OK
More than Less than
  ok

Key-words : ground floor

Houses and Apartments, your real estate specialist magazine offers a selection of ads that match with the keyword ground floor. You can refine your search by specifying the area or price range in the navigation bar link Search for a House/Apartment.

ANTIBES1 695 000 €

House for sale ground floor - 6 rooms - 355

ANTIBES RESIDENTIAL

Beautiful villa built with quality materials, constructed in 2002, located in a secure and gated estate, quiet and with an unobstructed view without vis-à-vis. It is situated on a 1,776 m² plot of land with a garden, a swimming pool, and a pool house, ideal for fully enjoying the outdoors. With a total area of 355 m² (including 244 m² of living space), it consists of a large 43 m² living room opening onto a sunny terrace. The house also offers two ground-floor bedrooms, a bathroom, a shower room, and two toilets. Upstairs, you will find two additional bedrooms with terraces, as well as a shower room with a toilet. The villa also has a 20 m² independent studio, a ground-floor garage with a laundry room, a second converted garage of 50 m², and a 48 m² basement that can be adapted to your needs.

Ref. : 86951787

RIVIERA REALISATION ANTIBES

PORT-GRIMAUD1 690 000 €

House for sale ground floor - 4 rooms - 78

GULF OF ST TROPEZ RENOVATED HOUSE & 16M MOORING

Elegant fisherman's cottage, close to a small, secluded beach, in a quiet and secure neighborhood. On the ground floor, an entrance hall with a guest toilet, a beautiful living room with an open-plan, fully equipped kitchen featuring high-quality materials. A living room opens onto the terrace and the 16 x 4.20 meter mooring. On the first floor, a bedroom with a dressing room, shower room, and toilet. On the second floor, two bedrooms. Air conditioning and parking.

Ref. : M2609

Logi Service Immobilier

MOUGINS3 250 000 €

House for sale ground floor - 6 rooms - 267

Mougins - Renovated bastide in Les Parcs de Mougins Estate

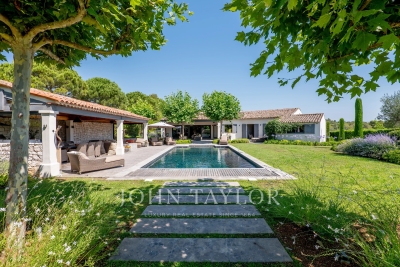
Nestled within the prestigious and secure estate of Les Parcs de Mougins, this exquisite family villa of approximately 270 sqm combines charm, elegance and high-end finishes. Fully renovated to an exceptional standard, the property offers five en-suite bedrooms, set within beautifully landscaped grounds of approximately 3,100 sqm, providing a truly enchanting and private setting. On the ground floor, three spacious en-suite bedrooms, including a superb principal suite, open directly onto the terraces, garden and swimming pool, creating a seamless indoor-outdoor lifestyle. The reception areas are bathed in natural light and feature a generous living room and dining area, enhanced by large sliding pocket doors that open fully onto the exterior spaces, offering a refined yet welcoming atmosphere. A contemporary, fully equipped kitchen completes this elegant living space. Upstairs, two further en-suite bedrooms each benefit from access to a private balcony overlooking the surrounding greenery. The lower ground floor includes a games room, a utility room, and ample storage space. A garage with direct access to the villa, along with several parking spaces, completes this exceptional property. A rare opportunity, ideal for refined family living within a secure and highly sought-after environment.

Ref. : V1751MGS

JOHN TAYLOR MOUGINS

ST-JEAN-CAP-FERRAT820 000 €

Apartment for sale ground floor - 3 rooms - 63

FOR SALE CAP FERRAT VILLAGE - SEA VIEW

In a sought-after residence in the heart of the village, just above the port, this ground-floor apartment of 63.51 sq.m is in need of renovation. It comprises an entrance hall with a built-in wardrobe, a separate toilet, a separate kitchen leading to a small bedroom/office, a bedroom of 11.54 sq.m, and a spacious and very pleasant living room with two French doors facing east, offering views of the communal gardens and the sea, and boasting wonderful sunrises. A parking space in the building's underground garage completes this property. Furnished rental in progress, lease ending no later than 6/11/2026.

Ref. : 1073

AGENCE DU LITTORAL

EYGALIÈRES3 850 000 €

House for sale ground floor - 8 rooms - 294

Eygalières. Peacefullhy set, around 800 metres from the centre of the village, this magnificent property has been completely restored and extended to an extremely high standard and now offers a total build area of more than 290 m². All the work carried out is in keeping with traditional Provencal building methods, using the finest materials combined with new technology to create a home that has undeniable charm and character. The light-filled, inter-connecting living area totals 81 m² and comprises a vast kitchen / dining room / a double-sitting room with fireplace, all of which lead out onto the convivial terraces. There are 6 en-suite bedrooms, 2 of which are on the ground floor, and 2 bedrooms with independent access in the annexe for guests. Outside, the landscaped grounds of just under 2,000 m² feature an elegant 14x4m swimming pool and a superb pool house, along with a choice of tranqjuil terraces that look out over the Provençal planting scheme. A prime property in a prime location.

Ref. : 185

Colpaert et Wehrle

CAVALAIRE-SUR-MER2 599 000 €

House for sale ground floor - 6 rooms - 350

Rare find: 5-bedroom villa, sea view, 100 m2 garage

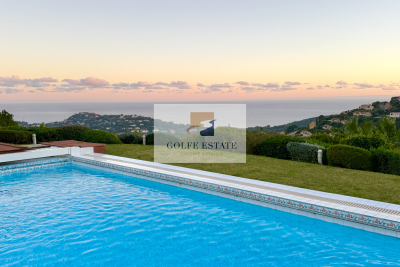
Located in a residential area in absolute peace and quiet, bordering a classified wooded area, this spacious 350 m2 villa, built on a very beautiful landscaped plot of more than 2,000 m2, enjoys a panoramic sea view over the bay of Cavalaire and the hills of Pradels. On the ground floor, it comprises an entrance hall with guest WC and cloakroom, a spacious living room with fireplace and dining area, an open-plan kitchen, a utility room, and a large master suite with en-suite bathroom and WC. Two further en-suite bedrooms with shower rooms and a WC on the landing complete this level. Upstairs you will find a mezzanine, two en suite bedrooms with private bathrooms, a separate shower room and a WC on the landing. A spacious garage of approximately 100 m2, which can accommodate up to 5 vehicles, as well as a large heated swimming pool of 11 x 6 meters, complete the amenities of this property. A rare opportunity not to be missed!

Ref. : V30000500

GOLFE ESTATE

MOUGINS2 985 000 €

House for sale ground floor - 10 rooms - 270

Stunning Exceptional Villa in Les Parcs de Mougins – Gated Domaine

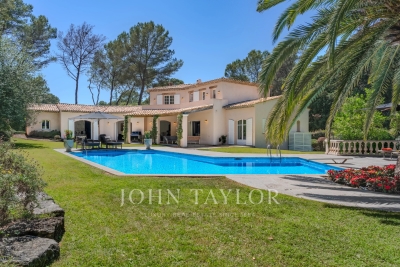
In a quiet and residential environment, in the heart of the most sought after domain, beautiful villa of 270 sq.m (excluding annexes) with swimming pool and pool house satnding on a landscaped park of 3,000 sq.m. The ground floor offers an entrance, a double living room with fireplace, a dining room, a kitchen with utility room, 2 bedrooms with ensuite shower rooms. On the 1st floor, 1 bedroom with ensuite shower room and a spacious master bedroom with dressing room and bathroom with large private terrace overlooking the park and the swimming pool. A pool house with summer kitchen and shower room, a double garage and a very large cellar complete this property.

Ref. : V0890MGS

JOHN TAYLOR MOUGINS

MOUGINS3 590 000 €

House for sale ground floor - 9 rooms - 339

Stunning contemporary near international schools

Mougins, close to international schools, beautiful contemporary villa offering quality services on approximately 339 m² of living space, located in a 'chic countryside' neighborhood, in a quiet area, and enjoying maximum sunshine. It includes on the ground floor a beautiful reception area of about 70 m² opening onto a covered terrace, the garden and the pool, 3 suite bedrooms including the master bedroom with large dressing room and its full bathroom. An additional bedroom with an en suite shower room next to the game room, home cinema, and wine cellar. A fifth independent bedroom, for friends, with a shower room and kitchenette. Nice landscaped garden of 1,981 m² with swimming pool. The current refined amenities will appeal to lovers of a warm contemporary style. A must see very quickly!

Ref. : V1755MGS

JOHN TAYLOR MOUGINS

L'ISLE-SUR-LA-SORGUE1 180 000 €

House for sale ground floor - 11 rooms - 300

L'Isle-sur-la-Sorgue manor house: large garden, walk to town.

This attractive property is located on the edge of the bustling market town of L'Isle-sur-la-Sorgue, renowned for its weekly antique market and terrific variety of restaurants, cafés, and bars. The property is composed of a beautifully proportioned manor house, two spacious gîtes, and a lovely private garden with a lavish swimming pool. The ground floor comprises: entrance hall; spacious sitting-dining room adorned with exquisite decorative cement tiles; well-equipped kitchen; adjoining utility room; second sitting room; large bedroom/office (currently used as a laundry room); guest w.c.; garage. The first floor accommodates: three lovely double bedroom suites each with an adjoining bathroom; two double, each with adjoining bathroom; guest w.c. A separate annex located in a quiet corner of the garden offers an open-concept loft style living space comprising a kitchenette, dining area, bedroom and shower room. This gîte benefits from ample natural light through large French doors. The second gîte features: spacious double bedroom; bathroom; large kitchen/sitting room. The garden provides a serene setting, with a shaded terrace under tall trees, perfect for relaxation and outdoor entertaining. The garden is complemented by a superb 10.5m x 5m tiled swimming pool, ideal for enjoying the sunny Provençal climate. Amenities include: fibre optic internet; mains water; mains drainage; automatic watering system; newly installed wood-framed double glazing; gas-fired central heating; large workshop for storing garden tools and furniture; private parking. This property is well-suited as a main residence, a holiday home, or a bed and breakfast with a great degree of flexibility. The property offers an excellent blend of comfort and convenience in a sought-after location, within walking distance of the many local shops and restaurants. Its spacious, light-filled rooms and private garden make it an excellent choice for those seeking a quality living environment in L'Isle-sur-la-Sorgue.

Ref. : V02871.01877L

Maison Victoire

ST-RAPHAËL199 000 €

Apartment for sale ground floor - Studio - 26

26sqm APARTMENT SAINT RAPHAEL VALESCURE WITH POOL NEAR SHOPS

Located in Valescure, in the heart of the golf course, this charming one-room apartment is on the ground floor of a residence with a magnificent swimming pool. The bright living room opens onto a private garden in a green and peaceful setting. Close to shops and amenities, this ideal location makes it the perfect second home or rental investment.

Ref. : 964101

IMMOGOLF

PORT-GRIMAUD995 000 €

House for sale ground floor - 5 rooms - 89

GULF OF ST. TROPEZ - EXCLUSIVE - PORT GRIMAUD HOUSE WITH LOGI SERVICE ESTATE MOORING

in a secure neighborhood, close to shops, authentic Port Grimaud fisherman's cottage on 3 levels, southeast facing, near the town center. On the ground floor, an entrance hall and guest WC, a kitchen, a living room with fireplace opening onto the terrace and garden, extending to the quay with a 11 x 4.34 m mooring. First floor, a bedroom with en-suite bathroom/WC and balcony, a shower room/WC, and a bedroom facing the street. On the second floor, a bathroom/WC, two bedrooms, one with a terrace offering lovely views of the canals and surrounding area. A numbered parking space nearby.

Ref. : M2622

Logi Service Immobilier

SOSPEL890 000 €

House for sale ground floor - 8 rooms - 300

A Ranch in Sospel

40 minutes from Monaco and 25 minutes from the center of Menton, easy to access because located between the tunnel and the village of Sospel, you can access this property of almost 2 hectares, fully enclosed by a beautiful gate and an access path lined with poplars. Welcoming at first glance, a central courtyard with its hundred-year-old lime tree is surrounded by the main building (200m2 Carrez), the 60m2 annex building including its summer kitchen area, the garage (for two large vehicles + motorcycles) and the workshop of almost 40m2, both with very high ceilings. At a glance, you can see the charm of this hilly terrain, which currently accommodates horses. With the exception of the annex building, which is older and requires renovation, all the buildings were constructed in 1995 and are in excellent condition. The 200 square meter mansion is on three levels: on the ground floor, two large rooms each of 40m2 with heights of 4 meters under the ridge, one of which is a generous kitchen/dining room in a 'Ranch' spirit followed by a living room with its large library, each of the rooms having its beautiful fireplace. On the lower floor, a very generous night space with a 40m2 master bedroom with its numerous cupboards/dressing rooms, its 11m2 bathroom and a laundry area. Independently accessible, a 45m2 guest apartment (2 bedrooms, a bathroom and a living room) is on the lower level of the house, knowing that it would be easy to connect it with the upper level. The property is well-maintained, with some new features, including the spring water storage and filtration system that supplies the house. The sanitation system is self-contained. Located in an agricultural area, it opens up possibilities for those who would like to use it as a professional agricultural destination. Its easy access would allow, for example, the creation of a farm inn. Other destinations are of course available: a property dedicated to horses, dog breeding, a healing and wellness center, or simply a vacation home for city dwellers in need of recharging their batteries, a large family or a group of friends.

Ref. : 362

PRINCESSE IMMOBILIER

FRÉJUS1 199 000 €

House for sale ground floor - 6 rooms - 193

CO-EXCLUSIVE - FREJUS ULTRA RESIDENTIAL MAGNIFICENT FAMILY VILLA WITH POOL, TENNIS COURT, MINI GOLF, SAUNA

In a quiet and green environment, close to all amenities and schools, the BERTI AND SONS GROUP presents to you in Co-Exclusivity this magnificent fully renovated villa, nestled in the heart of an impeccable garden, a true haven of peace. Property characteristics: On the ground floor: Two beautiful independent studios, each with its terrace, with a surface area of 43.71 sqm and 30.65 sqm, perfect for welcoming your guests or generating rental income. You will also find a closed garage and a spacious laundry room of 29.5 sqm. Upstairs: Superb bright living room of 47.10 sqm, decorated with a modern and quality American kitchen, fully furnished and equipped. The adjoining living room of 14.70 sqm offers an ideal relaxation area. The villa also includes three bedrooms, one of which is generously 16 sqm, as well as a magnificent bathroom with a whirlpool bath, walk-in shower, dressing room and terraces. Brand new high-quality services: Salt-water swimming pool with electric curtain, electric shutters, reversible air conditioning, double glazing, alarm with home automation, exterior lighting throughout the garden... An exceptional living environment: This property, ideally located in the city center while being quiet, offers you impeccable condition. The garden, entirely flat and carefully landscaped, is a real leisure area. Enjoy a tennis court, a mini-golf course, a swimming pool with jacuzzi area, a children's playground, a sauna, a bowling green, all surrounded by majestic palm trees and olive trees. Several parking spaces within the property. Garden requiring very little maintenance and saving water (quality synthetic grass). A prime location: Located close to beaches and amenities, with easy access to the motorway, this villa boasts an exceptional living environment. Fréjus, with its rich historical heritage, invites you to explore its picturesque streets, Roman remains, and Mediterranean atmosphere. You will be charmed by the quality of life this city offers, combining nature and culture. Living here ensures an incomparable quality of life, with the feeling of being on vacation all year round. Don't miss this unique opportunity to acquire an exceptional property in a sought-after area of Fréjus. Contact me today to arrange a viewing and discover the full potential of this magical villa for yourself! Video available upon request.

Ref. : MCVV1213

AGENCE DE LA POSTE

ANTIBES849 000 €

House for sale ground floor - 8 rooms - 192

ANTIBES PEYREGOUE Authentic 18th-Century Bastide Between Antibes and Juan-les-Pins Nestled within a secure private estate between Antibes and Juan-les-Pins, this authentic 18th-century bastide will appeal to buyers seeking charm, space, and character. Set on a landscaped plot of 2,133 sqm, the property offers approximately 192 sqm of living space, featuring generous volumes, multiple reception areas, and excellent potential for further enhancement. Upon entering, you are welcomed by a bright veranda leading to a separate kitchen with an adjoining utility room. The ground floor also comprises a bedroom with a shower room, a comfortable TV lounge, a dining room, and a warm, inviting living room with a fireplaceperfect for entertaining or enjoying family gatherings. Upstairs, the bastide offers four bedrooms and two bathrooms, providing comfortable and practical accommodation. Adding to its unique architectural appeal, the house benefits from two separate staircases located at either end of the building, ensuring easy circulation throughout the property. A significant additional feature is the independent one-bedroom apartment, which can be rented out, used to accommodate family and guests, or integrated into the main residence according to individual needs. The outdoor spaces are designed to make the most of the Mediterranean climate, with a large terrace, summer kitchen, veranda, above-ground swimming pool, pétanque court, and two carports. A fully fitted bungalow also provides additional accommodation, ideal for guests or as a self-contained living space. The property is equipped with a range of desirable features, including solar panels, air conditioning, a fireplace, and a pellet stove. A rare opportunity in this highly sought-after area, combining authenticity, generous living spaces, outstanding potential, and a prime location in one of the French Riviera's most desirable destinations.

Ref. : 3877

CENTURY 21 ALBERT 1ER

CAVALAIRE-SUR-MER590 000 €

House for sale ground floor - 4 rooms - 113

IN THE HEART OF THE CITY CENTER RESIDENTIAL VILLA IN 2 ACCOM

EXCLUSIVE AGNES MALECKI Cavalaire Agency - 2 min walk from the shops, 113m2 semi-detached villa on 2 levels with garden, cellar, workshop and GARAGE comprising: on the ground floor: living room, kitchen, 02 bedrooms, shower room. On the garden level: living room, kitchen, bedroom, shower room. EVERYTHING ON FOOT!

Ref. : 1_V10008121

AGENCE AGNES MALECKI - GOLFE DE SAINT TROPEZ