OK
More than Less than
  ok

Key-words : ground floor

Houses and Apartments, your real estate specialist magazine offers a selection of ads that match with the keyword ground floor. You can refine your search by specifying the area or price range in the navigation bar link Search for a House/Apartment.

NICE1 690 000 €

House for sale ground floor - 5 rooms - 200

Contemporary eco-friendly villa in a gated estate

In a private, secure estate, discover this recently built villa with contemporary architecture, designed with an eco-friendly approach. Its key highlights: • Turnkey home in perfect condition • Spacious 135 sq m terraces with sea views • Easy access, double garage + parking spaces • Spacious rooms and large, bright reception room • Gated estate, with immediate access to the county nature park • Energy-efficient house equipped with solar panels With its A-rated Energy Performance Certificate, enjoy minimal energy bills and a home in harmony with nature. The villa comprises on the ground floor: entrance hall, 77 sq m reception room with open-plan kitchen opening onto the terrace with sea view, master suite with dressing room and bathroom, guest toilet. Upstairs: three bedrooms including two suites with private terraces offering sea views and green hills. Peace, security, and contemporary comfort 10-15 minutes from the seaside and Nice International Airport. A turnkey home, perfectly maintained and ideal for year-round living or as a holiday house.

Ref. : BSM250394

Savills Beaulieu-sur-Mer

STE-MAXIME2 980 000 €

House for sale ground floor - 9 rooms - 437

Sainte-Maxime - Close to the town center, located in a quiet neighborhood, charming Provençal-style villa designed by Serge Rolland with an area of 430 m² on a flat plot of 2100 m². The villa features on the ground floor a large entrance hall with high ceilings, a dressing room and guest WC, a spacious living room with cross ventilation opening onto a patio on one side and a large covered terrace by the pool on the other, a TV lounge, a dining room, a separate equipped kitchen with pantry, and 3 en-suite bedrooms. Double garage. Parking area for several vehicles. Upstairs, 2 additional en-suite bedrooms, including the master bedroom, both opening onto a large terrace and offering a partial sea view over the village of Saint-Tropez. In the basement, a large laundry room, storage room, gym, spa, cinema room, and a game room to be finished. High-quality features. Beautiful landscaped garden with a heated saltwater pool and pool house.

Ref. : 394V3181M

JAGER IMMOBILIER

BAGNOLS-EN-FORÊT830 000 €

House for sale ground floor - 6 rooms - 200

Characterful bastide in an enchanting setting

Not far from the village of Bagnols-en-Forêt, in a privileged countryside setting, with absolute calm and panoramic views, a very beautiful character bastide with old-world charm. Fully renovated and benefiting from high-quality features, it comprises on the ground floor a 100m² living room with fireplace, large open equipped kitchen, pantry-laundry room, one ground-floor bedroom, and a toilet. Upstairs: 1 master bedroom with dressing room and large en-suite bathroom, 2 other bedrooms, a bathroom, a toilet, and a mezzanine office space. Underfloor heating with heat pump, large openings, noble materials, electric gate, etc. A magnificent flat plot of 1.3 hectares with numerous terraces and a large swimming pool offers the most beautiful setting for this property. Charm and authenticity for a unique holiday home or a dream primary residence.

Ref. : 02069

AGENCE BIRD

EZE9 900 000 €

House for sale ground floor - 7 rooms - 353

Èze – Exceptional New Contemporary Villa at the Gates of Monaco

Located at the gates of Monaco, in a peaceful and highly sought-after residential setting, this outstanding newly built contemporary villa enjoys full south exposure and breathtaking panoramic views over the Mediterranean Sea, the Bay of Èze and the prestigious peninsula of Saint-Jean-Cap-Ferrat. Built on one of the very rare flat plots in Èze, of approximately 1,1160sqm, this exceptional property offers around 360 sqm of living space with ultra high-end finishes and remarkable attention to detail. The architecture has been carefully designed to maximise natural light and capture the spectacular sea views from every room. The villa features approximately 200 sqm of terraces, including 40 sqm of semi-covered outdoor living space, perfectly integrated into the beautifully landscaped Mediterranean garden. An outdoor parking area accommodates up to 4 cars. From the moment you enter, the impressive volumes, soaring ceilings and stunning full-height electric sliding glass doors create a unique indoor-outdoor atmosphere filled with light and elegance. The spacious reception area opens seamlessly onto the terraces and the sea, alongside a beautiful fully equipped open-plan kitchen. The ground floor also includes one en-suite bedroom, guest toilets and a laundry room. Upstairs, the spectacular master suite of more than 80 sqm offers breathtaking sea views and direct access to a large private terrace. It features a “his” dressing room, an expansive “hers” dressing room, a bathroom, a shower room and luxurious finishes throughout. Two additional en-suite bedrooms with dressing rooms and bathrooms complete this level. Reversible air conditioning, latest-generation fittings, floor-to-ceiling openings and elegant minimalist architecture make this property a perfect blend of luxury, comfort and contemporary design. A truly exceptional property, rare on the market and not to be missed.

Ref. : EZE64

Sud Azur Properties

COHENNOZ290 000 €

Building plot for sale ground floor - - 450

Magnificent serviced plot of land with breathtaking views ov

Discover this serviced building plot located in the Cernix area of Cohennoz , offering magnificent views of the Val d'Arly . With a surface area of 450 m2, it benefits from excellent exposure and a privileged natural setting, ideal for realizing your chalet project. The building permit for this plot is cleared , allowing you to build without risk of appeal. The project includes a 128.30 m2 chalet on 3 levels (basement, ground floor, first floor) , comprising: an entrance with ski room, a large 43.43 m2 living room, 4 master suites with bathrooms, 2 additional bedrooms, laundry room, pantry, shower room, relaxation area and triple garage. Three acquisition options are available to you: VEFA (Sale in a Future State of Completion) Land available for construction Land available for construction + chalet project The land is part of a program of 7 building plots , ranging from 456 m2 to 654 m2, with prices between EUR290,000 and EUR480,000. All plots are serviced and free of any builder restrictions , and we can put you in touch with partner builders of individual chalets if you wish. Mandate reference: No. 75 Information on the risks to which this property is exposed is available on the Géorisques website: www.georisques.gouv.fr .

Ref. : 221

Ravello Immobilier - Megève

RUEIL MALMAISON1 990 000 €

House for sale ground floor - 10 rooms - 526

Architect's house – 316 m² of living space – Independent dependance – Indoor pool – Full basement – Landscaped garden of 800 m² – Sought-after environment

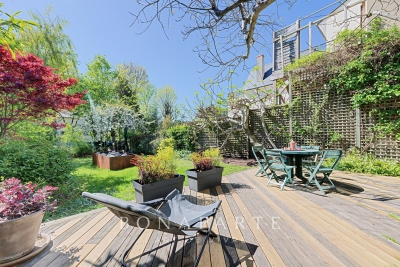
Rare in this area, this architect's house, with architecture designed for light and space, develops about 316 m² of living space and offers a complete family living environment, combining volumes, comfort, and discretion, in the heart of the highly sought-after Mont-Valérien district in Rueil-Malmaison. From the entrance, the house imposes a unique signature: the eye is immediately drawn to the indoor pool, positioned at the heart of the house as a full architectural element. Equipped with a counter-current swimming system, it also allows for daily sports use. The house is organized around a main living space of nearly 51 m², including a living room, dining room, and bar area, open to the gardens through generous bay windows. The plant views provide each room with a soothing view, like natural paintings. Light, omnipresent, has been meticulously designed with architecture that subtly plays with exposures and shadows, creating a warm and balanced atmosphere throughout the day and seasons. A simple, graphic staircase, punctuated with discreetly lit niches, accompanies the vertical circulation of the house, leading to the floors under a zenithal light that further reinforces this feeling of openness. The ground floor also offers a bedroom with a shower room, allowing for single-level living, as well as a garage of nearly 45 m². Upstairs, the sleeping area consists of three bedrooms, a dressing room, a laundry room, and two bathrooms and a shower room, offering a functional and comfortable distribution for a family. Designed with sustainable comfort in mind, the property already includes a reservation for the future installation of an elevator. Hidden from view, the fully landscaped garden of about 800 m² extends like a true extension of the living spaces, offering various places suitable for relaxation and leisure. Its large wooden terrace invites hosting and fully enjoying the good days. A separate 66 m² dependance, including a living room, dining room, kitchen, bedroom, and bathroom with WC, completes the property. It offers ideal autonomy for hosting, professional activity, or rental use. The full basement of nearly 170 m² is a major advantage, with about 30 m² of habitable space already arranged and benefiting from natural light, allowing for an independent space, office, gym, or home cinema. Located close to reference establishments such as Passy-Buzenval and Sainte-Marie Institute, the property benefits from smooth access to Paris and La Défense. A nearby bus stop (line 263) allows quick access to transportation. The T2 tramway is accessible in about 10 minutes, and the RER A in 10 to 15 minutes. In the medium term, the future Rueil – Suresnes Mont-Valérien station (Line 15 of the Grand Paris Express) will significantly enhance sector connections. A characterful, bright, and unique house, offering a true favorite for families looking for a living environment that is both warm and functional.

Ref. : BM 3078

Maison BONAPARTE

MEGÈVE5 400 000 €

House for sale ground floor - 8 rooms - 431

Exclusivity - Megève - Luxury property (7 bedrooms) in a Pre

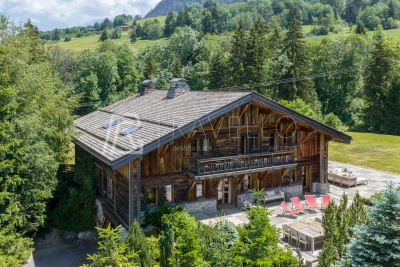
In the heart of a preserved hamlet featuring a small chapel, authentic farmhouses, and luxury chalets, this rare property enjoys an exceptional natural setting within over 5,800 sqm of superb wooded grounds. Inside, the chalet offers a generous total surface area of 570 sqm, including 415 sqm of living space. It captivates with its spacious proportions, authenticity, and panoramic views of the Val d'Arly, Mont Charvin, and Rochebrune. The chalet is organized over three levels: Ground Floor: Features an entrance hall, a 6-car garage, a workshop, a ski room, a wine cellar, a laundry room, and a boiler room, along with perfectly integrated technical spaces and a separate guest toilet. Garden Level: Dedicated to the living areas, this floor boasts a magnificent living room with a fireplace, a warm and inviting dining room, and a kitchen with an adjoining pantry/scullery--all opening onto a large terrace and the garden. This level is completed by two bedrooms, each with its own en-suite shower or bathroom and toilet. Upper Floor: The sleeping quarters consist of five bedrooms, each offering comfortable volumes (approximately 25 sqm) and its own bathroom. A balcony runs along this floor, allowing residents to fully enjoy unobstructed views of the surrounding mountain ranges. These bedrooms, all exceeding 25 sqm, provide rare comfort and particularly pleasant living spaces. This sun-drenched property is further enhanced by its expansive wooded grounds bordering a stream, offering an exceptional quality of life in every season. Listing Details: Mandate with exclusivity No. 113 Information on the risks to which this property is exposed is available on the Géorisques website: www.georisques.gouv.fr. Property not subject to co-ownership (sole ownership).

Ref. : 226

Ravello Immobilier - Megève

ANTIBES2 160 000 €

House for sale ground floor - 7 rooms - 278

Antibes. Estagnol-Saint Maymes district. Contemporary villa

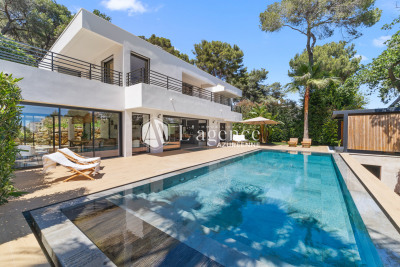
Located in the heart of the residential area of Saint-Maymes in Antibes, this superb recent contemporary villa of approximately 270 m2 will seduce you with its green surroundings, its architectural elegance, its generous volumes as well as the quality of its construction. Built in 2016 on a magnificent landscaped plot of approximately 2,000 m2, the property benefits from a privileged setting, with no overlooking properties, and immediate proximity to amenities, schools, main roads as well as the beaches and city centers of Antibes and Juan-les-Pins. Bathed in light thanks to its large openings, the villa offers beautiful reception areas opening onto several terraces, the garden and a spectacular infinity pool, a true signature of this villa. The spacious double living room, with its harmonious and contemporary dimensions, opens onto a beautiful, fully fitted and equipped kitchen. The ground floor also houses an elegant master suite with a bathroom and shower, as well as a separate toilet. Upstairs, four beautiful bedrooms extended by multiple terraces make up a comfortable and bright sleeping area, complemented by two bathrooms, separate toilets and plenty of storage. The lower level, benefiting from openings onto an English courtyard, offers a second living space comprising an en suite bedroom with shower room and toilet, a large dressing room, an office space and a pantry. The property also has several parking spaces as well as a large 35 m2 garage. Ideal situation: 5 km from the beaches of Antibes and Juan-les-Pins 4 km from Old Antibes Just 20 minutes from Nice Côte d'Azur International Airport

Ref. : VVI10000578

L'Agence Azuréenne

CAP D'ANTIBES2 950 000 €

House for sale ground floor - 7 rooms - 170

Villa Sale Cap d'Antibes - Sea View - Close to the beach

Close to the beaches of La Garoupe, on the eastern slope of Cap d'Antibes, this property enjoys a prime location near the sea and sandy beaches. On the ground floor, the villa comprises an entrance hall, a separate kitchen and a spacious living room opening onto a beautiful terrace and the garden. A few steps lead up to a second lounge and a dining room, benefiting from sea view. Upstairs, there is a bedroom with sea views and an en-suite bathroom, as well as two additional bedrooms and a shower room. On the garden level, you will find a fourth bedroom with its own shower room, WC, and dressing room. The flat, landscaped 680 sq.m plot features a swimming pool, parking for two cars, a pétanque court, and a lovely shaded terrace where you can enjoy cool moments during hot summer days.

Ref. : 86717060

ETUDE DU CAP D'ANTIBES

TOURRETTES-SUR-LOUP550 000 €

Apartment for sale ground floor - 5 rooms - 139

Charming Village House - Tourrettes-sur-Loup

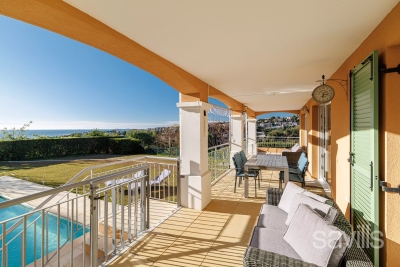
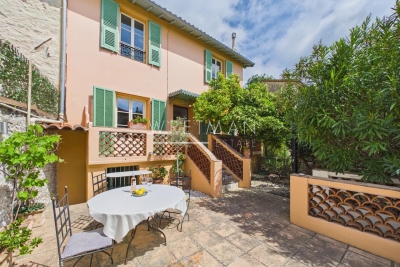
Discover this charming 3-bedroom village house nestled in the heart of picturesque Tourrettes-sur-Loup. Offering approximately 85.5 m² of living space, this authentic property perfectly blends Provençal character with a warm and inviting atmosphere. The exterior features a lovely terrace and patio area, ideal for al fresco dining, entertaining, or simply relaxing in a peaceful garden setting surrounded by the charm of the village. The traditional pastel-colored façade and iconic green shutters enhance the home's timeless appeal. Inside, the ground floor welcomes you with a bright and cozy living room centered around a beautiful traditional fireplace, creating a warm ambiance throughout the seasons. The open-plan kitchen flows seamlessly into the dining area and opens directly onto the outdoor space, offering a convivial and practical layout. An independent guest toilet completes this level. Upstairs, the property offers a spacious master bedroom along with two additional charming bedrooms, all sharing a shower room and a separate toilet — an ideal configuration for family living or hosting guests. Rare on the market, this enchanting home captures the true soul of Tourrettes-sur-Loup, offering a unique blend of authenticity, tranquility, and timeless Provençal charm — a hidden gem where every detail invites you to experience the art of living in the South of France.

Ref. : 86916453

WRETMAN ESTATE & CONSULTING

APT465 000 €

House for sale ground floor - 5 rooms - 127

HOUSE IN APT

ENVIRONMENT: On the heights of Apt, capital of the Luberon, facing south in a sought-after residential area where peace and quiet reign supreme. HOUSE: The ground floor offers a spacious 41 m² living room with fireplace, followed by a glassed-in esplanade with equipped kitchen and dining area that opens onto the magnificent adjacent terrace and swimming pool. There are also two bedrooms, a shower room with toilet, a cloakroom, and a pantry. A staircase leads to the first floor, which is entirely dedicated to the master suite, comprising a bathroom with shower and bathtub, two sinks, a separate toilet, and a dressing room. LAND: 1,000 m² enclosed garden with a 11m² x 5m² swimming pool, summer kitchen, outdoor shower, pétanque court, garden shed, and a 36 m² garage with workshop (can be converted into a studio, office, gym, etc.) MISCELLANEOUS: Mains water, mains drainage, reversible air conditioning groundfloor, inertia radiators, insert fireplace, automatic cinema screen with projector, electric gate, carport, outdoor lighting, fiber optics, videosurveillance. COMMENT: A haven of peace just a few minutes from the city, where you can relax and enjoy life under the Provence sun. Don't delay, come and visit today! VIRTUAL TOUR AVAILABLE ON REQUEST!

Ref. : V2520

YOUR PROVENCE

ROQUEBRUNE-CAP-MARTIN3 995 000 €

House for sale ground floor - 6 rooms - 230

Refined Villa totally renovated

This fully renovated villa, offers generous volumes and well-designed living spaces. The ground floor features a spacious, light-filled living room with an open-plan kitchen. The master suite includes a large walk-in closet and a private bathroom, while three additional bedrooms, each with its own shower room and built-in storage, provide comfort for family and guests. An independent apartment adds flexibility to the property, ideal as guest accommodation or easily converted into a gym. Outdoors, a summer kitchen and swimming pool create a convivial and relaxing environment, perfect for enjoying the Mediterranean lifestyle.

Ref. : 86193087

DEPLANCHE IMMOBILIER

CHATEAUNEUF-GRASSE1 650 000 €

House for sale ground floor - 6 rooms - 175

Riviera Countryside - Charming Provencal style villa boasting panoramic views of the sea and mountains

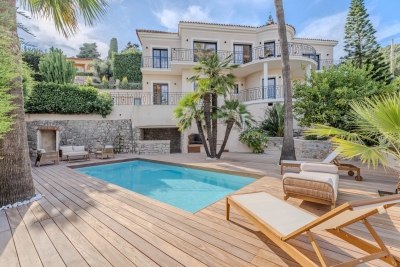
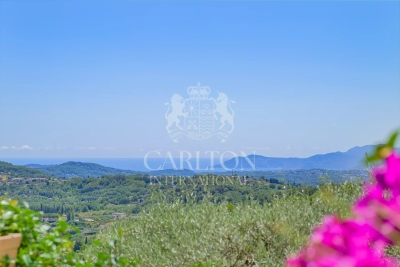
Co-Exclusive Listing: This charming Provencal-style villa is serenely situated in the beautiful Riviera countryside, boasting stunning views of the sea and the Esterel mountains. Enveloped by lush greenery and a soothing provencal ambiance, this sophisticated home welcomes you to unwind and savor relaxing moments from sunrise to sunset. The villa is set on beautifully landscaped Mediterranean grounds spanning 1,485m², complete with olive trees, stone walls, five terraces, a heated swimming pool with a large terraced sun deck area, and a built-in large outdoor BBQ with a gas hob attachment. Spanning two levels, the ground floor features a reception room, dining area, and fully equipped kitchen, all opening onto large terraces and gardens. This level also includes a luxurious master suite with a private bathroom that leads to the garden and swimming pool, a second bedroom, and a guest restroom. The lower level offers a cozy lounge with a fireplace, two spacious en-suite bedrooms with bathrooms, a kitchenette, a utility room, and a convenient carport. The villa is equipped with newly installed reversible air conditioning and heating throughout, ensuring year-round comfort. The property is conveniently located just 25 minutes from Nice Airport, 30 minutes from Cannes Croisette, 10 minutes from Valbonne, and 5 minutes from Chateauneuf. It is also close to several tennis clubs and golf courses. Agency fees are included in the listing price and charged to the Seller. Information on the risks to which this property is exposed is available on the GeoHazards website: Ref: 12706

Ref. : 00099

CARLTON INTERNATIONAL Saint-Jean-Cap-Ferrat

SCEAUX1 690 000 €

House for sale ground floor - 8 rooms - 213

Character Family Home in the Heart of Parc de Sceaux, Steps from the RER

Treat yourself to a rare address in the heart of the highly sought-after Parc de Sceaux estate, just a short walk from the RER station and the iconic park. This character-filled family home combines the charm of period architecture with modern comfort, enhanced by high-performance features such as a heat pump and contemporary bathrooms. Behind its distinctive façade, the property offers approximately 220 sqm of living space set on a 575 sqm plot. The generously sized, mature garden provides a peaceful green setting, ideal for relaxation and outdoor living. The reception areas are centred around an elegant living room with fireplace, extended by a welcoming dining room and a separate kitchen, all opening onto the garden to enjoy sunny days. A highly sought-after feature completes this level: a ground-floor bedroom with its own shower room. The first floor is dedicated to the sleeping quarters. The master suite, with its spacious private bathroom and balcony, offers a true retreat. Two additional bedrooms share a shower room. A large double-height space, adaptable as a bedroom, home office or TV lounge, opens onto a mezzanine, creating a versatile living area, further complemented by an additional bedroom on the upper level. Separate toilets complete this floor. The full basement adds valuable functionality, including a wine cellar, laundry room, sauna, staff bedroom and ample storage. Recent technical upgrades, including reinforced insulation and a security system, ensure a D-rated energy performance certificate, offering modern comfort even for a 1930s property. A closed garage completes the offering. A discreet and elegant family home, ideally located between nature, transport links and quality of life, in one of the most desirable areas of Sceaux. Agency fees payable by vendor - Montant estimé des dépenses annuelles d'énergie pour un usage standard, établi à partir des prix de l'énergie de l'année 2021 : 3730€ ~ 5060€ - Priscilla TCHEN - Agent commercial - EI - RSAC 952 922 821

Ref. : 86999304

BARNES HAUTS DE SEINE SUD/OUEST

NICE1 550 000 €

House for sale ground floor - 4 rooms

Elegant Historic Seafront Home - Les Ponchettes

Set along the prestigious Quai des États-Unis, the Ponchettes villas are genuine historical landmarks. Once fishermen's homes, they now enjoy an exceptional location facing the Mediterranean. This charming 2-bedroom house offers 124 sqm of living space blending timeless character and modern comfort. Enjoy enchanting sea views — the perfect spot to watch the world go by. Ground Floor: • Spacious entrance • Bright 30 sqm living room with 16.5 sqm terrace • Separate kitchen • Guest WC First Floor: • Two bedrooms • Bathroom with WC • 6 sqm balcony with stunning sea view Lower Level: • Large flexible space (currently used as a bedroom with three beds) • Laundry room • Large closet • Shower room with WC A rare opportunity — ideal as a main residence, holiday home, or investment — in one of Nice's most iconic waterfront locations. Agency commission at the charge of the seller

Ref. : 87050203

Les Chasseurs Immobilier