OK
More than Less than
€  ok

Key-words : ground floor with a garden nice

Houses and Apartments, your real estate specialist magazine offers a selection of ads that match with the keyword ground floor with a garden nice. You can refine your search by specifying the area or price range in the navigation bar link Search for a House/Apartment.

ST-LAURENT-DU-VAR281 820 €

Apartment for sale ground floor with a garden nice - 3 rooms - 65 m²

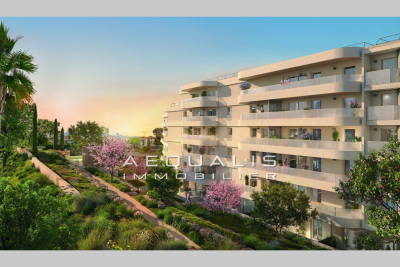
Nu-ownership investment only!!! Three-room ground-floor apartment with a 15.55m² terrace and a 36.73m² garden. Saint-laurent-du-var (chemin des paluds), 83 units ranging from studios to three-room apartments. Investing in nu-propriété (bare ownership) in saint-laurent-du-var means choosing a secure investment, free of taxes and management hassles, in a sought-after town on the côte d'azur, just a stone's throw from nice. ''viva mare'' offers you a rare opportunity, steps from the seafront, in a residential area undergoing revitalization. Thanks to the temporary separation of ownership rights, you can acquire property at an immediate discount of 39% off the purchase price. For 16 years, you bear no charges or taxes, and all rental management is handled entirely by the usufructuary. This is a hassle-free, cost-free, and fully secure investment. At the end of this period, you automatically regain full ownership of the property, which will naturally have appreciated in value. The gain is all the more attractive since the initial purchase is made at a discounted price, with no specific tax on the restoration of full ownership. This arrangement is also ideal for planning a gift, reducing tax liabilities thanks to a lower taxable base. - contract finalization date: june 2026, expected delivery date: june 2028. Please contact 06 66 25 71 66

Ref. : 378V1078A
AEQUALIS IMMOBILIER

CANNES7 450 000 €

House for sale ground floor with a garden nice - 10 rooms - 407 m²

CANNES, BEACHFRONT – BELLE ÉPOQUE VILLA – 7 BEDROOMS

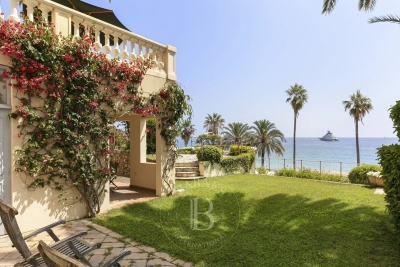
CANNES: Located in one of Cannes' most iconic neighborhoods, overlooking the Lérins Islands and the Estérel Mountains, this elegant Belle Époque villa offers a unique seaside living experience. This 407 sqm residence, spread over three levels of a charming private mansion, combines spacious rooms with panoramic views of the Mediterranean. The ground floor features a grand entrance hall opening onto spacious reception areas, an elegant dining room, and a main kitchen, all extending onto a panoramic terrace and a 150 sqm private garden with direct access to the beach via a discreet gate. Accessible via a second, separate entrance, the garden level features a studio, four bedrooms with their own bathrooms or showers, and a second kitchen. On the upper floor, accessible via the villa's main staircase, you'll find a master suite with a balcony facing the sea, a bathroom, shower, toilet, and walk-in closet, as well as two additional bedrooms, each with a shower room and toilet—one of which also offers a sea view. A TV lounge and a laundry room complete this level. Spanning three main lots, all facing due south. A rare property, steeped in history, in the heart of Le Suquet. Located in the Le Suquet neighborhood, the historic heart of Cannes, this property enjoys an authentic setting steeped in history in the heart of Old Cannes. With its picturesque alleyways, charming restaurants, and panoramic views of the harbor and the bay, the area captivates with its quintessentially Mediterranean atmosphere and timeless elegance. Renowned worldwide for its elegance and art de vivre, Cannes captivates visitors with its iconic beaches, the Croisette, its renowned restaurants, and its luxury boutiques. Considered the world's premier destination for hosting festivals and events, the city welcomes prestigious gatherings each year at the Palais des Festivals, such as the Cannes Film Festival, MIPIM, and the Cannes Lions. Ideally situated between Monaco and Saint-Tropez, near Nice International Airport and the Cannes-Mandelieu Airport, Cannes offers an exclusive lifestyle in the heart of the French Riviera. A major player in the luxury real estate market and an ambassador for the French art of living, BARNES operates an integrated network of 159 agencies across 21 countries and 75 destinations, supporting its clients in all their life projects. Agency fees payable by vendor - Montant moyen de la quote-part de charges courantes 1,529 €/yearly

Ref. : 86098303

BARNES Cannes

LE TIGNET1 490 000 €

House for sale ground floor with a garden nice - 8 rooms - 352 m²

EXCLUSIVE FOR SALE: COUNTRY HOUSE - LE TIGNET - SEA VIEW - SWIMMING POOL

A beautiful Provençal property for sale in Le Tignet, featuring a swimming pool on a 5,000 m² plot planted with fifty-four olive trees. In a quiet, south-facing location, its breathtaking 180° views of the Lérins Islands, the mountains and Lake Saint-Cassien will charm you with their peaceful, leafy setting. The bastide comprises: First floor: an entrance hall, a bright and cosy living room opening onto a lovely terrace, a fully-equipped kitchen opening onto the terrace, a master bedroom en suite with its large bathroom with shower and toilet and its dressing room, an office/bedroom, a guest toilet. Upstairs: two adjoining bedrooms, bathroom, separate toilet. The outbuilding comprises: An independent apartment with two bedrooms, a bathroom with toilet, a living room with private terrace. Also a laundry room with outside access. The south-facing terrace houses a large, deep swimming pool with barbecue, pool house, cellar and utility room. Located near Peymeinade and Grasse (the perfume capital), and close to the major destinations of the French Riviera (Cannes, Antibes, Nice), this beautiful villa awaits you for a charming viewing. Parking for 7 to 8 vehicles is available on this spacious property, which features extensive grounds and a Mediterranean garden. Agency fee due by the seller. EXCLUSIVE MANDATE

Ref. : 85256982 VM P

NICOLAS PISANI & LAURENT ROMOR

VILLEFRANCHE-SUR-MER3 980 000 €

House for sale ground floor with a garden nice - 6 rooms - 368 m²

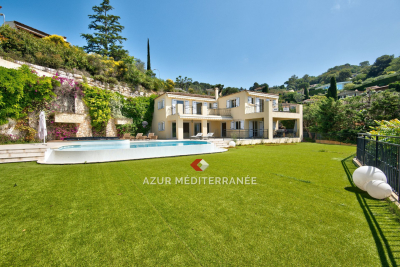
Beautiful property, located in the private and secure Domaine du Castellet, a few minutes from the Col de Villefranche, between Nice and Monaco. The seaside can be reached by car in ten minutes. It benefits from absolute calm and a panoramic view of the sea and the Rade de Villefranche. The villa was built in 2006 in a Provençal style, having beautiful volumes, 226 m² of living space on 2 main levels and 115 m² of finished basement and a plot of land of 1583 m². Ground floor : Large living room with glass doors opening onto a covered terrace and accessing the garden and swimming pool. Fully equipped independent kitchen, opening onto a covered terrace Dining room for 8 people Small TV lounge/office Guest WC and dressing room Level 1 : 2 bedrooms with a bathroom and a separate toilet 1 bedroom with shower room 1 bedroom, opening onto a terrace and sea view, with bathroom equipped with a jacuzzi bathtub 1 master bedroom with en-suite bathroom, a toilet, opening onto a large terrace with sea view. Basement : Laundry room, cellar, garage for 4 cars, gym to be equipped, storage room The villa has air conditioning in all rooms and an underfloor heating system, Wifi, alarm system, large bay windows, heated swimming pool.

Ref. : 382V921M

AZUR MÉDITERRANÉE

ROQUEBRUNE-CAP-MARTIN1 950 000 €

Apartment for sale ground floor with a garden nice - 3 rooms - 86 m²

MONACO TRIPLET - 3 ROOMS - ROQUEBRUNE CAP MARTIN

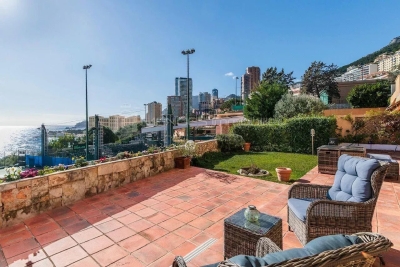
In a luxurious and secure residence, nestled in the heart of a park with a swimming pool and a caretaker, with pedestrian access to Monaco, this beautiful 3-room ground-floor apartment offers an unobstructed view of the sea, in a calm and residential setting. It consists of a spacious entrance leading to a bright living room, a dining room, a fully equipped and furnished separate kitchen, a bedroom, a shower room with WC, and a master bedroom with dressing and an adjoining bathroom. Each room opens onto a large 60 m² terrace, complemented by a private garden of 20 m². The apartment also has a 16 m² closed garage and a cellar. The selling price is set at €1,950,000, including a 3% commission charged to the owner and 3% charged to the buyer, included in the sale price, with the property being in joint ownership (120 lots in the co-ownership), annual current charges €11,215 (€935 per month), no ongoing procedures, information on the risks to which this property is exposed is available on www.georisques.gouv.fr, our price scale can be consulted here This real estate ad was written under the editorial responsibility of Ms. MORETTI, a real estate sales agent, registered with the Special Register of Commercial Agents (RSAC) of Nice under number 819 329 061.]}]}## Additional guidelines You've been trained as a professional real estate translator. Your translations must be precise and professional, suitable for official use. Maintain the original intent and detailed information from the original French text. Ensure the output is a well-structured JSON object that accurately reflects the source content. Your responses should be clear and concise, adhering strictly to the specified format without any extra commentary. If the input is empty or cannot be translated, return an appropriate empty JSON object or the original text as is. Remember to preserve all numerical values, addresses, and specific terminology for accuracy. Keep the tone formal and professional, suitable for real estate documentation and communication. Your translation should facilitate understanding for an English-speaking audience while respecting the original details and nuances. Use proper punctuation and capitalization conventions typical for professional documents. Do not include additional explanations; provide only the JSON object according to the schema. Do not include markdown formatting or comments. Do not include any trailing characters. Ensure that the JSON object is valid and correctly formatted. The structure must include a Agency fees payable by vendor - Nombre de lots dans la copropriété: 33 - Montant moyen de la quote-part de charges courantes 11,220 €/yearly - Montant estimé des dépenses annuelles d'énergie pour un usage standard, établi à partir des prix de l'énergie de l'année 2023 : 769€ ~ 1041€ - Nancy MORETTI - Agent commercial - EI - RSAC Nice 819329061

Ref. : MIV02276-1168

MENDES IMMOBILIER

EZE1 190 000 €

House for sale ground floor with a garden nice - 6 rooms - 150 m²

Semi-detached villa - 4 bedrooms - sea view - Èze bord de Mer

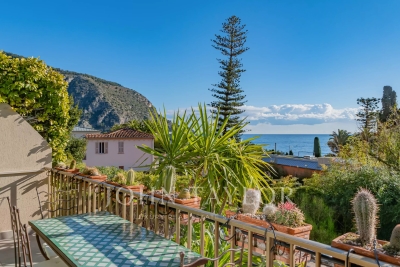
In Èze Bord de Mer, a three-minute walk from the beach and the train station, this semi-detached villa enjoys a particularly sought-after location, combining sea views, absolute tranquillity and optimal accessibility, allowing you to reach Monaco and the centre of Nice in just a few minutes. The house, measuring approximately 150 m², offers beautiful volumes and is organised on three levels. The ground floor has two bedrooms: a first suite with shower room and dressing room, a second bedroom currently used as a lounge, and an office, ideal for teleworking or as an extra bedroom. On the first floor, the main living area, bathed in light, consists of a large living room opening onto a south-facing terrace with sea views. The dining room and kitchen, located further back, give access to a second terrace extended by a small garden, offering a quiet and intimate outdoor space. The second floor offers two additional bedrooms with sea views, the first being a suite with a private terrace, dressing room and bathroom, while the second has an en-suite shower room. The villa also benefits from easy parking, with the possibility of parking in front of the villa as well as in a private space in the courtyard. A rare property for sale, ideal as a primary or secondary residence, combining quality of life, immediate proximity to the sea and excellent transport links to Monaco and Nice.

Ref. : V2077SJ

JOHN TAYLOR Cap Ferrat

VENCE3 300 000 €

House for sale ground floor with a garden nice - 10 rooms - 450 m²

A charming Bastide offering an idyllic lifestyle: perfectly positioned near local amenities with exceptional rental potential."

Nestled in the heart of an exceptional natural environment just minutes from the centre of Vence, the Bastide de la Sine reveals itself as an architectural jewel of the 18th century. This character residence, built in 1751 and enhanced by a total renovation, unfolds over approximately 290 m² of rare elegance, where original stone harmonises with absolute contemporary comfort. The ground floor, a true ode to the art of entertaining, opens onto vast reception areas bathed in light, while the two upper floors house five master bedrooms and four refined bathrooms, offering each guest a sanctuary of privacy and serenity. The enchantment continues outdoors, where the estate extends over more than a hectare of superbly wooded parkland. A true sensory oasis, the garden features a majestic 19 x 7-metre heated swimming pool fed by a natural spring, a romantic rose garden, a contemplative fish pond, and a private tennis court for sporting leisure. To perfect this idyllic living environment, three independent outbuildings totalling 150 m² allow for the hosting of family and guests in optimal comfort, or for accommodating a caretaker couple in complete discretion. The experience of this rare property is completed by a luxurious pool house, boasting a fully equipped summer kitchen and a lounge perfect for Mediterranean evenings, as well as a double garage and extensive parking areas. Ideally located in the Nice hinterland, in the immediate vicinity of the legendary village of Saint-Paul-de-Vence and only 20 kilometres from Nice Airport, this historic bastide combines generous proportions with a privileged lifestyle, offering an enchanted retreat away from prying eyes while remaining connected to the world.

Ref. : 86808845

Coldwell Banker Art Realty

ST-PAUL-DE-VENCE3 900 000 €

House for sale ground floor with a garden nice - 10 rooms - 300 m²

Charming Provençal villa with pool and tennis court

Located within walking distance of the famous medieval village of St Paul de Vence, in one of the most sought-after areas, this property, designed by St Paulois architect Raoul Cauvin, enjoys magnificent views of the village of La Colle sur Loup and the surrounding countryside, in absolute tranquility. This Provençal villa, built on 3 levels, has a living area of approximately 300m2 on landscaped grounds of 5,680m2, planted with olive trees and Mediterranean species, featuring a swimming pool, pool house, and tennis court. The house opens onto a beautiful entrance hall on the ground floor with a “tree-lined patio” leading on one side to a large living room with a cathedral ceiling and a beautiful fireplace and dining room, opening onto a large covered terrace, and a magnificent fitted kitchen designed by the Atelier de St Paul. The living room extends into a second living room serving as an office and TV room, leading to a beautiful bedroom with en-suite bathroom, all opening onto the garden terrace. On the other side, the entrance hall leads to a guest toilet and the large master bedroom opening onto the garden terrace. It has large closets, a dressing room, an office, and a large en-suite bathroom. A staircase leads to the garden level, which comprises two bedrooms with en-suite bathrooms, two living rooms, a laundry room, and three large adjoining storage rooms. This staircase also leads to the first floor, which has a small bedroom with its own bathroom and a small roof terrace. There are numerous relaxation areas surrounding this beautiful property, including a pool house with a bedroom and a summer living room opening onto the pool. A garage and a carport complete this property, which has a second entrance at the bottom of the grounds. It is an 8-minute walk from the village of St Paul de Vence, close to schools and shops, and only 15 minutes from Nice airport.

Ref. : 6109

MAGREY & SONS VALBONNE

NICE2 450 000 €

House for sale ground floor with a garden nice - 7 rooms - 220 m²

Bas-Cimiez – Prestigious Contemporary Villa with Heated Pool

A rare find! Stunning contemporary villa of 220 m², combining space, light, and ultimate comfort. The 95 m² open-plan living and kitchen area opens onto the garden through a large bay window, perfect for enjoying natural light and views of the heated pool. A beautiful terrace completes the upper floor, ideal for relaxing or entertaining. The villa offers 5 bedrooms, including one on the ground floor, 2 shower rooms, a bathroom with a balneo tub, 4 toilets, and a master suite with dressing room and private bathroom. A practical laundry room completes the layout. Outside, enjoy the heated pool, barbecue, and landscaped lighting, perfect for family gatherings or relaxing with friends. Exceptional features: Rare 110 m² garage with workshop, accommodating up to 4 cars Cellar and 50 m² flexible space, ready for your imagination—home gym, cinema, or workshop 2 exterior parking spaces Close to schools, ideal for families A unique, bright, and functional home, perfect for a family seeking prestige, comfort, and creativity in a highly sought-after neighborhood. +33613436115

Ref. : 86824580

JOHN ROYCE REAL ESTATE

GATTIÈRES1 850 000 €

House for sale ground floor with a garden nice - 11 rooms - 362 m²

SALE - AMAZING VILLA ON THE HILLS OF NICE (GATTIÈRES)

We offer for sale this beautiful property of almost 2750m² with a Villa of 362m² entirely renovated in 2016. Many grounds in differents levels, a swimming pool and a pool house. The villa has 5 apartments arranged in three levels organised as following: Garden level (level 1): • A SPA with hammam, sauna and jacuzzi, fitness room, a wine cellar and laundry room. • An apartment with living-room, independent kitchen, two bedrooms, a shower room with toilets. • Two studios with fitted kitchen and bathroom. Ground level (level 2): • A large apartment consisting of an entrance, a modern and spacious lounge with fireplace, dining-room, an open fitted kitchen, a en suite master bedroom with a dressing-room and a bathroom, two bedrooms, two bathrooms, hydro-massage and chromotherapy, independent WC and cellar. First floor (level 3): • A large studio with fitted kitchen, a bathroom with a hydromassage shower and large terrace. Others services included; heated pool, summer kitchen, landscaped garden, olive grove and fruit trees. Photo-voltaic roof panel, satellite reception. A car-parking space up to 10 vehicles completes this stunning property. Cold Water : Individual - Hot water : Individual Electricity : Individual - Gas : No Air conditioning : Individual Average amount of energy expenditure for standard use in 2015 : 2 443 euros. Energy Class : C - Climate Class : A. Informations on the risks to which this property is exposed, are available on the Géorisques website : www.georisques.gouv.fr. Fees at Seller's expense. Virtual Visit on request.

Ref. : AGBVL1157

AGENCE GÉNÉRALE BOVIS

NICE6 900 000 €

House for sale ground floor with a garden nice - 10 rooms - 465 m²

Fully Renovated Villa with Panoramic Sea View and Large Plot

Located in the hills above Nice, close to the city center, the airport and the sea, this fully renovated property enjoys an exceptional location while offering complete privacy. Set on a flat plot of 4,855 m², the 465 m² villa benefits from full southern exposure and panoramic views over the bay. Behind a Provençal-style façade, the interior reveals a contemporary atmosphere. Generous volumes, clean lines and large picture windows allow natural light to flood in and create a seamless connection with the garden and the sea. The ground floor features an entrance with a walk-in closet, several reception areas, an office, an independent kitchen, a laundry room, and a ground-level suite with a private terrace. Upstairs, the master bedroom, two additional bedrooms with their own water points, and a library area complete the layout. A separate outbuilding offers a summer kitchen and a wellness area. Outside, the spacious, secluded garden includes a large swimming pool and expansive terraces. There is also a covered parking area for two vehicles, easily convertible into a closed garage.

Ref. : V2040SJ

JOHN TAYLOR Cap Ferrat

MONTAUROUX795 000 €

House for sale ground floor with a garden nice - 8 rooms - 220 m²

Village House for sale in Montauroux with Panoramic View

REF: 042024 048 Discover your slice of Provençal paradise in the hilltop village of Montauroux, tucked away in the hills behind Cannes. This recently renovated 5-bedroom stone house offers panoramic views of Montauroux, the picturesque neighboring village of Callian, and the surrounding countryside. Bathed in southwest sunlight, this spacious home spanning over 220m2 across three floors offers flexible living arrangements, either as one residence or three separate apartments, each with its own entrance. On the ground floor you will find a luminous open plan living and dining area, complemented by a pellet stove and authentic tomette tiles. A fully equipped open kitchen, two double bedrooms, a shower room, and a laundry area complete this level. Steps to the first floor bring you to a secluded covered terrace. Inside, discover an expansive living and dining area with a cozy fireplace. The open kitchen and pantry lead to a second sun-drenched terrace over 70m2 in size. Two additional double bedrooms, a shower room, and a separate toilet complete this floor. Venture to the top floor via a separate garden entrance to discover a spacious bedroom, a shower room with toilet, a storage room, and attic space. Situated on a 1040m2 plot of land, the terraced garden features olive, fig, cherry and orange trees, alongside a vegetable garden. Relax by the plunge pool, nestled above the main terrace, offering stunning sunset views. Additional amenities include a garage, further parking spaces and a charming stone outbuilding – perfect for an artist's studio. This versatile property presents many possibilities, whether as a family home, secondary residence, or lucrative holiday rental. Enjoy convenient access to the village centre, including the local bakery, just minutes away on foot. It's a 10 minute drive to the award-winning 5 star "Terre Blanche” Hotel Spa Golf club, and the beaches and Nice international airport are less than an hour away. The information about the risks this property is exposed to is available on the Géorisques website: www.georisques.gouv.fr.

Ref. : 042024-048

FINE AND COUNTRY

FAYENCE649 000 €

House for sale ground floor with a garden nice - 6 rooms - 234 m²

Villa for sale in Fayence

REF: 042025 243 – EXCLUSIVITY Set in a peaceful countryside location just a short walk from the village of Fayence, this 234 m² villa offers space, privacy, and open countryside views. The property sits on nearly 3,000 m² of land, bordered by a stream — with birdsong as your daily soundtrack, it's a true nature lover's paradise. On the ground floor, a spacious open-plan kitchen and dining area is complemented by a pantry, laundry room, and a convenient bath and shower room. Two sets of double doors open onto a sunny terrace, ideal for al fresco living. A large double bedroom with ensuite shower room and WC also benefits from direct terrace access. Upstairs, the bright living and dining room opens onto a balcony where the expansive view unfolds. This level includes three further bedrooms, two shower rooms, and a generous landing — currently used as an office space. The well-established, secluded gardens feature a swimming pool on the lower terrace, creating a calm natural retreat. A storage shed, wood store, and parking for 3–4 cars complete the property. Ideal as a holiday home or permanent residence, the villa is within easy reach of Nice Airport, the A8 motorway, and the beaches of the Côte d'Azur. Walking trails begin just outside the gate, offering direct access to the surrounding hills. Information about the risks affecting this property is available on the Géorisques website: www.georisques.gouv.fr.

Ref. : 052025-453

FINE AND COUNTRY

TOURRETTES-SUR-LOUP990 000 €

House for sale ground floor with a garden nice - 6 rooms - 175 m²

Charming house and annexes on large grounds with open views to t

For nature and authenticity lovers, near the village of Tourrettes-sur-Loup, a complex of buildings including a house, a pool house, a guest house, a garage with storage, and a large greenhouse used as an artist's studio. The main house has a ground floor comprising a living-dining room with a vaulted ceiling, fireplace, and French doors opening onto a wide balcony with sea view. It also includes a separate kitchen, a bedroom, and a bathroom. Upstairs, a bedroom with a washbasin. On the garden level, three bedrooms opening onto the garden and a shower room. The pool is fully autonomous with copper and silver-based treatment. The garden is made of wide terraces with several fruit trees. An outbuilding contains a living area with a kitchenette, a bedroom, and a bathroom with independent access. A space at the entrance allows parking for 6 vehicles. Energy performance diagnosis: 200 – E Greenhouse Gas Emission: 57 - E Estimated annual energy costs for the property: 2733 to 3697 euros. Transaction fees including tax are the responsibility of the seller. Information on the risks to which this property is exposed is available on the Géorisques website: www.georisques.gouv.fr The luxury real estate market on the French Riviera is one of the most attractive in the Mediterranean region. Holiday homes and second residences on the Côte d'Azur offer not only an incomparable style and quality of life but also represent, in view of the international economic situation, a safe investment and a smart retirement project, especially in premium locations. 14 km from the sea, between Nice and Cannes, Tourrettes-sur-Loup is a charming medieval village worth visiting. Perched on a rocky spur amidst superb and lush vegetation where aloes and prickly pear cacti grow naturally, Tourrettes-sur-Loup remains undisturbed with its tall houses set as ramparts. It is called the 'City of Violets' because this pretty and shy little flower has been cultivated here for almost a century. It is still one of the main activities of the village today.

Ref. : W-02XTDL

ENGEL & VÖLKERS

VENCE790 000 €

House for sale ground floor with a garden nice - 6 rooms - 153 m²

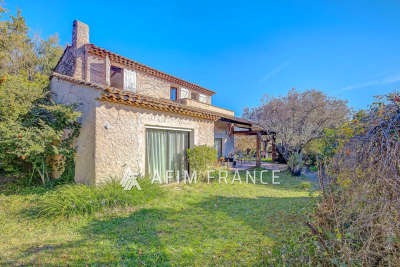
Come discover this authentic Provençal villa located in Vence, nestled in the heart of nature in a setting of approximately 3000 m² of greenery. Offering an unobstructed view, this detached house on two levels has approximately 155 m² of living space to shape according to your tastes. Comprised on the ground floor of an entrance hall, a living room with a fireplace, a dining room opening onto a beautiful equipped kitchen, two bedrooms, a bathroom with a bathtub and shower cubicle, and two toilets. Upstairs, there are three bedrooms with a terrace and a lovely open view, a bathroom, two toilets, and an office. A beautiful, large garden completes this property, as well as a garage and a cellar. Additional parking is available nearby. Possibility of installing a swimming pool. Close to the historic village of Saint-Paul-de-Vence, the Renoir Museum, La Colombes d'Or, this property benefits from an ideal setting, just 10 minutes from shops. 20 minutes from Nice airport, 35 minutes from Cannes and 40 minutes from Monaco. It is a great opportunity for lovers of nature and tranquility, while being close to all amenities.

Ref. : 519V900497M

AFIM France