OK
More than Less than
€  ok

Key-words : green

Houses and Apartments, your real estate specialist magazine offers a selection of ads that match with the keyword green. You can refine your search by specifying the area or price range in the navigation bar link Search for a House/Apartment.

LE CANNET1 190 000 €

Building plot for sale green - 6 rooms - 1190 m²

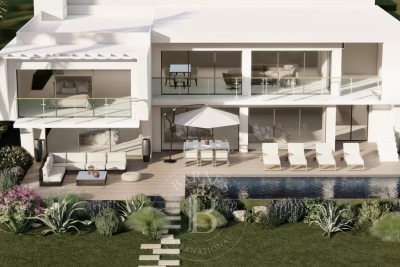
LE CANNET RESIDENTIAL - LAND WITH PERMIT GRANTED AND PURGED

Le Cannet: Approx. 1,200 sqm plot of land in a sought-after neighborhood with planning permission for a modern villa of approx. 250 sqm. First floor: 4 en suite bedrooms, garden level: large living room with open kitchen, master suite, covered terrace and summer kitchen. Swimming pool included in the project in a quiet, green setting. Agency fees payable by vendor

Ref. : 83168633

BARNES Cannes

LA GAUDE1 199 000 €

House for sale green - 7 rooms - 235 m²

Spacious architect-designed villa, fully furnished, in absolute

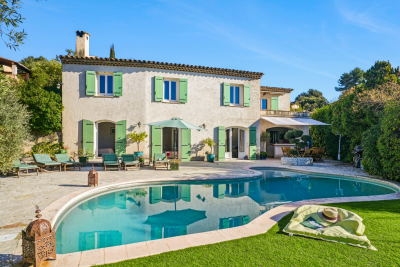
Near Cagnes-sur-Mer, and only 18 minutes from Nice airport, the property is located in the Etoile estate, on land that once belonged to Marcel Pagnol. Countryside environment, elevated with open views, in absolute calm and quick access to amenities. The villa is composed of three levels: a bedroom and its bathroom at the highest level, a spacious living area, kitchen, master bedroom and bathroom in the intermediate level, and three bedrooms and a bathroom on the garden level. Previously composed of two apartments, it is possible to revert to this configuration after renovations. The kitchen opens onto a terrace ideal for sunny meals. The pool area is tastefully arranged: pool house, beautiful grassy beaches, sculpted olive trees, and garden furniture. An interior patio provides brightness and originality to the spaces on the intermediate level. Garage, crawl space, large mosaic pool. Sold furnished. Very good rental profitability: 3000 Euros per week in season. Energy performance diagnosis: 227 – D Greenhouse gas emission: 8 - B Estimated annual energy costs of the property: 4500 to 6410 euros. Transaction fees including VAT at the seller's expense. Information on the risks to which this property is exposed is available on the Géorisques website: www.georisques.gouv.fr The luxury real estate market on the French Riviera is one of the most attractive in the Mediterranean region. The vacation homes and secondary residences on the French Riviera offer not only an incomparable style and quality of life but also represent, given the international economic situation, a safe investment and a smart retirement project, particularly in premium locations. La Gaude is a charming perched village in the Alpes-Maritimes, located a few kilometers from Nice and overlooking the Var Valley. Nestled at the foot of Mount Gaude, it offers a peaceful natural setting, combining green hills, terraced fields, and unobstructed views to the Mediterranean. Its old center, with narrow streets, stone houses, and a shaded square, reflects the authentic character of Provençal villages. La Gaude is also recognized for its dynamic cultural life and its attachment to traditions, offering its residents a harmonious living environment between nature and heritage.

Ref. : W-047M1W

ENGEL & VÖLKERS

CASABLANCA395 000 €

Apartment for sale green -

Exceptional Apartments – Casablanca

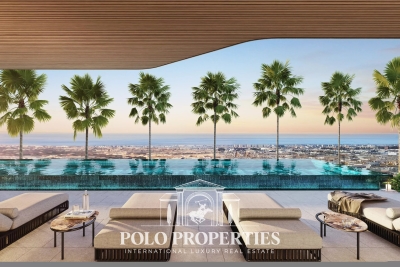
Discover a unique lifestyle in a prestigious location where luxury, elegance, and serenity come together. Nestled in lush greenery with breathtaking views of the Atlantic Ocean, these ultra-luxury apartments embody the height of sophistication. Located in one of Casablanca's most sought-after neighborhoods, the residence perfectly balances privacy and accessibility. Surrounded by lush green spaces, this property enjoys a peaceful and exclusive setting, ideal for living or investing. Their sustainable contemporary design, exceptional finishes, and bespoke architecture have been meticulously crafted to offer a living environment that is as aesthetically pleasing as it is functional. The apartments, ranging from 149m² to 264m², feature 2 to 4 bedrooms, boast generous floor plans, and are bathed in natural light. A rare living space where every detail celebrates elegance and comfort.

Ref. : 86832072

Polo Properties

MOUGINS5 300 000 €

House for sale green - 11 rooms - 407 m²

Character property in sought-after area – Mougins

** EXCLUSIVE ** Located in the heart of one of Mougins' most sought-after residential areas, this character property enjoys a peaceful, green setting with unobstructed views of the hills and a glimpse of the sea. The main villa, designed by an architect, covers approximately 3,250 sq ft and is spread over three levels, offering generous volumes. The garden level comprises an entrance hall, a fully equipped kitchen with pantry, and a family dining room opening onto a terrace. Slightly raised, a TV lounge and a large double living room with fireplace and remarkable high ceilings open directly onto the outdoor areas. Upstairs, a mezzanine office overlooks the living areas. This level also has a bedroom with bathroom, separate toilet, and a master suite with bathroom, dressing room, toilet, and mezzanine. The top floor offers an additional bedroom with bathroom and toilet. The property has several outbuildings offering numerous possibilities: a 41 m² annexe comprising two independent apartments, a 25 m² guest house overlooking the swimming pool, a 38 m² workshop incorporating an apartment and a garage, as well as various storage areas. Set on landscaped grounds of approximately 6,900 m², it includes a heated, tiled swimming pool, a large pool house with summer kitchen and bar, numerous terraces, a garage for four vehicles, and various amenities. Rare on the market, this property offers a privileged living environment, combining privacy, spaciousness, and potential, ideal for a large family residence or a reception house in Mougins.

Ref. : 86659840

WRETMAN ESTATE & CONSULTING

CANNES269 000 €

Apartment for sale green - 3 rooms - 57 m²

2/3 P DUPLEX SEA VIEW - VILLA FRANCIA CANNES - TOP INVEST

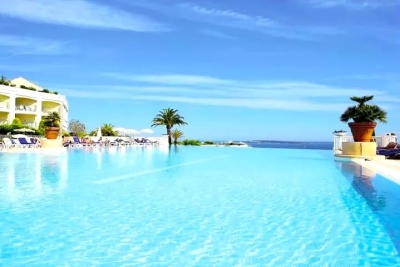
Duplex 2/3 rooms 42 m² sea view - cannes croix des gardes - swimming pool, tennis - top invest airbnb location : cannes - croix des gardes - résidence villa francia top investment: turnkey duplex, optimized for excellent profitability in seasonal rental, with sea view and on-site services (concierge, key box). Highlights : - 2/3-room cabin - sea view + 2 covered terraces - infinity pool + tennis courts - concierge / key box service (airbnb) - parking lot - 24/24 h security located in the heart of cannes' sought-after croix des gardes district, in the villa francia residence, this 42 m² duplex 2/3-room cabin is an ideal opportunity for a highly profitable seasonal rental investment or a ready-to-use second home. Spread over two levels, the apartment has been designed with rental in mind: bright living room opening onto a covered terrace, fully-equipped open-plan kitchen, ground-floor bedroom with loggia, cabin bedroom ideal for bunk beds or private storage space. You'll benefit from two shower rooms (bathroom + shower room) and a separate toilet, a real comfort for your stay. Reversible air conditioning and built-in storage complete the package. The residence, highly sought-after for vacation rentals, offers rare amenities: infinity pool with panoramic view of the sea and the lérins islands, tennis courts, city park, on-site restaurant, free shuttle to downtown cannes. A concierge service and dedicated key box make it easy to welcome travelers and secure the airbnb operation. A turnkey property, nestled in a green and quiet environment, close to the beaches and the center of cannes. A must-see!

Ref. : 1705

Cannisimmo Théoule Mandelieu

HYÈRES2 150 000 €

House for sale green - 6 rooms - 320 m²

Exceptional Villa in Costebelles with Generous Volumes and Unique Architecture

Perched on the sought-after heights of Costebelles in Hyères, this villa spans approximately 320 sqm in a quiet residential environment, offering a pleasant view of the Mediterranean. Set on a landscaped plot of around 3,000 sqm, the property impresses with its generous volumes and unique architecture. Upon entering, a spectacular double reception, highlighted by a cathedral ceiling, opens onto expansive terraces. A separate kitchen, a study, and a master suite with bathroom and a large dressing room complete this level. On the garden level, an extension of the main living room enhances the living spaces, accompanied by a summer kitchen and a bedroom with an en-suite bathroom, perfect for hosting guests in complete privacy. Upstairs, two bedrooms, each with its own bathroom, offer comfortable independence. The meticulously landscaped outdoor areas combine terraces, green spaces, and a pool, providing a serene setting for year-round relaxation. Cellars, a carport, a water well, and solar panels complete this property with comprehensive amenities. A rare estate, combining architecture, generous volumes, and an exceptional lifestyle, in one of the most coveted areas of Hyères.

Ref. : 83436

MAGREY&SONS SAINT-TROPEZ

LE BAR-SUR-LOUP698 000 €

House for sale green - 5 rooms - 165 m²

House with swimming pool - Bar-sur-Loup

EXCLUSIVE - A home in its own little paradise, with unobstructed views of the green hills. South-facing, with birdsong as the only sound. No neighbors to contend with. Large living room with fireplace and spacious terrace. Separate kitchen. Three bedrooms and two bathrooms. The garden features a secluded pool area with a covered pool terrace. Parking spaces are located just outside the house.

Ref. : 86661934

WRETMAN ESTATE & CONSULTING

EZE6 000 000 €

House for sale green - 6 rooms - 250 m²

Exceptional Sea View Property Just Minutes from Monaco

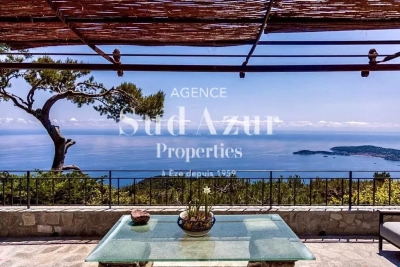
Located on the heights of Èze, in a completely preserved natural setting, this property enjoys a full south-facing exposure and breathtaking panoramic sea views stretching from the open sea to Cap Ferrat. Bathed in light and surrounded by tranquility, it offers a particularly private and peaceful atmosphere. The plot of approximately 2,350 sqm is arranged in traditional terraces and surrounded by Mediterranean vegetation and pine trees, creating a secluded and elegant environment. A building permit has been submitted to extend and transform the existing villa with a refined contemporary architectural project. The design combines natural local stone with clean modern lines and large floor-to-ceiling windows opening onto the sea. Once completed, the project would bring the total living space to approximately 357 sqm, with generous volumes designed to fully embrace the views, natural light, and outdoor living areas. The plans include a spacious living and reception area opening onto the terraces and the panorama, several bedroom suites each with private bathrooms, landscaped terraces, and green roofs carefully integrated into the natural surroundings. An independent level could accommodate a leisure area, a music room, or a guest apartment. The access to the property has also been entirely redesigned within the project, including the creation of a new garage, a turning area, an elevator, and landscaped pathways connecting the different levels of the property. Beyond the currently submitted permit, the architect has also studied a much larger development potential, allowing for the possibility of creating a residence of up to approximately 750 sqm of living space. This option would make it possible to design a truly exceptional estate with generous reception areas, a spa and wellness space, a gym, several additional suites, or even independent guest apartments. Altogether, this represents a rare opportunity combining a remarkable location, inspired contemporary architecture, and significant development potential, just a few minutes from Monaco and the charming village of Èze. Both close to the sea and to the Principality of Monaco, Èze is one of the most sought-after locations on the French Riviera, attracting an international clientele looking for spectacular views and a unique Mediterranean lifestyle.

Ref. : EZE97

Sud Azur Properties

NICE635 000 €

Apartment for sale green - 2 rooms - 58 m²

Apartment in Nice Vinaigrier/Villefranche-sur-Mer - terrace - panoramic sea views - swimming-pool


Joint Sole Agent Located in a sought-after residential area between Nice Vinaigrier and Villefranche-sur-Mer, this beautiful apartment is set within an elegant residence featuring a swimming pool and communal parking. Tastefully renovated and facing southwest, it offers a bright living room with a fully equipped open-plan kitchen, extending onto a spacious terrace with stunning panoramic views over the Baie des Anges, the Villefranche harbor, and Cap Ferrat. The night area includes a comfortable bedroom opening onto a second terrace, as well as an elegant, contemporary-style bathroom. The property enjoys a peaceful, green setting, in immediate proximity to the shops and amenities of the Col de Villefranche. A rare opportunity combining modern comfort, refined design, and an exceptional Mediterranean panorama.

Ref. : 85982471

AGENCE BRISTOL

EZE2 800 000 €

House for sale green - 6 rooms - 265 m²

Exceptional property with breathtaking sea view

Located in Èze Bord-de-Mer, ideally close to Monaco, this exceptional property offers breathtaking views of the Mediterranean Sea. The beaches of Èze Bord-de-Mer are accessible on foot or by car, as are the port and shops of Beaulieu-sur-Mer, Saint-Jean-Cap-Ferrat and Cap-d'Ail. Nestled in the heart of a sought-after residential area, just minutes from the coast and surrounded by protected green spaces, this villa offers around 265m2 of living space. It also boasts an indoor swimming pool and superb sea views. Comprising a living and dining room, three suites and a bedroom (or office) to suit the needs of the future owner. A gym and sauna complete the comfort and well-being of this villa. Several easily accessible parking spaces are located within the property. This project was realized in collaboration with renowned companies, with volumes delivered "unfinished", to enable future owners to personalize the interior fittings according to their desires and needs. An elevator will provide easy access to all levels of each villa. Some visual summaries of the project are included here, and the complete file is available on request. The land to the north of the villa is shared with another house, which is for sale separately at €4M. An architectural firm specializing in prestige real estate has designed a 3D project, available to buyers. This can be adapted and realized according to individual requirements and budget. Ref. PE-00416

Ref. : PE-00416

CARLTON INTERNATIONAL Saint-Jean-Cap-Ferrat

MARRAKECH695 000 €

House for sale green - - 300 m²

Contemporary villas - Route de l'Ourika

Designed to blend harmoniously into an exceptional natural environment, these 18 single-storey villas feature modern, uncluttered architecture. Each villa is unique. Carefully designed by renowned architects, they offer generous interior volumes bathed in light, opening onto terraces, patios and gardens. The harmony between modernity, clean lines and noble materials creates warm, functional and timeless living spaces. These villas are built on plots ranging from 1,080m² to 1,112m², with 303m² of living space. An entrance hall, a spacious double reception room with fireplace and bay windows opening directly onto the swimming pool. An open-plan, fully-equipped kitchen (wall and base units, worktops, integrated appliances) opens onto the living room to create a fluid, convivial space. Four en-suite bedrooms with private bathrooms, including a master suite with dressing room. Private swimming pool: 11 m x 3.50 m, south-facing. Gardens: large green spaces with decorative Japanese gardens. Terraces: direct access from all living room and suite windows. An upscale residential project combining elegance, comfort and absolute serenity.

Ref. : 86796792

Polo Properties

MARRAKECH650 000 €

House for sale green - - 330 m²

Contemporary villas - Route de l'Ourika

Designed to blend harmoniously into an exceptional natural environment, these 18 single-storey villas feature modern, uncluttered architecture. Each villa is unique. Carefully designed by renowned architects, they offer generous interior volumes bathed in light, opening onto terraces, patios and gardens. The harmony between modernity, clean lines and noble materials creates warm, functional and timeless living spaces. These villas are built on a 1,009m² plot and offer 330m² of living space. An entrance hall, a spacious double reception room with fireplace and bay windows opening directly onto the swimming pool. A fully-equipped open-plan kitchen (wall and base units, worktops, integrated appliances) opens onto the living room to create a fluid, convivial space. Four en-suite bedrooms with private bathrooms, including a master suite with dressing room. Private swimming pool: 11 m x 3.50 m, south-facing. Gardens: large green spaces with decorative Japanese gardens. Terraces: direct access from all living room and suite windows. An upscale residential project combining elegance, comfort and absolute serenity.

Ref. : 86797199

Polo Properties

MARRAKECH660 000 €

House for sale green - - 303 m²

Contemporary villas - Route de l'Ourika

Designed to blend harmoniously into an exceptional natural environment, these 18 single-storey villas feature modern, uncluttered architecture. Each villa is unique. Carefully designed by renowned architects, they offer generous interior volumes bathed in light, opening onto terraces, patios and gardens. The harmony between modernity, clean lines and noble materials creates warm, functional and timeless living spaces. The villas are built on a 1,040m² plot, with 303m² of living space. An entrance hall, a spacious double reception room with fireplace and bay windows opening directly onto the swimming pool. A fully-equipped open-plan kitchen (wall and base units, worktops, integrated appliances) opens onto the living room to create a fluid, convivial space. Four en-suite bedrooms with private bathrooms, including a master suite with dressing room. Private swimming pool: 11 m x 3.50 m, south-facing. Gardens: large green spaces with decorative Japanese gardens. Terraces: direct access from all living room and suite windows. An upscale residential project combining elegance, comfort and absolute serenity.

Ref. : 86797207

Polo Properties

MARRAKECH650 000 €

House for sale green - - 330 m²

Contemporary villas - Route de l'Ourika

Designed to blend harmoniously into an exceptional natural environment, these 18 single-storey villas feature modern, uncluttered architecture. Each villa is unique. Carefully designed by renowned architects, they offer generous interior volumes bathed in light, opening onto terraces, patios and gardens. The harmony between modernity, clean lines and noble materials creates warm, functional and timeless living spaces. These villas are built on plots ranging from 1,040m² to 1,112m², with 330m² of living space. An entrance hall, a spacious double reception room with fireplace and bay windows opening directly onto the pool. An open-plan, fully-equipped kitchen (wall and base units, worktops, integrated appliances) opens onto the living room to create a fluid, convivial space. Four en-suite bedrooms with private bathrooms, including a master suite with dressing room. Private swimming pool: 11 m x 3.50 m, south-facing. Gardens: large green spaces with decorative Japanese gardens. Terraces: direct access from all living room and suite windows. An upscale residential project combining elegance, comfort and absolute serenity.

Ref. : 86793931

Polo Properties

MARRAKECH640 000 €

House for sale green - - 318 m²

Contemporary villas - Route de l'Ourika

Designed to blend harmoniously into an exceptional natural environment, these 18 single-storey villas feature modern, uncluttered architecture. Each villa is unique. Carefully designed by renowned architects, they offer generous interior volumes bathed in light, opening onto terraces, patios and gardens. The harmony between modernity, clean lines and noble materials creates warm, functional and timeless living spaces. This villa is built on a 1,324m² to 1,327m² plot, with 318m² of living space. An entrance hall, a spacious double reception room with fireplace and bay windows opening directly onto the swimming pool. An open-plan, fully-equipped kitchen (wall and base units, worktops, integrated appliances) opens onto the living room to create a fluid, convivial space. Four en-suite bedrooms with private bathrooms, including a master suite with dressing room. Private south-facing swimming pool: 10 m x 3.50 m. Gardens: large green spaces with decorative Japanese gardens. Terraces: direct access from all living room and suite windows. An upscale residential project combining elegance, comfort and absolute serenity.

Ref. : 86793928

Polo Properties