OK
More than Less than
€  ok

Key-words : green

Houses and Apartments, your real estate specialist magazine offers a selection of ads that match with the keyword green. You can refine your search by specifying the area or price range in the navigation bar link Search for a House/Apartment.

LE BAR-SUR-LOUP698 000 €

House for sale green - 5 rooms - 165 m²

House with swimming pool - Bar-sur-Loup

EXCLUSIVE - A home in its own little paradise, with unobstructed views of the green hills. South-facing, with birdsong as the only sound. No neighbors to contend with. Large living room with fireplace and spacious terrace. Separate kitchen. Three bedrooms and two bathrooms. The garden features a secluded pool area with a covered pool terrace. Parking spaces are located just outside the house.

Ref. : 86661934

WRETMAN ESTATE & CONSULTING

EZE6 000 000 €

House for sale green - 6 rooms - 250 m²

Exceptional Sea View Property Just Minutes from Monaco

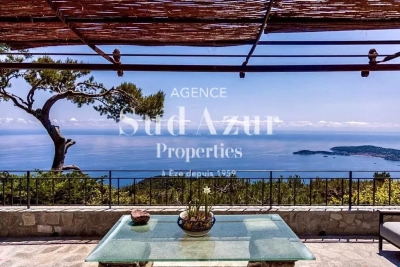
Located on the heights of Èze, in a completely preserved natural setting, this property enjoys a full south-facing exposure and breathtaking panoramic sea views stretching from the open sea to Cap Ferrat. Bathed in light and surrounded by tranquility, it offers a particularly private and peaceful atmosphere. The plot of approximately 2,350 sqm is arranged in traditional terraces and surrounded by Mediterranean vegetation and pine trees, creating a secluded and elegant environment. A building permit has been submitted to extend and transform the existing villa with a refined contemporary architectural project. The design combines natural local stone with clean modern lines and large floor-to-ceiling windows opening onto the sea. Once completed, the project would bring the total living space to approximately 357 sqm, with generous volumes designed to fully embrace the views, natural light, and outdoor living areas. The plans include a spacious living and reception area opening onto the terraces and the panorama, several bedroom suites each with private bathrooms, landscaped terraces, and green roofs carefully integrated into the natural surroundings. An independent level could accommodate a leisure area, a music room, or a guest apartment. The access to the property has also been entirely redesigned within the project, including the creation of a new garage, a turning area, an elevator, and landscaped pathways connecting the different levels of the property. Beyond the currently submitted permit, the architect has also studied a much larger development potential, allowing for the possibility of creating a residence of up to approximately 750 sqm of living space. This option would make it possible to design a truly exceptional estate with generous reception areas, a spa and wellness space, a gym, several additional suites, or even independent guest apartments. Altogether, this represents a rare opportunity combining a remarkable location, inspired contemporary architecture, and significant development potential, just a few minutes from Monaco and the charming village of Èze. Both close to the sea and to the Principality of Monaco, Èze is one of the most sought-after locations on the French Riviera, attracting an international clientele looking for spectacular views and a unique Mediterranean lifestyle.

Ref. : EZE97

Sud Azur Properties

NICE635 000 €

Apartment for sale green - 2 rooms - 58 m²

Apartment in Nice Vinaigrier/Villefranche-sur-Mer - terrace - panoramic sea views - swimming-pool


Joint Sole Agent Located in a sought-after residential area between Nice Vinaigrier and Villefranche-sur-Mer, this beautiful apartment is set within an elegant residence featuring a swimming pool and communal parking. Tastefully renovated and facing southwest, it offers a bright living room with a fully equipped open-plan kitchen, extending onto a spacious terrace with stunning panoramic views over the Baie des Anges, the Villefranche harbor, and Cap Ferrat. The night area includes a comfortable bedroom opening onto a second terrace, as well as an elegant, contemporary-style bathroom. The property enjoys a peaceful, green setting, in immediate proximity to the shops and amenities of the Col de Villefranche. A rare opportunity combining modern comfort, refined design, and an exceptional Mediterranean panorama.

Ref. : 85982471

AGENCE BRISTOL

EZE2 800 000 €

House for sale green - 6 rooms - 265 m²

Exceptional property with breathtaking sea view

Located in Èze Bord-de-Mer, ideally close to Monaco, this exceptional property offers breathtaking views of the Mediterranean Sea. The beaches of Èze Bord-de-Mer are accessible on foot or by car, as are the port and shops of Beaulieu-sur-Mer, Saint-Jean-Cap-Ferrat and Cap-d'Ail. Nestled in the heart of a sought-after residential area, just minutes from the coast and surrounded by protected green spaces, this villa offers around 265m2 of living space. It also boasts an indoor swimming pool and superb sea views. Comprising a living and dining room, three suites and a bedroom (or office) to suit the needs of the future owner. A gym and sauna complete the comfort and well-being of this villa. Several easily accessible parking spaces are located within the property. This project was realized in collaboration with renowned companies, with volumes delivered "unfinished", to enable future owners to personalize the interior fittings according to their desires and needs. An elevator will provide easy access to all levels of each villa. Some visual summaries of the project are included here, and the complete file is available on request. The land to the north of the villa is shared with another house, which is for sale separately at €4M. An architectural firm specializing in prestige real estate has designed a 3D project, available to buyers. This can be adapted and realized according to individual requirements and budget. Ref. PE-00416

Ref. : PE-00416

CARLTON INTERNATIONAL Saint-Jean-Cap-Ferrat

MARRAKECH695 000 €

House for sale green - - 300 m²

Contemporary villas - Route de l'Ourika

Designed to blend harmoniously into an exceptional natural environment, these 18 single-storey villas feature modern, uncluttered architecture. Each villa is unique. Carefully designed by renowned architects, they offer generous interior volumes bathed in light, opening onto terraces, patios and gardens. The harmony between modernity, clean lines and noble materials creates warm, functional and timeless living spaces. These villas are built on plots ranging from 1,080m² to 1,112m², with 303m² of living space. An entrance hall, a spacious double reception room with fireplace and bay windows opening directly onto the swimming pool. An open-plan, fully-equipped kitchen (wall and base units, worktops, integrated appliances) opens onto the living room to create a fluid, convivial space. Four en-suite bedrooms with private bathrooms, including a master suite with dressing room. Private swimming pool: 11 m x 3.50 m, south-facing. Gardens: large green spaces with decorative Japanese gardens. Terraces: direct access from all living room and suite windows. An upscale residential project combining elegance, comfort and absolute serenity.

Ref. : 86796792

Polo Properties

MARRAKECH650 000 €

House for sale green - - 330 m²

Contemporary villas - Route de l'Ourika

Designed to blend harmoniously into an exceptional natural environment, these 18 single-storey villas feature modern, uncluttered architecture. Each villa is unique. Carefully designed by renowned architects, they offer generous interior volumes bathed in light, opening onto terraces, patios and gardens. The harmony between modernity, clean lines and noble materials creates warm, functional and timeless living spaces. These villas are built on a 1,009m² plot and offer 330m² of living space. An entrance hall, a spacious double reception room with fireplace and bay windows opening directly onto the swimming pool. A fully-equipped open-plan kitchen (wall and base units, worktops, integrated appliances) opens onto the living room to create a fluid, convivial space. Four en-suite bedrooms with private bathrooms, including a master suite with dressing room. Private swimming pool: 11 m x 3.50 m, south-facing. Gardens: large green spaces with decorative Japanese gardens. Terraces: direct access from all living room and suite windows. An upscale residential project combining elegance, comfort and absolute serenity.

Ref. : 86797199

Polo Properties

MARRAKECH660 000 €

House for sale green - - 303 m²

Contemporary villas - Route de l'Ourika

Designed to blend harmoniously into an exceptional natural environment, these 18 single-storey villas feature modern, uncluttered architecture. Each villa is unique. Carefully designed by renowned architects, they offer generous interior volumes bathed in light, opening onto terraces, patios and gardens. The harmony between modernity, clean lines and noble materials creates warm, functional and timeless living spaces. The villas are built on a 1,040m² plot, with 303m² of living space. An entrance hall, a spacious double reception room with fireplace and bay windows opening directly onto the swimming pool. A fully-equipped open-plan kitchen (wall and base units, worktops, integrated appliances) opens onto the living room to create a fluid, convivial space. Four en-suite bedrooms with private bathrooms, including a master suite with dressing room. Private swimming pool: 11 m x 3.50 m, south-facing. Gardens: large green spaces with decorative Japanese gardens. Terraces: direct access from all living room and suite windows. An upscale residential project combining elegance, comfort and absolute serenity.

Ref. : 86797207

Polo Properties

MARRAKECH650 000 €

House for sale green - - 330 m²

Contemporary villas - Route de l'Ourika

Designed to blend harmoniously into an exceptional natural environment, these 18 single-storey villas feature modern, uncluttered architecture. Each villa is unique. Carefully designed by renowned architects, they offer generous interior volumes bathed in light, opening onto terraces, patios and gardens. The harmony between modernity, clean lines and noble materials creates warm, functional and timeless living spaces. These villas are built on plots ranging from 1,040m² to 1,112m², with 330m² of living space. An entrance hall, a spacious double reception room with fireplace and bay windows opening directly onto the pool. An open-plan, fully-equipped kitchen (wall and base units, worktops, integrated appliances) opens onto the living room to create a fluid, convivial space. Four en-suite bedrooms with private bathrooms, including a master suite with dressing room. Private swimming pool: 11 m x 3.50 m, south-facing. Gardens: large green spaces with decorative Japanese gardens. Terraces: direct access from all living room and suite windows. An upscale residential project combining elegance, comfort and absolute serenity.

Ref. : 86793931

Polo Properties

MARRAKECH640 000 €

House for sale green - - 318 m²

Contemporary villas - Route de l'Ourika

Designed to blend harmoniously into an exceptional natural environment, these 18 single-storey villas feature modern, uncluttered architecture. Each villa is unique. Carefully designed by renowned architects, they offer generous interior volumes bathed in light, opening onto terraces, patios and gardens. The harmony between modernity, clean lines and noble materials creates warm, functional and timeless living spaces. This villa is built on a 1,324m² to 1,327m² plot, with 318m² of living space. An entrance hall, a spacious double reception room with fireplace and bay windows opening directly onto the swimming pool. An open-plan, fully-equipped kitchen (wall and base units, worktops, integrated appliances) opens onto the living room to create a fluid, convivial space. Four en-suite bedrooms with private bathrooms, including a master suite with dressing room. Private south-facing swimming pool: 10 m x 3.50 m. Gardens: large green spaces with decorative Japanese gardens. Terraces: direct access from all living room and suite windows. An upscale residential project combining elegance, comfort and absolute serenity.

Ref. : 86793928

Polo Properties

MARRAKECH585 000 €

House for sale green - - 315 m²

Contemporary villas - Route de l'Ourika

Designed to blend harmoniously into an exceptional natural environment, these 18 single-storey villas feature modern, uncluttered architecture. Each villa is unique. Carefully designed by renowned architects, they offer generous interior volumes bathed in light, opening onto terraces, patios and gardens. The harmony between modernity, clean lines and noble materials creates warm, functional and timeless living spaces. These villas are built on plots ranging from 1,002m² to 1,006m² and 315m² of living space. An entrance hall, a spacious double reception room with fireplace and bay windows opening directly onto the swimming pool. A fully-equipped open-plan kitchen (wall and base units, worktops, integrated appliances) opens onto the living room to create a fluid, convivial space. Four en-suite bedrooms with private bathrooms, including a master suite with dressing room. Private south-facing swimming pool: 10 m x 3.50 m. Gardens: large green spaces with decorative Japanese gardens. Terraces: direct access from all living room and suite windows. An upscale residential project combining elegance, comfort and absolute serenity.

Ref. : 86793932

Polo Properties

LES ADRETS-DE-L'ESTÉREL745 000 €

House for sale green - 6 rooms - 140 m²

DOMINANT SETTING FOR THIS PROPERTY

Nestled in a privileged environment, this charming Provencal villa built in 1990 benefits from a dominant location offering an unobstructed view and optimal sunshine. Upon entering, you will find a living room with high ceilings, bathed in light, and an open Provencal kitchen leading to a very beautiful terrace. The sleeping area consists of four bedrooms, two bathrooms, and three toilets, ensuring comfort and privacy for the whole family. A double garage completes the property, along with a laundry room and a summer kitchen.A magnificent plot of 2,000 m² hosts a beautiful swimming pool, perfect for relaxing moments, all set in a green and peaceful environment. This property combines authenticity, comfort, and an ideal location. A rare find to discover without delay. REFRESHMENT REQUIRED! Information about the risks to which this property is exposed is available on the Géorisques website: www.georisques.gouv.fr*Agency fees will be fully charged.

Ref. : 8048

LA CENTRALE D'ETUDES IMMOBILIERES

GARCHES3 550 000 €

House for sale green - 12 rooms - 356 m²

Architect-designed villa with pool - Garches

92380 Garches Discover an exceptional property with sleek contemporary lines, where the "indoor-outdoor" concept truly comes to life. This unique architectural achievement, nestled away from prying eyes, offers a light-filled living environment in perfect harmony with its landscaped surroundings. From the entrance, you will be captivated by the monumental reception area with its generous volumes. The wide pocket sliding glass doors vanish to extend the living space onto vast terraces and a clearing-like garden. The high-end kitchen, with its convivial central island, becomes the beating heart of the home, complemented by a versatile office space. Upstairs, the sleeping quarters are a true invitation to serenity. Each bedroom opens onto nature and features access to private or landscaped terraces. The master suite enjoys a breathtaking panoramic view, creating a genuine sanctuary of well-being. The grounds, set on a 1,350 sqm plot, are an ode to relaxation: a heated swimming pool integrated into a lush green setting, several themed patios — including one adorned with a century-old olive tree — and a summer kitchen fully equipped for unforgettable moments of conviviality. State-of-the-art technological features (home automation, central vacuum system) and luxurious finishes characterize this confidential villa located in a sought-after residential area, in the immediate vicinity of international schools and prestigious golf courses. A rare property, combining modern elegance and absolute comfort. Technical Details Energy Rating (DPE): A (50 kWh/sqm/year) Greenhouse Gas Emissions: 6 kg CO2/sqm/year Fees: Transaction commission included, payable by the seller. Information on the risks to which this property is exposed is available on the Géorisques website: www.georisques.gouv.fr

Ref. : 86783124

Polo Properties

VALBONNE5 575 000 €

House for sale green - 12 rooms - 442 m²

Contemporary elegance in a protected environment

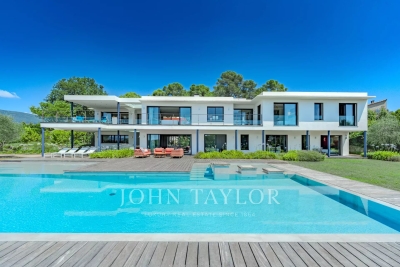
Exclusivity: Nestled in a green setting, this sleek contemporary villa offers refined living in a peaceful, harmonious setting. Spanning 442 sq. m., including 355 sq. m. of living space and 87 sq. m. of ancillary space for conversion, the property boasts generous volumes and an ideal layout: - Two living rooms - A large open-plan office area - A convivial kitchen with dining room and storeroom - Six bedrooms, all en suite with private bathrooms - Two interior patios, one with jacuzzi - Double garage and large courtyard Outside, the living spaces extend around a superb pool-house with summer kitchen and a remarkably large swimming pool measuring nearly 17m by 5m with submerged deck. The vast landscaped garden features a children's play area and a petanque court. A rare villa combining comfort, modernity and elegance, for an incomparable quality of life.

Ref. : V1610MGS

JOHN TAYLOR MOUGINS

PARIS 16EME9 250 000 €

Apartment for sale green - 13 rooms - 550 m²

Unique duplex apartment in Paris – Walter Building

Paris 75016 – Within the prestigious Immeuble Walter, built in 1928 by renowned architect Jean Walter and listed for its remarkable architecture, Polo Properties offers an exceptional 549 m² family duplex. Located in a luxury residence with security and a concierge, just a stone's throw from the Jardin du Ranelagh, this rare property is spread over two levels and offers spectacular volumes. The upper level opens onto an elegant entrance gallery leading to a majestic staircase and a mezzanine overlooking the main living room. It comprises four spacious bedrooms measuring 345 ft², 280 ft², 260 ft², and 215 ft², three bathrooms and shower rooms, a wellness area with spa, steam room, and sauna, as well as a custom-made dressing room. On the garden level, a sumptuous 73 m² reception room, enhanced by a 7.30 m high ceiling and south-west exposure, opens onto a private 420 m² garden with trees, a veritable green oasis. This level also features a second living room with a desk and fireplace, a dining room, a bedroom with an en-suite shower room, a fully equipped gym, a kitchen with dining area, a utility room, and a cold room. Built with high-quality materials and featuring top-of-the-range amenities—advanced home automation, private elevator—this rare duplex combines elegance, comfort, and art de vivre. In addition, an independent 18.27 m² studio, a 29 m² double garage, and a 6.67 m² laundry room complete this exceptional property. Duplex diagnosis : DPE : D (297 kWh/m²/an) Greenhouse gas emissions: F (61 kg CO2/m²/year) Estimated annual housing energy costs: between €8,710 and €11,850. Diagnosis of the studio : DPE : F (371 kWh/m²/year) Greenhouse gas emissions: F (79 kg CO2/m²/year) Estimated annual housing energy costs: between €340 and €520. Average annual lot charges of €30,080. Co-ownership of 88 lots. Proceedings in progress: no. Transaction fees 2.91 % incl. VAT payable by buyer. Net selling price: € 8 980 825 Information on the risks to which this property is exposed is available on the Géorisques website :www.georisques.gouv.fr

Ref. : 85862578

Polo Properties

GRASSE1 395 000 €

House for sale green - 7 rooms - 214 m²

Contemporary villa with panoramic views & swimming pool – Grasse

Located in Grasse, this modern villa boasts an elegant design that charms with its exceptional panoramic views, enhanced by large floor-to-ceiling windows that provide fantastic light throughout the day. The villa has four bedrooms with en-suite bathrooms, a comfortable TV room, and perfectly designed spaces for optimal living comfort. Every detail has been carefully thought out to create a modern, refined, and functional atmosphere. Outside, a beautiful swimming pool surrounded by green areas and a pool house invite you to relax in a peaceful and privileged environment. A garage completes this rare property, ideal for lovers of modern architecture seeking a unique living environment that combines design, light, and tranquility.

Ref. : 86386145

WRETMAN ESTATE & CONSULTING