OK
More than Less than
  ok

Key-words : gated

Houses and Apartments, your real estate specialist magazine offers a selection of ads that match with the keyword gated. You can refine your search by specifying the area or price range in the navigation bar link Search for a House/Apartment.

MOUGINS2 150 000 €

House for sale gated - 9 rooms - 306

Secure, sought-after estate - Renovated villa in a quiet, south-facing location

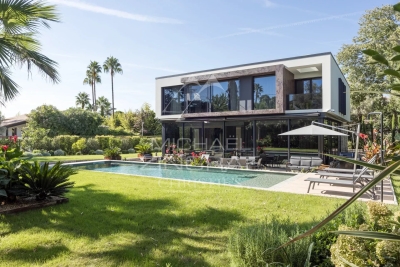
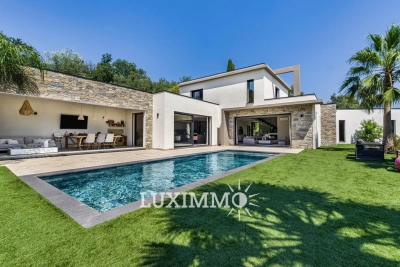
In the heart of one of Mougins' most sought-after gated estates, and in absolute calm, this villa is ideally located within walking distance of the Mougins School with secure access, and also within walking distance of the Etang de Fontmerle and a renowned golf course. Completely renovated to the highest standards, this elegant south-facing property boasts 245 m² of living space, complemented by a 30 m² garage and a 21 m² workshop. As soon as you enter, you'll be seduced by a vast, light-filled living room extended by an open kitchen, designed for entertaining and sharing. The villa offers five bedrooms, including a superb master suite, a laundry room and a gym. Outside, the charm is immediately apparent: a heated saltwater swimming pool blends harmoniously into 1,934 m² of landscaped grounds, inviting you to relax and enjoy a privileged lifestyle. A rare property, combining premium location, serenity and quality of life, ideal for a family residence or an exceptional pied-à-terre on the Côte d'Azur.

Ref. : V1706MGS

JOHN TAYLOR MOUGINS

LES ADRETS-DE-L'ESTÉREL1 950 000 €

House for sale gated - 7 rooms - 237

Just 15 Minutes from Mandelieu ? Beautifully Renovated 4/5-Bedroom Villa with Infinity Pool and Spectacular Panoramic Views!

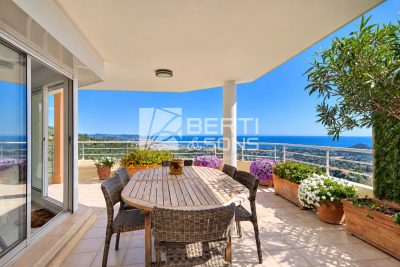
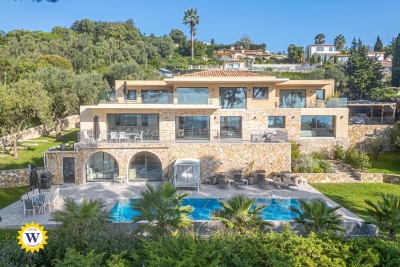
Berti & Sons Real Estate is delighted to present this beautifully renovated, air-conditioned 237 sqm villa, offering breathtaking views over the Estérel Massif, located within a highly sought-after secure gated estate. The property features an attractive entrance with ample parking for several vehicles, as well as a 25 sqm garage. The villa comprises: Ground Floor: A spacious 87 sqm open-plan living and dining area with a fully fitted kitchen, opening directly onto the outdoor living space featuring a covered terrace, landscaped garden, and a heated 9 m x 4.5 m infinity pool overlooking the stunning Estérel hills. Guest WC. A magnificent 56 sqm master suite comprising a home office, bedroom, walk-in dressing room, and an en-suite shower room with WC, all with direct access to the garden and pool area. First Floor: Three generously sized bedrooms, two of which are en-suite with their own shower room or bathroom and WC, measuring 21.28 sqm, 17.48 sqm, and 21.65 sqm respectively. Additional Features: Boules (pétanque) court Water softener Central vacuum system Ducted air conditioning throughout Ideally located close to the charming village of Les Adrets-de-l'Estérel, with its shops, restaurants, and everyday amenities. This turnkey property requires no renovation and is ready to move into. An early viewing is highly recommended.

Ref. : JBV191

BERTI & Sons PRESTIGE IMMOBILIER

ST-RAPHAËL525 000 €

Apartment for sale gated - 3 rooms - 99

Stunning 2-Bedroom Apartment for Sale in the Heart of St Raphael

Discover this beautiful 90 m² apartment located on the 7th floor of a 10-story building in the vibrant center of St Raphael, France. Priced at €525,000, this spacious property features 3 rooms, including 2 comfortable bedrooms and a large living area of 36 m², perfect for relaxation and entertaining. Enjoy the modern American kitchen, equipped and ready for your culinary adventures. The apartment boasts a northeast exposure, providing plenty of natural light and a serene view of the mountains. The property includes a 9 m² terrace, ideal for enjoying your morning coffee or evening sunsets. Additional amenities include air conditioning, a digicode for security, and an electric gate for convenience. The apartment also comes with a cellar and one balcony. Located in a prime area, you will find essential services nearby, including schools such as École maternelle La Lauve and Lycée Antoine de Saint-Exupéry, as well as various restaurants, bakeries, and supermarkets. Experience the charm of city living with the tranquility of a well-designed home. Don't miss out on this exceptional opportunity to own a piece of St Raphael with IMMOGOLF - Valescure.

Ref. : 9649

IMMOGOLF

CARPENTRAS750 000 €

House for sale gated - 5 rooms - 230

A stone villa with swimming pool

Located in the countryside of Carpentras, facing south, A beautiful single storey villa built in 1986 of about 230m2 in a fully enclosed garden of 3,500m2 with a swimming pool. This charming stone house consists of rooms with beautiful volumes, bright and pleasant. A large living room with a fireplace, a sublime patio of 16 m2 that opens to the open air and increases the light tenfold, a kitchen, three beautiful bedrooms and two bathrooms, one with shower. Quality services: Many closets, garage and carport, wine cellar, laundry room, central heating, automatic watering, reversible air conditioning, fiber, intercom, electric gate, double glazing, crawl space, septic tank. This villa benefits from mains water as well as the Carpentras canal for the exteriors. Property tax : 5 358,00EUR

Ref. : GIP-603

G IMMOBILIER DE PRESTIGE

MÉNERBES2 150 000 €

House for sale gated - 7 rooms - 236

Bastide with panoramic views, just steps away from the village.

Located just a few hundred metres from the renowned village of Ménerbes, this contemporary bastide enjoys a discreet and peaceful setting while remaining within walking distance of one of the Luberon's most sought-after villages. Offering remarkable views over the surrounding valley, the property combines privacy, quality construction and generous living spaces with the convenience of easy access to local shops, cafés, and restaurants. Large terraces, a heated swimming pool and seamless indoor-outdoor living create an incredible Luberon retreat. The accommodation comprises, on the ground floor: entrance opening onto the main living area combining sitting room, dining room and kitchen with quadruple aspect and a handsome stone fireplace fitted with a wood-burning stove; suite with adjoining shower room; two further suites currently used as a gym and an 'atelier', with adjoining shower rooms (with fittings removed, but plumbing in place); guest WC. Gorgeous Burgundy stone flooring flows throughout the house and the living space opens out to a large balcony, and adjoining terrace, overlooking the valley below. The first floor is composed of: principal suite with adjoining shower room and WC; double bedroom with en suite shower room and WC. The first floor also accommodates a fabulous 60m² living space, drenched with light from the tall windows that line it and opening onto a sweeping outlook - the swimming pool, the tree-lined driveway, and the valley beyond. Recently extended with high-quality materials, this space is adorned with exposed beams and warm oak floorboards, offering excellent volumes and terrific flexibility. The property also benefits from a large basement comprising: large storage space; laundry room; wine cellar; double garage. Set within wooded grounds, the property benefits from far-reaching views over the valley. These are particularly stunning from the large wooden terrace extending towards the landscape and offering a unique setting for dining throughout the day. A spacious additional south-facing terrace provides a second wonderful setting for outdoor entertaining. The garden features a heated 14m x 3.8m swimming pool with submerged electric cover, and the driveway in front of the house provides ample parking Amenities include: reversible air-conditioning throughout, with the exception of the first floor living space; fireplace with insert; double glazing with iron and wooden frames; mains water and drainage; automatic watering system; fibre-optic internet; electric gate; alarm system; solar panels; outdoor lighting. Combining contemporary architecture with jaw-dropping views and a privileged location close to Ménerbes, this property offers a rare balance of tranquillity and convenience. With spacious interiors, high-quality finishes and a year-round village lifestyle on the doorstep, it represents an ideal Provençal residence or second home in the heart of the Luberon. __________Information on the risks to which this property is exposed is available on the Géorisques website: payable by the seller

Ref. : V03284.02005L

Maison Victoire

STE-MAXIME4 800 000 €

House for sale gated - - 380

Beautiful new contemporary villa with sea view, located right by the sea, just steps from the beach and a 5-minute walk from the town center. Consisting of a living room with an open, fully equipped kitchen opening onto a large terrace, infinity pool, and garden. 4 suites with shower and/or bathroom, Large garage, automated gate. Ideal location, peaceful, south-facing, a must-see!

Ref. : 577V11717M

Agence MAYA

ST-RAPHAËL1 490 000 €

House for sale gated - 7 rooms - 185

SAINT-RAPHAËL - VILLA WITH A SWIMMING-POOL IN A GATED COMMUNITY

Valescure: combining Provençal charm with modern comfort, this family villa, with a floor area of approximately 185 sqm, is ideally situated in a high-quality estate close to everything, offering a superb glimpse of the sea. The enclosed, landscaped garden, covering approximately 1,280 sqm, features a mosaic swimming pool and a pétanque court. Recently renovated, this bright property offers all the advantages of a well-maintained and comfortable family home, whether as a main residence or a holiday home. Just a few minutes' drive from shops, golf courses, schools, the Estérel mountains and the sea. Agency fees payable by vendor - Montant moyen de la quote-part de charges courantes 800 €/yearly - Guillaume GARCIA-MOREAU - Agent commercial - EI - RSAC 889 764 221

Ref. : 86815142

BARNES THÉOULE-SUR-MER

MALEMORT-DU-COMTAT665 000 €

House for sale gated - 7 rooms - 165

Provençal villa with views of Mont Ventoux, a swimming pool and a self-contained flat, set on over 2,000 m²

Situated at the end of a cul-de-sac, this villa is accessed via a gate leading onto a spacious car park. Built in 2001, this traditionally built house is a charming Provençal-style villa. The entrance opens onto a spacious area comprising a living room with a fireplace fitted with an insert, a dining room and, extending from this, a fully equipped Provençal-style kitchen. The living room is air-conditioned. The large bay windows let in plenty of light and open out onto the garden. The kitchen leads onto a terrace fitted with a bioclimatic pergola, allowing you to enjoy the outdoors in the best possible conditions. This beautiful living space, with its neutral colours, exudes a sense of calm and serenity. The house is laid out on one level, comprising on the ground floor a sleeping area consisting of a bedroom currently used as a study with access to the terrace – allowing you to work whilst looking out onto the garden – a bathroom, and a second bedroom opening onto the terrace with its own walk-in wardrobe. There is also a large wardrobe and a toilet in the entrance hall. Upstairs, the landing leads to a shower room with a walk-in shower to the north and a large bedroom with a sitting area to the south. Depending on your needs, it would be perfectly possible to divide this space into two separate bedrooms, with each room having a door onto the landing. Outside, you'll find a large landscaped garden featuring a 10x5m concrete swimming pool with a removable cover, an outdoor shower, olive trees and a pétanque court, which is accessed via a small stone staircase and overlooks the whole property with views of Mont Ventoux. It is the ideal spot in the late afternoon to enjoy the view and the tranquillity of the surroundings. To make the most of the outdoors even at the height of summer, there is a large covered summer lounge which closes off in winter with an electric roller blind, transforming it into a storage space for garden furniture that is fully protected from the elements. To complete the picture: a guest apartment with completely separate access from the main house, comprising an entrance hall, a bedroom with a terrace, a shower room, a toilet, and a separate kitchen opening onto a terrace with a view of the swimming pool. Finally, there is a garage providing direct access to the kitchen, a carport, two water taps connected to the Carpentras canal for watering the garden, and a workshop. This is the perfect Provençal home, situated in a peaceful, charming village where tranquillity and well-being reign. With its four or even five bedrooms, it is ideally suited to a family as a main residence. It is also the ideal home for a multi-generational family, where everyone can enjoy their own living space and independence. Features: Mains water, mains drainage, electric underfloor heating on the ground floor, air conditioning in the living room, solar panels, double-glazed PVC window frames, water softener, connection to the Carpentras canal, fibre broadband.

Ref. : 11514

ROSIER

NICE399 000 €

Apartment for sale gated - 3 rooms - 74

NICE CIMIEZ - 3-ROOM APARTMENT OF 74 SQM FOR SALE - 20 SQM TERRACE - WALK-IN CLOSET - CELLAR - QUIET - SECURE - GARDEN VIEW - EASY PARKING

NICE CIMIEZ – A 74 m² three-room apartment, in absolute peace and quiet, located within a prestigious, gated and secure residence with gardens and a caretaker. It comprises a spacious living room of over 30 m² with a fully fitted and equipped open-plan kitchen, two bedrooms, a dressing room, a bathroom, and separate toilets. Each room has access to a beautiful 20 m² terrace offering an open view over the residence's gardens. Visitor parking spaces are available, and a cellar completes this property. Easy parking. Excellent location in lower Cimiez, very quiet surroundings, green views, and immediate proximity to schools and shops.

Ref. : Z-26048

Century 21 LAFAGE TRANSACTIONS - Cimiez

VIROFLAY840 000 €

House for sale gated - 6 rooms - 191

Viroflay Rive-Droite Edge of Versailles - 130m² (1,399 sq ft) house - 4 to 6 bedrooms - Garden - Terraces - Garage.

Exclusive listing. Your Barnes consultant - Damien Portail - has the listing of this contemporary house built in 1994 with a garden in Viroflay Rive-Droite, on the edge of Versailles, less than a 10-minute walk from shops and Viroflay Rive-Droite (line L to La Défense, Paris Saint Lazare) and Porchefontaine (RER C) stations. Spanning 130m² (1,399 sq ft) of living space (162m² or 1,744 sq ft of floor surface excluding the garage) with the added bonus of a small garden, 2 terraces and a garage. The house was created by joining 2 apartments previously rented out. To be viewed without delay! This quiet family home in excellent condition is laid out as follows: - garden level: entrance hall, living space comprising a lounge and dining room, both with direct access to the garden without steps, equipped kitchen, bathroom with toilet, and cupboards. - 1st floor: landing, living room with kitchen opening onto the terrace (easily converted to 2 bedrooms each with their own shower room), bedroom, and shower room with toilet. - 2nd floor: 3 bedrooms under the eaves, bathroom, and separate toilet. Ample built-in cupboard space under the eaves. In addition to these spaces is a full basement with a utility room, storage space and garage with electric gate. EPC rating: D/B. Double glazing. Electric heating and hot water tank. Property tax 2025: €2,712. Fees at 5% payable by the buyers (800.000 net seller price). Your BARNES contact: Damien Portail +33 (0)6 60 42 72 23 “Information on the risks to which this property is exposed is available on the Géorisques website: www.georisques.gouv.fr” €800,000 Agency fees not included - Agency fees: 5% incl. tax Fees payable by the buyer - Estimated amount of annual energy costs for standard use based on 2022 energy costs: €3,140 ~ €4,280 - Information on the risks to which this property is exposed is available on the Géorisques website: www.georisques.gouv.fr - Damien Portail - Sales agent - EI - RSAC 892 234 196 800,000 € Agency fees not included - Agency commission: 5%VAT included Agency fees payable by buyer - Montant estimé des dépenses annuelles d'énergie pour un usage standard, établi à partir des prix de l'énergie de l'année 2022 : 3140€ ~ 4280€ - Les informations sur les risques auxquels ce bien est exposé sont disponibles sur le site Géorisques : www.georisques.gouv.fr - Damien PORTAIL - Agent commercial - EI - RSAC 892 234 196

Ref. : 86664918

BARNES YVELINES

CASSIS2 680 000 €

House for sale gated - 7 rooms - 250

FOR SALE – CASSIS – LES JANOTS – SINGLE-STOREY VILLA – SWIMMING POOL – GUEST HOUSE

Barnes International Realty has the privilege of presenting, this south-facing property located in the highly sought-after residential area of Les Janots in Cassis. Nestled in a peaceful and green environment, away from the bustle of the village centre, the property is approximately a 30-minute walk from the beaches, the harbour and local shops. Set on landscaped grounds of 2,000 m², this single-storey house of 250 m², built in 2000 and fully renovated in 2025, features modern architecture and high-quality finishes. The living areas offer generous volumes filled with natural light. The entrance leads to a living room with fireplace, a bright dining room enjoying a splendid panoramic view over the surrounding countryside and the Couronne de Charlemagne hills, as well as a large fully equipped eat-in kitchen. Access to the cellar and pantry completes this area. The night area comprises three beautiful bedrooms, including a suite opening onto the garden and the swimming pool. Two bathrooms, a shower room and three toilets complete this level. An independent one-bedroom guest house offers the possibility of accommodating family or guests, or creating a spacious office. The landscaped garden features Mediterranean plants, several terraces, a summer kitchen and a pleasant covered terrace with barbecue. A masonry swimming pool measuring 5 × 10 m blends harmoniously into this preserved natural setting. A pétanque court completes the outdoor amenities. Features include traditional construction, marble flooring (excluding bathrooms and kitchen), double-glazed windows with electric roller shutters, an air-to-water heat pump, ducted air conditioning, alarm system and automatic gate. Numerous parking spaces are available within the property. The house also benefits from quick access to major motorway connections. A property offering generous volumes, open views and complete privacy in one of Cassis' most desirable areas. An immersion in nature, yet still close enough to reach the beach by bicycle. Contact : Madame Claude LEONETTI, Ambassadrice BARNES +33 (06) 82 90 66 62 - Information regarding potential risks to which this property is exposed is available on the Géorisques website: www.georisques.gouv.fr Agency fees payable by the seller. Agency fees payable by vendor - Montant estimé des dépenses annuelles d'énergie pour un usage standard : 1530€ ~ 2150€ - Valentine DUMIN - Agent commercial - EI - RSAC Toulon 898307921

Ref. : 86736243

BARNES MARSEILLE CASSIS LITTORAL

ST-LAURENT-DU-VAR749 000 €

House for sale gated - 4 rooms - 128

Detached house – Sought-after Plateaux Fleuris area in Saint-Laurent-du-Var Sea view – Peaceful surroundings Situated in one of the most sought-after areas of Saint-Laurent-du-Var, on the highly prized Corniche d'Agrimont, this charming detached house offers a privileged living environment, in a peaceful setting surrounded by greenery. Upon entering, an electric gate opens onto a private driveway with ample space to park at least two vehicles, plus additional parking for two vehicles off the property. With a living area of 128 m², the house also benefits from numerous ancillary spaces totalling over 50 m², offering a wide range of potential uses. Set on a 660 m² plot, the property features various outdoor spaces: a south-west-facing swimming pool, inviting terraces and a lovely landscaped garden featuring a magnificent pepper tree. Inside, you'll find a practical entrance hall with a built-in cupboard. The living area comprises a combined living and dining room with an open-plan kitchen, opening onto a spacious loggia (veranda) with stunning sea views, fitted with wooden flooring, a sink and a fireplace, and leading out onto a terrace. The lounge with its fireplace completes this warm and welcoming living space. The ground floor also features a bedroom with a storage mezzanine, a shower room and a separate toilet, as well as a small additional bedroom or study, ideal for a child, working from home or as a separate space. Upstairs, two flexible spaces allow for the creation of two bedrooms (en suite or separate) or a bedroom and a study, complemented by a shower room with a toilet. The basement, with direct access to the outside, offers plenty of storage space, a room that could serve as a guest bedroom, a walk-in wardrobe, a shower room with a toilet, and a utility room. Benefiting from multiple exposures, the house enjoys plenty of natural light throughout the day. Whilst enjoying a prime residential setting, the property is located less than 5 minutes from local shops, nursery and primary schools, and the secondary school. Nice Airport, the Cap 3000 shopping centre and the beaches are just a 10-minute drive away. Highlights: peaceful, green surroundings, sea view, swimming pool, dual living area with two fireplaces, air conditioning, double glazing, numerous outbuildings and storage spaces, easy parking, old-world charm. A house full of character offering spacious rooms, a lovely sea view and a sought-after living environment just a few minutes from all amenities. Contact me to arrange a viewing and discover the full potential of this property. Céline DEL GIUDICE - 06 09 44 95 02 Your REMAX SUNSET estate agent Legal Mentions (in French) : Honoraires à la charge du vendeur. Bien en copropriété : 32 lots. Montant moyen annuel de la quote-part de charges courantes : -- Pas de procédure en cours. Les informations sur les risques auxquels ce bien est exposé sont disponibles sur le site Géorisques : www.georisques.gouv.fr .

Ref. : 1041

RE/MAX SUNSET

CAGNES-SUR-MER1 260 000 €

House for sale gated - 5 rooms - 160

Contemporary Californian-inspired villa – Castle & sea views – Exceptional features In one of the most sought-after residential areas of Cagnes-sur-Mer, in a peaceful location with excellent transport links, this contemporary villa built in 2017 embodies modern elegance and the French Riviera lifestyle. Built on 1,025 m² of landscaped grounds, the property offers 65 m² of living space enhanced by a Californian-style architectural design favouring clean lines, open spaces and natural light. The 50 m² living room, with its high ceilings, opens onto a 70 m² terrace through large sliding glass doors, offering unobstructed views of the Château and a glimpse of the sea. An interior designed for absolute comfort Bright living room with highly functional open-plan kitchen 4 bedrooms, 2 of which are on the ground floor A shower room and a bathroom Smooth transition between indoors and outdoors High-end technical features (electric gate, premium materials, etc.) Underfloor heating with heat pump Air conditioning (3 motors) Remarkable energy performance: DPE A (November 2025) Heated saltwater swimming pool with heat pump Centralised electric shutters Alarm system and video surveillance Fibre optic and cable network Water softener Automatic watering system Full crawl space Flat concrete roof with controlled waterproofing Fitted garage of 16.86 m² with storage space, wine cellar and carport for two vehicles complete this property. A privileged lifestyle The carefully maintained garden features several fruit trees (olive, fig, lemon, grapefruit, etc.) and offers an intimate setting conducive to relaxation. The heated swimming pool and large outdoor spaces invite you to enjoy a peaceful outdoor lifestyle. A strategic location Close to the Clinique Saint-Jean Quick access to motorways and train station Nice Côte d'Azur Airport just a few minutes away A private and leafy residential environment A rare combination of a premium location, advanced technological features and exceptional quality of life, this property will appeal to clients looking for a contemporary, secure and perfectly located property on the Côte d'Azur. 4 bedroom(s) for sale - 1 290 000 € Legal Mentions (in French) : Honoraires à la charge du vendeur. Les informations sur les risques auxquels ce bien est exposé sont disponibles sur le site Géorisques : www.georisques.gouv.fr .

Ref. : 287

RE/MAX SUNSET

ANTIBES1 065 000 €

Apartment for sale gated - 3 rooms - 276

Contemporary garden apartment in a prestigious residence

Discover this superb garden-level apartment of approximately 84 sqm, set within a recently completed upscale residence delivered in early 2025. Offering high-quality finishes and absolute comfort, this rare property perfectly combines modernity, elegance, and tranquility. From the moment you enter, you are welcomed by a hallway with built-in storage and a separate guest toilet. The bright and inviting living area features a lounge/dining room with a fully equipped open-plan kitchen, ideal for entertaining in a contemporary setting. The sleeping area comprises two bedrooms, including a beautiful master suite with its own shower room and dressing area. The second bedroom also benefits from generous volumes and a large adjoining bathroom. Ample storage throughout ensures optimal day-to-day comfort. Outside, you will enjoy a vast, sun-filled garden of over 259 sqm—a true green haven offering peace and privacy, while remaining close to shops and everyday amenities. The land located beyond the gate is fully part of the private garden, ensuring complete privacy with no overlooking neighbors. This property is further enhanced by two closed garages, as well as access to a high-end residence with a swimming pool, providing an exceptional living environment. A bright, modern, and rare property on the market—well worth discovering.

Ref. : 86884409

CENTRAL OFFICE

LA TESTE-DE-BUCH799 000 €

House for sale gated - 5 rooms - 175

FAMILY VILLA - GATES OF THE OCEAN

Charming family home of approximately 175 m² spread over two levels, ideally located in a quiet and sought-after environment, close to shops and beaches. Built on an 800 m² plot, this property offers a pleasant and bright living environment. The through-living room of 44 m2 is filled with light and opens onto a beautiful south-facing terrace, perfect for enjoying the fine days around the pool. It features 3 comfortable bedrooms, including one overlooking the pool, and a large bathroom to accommodate a large family. An independent studio on the ground floor offers rental potential. The house also has a closed garage. A rare property combining comfort, functionality, and a privileged location.]}] }},{

Ref. : 86873747

Signature M