OK
More than Less than
€  ok

Key-words : gated

Houses and Apartments, your real estate specialist magazine offers a selection of ads that match with the keyword gated. You can refine your search by specifying the area or price range in the navigation bar link Search for a House/Apartment.

MOUGINS5 950 000 €

House for sale gated - 8 rooms - 500 m²

CHARACTER VILLA – PRIVATE GATED ESTATE – 24/7 SECURITY – RENOVATED IN 2025

Located within one of the most prestigious and secure estates in Mougins, with 24/7 security, this villa designed by Jacques Couelle,completely renovated in 2025, embodies the art of living on the French Riviera: a rare property that combines sculptural architecture, lush nature, and high-end amenities. Facing due south and completely private, the property sits on a flat, landscaped park of 3,280 m², adorned with rare plant species and a spectacular organically shaped swimming pool, typical of Couelle’s signature style. The main villa offers approximately 500 m² of living space, featuring: A bright 240 m² living room, A high-end open kitchen, 5 en-suite bedrooms, An office, A cinema room and a sauna. An independent caretaker’s house with a kitchen and shower room provides a sixth bedroom, ideal for staff or guests. Top-quality features include: underfloor and wall-mounted heat pump heating, home automation system, state-of-the-art alarm, garage, and technical room. Prime location: just 12 minutes from Cannes and the Croisette, 4 minutes from the Golf Country Club, 5 minutes from Mougins School, and within immediate proximity of the historic village. A rare and iconic property not to be missed.

Ref. : 68-5741VFF

AMANDA PROPERTIES

MANDELIEU-LA-NAPOULE648 000 €

Apartment for sale gated - 3 rooms - 67 m²

MANDELIEU - CANNES MARINA NEAR THE SEA AND AMENITIES 3-ROOM APARTMENT WITH LUXURIOUS FEATURES

BERTI AND SONS GROUP presents EXCLUSIVELY, in the heart of a beautiful, secure, and gated residence with a large swimming pool, this superb, fully renovated 67sqm corner apartment, offering luxurious amenities and impeccable condition. It comprises a bright living room with a high-end open-plan kitchen, two en-suite bedrooms each with its own shower/bathroom and WC, as well as a lovely sunny terrace and a balcony opening onto a beautiful view of the Prealps and the communal gardens. Features include reversible air conditioning in all rooms, new double-glazed windows, numerous custom-made wardrobes, curtains, and electric roller shutters. The interior layout has been perfectly optimized by an interior designer. A rare, elegant, and functional property, sold with an underground parking space and a large cellar.

Ref. : MCVA1989

BERTI & Sons PRESTIGE IMMOBILIER

AURIBEAU-SUR-SIAGNE Price between 1 300 000 € and 2 300 000 €

House for sale gated - 8 rooms - 237 m²

240 m² villa - 5000 m² land - Swimming pool - Garage -

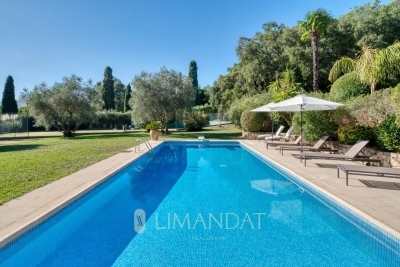
Charming property with tennis court and swimming pool - On the outskirts of Mougins, in a private, gated estate. Just a few minutes from the village of Mougins and access to Cannes and the international airport, this elegant Provencal-Tuscan-inspired villa nestles in the heart of a gated estate, in a verdant, peaceful setting. Set in landscaped grounds of almost 5,000 m², it offers around 240 m² of living space within a total property of 410 m². The main house is organized around a luminous living room with fireplace, extended by a terrace shaded by a sumptuous wisteria. The adjoining dining room features a fully-equipped kitchen, ideal for meals with family or friends. Divided between the ground and first floors, six bedrooms offer a high degree of modularity, including a master suite with private bathroom upstairs. Several bedrooms are divided into independent wings, offering the possibility of guest areas or a completely self-contained T3 apartment, with kitchen and TV lounge. Outside, the property boasts a beautiful pool area with a recently renovated 12x5m pool and charming pool house with Mediterranean arches. There's also an artificial turf tennis court, lit for night games, a fully-equipped children's chalet, a wine cellar, and a multi-purpose area to be converted as required (gym, spa or games room). Spacious garages complete the complex, with space for up to five vehicles. Offering a rare balance between modern comforts, authenticity and top-of-the-range leisure amenities, this property will appeal to customers looking for tranquility, security and generous space, just a stone's throw from the Côte d'Azur's most attractive attractions. ECD: D 234 Energy performance diagnosis GHG: B 7 Greenhouse gas emissions

Ref. : 86961735

LIMANDAT REAL ESTATE

MANDELIEU-LA-NAPOULE1 550 000 €

Apartment for sale gated - 4 rooms - 154 m²

MANDELIEU - BELLEVUE ESTATE - SEA VIEW!

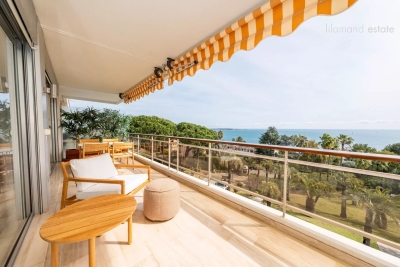
Berti & Sons Real Estate Group offers for sale this sumptuous 154.44 sq m apartment, located on the second floor of a prestigious residence within a secure, gated community. The apartment comprises a spacious 57.76 sq m living room, a fully equipped kitchen with high-end appliances, all opening onto a magnificent sea view. The sleeping area includes three en-suite bedrooms, a sauna, a laundry room, and ample closets and storage space. Outside, you will enjoy a superb terrace of approximately 150 sq m with a private swimming pool, flowerbeds, and breathtaking sea views. A private patio completes the apartment's entrance. Amenities include ducted air conditioning integrated into the false ceilings, high-quality appliances, and access to a gated community with a swimming pool and tennis court. The apartment is sold with a double garage, three outdoor parking spaces, and a large cellar located on the same floor. A rare find! A must-see!

Ref. : BMA1971

BERTI & Sons PRESTIGE IMMOBILIER

MALEMORT-DU-COMTAT665 000 €

House for sale gated - 7 rooms - 165 m²

Provençal villa with views of Mont Ventoux, a swimming pool and a self-contained flat, set on over 2,000 m²

Situated at the end of a cul-de-sac, this villa is accessed via a gate leading onto a spacious car park. Built in 2001, this traditionally built house is a charming Provençal-style villa. The entrance opens onto a spacious area comprising a living room with a fireplace fitted with an insert, a dining room and, extending from this, a fully equipped Provençal-style kitchen. The living room is air-conditioned. The large bay windows let in plenty of light and open out onto the garden. The kitchen leads onto a terrace fitted with a bioclimatic pergola, allowing you to enjoy the outdoors in the best possible conditions. This beautiful living space, with its neutral colours, exudes a sense of calm and serenity. The house is laid out on one level, comprising on the ground floor a sleeping area consisting of a bedroom currently used as a study with access to the terrace – allowing you to work whilst looking out onto the garden – a bathroom, and a second bedroom opening onto the terrace with its own walk-in wardrobe. There is also a large wardrobe and a toilet in the entrance hall. Upstairs, the landing leads to a shower room with a walk-in shower to the north and a large bedroom with a sitting area to the south. Depending on your needs, it would be perfectly possible to divide this space into two separate bedrooms, with each room having a door onto the landing. Outside, you'll find a large landscaped garden featuring a 10x5m concrete swimming pool with a removable cover, an outdoor shower, olive trees and a pétanque court, which is accessed via a small stone staircase and overlooks the whole property with views of Mont Ventoux. It is the ideal spot in the late afternoon to enjoy the view and the tranquillity of the surroundings. To make the most of the outdoors even at the height of summer, there is a large covered summer lounge which closes off in winter with an electric roller blind, transforming it into a storage space for garden furniture that is fully protected from the elements. To complete the picture: a guest apartment with completely separate access from the main house, comprising an entrance hall, a bedroom with a terrace, a shower room, a toilet, and a separate kitchen opening onto a terrace with a view of the swimming pool. Finally, there is a garage providing direct access to the kitchen, a carport, two water taps connected to the Carpentras canal for watering the garden, and a workshop. This is the perfect Provençal home, situated in a peaceful, charming village where tranquillity and well-being reign. With its four or even five bedrooms, it is ideally suited to a family as a main residence. It is also the ideal home for a multi-generational family, where everyone can enjoy their own living space and independence. Features: Mains water, mains drainage, electric underfloor heating on the ground floor, air conditioning in the living room, solar panels, double-glazed PVC window frames, water softener, connection to the Carpentras canal, fibre broadband.

Ref. : 11514

ROSIER

PARIS 16EME9 300 000 €

House for sale gated - 10 rooms - 426 m²

Villa Montmorency - Private mansion

Located Villa Montmorency,a private secure and gated community, superb late 19th-century mansion. In a setting of absolute tranquility, this elegant Anglo-Norman-inspired residence offers an intimate and secure environment. With a total living area of 426 m², the property consists of a main mansion and an separate building with double garage and studio. A lovely garden and two terraces complement the property. This West facing villa currently comprises: On the ground floor: - An entrance, - A main living room with a bow window, - A second living room with a fireplace, - A dining room adjoining a large kitchen, - A guest restroom. On the first floor: - A suite with a shower room and access to a large balcony, - A second suite with a walk-in closet and a bathroom (with toilets), - Separate toilets. On the second floor: - A suite with a shower room, - Two bedrooms, - A bathroom, - Separate toilets. On the third floor: - A large 76m² space currently used as an office and home cinema, - Toilets. An 86-square-meter basement comprises: - A gym area, - Toilets, - A laundry/boiler room, - Two cellars, - Storage space. Rare on the market, 24h/7 security.

Ref. : V4322PA

JOHN TAYLOR PARIS

LE CANNET2 490 000 €

House for sale gated - 6 rooms - 282 m²

PRIVATE ESTATE – VILLA FOR SALE WITH EXTENSION POTENTIAL

CO-EXCLUSIVE LISTING Located within a sought-after private gated estate just ten minutes from Cannes, this elegant Provençal family villa enjoys a tranquil, leafy setting and offers over 280 sqm of living space on approximately 2,400 sqm of beautifully landscaped, level gardens. Bright and full of character, it provides an exceptional lifestyle combining privacy, space and authenticity. Designed predominantly on one level, this characterful Provençal villa offers a harmonious layout with generous living spaces, perfectly suited to family life. It also benefits from excellent potential for an extension of approximately 100 sqm, with the opportunity to create sea views, subject to the necessary planning permission. GROUND FLOOR Entrance hall opening onto a delightful patio Spacious living room opening onto the terrace, garden and swimming pool area with summer kitchen Bright principal bedroom with dressing room and bathroom, opening directly onto the terrace, garden and pool Dining room and kitchen opening onto the patio, creating a warm and inviting space for everyday living GARDEN LEVEL Three en-suite bedrooms, each with a private bathroom Laundry room Cellar A large swimming pool area with a welcoming summer kitchen is surrounded by spacious terraces and a flat garden. Double garage and two separate gated entrances. Some updating would enhance the property’s full potential. The villa could be extended and an upper floor added, offering sea views, subject to the necessary planning permission. Further information is available upon request. Property subject to co-ownership status. Information regarding potential risks to which this property is exposed is available on the Géorisques website: georisques.gouv.fr.

Ref. : 139LG I

SCC VENDÔME

ST-MARTIN-DU-VAR1 049 000 €

House for sale gated - 6 rooms - 174 m²

Exceptional villa, unobstructed views, absolute tranquility

In a commanding position, with no overlooking properties and less than 20 minutes from Nice Airport, superb contemporary villa offering 174 m² of living space plus 80 m² of converted areas, set on fully enclosed landscaped grounds. Built with high-quality materials and impeccable finishes (aluminium frames, traditional four-pitched roof, Cotto d'Este flooring, glued parquet, pocket sliding doors), it offers optimum comfort: reversible heat pump, underfloor heating, mechanical ventilation, multi-zone alarm and central vacuum system. The main level comprises a vast 89 m² living room and kitchen opening onto the terraces and covered loggia, a ground-floor bedroom, shower room, separate WC, utility kitchen and pantry/dressing room. Upstairs, two bedrooms with a terrace, a bathroom and a separate WC. On the garden level, a flexible 78 m² space comprising a screening room, gym, shower room with WC, cellar and 54 m² double garage. Outside, a magnificent reinforced-concrete swimming pool renovated in 2021 (waterfall, relaxation benches, LED lighting), pool house equipped with a Versace enamelled-lava summer kitchen, covered and open terraces, lawn, night lighting and automatic irrigation. Multiple parking spaces and electric gate. A rare property combining elegance, comfort and tranquillity. Energy Performance Certificate: B-90 Greenhouse Gas Emissions: A-2 Estimated annual energy costs for the property: €980–€1,370. Co-ownership of 14 lots, managed by an owners' association (ASL), Average annual charges per lot: €16. Ongoing proceedings: none Transaction fees, including tax, payable by the seller. Information on the risks to which this property is exposed is available at the Géorisques website: www.georisques.gouv.fr The luxury property market on the French Riviera is one of the most attractive in the Mediterranean region. Holiday homes and second residences on the French Riviera offer not only an incomparable lifestyle and quality of life, but, given the international economic climate, also represent a secure investment and a smart retirement plan, particularly at premium addresses. Nice, the capital of the French Riviera and France's fifth-largest city, shines brightly. It has the charm of Mediterranean cities, where the pleasures of life stem as much from the beauty of the city and its colourful façades as from its exceptional climate, with more than 300 days of sunshine a year. A city of art and culture, it has more museums than any French city apart from Paris. The flavours and traditions, charm and authenticity of Old Nice and its flower market, the splendour of the Baie des Anges, its beaches and luxurious hotels, and the historical wealth of its many monuments, parks and grand residences all contribute to Nice's appeal. Elegant, lively and popular, the city moves to the rhythm of its two thousand cultural, festive and sporting events. Its international airport, spectacular because of its unique approach along the coastline, serves more than 100 direct destinations.

Ref. : W-049DCS

ENGEL & VÖLKERS

GORDES1 690 000 €

House for sale gated - 7 rooms - 133 m²

Renovated stone house with swimming pool and landscaped gardens near Gordes

On the edge of the renowned village of Gordes, this charming property enjoys a beautifully landscaped plot of approximately one hectare, planted with olive trees, century-old oaks, cypress trees, pines, almond trees and a variety of Mediterranean species. Built entirely on one level in traditional exposed stone, the house offers approximately 160 sqm of usable living space and underwent a complete renovation completed in spring 2026. The entrance opens onto a spacious dual-aspect living room, flooded with natural light and featuring a cosy sitting area with a fireplace. This flows seamlessly into a bright dining room, largely glazed and opening onto the terraces and garden, followed by the semi-open fully equipped kitchen, creating an inviting and practical living space. The sleeping accommodation comprises a principal bedroom with its own shower room, fitted wardrobes and private WC, together with two additional bedrooms sharing a second shower room. A cloakroom, separate guest WC and a utility/technical room complete the main house. A few metres from the house, a charming detached stone cottage offers excellent conversion potential. Subject to the relevant planning permissions and change-of-use regulations, it could easily be transformed into a home office, games room or guest bedroom with en-suite shower room. Features include aluminium double-glazed security windows, an interior and exterior alarm system with perimeter protection, mains water together with water supplied by the Canal de Provence, a compliant individual septic system, fibre-optic internet, telephone and electricity. To the west of the house, the heated swimming pool blends perfectly into the landscaped garden. Built in concrete with a reinforced PVC liner, it measures 8 x 4 metres and features a shallow beach entrance, steps and an automatic safety cover. A separate stone-built pool equipment room, designed in keeping with the architecture of the house, together with generous terraces and an outdoor shower, complete this attractive outdoor area. The gardens have been particularly well designed. Several natural stone terraces allow you to enjoy the different orientations throughout the day. Fully irrigated via the Canal de Provence, the landscaped grounds were designed by renowned Luberon landscape architect Jean-Claude Appy and now offer a mature and beautifully established Mediterranean setting. The property is entirely enclosed, with an automatic entrance gate, stone walls, landscaped hedges and an electric fence designed to protect the grounds from wild boar. Located just a few minutes from the centre of Gordes, this property offers an ideal balance between immediate access to the village, beautifully landscaped gardens and the comfort of a recent renovation. An easy-to-maintain property, equally suited as a primary residence or an elegant holiday home in the heart of the Luberon.

Ref. : 11511

ROSIER

MÉNERBES950 000 €

House for sale gated - 8 rooms - 132 m²

Ménerbes: village property with swimming pool, outbuildings and view!

Pleasant property with great potential located in the famous village of Ménerbes, facing the Luberon. From the village street, a sliding gate allows entry into the property onto a private parking area. A small path leads down to the main house consisting of a large living room opening onto the terrace, a fitted kitchen with dining area and fireplace also opening onto the terrace with pergola, then a bedroom I with adjoining shower room. A second adjacent building on 2 levels, accessible from the large living room but which can also be used separately, includes a living room on the ground floor and an en-suite bedroom with its bathroom and toilet upstairs. Comfort: fiber optic internet, recent automatic gate, city water, mains drainage, automatic watering, alarm system and 3 private parking spaces. Going down into the garden, under the large terrace is bedroom III with its shower room and toilet, a workshop and a technical / laundry room. One terrace further down, the swimming pool area (12m x 3.5m and Roman stairs) with its terraces benefits from perfect sunshine, hidden from view. On the side, a small independent building houses a bedroom IV with shower room and toilet. The entire property offers pretty rural views of the pine and oak forests as well as the surrounding lavender fields. The land of 3700 m² is terraced, facing south-west and planted with large century-old cypresses and oaks as well as numerous Mediterranean shrubs. With a current total usable surface area of approximately 160 m² and although habitable as is, we believe that it is necessary to plan at least some refreshment work, or even a global redevelopment project imagined by an architect since the PLU of the commune of Ménerbes classifies this property in the UC zone. The plans for this architectural project are available for consultation at the ROSIER agency. The location is ideal for anyone looking for a village property in the countryside, with excellent privacy facing the Luberon but only a short walk from one of the most desired villages.

Ref. : 11120

ROSIER

MANDELIEU-LA-NAPOULE1 250 000 €

Apartment for sale gated - 4 rooms - 120 m²

EXCLUSIVE - GRAND DUKE - TOP FLOOR VILLA WITH PRIVATE POOL, PANORAMIC SEA VIEW, QUIET LOCATION, 120sqm, 151sqm EXTERIOR!

Unique on the market - The BERTI AND SONS Real Estate Group exclusively offers this magnificent 119.30 sq m penthouse apartment with a private pool. Located in a prestigious, 24/7 gated community, this unique property offers panoramic sea and mountain views in absolute tranquility. A true gem, this penthouse comprises an entrance hall, a large 47 sq m living/dining room, a kitchen, a guest bedroom, a shower room with WC, and a 31 sq m master suite with a shower room, WC, and dressing room, all opening onto a magnificent terrace of approximately 150 sq m with panoramic sea and mountain views and a private pool. A truly unique penthouse. Potential for a third bedroom. A large double garage with a private outdoor parking space and a cellar complete this property. Great potential! External renovation completed in June 2026. Don't miss out!

Ref. : NBA99

BERTI & Sons PRESTIGE IMMOBILIER

CANNES2 190 000 €

Apartment for sale gated - 5 rooms - 150 m²

Cannes Eden - Super Cannes - Panoramic Sea Views

In the sought-after Cannes Eden area, this secure, guard-gated estate stands out for its high-end amenities, including a semi-Olympic-sized swimming pool, a tennis court, a pétanque court, and a three-hectare Mediterranean park. This 150 sqm apartment, occupying the entire landing, offers a panoramic sea view stretching from Cap d'Antibes to the Lérins Islands, with almost every room enjoying this spectacular view. A vast 42 sqm south-facing terrace extends the living spaces and invites you to fully enjoy the Mediterranean. The living room, TV lounge, and dining room open onto this outdoor space, creating a natural continuity between indoors and outdoors. Separate and equipped kitchen, full master suite, two suites, and a guest toilet. In the annex, there are two cellars and two large garages.

Ref. : 84222237

LILAMAND REAL ESTATE SAS

GRIMAUD1 390 000 €

House for sale gated - 7 rooms - 250 m²

Grimaud | Provençal villa with pool in the heart of a landscaped garden

Located in a sought-after area of Grimaud, this Provençal villa of approximately 250 sqm offers a unique lifestyle in the heart of a preserved natural environment, On a plot of 6000m2. The main house, built with local stone, is organized around a spacious reception area of more than 100 sqm, opening onto terraces and a garden filled with Mediterranean plants. Citrus trees, an old fig tree, bougainvillea, jasmine and lavender create a typically Provençal atmosphere. The property offers 7 rooms, including 5 en-suite bedrooms, each with its own shower room and direct access to a private terrace. Three of the rooms are located in the main house (one is accessible from outside) and two are in a guest house, ideal for guests or staff. Outside, the landscaped garden is arranged around a large swimming pool, complemented by a summer kitchen, barbecue area, vegetable garden and several relaxation spaces. The property also enjoys direct access to the forest. Additional features include a car shelter, automatic gate, well, heat pump system, and accessibility features. This property offers a solid foundation with plenty of opportunities to modernise it entirely to your own taste. With some care and attention, you can once again create a beautiful and contemporary home here. A charming property located in one of the most desirable areas of Grimaud.

Ref. : 86796243

MED-ESTATES

LA MOTTE650 000 €

House for sale gated - 4 rooms - 121 m²

Villa 121 m2 - 4 Rooms - 600 m2 - GOLF SAINT ENDREOL - LA MO

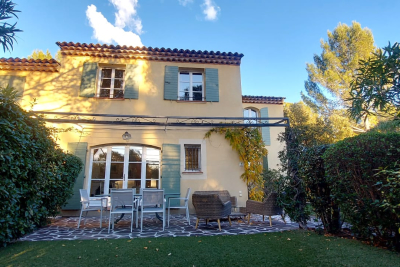
Extender Immobilier presents this charming Provençal house, nestled in the heart of the Saint Endréol golf courses. With 121 m2 of living space, it comprises 3 bedrooms, a 20.20 m2 garage, and a 594 m2 garden. The ground floor features an entrance hall, WC, kitchen, living room with fireplace, dining room with two French doors opening onto terraces, and a large 7 m2 pantry. The first floor offers 3 beautiful air-conditioned bedrooms, a bathroom, a shower room, and storage space. The property is move-in ready and boasts: synthetic turf throughout, garden lighting, a front door awning, ground floor painting, and a new boiler. Legal status: Condominium of 40 units. Year of construction: 2003. Secure residence with swimming pool. Condominium fees are approximately EUR330 per month (including maintenance of the communal swimming pool, green spaces, private garden, lighting in common areas, maintenance of the access gate, security, etc.). Property tax: EUR1,744. For any further information, please contact Sandrine Cesarini at +33 6 20 94 83 10 or

Ref. : 454

Extender immobilier

STE-MAXIME725 000 €

Apartment for sale gated - 5 rooms - 103 m²

Exclusive Top-Floor Apartment with Panoramic Sea and Golf Views

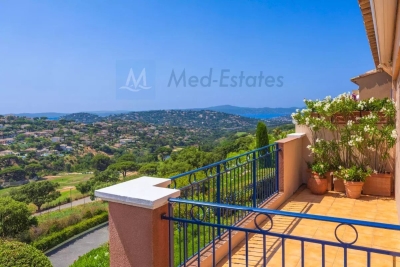
Are you looking for a luxury apartment on the French Riviera where tranquillity, comfort and an exceptional location come together? We are delighted to present this outstanding corner apartment on the top floor, located within the private and secure **Domaine du Golf de Sainte-Maxime** at 5 mins, by car, from the nearst beach. Built in 2001, this exclusive and intimate residence is renowned for its beautifully landscaped Mediterranean gardens, large residents' swimming pool and professionally managed homeowners' association. Owners also benefit from a private gated access road, providing a faster route to the centre of Sainte-Maxime. Offering approximately **106 m²** of living space, this apartment combines generous proportions, abundant natural light and complete privacy. As a corner apartment on the first and top floor, it enjoys windows on three sides and has no neighbours above. The private entrance leads to a spacious living room featuring an impressive 4-metre-high vaulted ceiling and a stylish open-plan fully equipped kitchen. The property offers **four bedrooms** with built-in wardrobes, **two bathrooms**, an additional en-suite shower room and a separate guest toilet. A recently installed air-conditioning system ensures year-round comfort. The **16 m² south-south-east facing terrace** is the perfect place to relax while enjoying breathtaking, uninterrupted views over the Sainte-Maxime Golf Course, the surrounding hills and the Mediterranean Sea. Its sheltered position offers protection from the Mistral while allowing refreshing sea breezes during the warmer months. Additional features include a private entrance at street level—allowing you to drive directly to your front door—a **private garage with mezzanine storage**, **two cellar/storage rooms**, and ample free parking within the residence. The apartment is ideally located in a desirable position within the building thanks to its superior orientation, enhanced privacy and more open panoramic views compared to other appartments. It is also situated at a comfortable distance from the swimming pool, ensuring complete peace and quiet. This is a rare opportunity to acquire an exceptional second home or a premium investment property in one of the French Riviera's most sought-after locations. We would be delighted to introduce you to this exceptional property during a private viewing. Please contact us for further information or to arrange an appointment.

Ref. : 87150689

MED-ESTATES