OK
More than Less than
  ok

Key-words : gated

Houses and Apartments, your real estate specialist magazine offers a selection of ads that match with the keyword gated. You can refine your search by specifying the area or price range in the navigation bar link Search for a House/Apartment.

LA TURBIE1 350 000 €

House for sale gated - 5 rooms - 205

Provençal villa with terraces, heated pool and garages

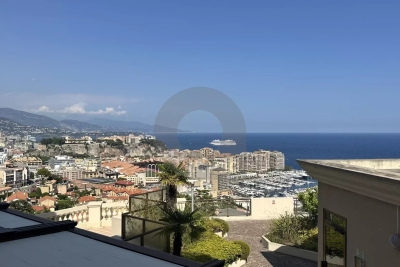
Located in La Turbie, in a privileged setting just a few minutes from Monaco and 20 minutes from Nice International Airport, this superb property enjoys an unobstructed view of the Trophy of Augustus and the surrounding mountains. Built over several levels, the villa offers a comfortable and functional living environment. The main level features a beautiful, bright living area comprising an open-plan kitchen opening onto the living room and dining room, with direct access to the terrace, the heated swimming pool and the summer kitchen. A laundry room completes this level. Upstairs, the sleeping area consists of a master bedroom with dressing room and en-suite shower room, as well as two additional bedrooms sharing a shower room. The lower level houses a one-bedroom apartment with a private entrance that can be independent from the house or connected to the house via an existing internal staircase. It includes a kitchen, a living room with dining area, a bedroom, a bathroom and a pleasant private terrace. A spacious workshop adjoining the apartment completes the features of this property. The property also includes two large garages and offers the possibility of parking several additional vehicles in front of the house. A sought-after address, generous volumes and an ideal location at the gates of Monaco make this villa a rare opportunity in the area. Energy performance diagnosis: 132 (C) Greenhouse gas emissions: 24 (C) Estimated annual energy costs for the home: 2513-3401 euros. Transaction fees incl. VAT payable by the seller. Information on the risks to which this property is exposed is available on the Géorisques website: www.georisques.gouv.fr Images in the Exposé may have been optimized or adapted using AI for illustrative purposes. The luxury real estate market on the French Riviera is one of the most attractive in the Mediterranean region. Located between Nice and Monaco, the town of La Turbie is among the most sought-after places. Holiday homes and second homes on the French Riviera not only offer an incomparable lifestyle but also, in light of the international economic situation, represent a safe investment and a smart retirement plan, especially at premium addresses. The high-end real estate market on the French Riviera is independent of individual economies and always offers great stability for prestigious and unique properties.

Ref. : W-02YQ8B

ENGEL & VÖLKERS

LA CROIX-VALMER2 395 000 €

House for sale gated - - 230

Sea and hill views in the Var – La Croix-Valmer

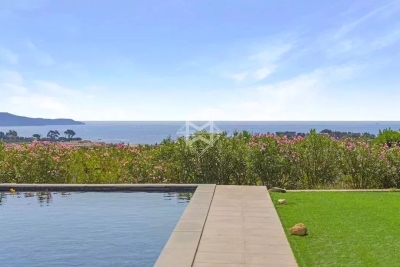
Located in a well-maintained and sought-after environment, this beautiful villa offers stunning panoramic views over the surrounding hills and the Mediterranean Sea. Set on a landscaped, low-maintenance plot, the property enjoys bright and spacious interiors with optimal southwest exposure. The ground floor features a generous living and dining area with high ceilings and a magnificent exposed wooden framework. The open-plan kitchen extends seamlessly to a large terrace and its swimming pool. Two sea-view bedrooms each offer a walk-in wardrobe and en-suite shower room. Upstairs, a mezzanine office overlooks the living space, alongside a large bedroom with a private bathroom and a secluded terrace boasting spectacular views. On the garden level, a fully independent apartment offers a bedroom, a shower room with WC, a fully equipped kitchen, and a cozy living area — ideal for hosting guests in total privacy. Built with quality and care, this Provençal villa is move-in ready and offers an exceptional lifestyle close to beaches and village amenities. Additional features include: a large garage, fiber optic internet, mains drainage, multiple parking spaces, clean and accessible crawl space, pétanque court, automatic irrigation system, outdoor lighting, intercom, and electric gate.

Ref. : 83395

MAGREY&SONS SAINT-TROPEZ

CHATEAUNEUF-GRASSE1 260 000 €

House for sale gated - 6 rooms - 185

Charming Provençal Villa with Spacious Grounds, Swimming Pool & Studio – Close to Valbonne

Nestled in the heart of the enchanting Châteauneuf-Grasse, this beautiful villa combines Provençal charm with modern comfort. Offering 5 spacious bedrooms and 6 elegant rooms, the home features a welcoming living area with a cozy fireplace, beamed ceilings, and double-glazed windows ensuring tranquility and natural light. The fully equipped kitchen opens onto a lovely outdoor terrace, perfect for entertaining with its built-in barbecue and covered dining space. The landscaped grounds boast a large swimming pool surrounded by lush greenery, a boules court for leisure, and an irrigation sprinkler system maintaining the beautiful gardens. Enjoy modern amenities such as air-conditioning, high-speed internet, and a car port. Security is a priority, with a fenced perimeter, electric gate, intercom, digicode, and videophone. Ideal for family living or as a serene holiday retreat, this villa blends traditional architecture with advanced features, including well drilling for independent water supply. Enjoy the peace, privacy, and beauty of Provence—all within easy reach of the French Riviera's attractions.

Ref. : 1225

Agence Hamilton SelectionMed

TOURRETTES3 600 000 €

House for sale gated - 6 rooms - 250

Luxury villa for sale in Tourrettes, in the heart of the golf course - EUR3,580,000

We are pleased to present this rare opportunity to acquire a stunning contemporary villa located in the prestigious Terres Blanches golf estate in Tourrettes, France. This newly built (2025) property offers 238 m² of luxurious living space on a 1695 m² plot, featuring 6 rooms including 4 spacious bedrooms, with one bedroom conveniently situated on the ground floor. The villa boasts a bright and expansive 78 m² south-facing living area with an American-style fully equipped kitchen, underfloor heating, reversible air conditioning, and a cozy fireplace insert. The property includes 1 bathroom, 3 shower rooms, and 6 toilets, ensuring comfort and convenience for all residents and guests. The exterior is equally impressive with 3 terraces totaling 116 m², a heated swimming pool with safety shutters, automatic irrigation system, and a heated garage accommodating 4 to 6 vehicles plus 4 additional outdoor parking spaces. Constructed with high-quality concrete and aluminum double-glazed windows, the villa is situated in a quiet cul-de-sac within a highly secure private domain featuring anti-intrusion systems, a guardian lodge, and three security gates. Additional amenities include a cellar, electric shutters, an alarm system, fiber optic internet, a digital code access, and a guarded entrance. This grand standing property offers an unparalleled lifestyle combining luxury, security, and tranquility in the heart of a renowned golf sector. Do not miss this rare market opportunity presented exclusively by Agence du Cap - Immogolf.

Ref. : 9873

IMMOGOLF

CAGNES-SUR-MER1 470 000 €

House for sale gated - 7 rooms - 236

CAGNES SUR MER - PAIN DE SUCRE Villa with pool

Located in one of the most sought-after residential areas of Cagnes-sur-Mer, this beautifully maintained property offers 236 sqm of living space in a peaceful setting with open views over the surrounding greenery. The house is currently configured as two independent apartments of 126 sqm and 110 sqm, each with its own private entrance, making it ideal for extended family living, guest accommodation, rental income, or a combination of both. The property has been extensively renovated to a high standard and is presented in impeccable condition throughout. It features two spacious living areas of approximately 60 sqm each, one of which benefits from a fireplace insert, as well as two recently fitted contemporary kitchens. The accommodation comprises five bedrooms, a utility room and ample storage space, ensuring both comfort and practicality. For buyers seeking a single-family residence, the current layout allows for the easy installation of an internal staircase, creating one substantial home while preserving the generous living areas. The outdoor spaces have been designed to fully enjoy the Mediterranean lifestyle. The landscaped garden features a swimming pool completely renovated in 2025, several sunny terraces and a pétanque court. The property also benefits from multiple parking spaces, a large 60 sqm garage, an electric entrance gate and centrally controlled electric shutters. Additional features include reversible air conditioning, double glazing, concrete slab construction and connection to the main sewer system. A rare opportunity in the highly desirable Pain de Sucre area, combining flexibility, quality finishes and an exceptional living environment just minutes from local amenities, schools and major transport links. Viewing is highly recommended.

Ref. : 87097628

RIVIERA LIVING REAL ESTATE

SCEAUX1 150 000 €

House for sale gated - 6 rooms - 140

Marie Curie School Catchment Area, Family Townhouse in Meulière Stone with a Small Private Garden

Exclusively with Barnes, in Sceaux, within the sought-after Marie Curie school catchment area, just a short walk from Robinson RER station and local shops, this late 19th-century meulière stone townhouse offers a rare balance of period charm, timeless elegance and generous family living spaces. Access is discreet, via a side lane and a private gate opening onto an intimate garden, sheltered from view. Set on a plot of approximately 200 sq.m, the house offers 135 sq.m of living space, 140 sq.m of floor area, arranged over three levels in addition to a basement. Its stone façade, enhanced by colourful period friezes, immediately reflects the character of historic homes, carefully preserved through successive renovations. Inside, the entrance hall retains all the charm of a character property. Original cement tiles with floral and geometric patterns, high ceilings of nearly 2.80 metres, and a turning wooden staircase with a wrought-iron handrail create an elegant atmosphere with distinctly Parisian accents. The ground floor features a bright living room with a fireplace, original parquet flooring and ceiling mouldings. Extending from this space, a large eat-in kitchen of over 16 sq.m provides a genuine family living area, both welcoming and practical for everyday life. Guest toilets complete this level. The first floor is dedicated to the sleeping quarters and comprises three bedrooms, a large fitted library area on the landing, a shower room with toilet, and a dressing area. Under the eaves, the second floor offers two additional bedrooms, a bathroom with dressing area, and separate toilets. Depending on family needs, this level could be used as a children's floor, a teenager's area, guest accommodation or a quiet home office. The basement completes the property with a laundry room, two cellars and a storage room. A garage accessible from outside, together with an additional parking space in the driveway, provides valuable everyday convenience. Renovated and carefully maintained, the house benefits in particular from a roof that was redone and insulated in 2025, as well as a recent boiler installed in 2020. Discreet in its access, bright in its living areas and functional in its layout, this family home stands out for its preserved charm, well-proportioned volumes and privileged location, in immediate proximity to transport, shops and schools. Your Barnes consultant, Priscilla Tchen: +33 7 85 82 69 71 / . Agency fees payable by vendor - Montant estimé des dépenses annuelles d'énergie pour un usage standard, établi à partir des prix de l'énergie de l'année 2021 : 3070€ ~ 4170€ - Les informations sur les risques auxquels ce bien est exposé sont disponibles sur le site Géorisques : www.georisques.gouv.fr - Priscilla TCHEN - Agent commercial - EI - RSAC 952 922 821

Ref. : 87054259

BARNES HAUTS DE SEINE SUD/OUEST

TOURRETTES-SUR-LOUP665 000 €

House for sale gated - 4 rooms - 108

TOURRETTES SUR LOUP - Provençal villa in absolute peace and

Upon entering the gate, we discover a very pretty Provençal villa with a central fountain and a terrace. This villa, approximately 110 square meters, is situated in a peaceful, natural setting, not far from the village. A welcoming entrance opens onto a living/dining room with a fireplace and a semi-open, fully equipped kitchen. This space benefits from a very large, fully furnished, sheltered terrace (including a pizza oven and barbecue). The sleeping area consists of a mezzanine studio (kitchenette area, shower room and small living room) and a very large master bedroom (dressing room, bathroom, toilet and office space). Outside, there is a 70 m2 workshop (possibility of converting it into a living space or something else). The land is wooded and covers an area of 3900 m2. Ample parking.

Ref. : 1901

LA CANOPEE IMMOBILIER

GORDES492 300 €

House for sale gated - 3 rooms - 81

2-Bedroom House with Private Pool for Sale in Gordes

Discover this charming house located in Gordes, prestigious village of Luberon. This 81m² property, set on a 160m² fenced plot, perfectly combines Provençal authenticity with modern comfort. Featuring two bedrooms, a private pool, and a generous 50m² terrace, it offers an exceptional living environment bathed in southern sunlight. The interior reveals a spacious 38m² living area designed for relaxation, directly opening onto the expansive terrace and the inviting pool area. The kitchen is fully equipped with high-end appliances, ensuring both functionality and style. The layout includes two comfortable bedrooms and a well-appointed bathroom. Outside, the meticulously maintained garden creates a serene atmosphere, while the south-facing orientation guarantees optimal natural light throughout the day. Caractéristiques • Terrain: 160m² • Surface habitable: 83m² • Vue: Village and surrounding landscape • Nombre de chambres: 2 • Espaces de vie: Bright 38m² living room • Cuisine: Fully equipped with modern appliances • Piscine: Private pool with liner • Jardin: Landscaped and fenced • Équipements complémentaires: Two parking spaces, fiber optic, electric shutters and gate, double glazing Situated in one of the most sought-after locations in the Luberon, this property represents a unique opportunity for those seeking a tranquil retreat. Its prime condition and thoughtful design make it an excellent investment for a primary residence or a premium holiday home. Contactez-nous pour avoir plus de renseignements ou organiser une visite.

Ref. : 11487

ROSIER

ST-RAPHAËL490 000 €

Apartment for sale gated - 3 rooms - 78

Charming 3-Room Apartment for Sale in the Heart of St. Raphael

Discover this beautiful 3-room apartment located on the 4th floor of a well-maintained building in the vibrant center of St. Raphael, France. Priced at €523,500, this spacious 78 m² apartment features 2 cozy bedrooms and a bright living area of 41 m². The open-plan kitchen is fully equipped and designed for modern living. Enjoy the comfort of reversible air conditioning and electric heating, ensuring a pleasant atmosphere year-round. The apartment boasts a serene ambiance, perfect for relaxation. Step outside to a lovely 14 m² terrace with a clear view of the stunning Estérel mountains, ideal for enjoying your morning coffee or evening sunsets. The property is in good condition, built in 2009, and features double-glazed windows, electric rolling shutters, and is connected to the main sewage system. Located in the bustling city center, you'll find a variety of amenities nearby, including bakeries, supermarkets, restaurants, and schools, such as École maternelle Leon Isnard. The area is well-served by public transport and offers easy access to local services, making it a convenient choice for families and professionals alike. Additional features include an outdoor parking space, a secure entry system with a digicode, electric gate access, and fiber optic internet. Don't miss this opportunity to own a slice of paradise in St. Raphael. Contact IMMOGOLF - Valescure for more information and to schedule a viewing.

Ref. : 9795

IMMOGOLF

ROQUEFORT-LES-PINS1 850 000 €

House for sale gated - 6 rooms - 210

Fully Renovated Charming Property Absolute Tranquility Just 5 Minutes from Roquefort Set in a privileged countryside environment, enjoying absolute peace and quiet and a south-facing exposure, this beautifully renovated charming property is located just 5 minutes from the center of Roquefort. Fully renovated between 2024 and 2026, the home offers an exceptional lifestyle combining modern comfort with high-end features. The property provides approximately 210 sqm of living space and stands out with its elegant façade partially clad in newly installed stone, enhancing its authentic yet contemporary character. On the garden level, the house offers an entrance with built-in storage, a welcoming dining area ideal for entertaining, a bright living room with high ceilings, a large skylight, and a mixed wood and pellet stove. A spacious independent kitchen with a pantry completes the living areas. The sleeping quarters include four bedrooms, all fitted with wardrobes and/or dressing rooms, a recently renovated bathroom with shower, bathtub, and double vanity, as well as a separate toilet. Upstairs, the master suite provides a private retreat with a fully equipped bathroom featuring double vanity, walk-in shower, whirlpool bathtub, and toilet, along with a large wardrobe and direct access to a private rooftop terrace (tropezienne). Additional features include a 15 sqm ancillary space suitable for storage or further customization, and a new 50 sqm double garage with automatic doors and storage areas. Set on a flat, fully enclosed plot of approximately 2,000 sqm, the outdoor areas are beautifully landscaped and include a new swimming pool with waterfall, jacuzzi, and pool deck, heated, salt-treated, and equipped with a self-cleaning system. Two exotic wood terraces, one with a bioclimatic pergola, a pétanque court, carefully designed landscape lighting, and a fully landscaped garden complete the exterior amenities. The property benefits from comprehensive technical upgrades, including full renovation of the façade, insulated roof, garage, wrought-iron fencing, electric gate, and outdoor features. Heating is provided by three systems: a new heat pump supplying water radiators, a mixed wood/pellet stove, and reversible air conditioning in every room. The electrical system has been entirely renewed with a new electrical panel. The property also features a new septic system and fiber internet installation. Energy performance rating currently in progress, with an expected rating of C or B. A rare opportunity offering an exceptional living environment, combining tranquility, modern comfort, and premium featuresideal as a primary residence or a second home.

Ref. : 739

CENTURY 21 Visa Immobilier

LA ROQUETTE-SUR-SIAGNE790 000 €

House for sale gated - 7 rooms - 146

For Sale Villa in La Roquette-sur-Siagne

042026 430 Sole Agent. Under offer. Located just 20 minutes from the Palais des Festivals de Cannes, this charming Provençal villa enjoys an ideal setting—close to schools and local amenities, while offering a peaceful environment. The warm and light-filled living room features a modern wood-burning stove and opens onto a semi-open Provençal-style kitchen, creating a welcoming and authentic atmosphere. The property offers five comfortable bedrooms: two are on the ground floor, each with its own private shower room. The remaining three bedrooms are upstairs, one with an en-suite shower room, while the other two share a bathroom. Each level also benefits from a separate toilet. The living area is 146m2 plus pool house and annexe. The outdoor areas have been thoughtfully designed for full enjoyment: a pleasant swimming pool with views over the mimosa hills of the Tanneron, spacious terraces, and a pool house featuring a fully equipped summer kitchen with a pizza oven and BBQ. An outdoor shower and dedicated toilet complete this space. A real additional asset: an independent 19 sqm chalet, insulated and fully equipped—ideal for remote working, a guest space, or a games or fitness room. It includes high-quality technical features (optimized cabling) and air conditioning. Perfectly suited for family living or a seasonal rental project, the villa stands out for its functionality and smart layout. The property also includes a large workshop with mezzanine storage, numerous parking spaces within the grounds, secured by an elegant custom-made wrought iron gate crafted by an artisan, as well as three private exterior parking spaces. An ideal property for a main residence, second home, or quality rental investment. Two ground-floor bedrooms. Reversible air conditioning throughout, gas heating, chlorine swimming pool, pool house, workshop, technical room, BBQ and pizza oven in the pool house, as well as outdoor shower and WC, connected to mains drainage. Information on the risks to which this property is exposed is available on the Géorisques website: www.georisques.gouv.fr

Ref. : 042026-430

FINE AND COUNTRY

MOUGINS1 395 000 €

House for sale gated - 6 rooms - 164

4-Bedroom Villa with Swimming Pool in a Gated Estate – Mougins

CO – EXCLUSIVE Beautiful 4-bedroom villa located in a secure gated estate, within walking distance of the centre of Tournamy in Mougins. The villa features one bedroom with an en-suite bathroom on the ground floor. Upstairs, there are two additional bedrooms, each with its own bathroom, as well as a study or an extra small bedroom. The kitchen and living room create a spacious open-plan living area, enhanced by a large fireplace. This space opens onto a private outdoor dining area, perfect for entertaining. In the garden, an independent guest house is equipped with air conditioning. The outdoor areas also include a covered terrace with a barbecue and a comfortable lounge area. The property enjoys ideal sun exposure, with evening sunshine until sunset. With no overlooking neighbours, the villa is surrounded only by nature, offering complete peace, privacy and tranquillity.

Ref. : 86643847

WRETMAN ESTATE & CONSULTING

GOULT1 125 000 €

House for sale gated - 5 rooms - 210

EXCEPTIONAL VIEWS - GOULT

SETTING: Just one kilometre from the heart of the village of Goult, this property enjoys a perfect south-facing orientation and breathtaking views over the Luberon. THE HOUSE: Offering 150 m² of living space over two levels, the house features a beautiful living area with an open-plan kitchen and central island. A mezzanine provides a pleasant office space. Extending from this, the dining room opens onto a superb terrace overlooking the landscape. A guest toilet completes this level. On the garden level, two bedrooms each benefit from their own shower room. A spacious dressing room and a sauna complete the sleeping quarters. A large garage, a utility/technical room and generous storage areas add everyday convenience. Outside, a 5 x 3 metre swimming pool invites relaxation on warm summer days. THE LAND: The 3,500 m² gently sloping plot is attractively planted with olive trees and Mediterranean species. Secure access via an electric gate, the garden benefits from automatic watering. COMFORT & FEATURES: Mains water, compliant septic system, underfloor heating, air conditioning, double glazing, stone floors, quality materials and high-end technical equipment. An extension, or even the addition of an extra building, is a possible option. COMMENTS: An immaculate and light-filled property with stunning Luberon views — a rare find.

Ref. : V2530

YOUR PROVENCE

COGOLIN995 000 €

House for sale gated - 6 rooms - 168

On the heights of Cogolin, in a secure and peaceful residence, just a stone's throw from the town center, discover this elegant recent house of 168 m² offering generous spaces and an unobstructed view of the hills and the village of Gassin. It features an entrance with cloakroom and storage, a spacious living room flooded with natural light with high ceilings, sliding glass doors, a dining area, and a large fully equipped open kitchen. A mezzanine of about 30 m² completes this living space and can be used as an office or an additional bedroom. The sleeping area includes 3 bedrooms, including a master suite with a dressing room, a bathroom, a shower room with toilets, and separate toilets. Outside, the living area extends onto a beautiful terrace with a summer kitchen, bordered by a saltwater pool (8x4 m). On the lower level, you'll enjoy a large storage area, a garage, as well as a bedroom with a shower room and toilets, which can be converted into an independent studio. The extras: parking space, pétanque ground, automatic gate. A home combining comfort, modernity, and serenity, ideally located in Cogolin.

Ref. : 394V3091M

JAGER IMMOBILIER

MURS2 500 000 €

House for sale gated - 8 rooms - 248

Elegant property with panoramic views of the Luberon

Nestled in a pristine natural setting, just 6 kilometers from Gordes, on the hills above Joucas, this remarkable stone property enjoys a privileged location offering spectacular views of the valley and the Luberon hills. Upon arrival, the property captivates with the quality of its setting and the balance of its architecture. The light-colored stone facades, traditional roofs with antique tiles, spacious terraces, and carefully landscaped gardens come together to form an elegant ensemble, perfectly integrated into its natural surroundings. The garden, landscaped with remarkable care, is organized around a series of dry-stone terraces, magnificent olive trees, cypresses, and sculpted topiaries that lend the whole a character that is both refined and timeless. From the various terraces, the view extends over an exceptional panorama featuring rolling wooded hills, valleys, and the iconic landscapes of the Luberon. The house offers approximately 248 m² of living space spread over two levels. The layout has been designed to maximize natural light and maintain a constant connection with the outdoor spaces. The garden level features spacious reception rooms opening onto the terraces and gardens. The living room and lounge feature spacious interiors, separated by an elegant, airy central fireplace, while stunning exposed beams highlight the property's authentic character. The numerous windows allow you to fully enjoy the view while providing abundant natural light throughout the day. Adjacent to this, the open kitchen is both functional and inviting, organized around a spacious central island. It is complemented by a large utility room and a guest restroom with a sink. The master bedroom (I) is located on the ground floor in the east wing of the house. It features large closets as well as a bathroom with a shower and toilet. Symmetrically, in the west wing, is bedroom II, also equipped with closets and a bathroom with a shower and toilet. Both bedrooms have direct access to the large south-facing terrace. The upper floor features two additional bedrooms (III and IV), accessed via a central landing with closets, as well as a bathroom and a separate toilet. Outside, set slightly lower, the tiled swimming pool is one of the property's highlights. Its generous dimensions of 12.5 x 5 meters are part of a vast relaxation area featuring beautiful natural stone decking. Heated, it is equipped with an integrated automatic cover. To the side stands an elegant pool house featuring a summer kitchen with a barbecue area, a dining room, and a utility and storage room. A large awning allows for flexible shading and naturally extends the home, fully enhancing the lifestyle this property offers. Beyond its aesthetic qualities, the home offers a particularly high level of comfort. It features electric underfloor heating, an air conditioning system, controlled mechanical ventilation, high-speed fiber-optic internet, and a state-of-the-art security system. It is also connected to the municipal water supply, has an independent sewage system, an electric gate, and fully enclosed grounds. The grounds, covering over 5,000 m², ensure complete privacy while remaining easy to maintain thanks to expert landscaping. Each space has been designed to highlight the views, preserve the tranquility of the surroundings, and offer various spots for relaxation throughout the day. A rare find on the market, this property combines all the elements sought after in a prestigious residence in Provence: authentic architecture, a remarkable natural setting, an exceptional panoramic view, high-quality finishes, and a privileged living environment just minutes from the most beautiful villages of Luberon. A hidden gem where elegance, comfort, and nature come together seamlessly.

Ref. : 11488

ROSIER