OK
More than Less than
€  ok

Key-words : gated

Houses and Apartments, your real estate specialist magazine offers a selection of ads that match with the keyword gated. You can refine your search by specifying the area or price range in the navigation bar link Search for a House/Apartment.

CAVALAIRE-SUR-MER690 000 €

Apartment for sale gated - 3 rooms - 43 m²

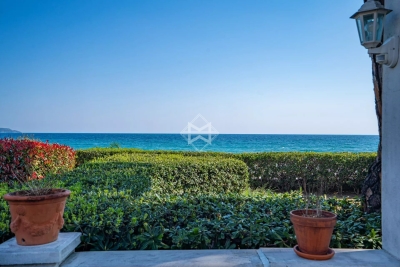
SOLE AGENT – Waterfront property – Garden-level apartment with sea view

Sole agent Ideally located by the seaside, as if set directly on a beautiful sandy beach and facing due south, this two-bedroom apartment, along with its terrace offering panoramic sea views, provides a truly privileged living environment. At the heart of a perfectly positioned beachfront setting, within walking distance of shops, this apartment of approximately 43 sqm features a pleasant and bright living area with a fully equipped open-plan kitchen, two air-conditioned bedrooms, a shower room, separate toilet, and a stunning, spacious terrace opening onto a private garden within the residence. A true human-scale architectural gem (9 units), the residence is secured by a gate and offers a charming shared garden with an outdoor shower, as well as a private gate providing direct access to the beach. Ideal for enjoying sunny days and the privacy of an exclusive residence. A perfect pied-à-terre in the South, this apartment is a genuine haven of peace for seaside lovers, while remaining close to amenities. Two parking spaces complete this property. Features: Plumbing, electrical systems, paintwork, and façade renovated 9 years ago; air conditioning; double glazing; electric roller shutters.

Ref. : 83492

MAGREY&SONS SAINT-TROPEZ

MOUGINS7 950 000 €

House for sale gated - 11 rooms - 700 m²

New contemporary in gated estate

Nestled in the heart of a prestigious gated estate in Mougins, this new contemporary villa of 700 sqm offers a luxurious and modern property set in approx. 2700 sqm of parc. From the moment you arrive, you'll be seduced by the volumes, with a magnificent living area boasting 6m high ceilings and large, south-facing bay windows, creating a bright and welcoming atmosphere. The five en suite bedrooms offer privacy and comfort, while leisure facilities come with a heated swimming pool, sauna, fitness area, wine cellar, play room and a magnificent cinema room. A closed garage for up to four cars, heated for added convenience, and an elevator complete the exceptional features of this exclusive property. A perfect blend of contemporary elegance and luxury amenities.

Ref. : V1655MGS

JOHN TAYLOR MOUGINS

FAYENCE685 000 €

House for sale gated - 5 rooms - 165 m²

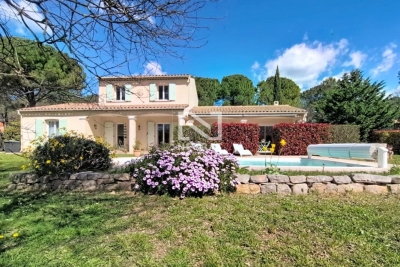
Fayence - Elegant Provençal villa with swimming pool and flat garden of 3,000 m²

Neyrat Immobilier invites you to discover this high-quality villa featuring a swimming pool, a single-storey suite, and a large double garage. Set in Fayence, in a quiet and sought-after environment, this elegant Provencal-style villa is bathed in natural light and sits on a beautiful, flat plot of approximately 3,000 m² with a 4 x 8 m swimming pool. The home features a welcoming entrance, a spacious open-plan living/dining area opening onto a pleasant terrace facing due south, an equipped open kitchen, and a ground-floor master suite with dressing room, shower room, and WC. There is also a separate WC and a utility/laundry room with direct access to the garage. Upstairs, two large bedrooms with built-in wardrobes, a shower room, and an additional WC complete the sleeping area. Outside, everything encourages you to enjoy the gentle Provencal lifestyle: a low-maintenance garden, a lovely pool deck, and a covered terrace equipped with an electric awning. This property also stands out for the quality of its features: reversible air conditioning, underfloor heating, central vacuum system, electric roller shutters, two entrance gates (including a motorised one), an alarm with cameras, automatic irrigation, outdoor lighting, dual-flow VMC ventilation, and gutters... - Double garage - Compliant drainage (sewage system) - No work required A turnkey home where it's a pleasure to live--combining Provencal charm, modern comfort, and the laid-back atmosphere of Fayence.

Ref. : 538154

NEYRAT IMMOBILIER

RAMATUELLE5 900 000 €

House for sale gated - 6 rooms - 280 m²

Design villa with stunning sea views - 2 steps to the beach

An exceptional property: a designer villa (originally built in 1963, renovated in 2000) of +/- 280 m² and 5 bedrooms, set on a plot of 2,030 m² with a infinity pool and garage. This property is situated right next to L'Escalet beach and benefits from a south-facing aspect and stunning sea views! Through a private gate, it's just a 2–3-minute walk to the beautiful L'Escalet beach! The villa Entrance hall; spacious and light-filled dining and living room which, on one side, opens onto the garden with the infinity pool and, on the other, onto the large terrace with stunning views of the sea and the islands! Fully fitted kitchen with access to the garden. Guest WC. Library. Master bedroom with en-suite bathroom and terrace; magnificent sea views! Ground floor: three bedrooms and two bathrooms. Utility room. Fifth bedroom with en-suite bathroom and private terrace. Cellar. Outdoor areas Free-form infinity pool – sea views! Garden with Mediterranean plants such as palm trees, citrus trees, etc. Jacuzzi. Enclosed garage. Carport and parking for approx. 2 cars. Gate providing access to the grounds bordering the beach. Exceptional villa – situated in the highly sought-after Escalet – a stone's throw from the beaches – stunning sea views!

Ref. : 87316987

MED-ESTATES

PUGET-SUR-ARGENS650 000 €

House for sale gated - 5 rooms - 143 m²

143sqm villa with swimming pool in a secure estate in Puget-sur-Argens

Just twenty minutes from Saint-Raphaël and the TGV station, in the heart of a sought-after and peaceful estate, discover this property situated on a 3,219 sqm plot (not divisible), complete with a swimming pool. The property comprises a main villa and a separate one-bedroom apartment of approximately 31 sqm. The main house, designed in a Provençal style, opens onto an entrance hall with storage space. It features a separate kitchen with access to the outside, a spacious and bright living room with a fireplace extending onto a large terrace, two bedrooms with built-in storage, a bathroom, and a separate toilet. Upstairs, a master suite with a shower room and toilet has direct access to a balcony. Outside, a covered summer kitchen with a bread oven, ideally located opposite the swimming pool, invites you to fully enjoy the Mediterranean climate. Several outbuildings complete the property: a garage, a workshop, a wine cellar, and a utility room. A ground-floor, one-bedroom apartment (T2) with a kitchen, bedroom, and bathroom with toilet offers complete independence, ideal for hosting guests or renting out. Located in a peaceful, green setting, this property has significant potential for development and extension. Direct access to the forest from the gate provides lovely walks or bike rides. Lovers of space and nature will find this property well worth a visit.

Ref. : 9773

IMMOGOLF

SEILLANS630 000 €

House for sale gated - 5 rooms - 105 m²

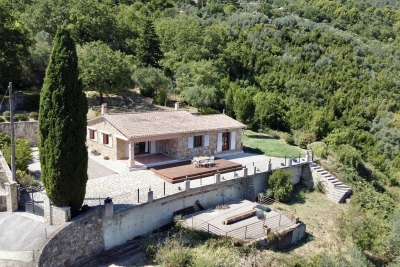
Beautifully Renovated Single-Storey Villa with Panoramic Views

Set in a peaceful and beautifully green setting, just 700 metres from the village centre, this charming single-storey villa has been fully renovated by its current owners and offers a wonderful combination of comfort, tranquillity and exceptional views. The property sits on a fully enclosed and beautifully maintained plot, enjoying a privileged position with panoramic views extending over 180° across the surrounding countryside, rolling hills and picturesque villages. The villa offers a bright and welcoming living space, with an entrance leading into the dining and sitting areas, complemented by an open-plan kitchen, creating a warm and sociable atmosphere. The accommodation comprises: One bedroom with fitted wardrobes and a private shower room with WC; Two further bedrooms with fitted wardrobes, one of which benefits from direct access to a terrace and the garden; A second shower room with WC. A separate utility/laundry room completes the interior. Outside, several attractive areas provide the perfect setting for relaxing and enjoying the exceptional surroundings, including a covered terrace and a wooden deck, both ideally positioned to make the most of the panoramic views. The property also benefits from two wooden garden sheds, providing useful additional storage. The entire plot is securely enclosed and accessed through two gates, offering convenient parking and easy access to the property. A rare opportunity thanks to its exceptional panoramic outlook, combining the peace and privacy of a countryside setting with the convenience of being within easy walking distance of the village.

Ref. : 0278

AZUR EUROPEENNE REAL ESTATE

CAP D'ANTIBES6 900 000 €

House for sale gated - 7 rooms - 347 m²

VILLA 347 SQ.M-POOL-SEA VIEW-CALM-GATED DOMAINE

In a private estate on the western side of Cap d'Antibes, this Florentine-inspired villa offers an elegant and warm atmosphere, typical of the French Riviera. Built on a flat 2,600 m² plot, the property offers approximately 347 m² of living space and 5 bedrooms, including 2 master suites with marble bathrooms and jacuzzis. The main bedroom upstairs enjoys a beautiful sea view. The villa also features a spacious 120 m² reception room, as well as a wellness area with sauna and gym. Outside, the swimming pool with its swim-up bar creates a wonderful space to relax and enjoy the Riviera lifestyle. Underfloor heating in the living room provides additional comfort. A beautiful and discreet property in one of the most sought-after areas of Cap d'Antibes. Agency fees payable by the seller Property tax: €4,793 Les informations sur les risque auxquels ce bien est exposé sont disponibles sur le site georisques: www.georisques.gouv.fr

Ref. : 86392446

Coldwell Banker Standing Realty

NICE1 890 000 €

Apartment for sale gated - 4 rooms - 170 m²

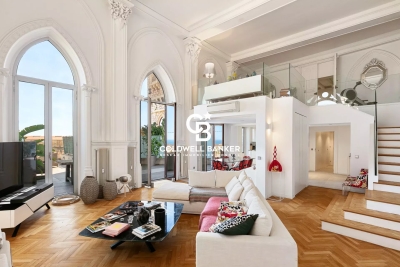
Château de la Tour – 170 sq.m Neo-Gothic Duplex with Sea-View Terraces

Set within the prestigious Château de la Tour, this 176 sq.m duplex residence (170 sq.m Carrez law) seamlessly blends 19th-century Neo-Gothic romanticism with contemporary loft-style volumes. Located in a landmarked Mediterranean park, this historic palace impresses from the grand entrance with its monumental staircase, stained-glass art, and period woodwork. 65 sq.m Cathedral Living Space: A breathtaking open-plan living room and kitchen featuring soaring 5. 80-meter high ceilings bathed in natural light. It opens onto a first 80 sq.m hanging terrace, offering panoramic views of the Mediterranean Sea and the castle's striking architecture (crenellated towers, pointed arches). Mezzanine & Night Quarters: Overlooking the living area, a generous mezzanine—ideal for an executive home office or private lounge—leads to an elegant Moorish-inspired suite with a full bathroom (bathtub and shower), alongside a spacious second bedroom. Potential & Secondary Spaces: The main level features a guest room opening onto a second 47 sq.m terrace (offering great customization potential), a shower room, and a laundry room. Comfort & Amenities: Reversible air conditioning throughout. A private storage cellar and open parking spaces within the gated residence complete this exceptional property, set in absolute tranquility just steps from the iconic Promenade des Anglais and the sea. (Option to purchase a lock-up garage nearby at an additional cost). Agency fees: Paid by the seller Property tax: €3,472 Information on the risks to which this property is exposed is available on the Géorisques website: www.georisques.gouv.fr

Ref. : 87296423

Coldwell Banker Standing Realty

STE-MAXIME4 790 000 €

House for sale gated - 5 rooms - 310 m²

Contemporary villa with panoramic views of the Gulf of Saint-T

*** CO-EXCLUSIVITY **** Rare on the Market! Located in the especially quiet and sought-after residential area of Sémaphore, and just 5 minutes from the center of Sainte-Maxime, this stunning contemporary villa built in 2024 benefits from a prime location and breathtaking views over the entire Gulf and the legendary village of Saint-Tropez. Built on a landscaped plot of 1,500 m², this property of approximately 310 m² offers high-quality finishes and spacious living areas, extended by numerous south-facing terraces overlooking the sea. With a living area of 230 m², the villa is arranged over two levels. On the main level, the entrance opens onto a large, bright living room with a fireplace, featuring wide openings onto the terrace and panoramic views. Adjacent to it, an elegant dining room with a fully equipped kitchen also opens onto the outdoor spaces. This level also includes a pantry with a cold room, as well as a ground-floor bedroom with direct access to the terrace, a dressing area, and a shower room. On the lower level, the sleeping area offers two spacious bedrooms, each with its own dressing room and private shower room, with direct access to the garden. A laundry room, a wine cellar, and a large garage complete this floor. Covering around 80 m², the garage provides a particularly comfortable space for several vehicles and storage, with the possibility of adding a fourth bedroom. Outside, the property enjoys a privileged setting with an infinity pool perfectly integrated into the landscape, offering exceptional views of the Gulf of Saint-Tropez. The garden benefits from an automatic irrigation system, and the outdoor spaces allow you to fully enjoy the Mediterranean climate and south-facing exposure. The villa also features numerous modern amenities: automatic gate, electric roller shutters, reversible air conditioning, as well as contemporary equipment meeting the standards of a recent residence. Highlights: Contemporary villa built in 2024 Panoramic views of the Gulf of Saint-Tropez and Saint-Tropez Only 5 minutes from the center of Sainte-Maxime Quiet, residential environment South-facing orientation Infinity pool 230 m² of living space 1,500 m² plot Large 80 m² garage 3 bedrooms with shower rooms and dressing rooms Fireplace Fully equipped kitchen Cold room Wine cellar Reversible air conditioning Electric roller shutters Automatic gate and irrigation system A rare property in Sainte-Maxime, combining contemporary architecture, spectacular views over the Gulf of Saint-Tropez, quality finishes, and immediate proximity to the town center. Information about the risks to which this property is exposed can be found on the Géorisques website: www.georisques.gouv.fr.

Ref. : 300V4765M

AGENCE IMMOBILIERE PROVENSAL

MOUANS-SARTOUX1 950 000 €

House for sale gated - 9 rooms - 278 m²

Prestigious Property with Swimming Pool, Landscaped Gardens and Olive Grove

Just five minutes from the charming village of Valbonne and twenty-five minutes from Nice Airport, this expansive family home lies at the heart of a beautifully landscaped park, enhanced by a mature olive grove and offering open views over the surrounding hills. Upon arrival, a driveway winding through the orchard leads to the main entrance, where ample parking and a triple garage make welcoming guests effortless. On the ground floor, the house features an entrance hall with built-in storage, a bright double living room with dining area, an independent kitchen with adjoining laundry room, and a principal suite complete with study, walk-in wardrobe, shower room, and separate toilet, as well as a guest WC. These living spaces open onto a south-facing terrace and garden, while large pocket sliding windows flood the interior with natural light. A partially covered section of the terrace offers welcome shade during the hottest days. Also on this level are two additional bedrooms, each with its own shower room, along with a spacious self-contained studio. Upstairs, two further bedrooms — one with a rooftop terrace — share a bathroom and separate toilet. Outdoors, the property offers high-quality amenities: a heated swimming pool measuring 16 x 7 m, a relaxation area with jacuzzi and waterfall, an air-conditioned pool house with wood-fired oven, a garden pergola, a wooden thatched hut, a pétanque court, a storage shed, and a technical room. Additional features include a private well, automatic irrigation, solar panels, and motorised gates. A ventilated crawl space and a generous basement ensure the home's durability and comfort. A rare opportunity where comfort, space, and a natural setting come together in perfect harmony. Agency fees are payable by the seller. Information on the risks to which this property is exposed is available on the Géorisques website: www.georisques.gouv.fr

Ref. : 86155200

Coldwell Banker Standing Realty

NICE2 900 000 €

House for sale gated - 6 rooms - 290 m²

Architect-Designed Villa with Panoramic Sea View – Nice Gairaut

Located in the prestigious residential district of Gairaut, close to amenities, schools and major transport routes, this elegant 290 sqm architect-designed villa enjoys a spectacular panoramic sea view and an exceptional living environment. Facing south, the property benefits from abundant natural light throughout the day. Arranged over three levels, it offers generous living spaces including a vast living room opening onto the outdoors, a separate kitchen, an office, five bedrooms including a superb master suite with dressing room and bathroom, as well as several shower rooms and ample storage space. One of the property's main assets is its flat land, a particularly rare feature in the area. The spacious outdoor areas provide a peaceful and private setting with no overlooking neighbours. The swimming pool, pétanque court and various terraces create the perfect environment for entertaining while enjoying breathtaking views over the Mediterranean Sea and the hills of Nice. Parking facilities include a large garage accommodating two vehicles, a carport for two additional cars and several outdoor parking spaces. High-end amenities include underfloor heating, air conditioning, a fireplace, photovoltaic panels, an electric vehicle charging station, an alarm system, electric gate, videophone and automatic irrigation system. This rare property will appeal to buyers seeking spacious interiors, privacy and exceptional views, just a few minutes from Nice city centre. Property tax: €6,013 per year. Agency fees payable by the seller. Information regarding risks to which this property is exposed is available on the Géorisques website: www.georisques.gouv.fr.

Ref. : 87089048

Coldwell Banker Standing Realty

ROQUEBRUNE-CAP-MARTIN2 790 000 €

House for sale gated - 6 rooms - 170 m²

ATYPICAL TOWNHOUSE - LUXURY and SEA VIEW

At the gates of MONACO we offer you the chance to live in this magnificent, completely renovated MODERN HOUSE of big living space with INCREDIBLE SERVICES and SEA VIEWS Spread over several useful levels, you will benefit from a large kitchen under glass, fully equipped and furnished to a high standard, a living room opening onto a glass balcony facing south, 4 bedrooms with bathroom/balcony The quality of the materials used for this very high-end renovation is unique, all the interior and exterior spaces have been designed, fitted out and optimized to make your stay memorable. In terms of services, you will be delighted by enjoying underfloor heating, full ducted air conditioning, an interior elevator in addition to wooden stairs, a fully equipped fitness and sports room, a sauna, a Hammam, a laundry room, an outdoor Jacuzzi and a unique private solarium, Within walking distance of the beach, the train station and the Principality of Monaco. House for primary or secondary residence, also ideal for high-end temporary rental (strong Airbnb profitability for example) This house has no land to maintain; parking outside is easy in the strett, does not have a swimming pool but benefits from a private jacuzzi on the roof with a sea view. Private garage possible. Your investment is valuable, you are in Roquebrune-Cap-Martin (06).

Ref. : 85339029

Coldwell Banker Standing Realty

LA LONDE-LES-MAURES2 000 000 €

House for sale gated - 8 rooms - 200 m²

Family villa 100 m from the beach, Domaine de l'Argentière

SOLE AGENT At the heart of the Domaine de l'Argentière, one of the few private, gated and guarded estates of the Var coast, this villa of nearly 200 sqm sits on a flat plot of more than 1,000 sqm, bathed in light and naturally sheltered from the wind, in a preserved and intimate setting. The sea and its fine sandy beaches are 200 metres away on foot. Renovated with care, the property brings together the character of its Provençal volumes and the comfort of a contemporary villa. The ground floor is organised around a vast, light-filled sitting room with fireplace, whose sliding bay windows open generously onto the covered terrace and the garden. The fully equipped kitchen extends in the same continuity toward the outside, and a ground-floor study naturally extends the layout. The principal suite, with dressing room and shower room, opens onto the garden on a single level. Upstairs, a second suite with shower room enjoys a sea glimpse from its balcony, while two further bedrooms share a shower room. At garden level, a fully independent apartment completes the property: a living space with kitchen, bedroom, shower room, cellar and workshop, with its own private outdoor access. A self-contained space to welcome family and friends, or to open the way to seasonal rental income in discretion. Outside, the Mediterranean garden, planted with umbrella pines, palms and Florence cypresses and punctuated with bougainvilleas, draws several shaded lounges around the pool. Two covered terraces frame the swimming area, equipped with a counter-current swimming system and hydromassage jets. The pergola, automatic irrigation and shaded corners of the flat garden compose a setting designed for outdoor living. A few minutes' walk from the beaches of l'Argentière, Pellegrin and Léoube, and from the seafront restaurants, a villa designed for year-round living as much as for villégiature, in a preserved estate where one lives with the doors open and where the sea is a walk away.

Ref. : 83397

MAGREY&SONS SAINT-TROPEZ

CANNES749 000 €

Apartment for sale gated - 3 rooms - 79 m²

Magnificent 3-room apartment with garden - Cannes

Located in the peaceful and sought-after Oxford district of Cannes, this beautifully renovated two-bedroom apartment is set within a private, gated and well-maintained residence. Bright and airy throughout, the apartment benefits from private outdoor spaces on both sides. The spacious living room opens through large glass doors onto a lovely, secluded south-facing private garden with an automatic irrigation system. The master bedroom also enjoys direct access to the garden and features an en-suite bathroom. The second bedroom, as well as the kitchen with space for a small dining area, opens onto a private north-facing terrace. The apartment also features a separate shower room and WC, a spacious cellar with electricity offering excellent storage possibilities, as well as a private enclosed garage. There is also the possibility to purchase an additional parking space. The location is ideal for those seeking peace and greenery without compromising on proximity to the vibrant lifestyle of Cannes. The city centre, with its shops, restaurants and beaches, is approximately a 15–20 minute walk away, while everyday amenities are conveniently close by. The International School of Cannes is also located just nearby. A perfect home for both permanent living and holidays – peaceful and private, yet with everything Cannes has to offer within easy reach.

Ref. : 87356417

WRETMAN ESTATE & CONSULTING

LES ISSAMBRES1 300 000 €

House for sale gated - 5 rooms - 125 m²

LES ISSAMBRES SINGLE-STOREY VILLA WITH SWIMMING POOL, POOL HOUSE AND GARAGE

A fantastic opportunity in Les Issambres! In a sought-after area of Les Issambres, discover this single-story villa of approximately 125 sqm, set on a 1,225 sqm plot and boasting magnificent unobstructed sea views. The house features a bright and airy living room thanks to its south-facing aspect. An open fireplace adds a warm touch to the living area. The open-plan kitchen is fitted and equipped. The villa offers four bedrooms, a shower room, and two toilets. Outside, you'll enjoy several spaces perfect for fully embracing the Mediterranean setting, with two terraces totaling approximately 70 sqm. A 39 sqm pool house with a fully equipped kitchen completes the property. The peaceful and private setting is a real asset. The property also includes an 18 sqm garage, two outdoor parking spaces, and a 25 sqm cellar. It also has an electric gate and an alarm system. For your comfort, heating is provided by a forced-air system with reversible air conditioning, and hot water is supplied by an electric water heater. The house is connected to mains drainage. Its location is particularly desirable and offers optimal sunshine. Some updating is needed, but this property offers great potential in a prime location in Les Issambres, with the sea as a backdrop.

Ref. : 4543B

SEA VIEW PROPERTY / GROUPE AGENCE DU CAP