OK
More than Less than
  ok

Key-words : gas heating

Houses and Apartments, your real estate specialist magazine offers a selection of ads that match with the keyword gas heating. You can refine your search by specifying the area or price range in the navigation bar link Search for a House/Apartment.

ST-RAPHAËL2 490 000 €

House for sale gas heating - 7 rooms - 290

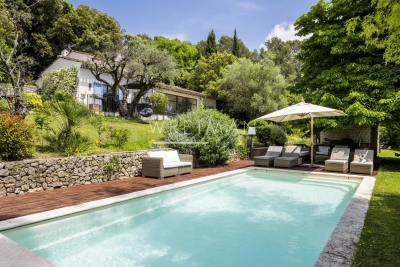
Exceptional villa for sale in Saint Raphaël - Valescure, 7 rooms, heated swimming pool

Discover this magnificent 7-room villa, with 290 sqm of living space, located in the sought-after Valescure district of Saint-Raphaël, France. Set on a 4,581 sqm plot, this 1990s-style property, built in 1992, offers a peaceful living environment with stunning views of lush greenery and complete privacy. The bright, south-facing 75 sqm living room features a cozy fireplace. The separate kitchen is complemented by a fully equipped summer kitchen, perfect for entertaining. The villa comprises four bedrooms, including one on the ground floor, one bathroom, four shower rooms, and five toilets, ensuring optimal comfort. Gas central heating with a boiler, air conditioning, double-glazed aluminum windows, electric and wooden roller shutters, and mains drainage guarantee excellent standards and a very good overall condition, requiring no work. Enjoy a large, unfinished basement, a cellar, two garages, an electric gate, an alarm system, and a digital entry code for your security. Outside, you'll appreciate the heated, free-form saltwater pool, the well, the pétanque court, the outdoor shower, and several terraces to fully enjoy the outdoor spaces. Contact Agence du Cap - Les Issambres to arrange a viewing and seize this unique opportunity.

Ref. : 2708B

SEA VIEW PROPERTY / GROUPE AGENCE DU CAP

LOCHES139 000 €

House for sale gas heating - 4 rooms - 90

For sale ? 90 m² townhouse in Loches Located on Porte Poitevine Street in Loches, about an 8-minute walk from the town center ? including the Café des Arts, Place du Blé ? this 90 m² townhouse in need of some updating offers great potential as a main residence, a holiday home, or a rental investment. It features a courtyard that can accommodate two vehicles, as well as a very large cellar, providing excellent possibilities for use or storage. On the ground floor, the house includes a living room and a kitchen. On the first floor, you will find a large landing, a laundry area, a spacious bedroom with a balcony, and a bathroom with a toilet. On the second floor, the house has two attic bedrooms, perfect for children's rooms, a home office, or guest rooms. The house is equipped with individual gas heating. Some refreshing work will be necessary, allowing future owners to personalize the property and unlock its full potential. Its location is a real asset: shops, services, the market, and the historic center of Loches are all easily accessible on foot. A townhouse full of potential, ideally situated close to Loches town center.

Ref. : 623V556M

Cad-Invest

ANNECY540 000 €

Apartment for sale gas heating - 4 rooms - 116

Steps from the city center - Bright 116 sqm 3-bedroom apartment with balcony

Located on the first floor of a small, seven-unit building, this 116 sq m (1,249 sq ft) three-bedroom apartment with a balcony offers spacious rooms and great potential. It comprises an entrance hall with a built-in wardrobe, a bright living room, a kitchen, three bedrooms, a bathroom, and a separate WC. Features include a cellar, individual gas heating, individual hot water, low condo fees, and a small building. Some updating is needed, making it ideal for personalizing the property to your taste. A garage is available at an additional cost. Ideally situated close to the town center and all amenities (shops, schools, public transport). Agency fees are payable by the buyer. A rare find offering ample space, a prime location, and great potential - don't miss this opportunity!

Ref. : SU-669

Stone Invest

LE CHESNAY530 000 €

Apartment for sale gas heating - 5 rooms - 95

Le Chesnay - Town centre - 96m² (1,033 sq ft) apartment - Parly II - 3 bedrooms and office - exceptional renovation

Barnes Versailles is listing a 96m² (1,033 sq ft) apartment, fully renovated in 2022 and located in the heart of Le Chesnay town centre, close to all amenities. Situated on the third and penultimate floor (equivalent to a 4th floor) of a highly sought-after Parly 2 residence (Solférino residence). The entrance hall with toilet leads to a lounge with a partially open, fully-equipped kitchen. The corner lounge is flooded with light throughout the day (double east and south-west orientation) and is free from overlook. The kitchen, open on the lounge, is fully equipped and very functional, with plenty of storage space and new kitchen appliances. A hallway with cupboard leads to two good-sized bedrooms with cupboards (one of which has a balcony), a shower room with toilet, and a master suite with shower room and toilet, extended by a large walk-in wardrobe with built-in storage space that could be used as an office for teleworking. The apartment has undergone a complete, high-quality renovation using top-rate materials (lacquered light wood parquet flooring, custom-built cupboards, tiling) chosen with care to add fantastic character, in harmony with the discreet and modern colours. The unobstructed view on both sides of the living room adds to the sense of luxury, away from prying eyes. Very comfortable volumes thanks to a rare layout with three bedrooms and an adjoining office. Electric roller shutters throughout with centralised control, double glazing. Sold with a cellar on the ground floor of the building and a parking space. Bicycle storage in the building. Very central location, 400m (440 yards) from Parly 2 shopping centre, 200m (220 yards) from the shops on Rue Pottier (Super U supermarket, pharmacy, medical centre, town hall, public swimming pool, etc.) and 500m (550 yards) from the shops on Rue de Versailles. Bus routes near the residence, providing access to all the train stations in Versailles (Versailles Rive Droite station is 15 minutes away by bus), Viroflay, Vaucresson or La Celle Saint Cloud. Shared ownership building - 19,570 lots. Monthly charges: €601. The charges include: hot and cold water, gas heating, concierge, upkeep of the residence's gardens, regular cleaning of the common areas, upkeep of tennis courts and swimming pool. The geothermal heating currently being installed will soon reduce the current charges and will be in effect in the residence from 2026. Highly sought-after, high-end residence, with exclusive resident access to the swimming pool (Solférino) and tennis courts. No ongoing proceedings. Property tax (2025): €1,775 EPC: D/D Information on the risks to which this property is exposed is available on the Géorisques website: www.georisques.gouv.fr Fees payable by the buyers: 5% incl. VAT Net seller price: €552.380 (excluding agency fees) Your contact: Nathalie Boue Tel: +33 (0)6 44 07 93 50 €523 809,800 Agency fees not included - Agency fees: Fees at 5% incl. tax payable by the buyer - Number of lots in the building: 394 - Average amount of the share of charges €7,212/year - Estimated amount of annual energy costs for standard use based on 2021 energy costs: €1,230 ~ €1,720 523,809 € Agency fees not included - Agency commission: 5%VAT included Agency fees payable by buyer - Nombre de lots dans la copropriété: 394 - Montant moyen de la quote-part de charges courantes 7,212 €/yearly - Montant estimé des dépenses annuelles d'énergie pour un usage standard, établi à partir des prix de l'énergie de l'année 2021 : 1230€ ~ 1720€

Ref. : 86674851

BARNES YVELINES

ST-RÉMY-DE-PROVENCE2 499 000 €

House for sale gas heating - 7 rooms - 350

Saint Rémy de Provence - A new 4-bed property with a swimming pool

This bright and peaceful new 286 sqm property is located in the immediate vicinity of the centre of delightful Saint Rémy de Provence in the heart of the Alpilles area. It includes an over 150 sqm living/reception area with a dining room, a fully equipped kitchen with a gas-fired range, a pantry, an adjacent utility room, a 38 sqm suite with a bathroom and a bespoke dressing room, a wine cellar and a study. Upstairs are three 27 to 32 sqm suites each with a shower room and wc. The floodlit landscaped garden features two covered terraces, a heated 9 x 5 metre swimming pool with a submerged shutter, a fully equipped summer kitchen, and a shower, a boules pitch and an over 50 sqm double garage.

Ref. : 86138570

Daniel Feau Provence / Lourmarin

APT1 190 000 €

House for sale gas heating - 9 rooms - 350

Renovated “bourgeois” townhouse with garden and swimming pool.

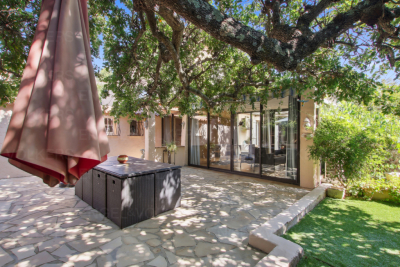
Nestled in the very heart of Apt's town centre, yet discreetly set back from the bustle of the market square, this property enjoys a location that is both central and peaceful. This stunning residence makes an immediate impression with its well-preserved character and distinctive personality, while its two independent entrances - one opening onto the courtyard, the other onto the garden - ensure a calm and sheltered environment. Built across three floors, with generous cellar space, the property spans over approximately 350m2 and offers remarkable, spacious volumes complemented by exceptional ceiling heights. The authentic character of this grand townhouse has been carefully preserved through a meticulous renovation completed in 2023. Immaculate “façades”, a variety of decorative flooring giving each room its own identity, along with numerous period fireplaces and cast-iron radiators, all contribute to the property's timeless charm. On the ground floor, the property comprises: small TV room with a decorative fireplace; study; sitting/dining room of approximately 65m2, also featuring an ornate fireplace; kitchen; separate WC. Steps lead down to the property's spacious vaulted wine cellars and storage spaces. The first floor is composed of: principal suite fitted with both a bath and a shower, and a separate WC, and boasting a private terrace of approximately 45m2 overlooking the garden; two additional double bedrooms; shower room. The second floor accommodates a self-contained apartment, comprising: sitting room with integrated kitchen and antique fireplace; two double bedrooms; bathroom with bathtub and WC. Outside, the front courtyard provides an impressive main entrance, complemented by a south-facing landscaped garden where a heated 11m x 3m swimming pool takes centre stage - a superb commodity in the heart of the town centre. A terrace stretching the full length of the house seamlessly connects indoor and outdoor living, with a small outbuilding tucked further back serving as a technical room. A secondary entrance leads to a garage space (usable, but in need of renovation) located at the far end of the garden. Amenities include: mains water and mains drainage; central heating with a gas condensation boiler; wood-framed double glazing; heated 11m x 3m swimming pool; basements housing the boiler room, wine cellar and storage; garage for 1 to 2 cars, plus two private on-street parking spaces; fibre-optic internet. This exceptional property offers a particularly sought-after balance between privacy and vibrant town life. Just a short walk from Apt's famous weekly market, shops and restaurants, it occupies a prime position in the heart of the Luberon, between the Petit and Grand Luberon ranges and close to the Alpes-de-Haute-Provence. __________Information on the risks to which this property is exposed is available on the Géorisques website: payable by the seller

Ref. : V03190.01980L

Maison Victoire

NICE294 000 €

Apartment for sale gas heating - 3 rooms - 67

2-Room Top Floor Terrace Panoramic View

Incredible 2-bedroom sunny apartment on the top and last floor (7/7) in the Saint-Roch district, located on Rue Fornero Meneï. The apartment, in good condition, comprises: an entrance hall, a Japanese-style toilet with a sink, two bedrooms with city views and a glimpse of the sea, a bathroom, and an open-plan living room/kitchen opening onto a large terrace with panoramic views. The apartment will charm you with its spacious and bright living area (57 sq m under the Carrez Law) and its large terrace (11 sq m), as well as its north/south orientation. A rare find in this area, ideally situated 2 min by foot to the tram and Saint-Roch market, this apartment is sold with a dry cellar in the same building. Located in a residential and student area, this apartment is ideally suited as a primary residence, a second home, or a strategic investment. Seasonal rentals are permitted. Energy Performance Certificate (EPC): 278 kWh/m² per year (E) Greenhouse Gas Emissions (GHG): 57 kg CO2/m² per year (E) Building charges include: cold and hot water, heating, elevator maintenance, and general building charges. Quarterly charges: €600 Property tax: €1,290 per year Information on the risks to which this property is exposed is available on the Géorisques website: www.georisques.gouv.fr

Ref. : 86925626

Finlay Brewer France

LA MOLE1 400 000 €

House for sale gas heating - 3 rooms - 163

EXCLUSIVE - FOR SALE, SINGLE-STORY HOUSE + APARTMENT ON A 6.

EXCLUSIVE - Air-conditioned house with a surface area of 163.76 m2, accompanied by an apartment of approximately 66 m2. Located on one level on a vast wooded plot of 63,920 m2, this property offers you absolute tranquility as well as a breathtaking view of the surrounding hills and woods. The house consists of a large entrance hall, a spacious living room with high ceilings and a fireplace with insert, creating a warm atmosphere. You will also find a separate kitchen, a storage closet, a separate toilet, as well as a bedroom with a private bathroom and dressing room. A second bedroom also has a private bathroom, equipped with a toilet, a shower, a bathtub and a double sink. In addition, a garage and a laundry room are at your disposal. The outbuilding offers an apartment of approximately 66 m2, including a bedroom, a kitchenette, a living room, a bathroom, a separate toilet, and a storage room, perfect for hosting guests or for a rental project. Next to the outbuilding, you will discover a workshop, ideal for DIY enthusiasts. Outside, enjoy an 8 x 4 m chlorine pool, accompanied by a 15 m2 pool house. Heating is provided by a gas (propane) system, and a 37 m deep borehole is also available. Some work is required, allowing you to customize this house according to your tastes. This haven of peace is located in a quiet and protected environment, just 5 km from Cogolin and 15 km from Saint-Tropez. Information on the risks to which this property is exposed is available on the Géorisques website: www.georisques.gouv.fr

Ref. : 2570

AGENCE MER MEDITERRANEE

PORT-DE-LANNE890 000 €

House for sale gas heating - 14 rooms - 317

Just minutes from Port-de-Lanne and the Adour River, this 1750 Landes farmhouse embodies the rural elegance of Southwest France at its finest. Every detail tells a story. With 360 m² of living space, 5,642 m² of landscaped grounds, a swimming pool, barn, workshop, and double garage, this is a rare, move-in ready property. On the ground floor, character is immediately apparent: a large 68 m² living/dining room with a fireplace, a billiard room, a fully equipped kitchen, a second living room with a fireplace, and a bedroom with an en-suite shower room. Upstairs, five bedrooms, two bathrooms, and a spacious landing converted into a relaxation area make this house a generous and welcoming living space. Parquet and tiled floors, terracotta roof tiles, gas central heating, and a heat pump complete the picture. Outside, a garden filled with flowers and trees (plane trees, linden trees, magnolias, oaks, and fruit trees) surrounds a beautiful 10x5m swimming pool with a recently added terrace. A workshop, a barn, and a double garage offer multiple possibilities for use or expansion. The option to rent a pontoon on the Adour River adds a rare and attractive dimension to this exceptional property. Fees payable by the seller. PRESTANT Luxury Realty - Marion VIDAL - +33 7 64 86 55 40 - More information at (ref. 640254260). Information on the risks to which this property is exposed is available on the Georisques website: www.georisques.gouv.fr.

Ref. : 1916

PRESTANT Luxury Realty

L'ISLE-SUR-LA-SORGUE1 180 000 €

House for sale gas heating - 11 rooms - 300

L'Isle-sur-la-Sorgue manor house: large garden, walk to town.

This attractive property is located on the edge of the bustling market town of L'Isle-sur-la-Sorgue, renowned for its weekly antique market and terrific variety of restaurants, cafés, and bars. The property is composed of a beautifully proportioned manor house, two spacious gîtes, and a lovely private garden with a lavish swimming pool. The ground floor comprises: entrance hall; spacious sitting-dining room adorned with exquisite decorative cement tiles; well-equipped kitchen; adjoining utility room; second sitting room; large bedroom/office (currently used as a laundry room); guest w.c.; garage. The first floor accommodates: three lovely double bedroom suites each with an adjoining bathroom; two double, each with adjoining bathroom; guest w.c. A separate annex located in a quiet corner of the garden offers an open-concept loft style living space comprising a kitchenette, dining area, bedroom and shower room. This gîte benefits from ample natural light through large French doors. The second gîte features: spacious double bedroom; bathroom; large kitchen/sitting room. The garden provides a serene setting, with a shaded terrace under tall trees, perfect for relaxation and outdoor entertaining. The garden is complemented by a superb 10.5m x 5m tiled swimming pool, ideal for enjoying the sunny Provençal climate. Amenities include: fibre optic internet; mains water; mains drainage; automatic watering system; newly installed wood-framed double glazing; gas-fired central heating; large workshop for storing garden tools and furniture; private parking. This property is well-suited as a main residence, a holiday home, or a bed and breakfast with a great degree of flexibility. The property offers an excellent blend of comfort and convenience in a sought-after location, within walking distance of the many local shops and restaurants. Its spacious, light-filled rooms and private garden make it an excellent choice for those seeking a quality living environment in L'Isle-sur-la-Sorgue.

Ref. : V02871.01877L

Maison Victoire

MURS2 650 000 €

House for sale gas heating - 11 rooms - 317

9-acre renovated stone property near Murs with stunning views.

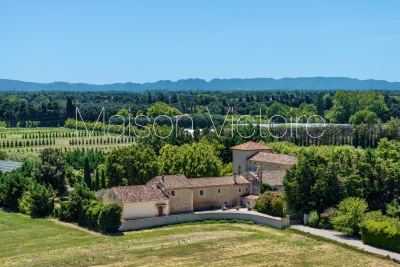
Located close to Murs, a hilltop village between Gordes and the Monts de Vaucluse, this contemporary property is set within a preserved natural Provençal setting, surrounded by olive and oak trees and garrigue landscapes. Privacy and panoramic views ensure an excellent quality of life in this beautiful property, whilst access to the Luberon Golden Triangle with its restaurants and shops is just a short drive away. This traditional dry-stone house blends perfectly into its natural landscape, whilst the fully-renovated interior reveals modern finishes and living spaces bathed in natural light thanks to the large bay windows. The ground floor comprises: spacious, sunny sitting room offering magnificent views over the surrounding landscape, complete with fireplace and built-in bookshelves; large fully equipped kitchen with adjoining pantry and utility room; air-conditioned glass conservatory serving as a gorgeous dining room; principal suite with its private bathroom, WC, and dressing room; suites 2 and 3 with their private shower rooms; suite 4, also with an en suite shower room. From the sitting room, a beautiful industrial-style spiral staircase leads to the upper floor, where you arrive on a mezzanine overlooking the main living area featuring a library space and TV lounge. The first floor accomodates; two lovely suites each with adjoining shower rooms; spacious suite (23m2) with its private shower room and spectacular views - access to this suite is via a second staircase. The house is set on 9.4 acres of fully fenced land, carefully landscaped to preserve the exceptional natural environment. Winding footpaths lead through mature trees, fruit orchards, a vegetable garden, a stone amphitheatre, and a delightful fully equipped gypsy caravan (with shower room and WC), ideal for hosting guests. Just below the house, a heated 10m x 5m swimming pool with an electric cover offers spectacular views and is complemented by a large surrounding terrasse. Amenities include: gas central heating; air-conditioning in all bedrooms; double glazing; automatic gate; fibre-optic internet; water-softener; large carport. This exceptional 317m2 property, renovated with great taste, is nestled in a natural setting where peace and privacy reign. _________Information on the risks to which this property is exposed is available on the Géorisques website: payable by the seller__________Information on the risks to which this property is exposed is available on the Géorisques website: payable by the seller

Ref. : V03165.01972L

Maison Victoire

NICE799 000 €

Apartment for sale gas heating - 3 rooms - 77

3-room garden-level apartment - Mont Boron

Situated at one of the most sought-after addresses in Mont Boron, Nice, this rare apartment immediately impresses with its unique character and privileged atmosphere. Within an elegant, impeccably maintained residence, this 76.76 m² property (Carrez Law) stands out as the only apartment benefiting from a true level, landscaped garden, offering nearly 98 m² of outdoor space in total (terrace included). An exceptional living environment, unmatched within the residence and very rare in the neighborhood. Sheltered from any disturbance, with no direct overlooking and in immediate connection with the Mont Boron woodland, the apartment offers absolute peace in a highly sought-after natural setting, just a few minutes from the center of Nice. The interior features a harmonious layout: an entrance hall, a spacious living room with open-plan kitchen, a main bedroom, a sleeping area, a bathroom and separate WC. All rooms open onto the terrace and garden, creating a seamless continuity between indoor and outdoor spaces and a particularly pleasant sense of space. The amenities are high quality: marble flooring, reversible air conditioning, collective underfloor heating, double glazing, electric shutters, high ceilings. A cellar completes this property. The residence also has a communal parking area. On foot, you can easily reach all everyday amenities and public transport. An ideal main residence or a perfect pied-à-terre with a charming outdoor area: a truly distinctive property, best discovered and appreciated during a viewing. EPC: D-223 - Greenhouse gas emissions: D-36 Estimated annual energy costs for the dwelling: €1,446 to €1,956 Condominium of 77 lots, including 42 lots for residential use. Average annual charges: €2,136 Ongoing proceedings: no. Transaction fees payable by the seller. Information on the risks to which this property is exposed is available on the Géorisques website: www.georisques.gouv.fr The luxury real estate market on the French Riviera is one of the most attractive in the Mediterranean region. Located between the Port of Nice and Villefranche-sur-Mer, the Mont Boron district is among the most sought-after areas. Holiday homes and second residences on the French Riviera not only offer an incomparable lifestyle but also, given the international economic situation, represent a safe investment and a smart retirement plan, especially at premium addresses. The high-end property market on the French Riviera is independent of individual economies and continues to offer strong stability for prestigious and unique properties. Mont Boron is a renowned and exclusive area. As an upscale residential district, it is distinguished by its prestigious villas and luxury apartments with breathtaking sea views. This district enjoys an ideal location close to beaches, shops, bars, restaurants, and public transport.

Ref. : W-046XPY

ENGEL & VÖLKERS

EYRAGUES795 000 €

House for sale gas heating - 6 rooms - 355

In a privileged and elevated setting on the heights of the village of Eyragues, this lovely home was built in 1997 and enjoys grounds of 8,000m² with a charming copse of oak trees, some of which have yielded a few truffles. The traditionally built house has been very well maintained and is excellently presented, offering a total surface area of 355m² that gives 172m² of habitable space. The ground floor comprises an entrance hall leading to a spacious and bright living room, a kitchen opens onto a covered terrace, a utility room also offers a second cooking area, there are two spacious bedrooms, a bathroom with shower and bath, a dressing room and a separate WC. The first floor has two further bedrooms, a shower room and a separate WC. Both of these bedrooms have access to a terrace offering panoramic views of the valley, from Mont Ventoux to the Dentelles de Montmirail. The 74m² basement comprises a 60m² garage, a cellar and a boiler room equipped with a town gas boiler (there is underfloor heating throughout the house).

Ref. : 224

Colpaert et Wehrle

CABRIÈRES D'AVIGNON960 000 €

House for sale gas heating - 5 rooms - 133

Village house with pool, walled garden and view of the castle.

This charming early 18th-century stone property enjoys a peaceful setting in the heart of the elegant village of Cabrières-d'Avignon. It counts the village castle as its most prestigious neighbour. Only a few minutes' walk to the grocer's, the baker's, and the bistro, the property is set within old stone walls, affording complete privacy. The house offers modern conveniences (bathrooms and A/C in every bedroom), whilst showcasing lovely authentic features in each room: exposed wooden beams, stone interior walls, or original floor tiles. The ground floor includes two bedroom suites, each accessed independently from the garden. Suite 1 consists of: spacious 27m² bedroom with fitted cupboards; ensuite shower room; separate WC. Suite 2 consists of: bedroom with ensuite bathroom with bathtub and adjacent WC. Also on this floor: laundry room; separate WC; access to small outdoor terrace. The first floor, accessed via old stone steps leading up from the garden, features: rustic-style equipped kitchen/dining /sitting room with white-washed ceiling beams, stone walls, and attractive fireplace with stone surround; mezzanine for storage; views of the garden and castle from the window. Also on this floor: principal bedroom with magnificent high ceiling, ensuite bathroom with bathtub, separate WC; bedroom with ensuite shower room. Outdoors, the walled garden with its mature trees, oleanders, vines, and other flowering plants is delightfully spacious for a village property, providing various areas for relaxing and enjoying the sunny Provençal weather, either on the deck of the 5m x 3m heated pool, its lawn, or under the shade of the outdoor kitchen. Stately mulberry trees provide a natural canopy in the heat of the day, and the eye is drawn to original features such as the abreuvoir (drinking trough) and well. Discreet outdoor lighting ensures that the garden can be enjoyed into the evening for apéritifs and dinner under the stars. Amenities include: gas-fired heating and reversible A/C in all the bedrooms; fireplace; wrought-iron window frames on the garden floor; mains drainage; mains water; fibre-optic internet; alarm; automatic watering system; parking for two cars within the property, secured by gates. This is a rare opportunity to own a turnkey centuries-old property in the historic heart of Cabrières-d'Avignon. The house ticks all the boxes for lovers of peace and authenticity, yet it is only a few minutes' drive from the renowned villages of Gordes, Roussillon and Ménerbes. Just an hour from Marseille airport and Avignon TGV, it is ideal as either a main residence, a holiday home, or a rental investment.

Ref. : V03090.01331L

Maison Victoire

CANNES4 450 000 €

House for sale gas heating - 6 rooms - 250

Art Deco Villa for Sale, Cannes Californie

Perched in the highly sought-after hills of La Californie, just 300m from the Mediterranean shoreline, this luxury Art Deco villa dating from the late 1920s perfectly embodies the timeless elegance of the French Riviera. Combining historic charm with modern comfort, it offers exceptional outdoor spaces reminiscent of a private resort, complete with panoramic sea views. Built on 3 levels, this prestigious property gracefully blends the character of its period architecture with high-end finishes. The main level is designed for entertaining, featuring a fully equipped open-plan kitchen that flows into the dining area, and a spacious, light-filled living room with breathtaking views of the sea and landscaped gardens. This floor also includes a cloakroom and guest WC. On the upper level, the luxurious master suite offers an intimate and elegant setting, complete with a walk-in wardrobe, a bright home office, and a refined marble bathroom featuring a bathtub, walk-in shower, double vanity, bidet, and heated towel rails. A second en-suite bedroom, also facing the Mediterranean, completes this floor. The garden level is ideal for hosting family or guests, comprising two additional bedrooms, a shared bathroom, a secondary living room, and a spectacular oak wine cellar capable of storing several hundred bottles. Outside, this villa with infinity pool truly captures the essence of the Côte d'Azur lifestyle. From the landscaped gardens and expansive terraces, the panoramic view stretches across the Lérins Islands, Palm Beach, and the Cap d'Antibes. The covered pool house offers a flexible space for relaxing or entertaining, equipped with a shower and WC, while the fully equipped summer kitchen (with built-in gas barbecue, deep fryer, stone countertops, and a large dining table under a retractable awning) is perfect for stylish outdoor gatherings. The property also benefits from two secure garages — one double and one single — offering ample parking. This prime Cannes address in the prestigious Californie district places you just minutes from the beaches, Palm Beach, the ports of Golfe-Juan, and approximately 20 minutes from Nice International Airport, providing swift access to international destinations. With elegant interiors, spectacular sea views, and exceptional outdoor amenities, this prestige villa for sale in Cannes is a rare opportunity to acquire a unique residence in the heart of the high-end French Riviera real estate market.

Ref. : 85620295

FINE AND COUNTRY