OK
More than Less than
  ok

Key-words : garden

Houses and Apartments, your real estate specialist magazine offers a selection of ads that match with the keyword garden. You can refine your search by specifying the area or price range in the navigation bar link Search for a House/Apartment.

CASSIS1 975 000 €

House for sale garden - 6 rooms - 185

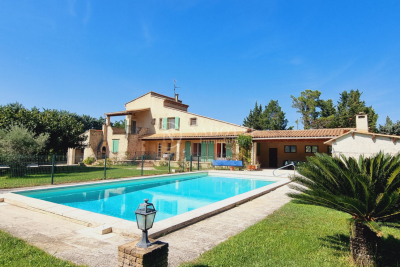
FOR SALE - CASSIS - RENOVATED VILLA - SWIMMING POOL - 1 HECTARE PLOT

BARNES is delighted to offer for sale this fully renovated traditional country house, situated in the highly sought-after Janots neighbourhood, just 3 kilometres from the centre of Cassis.** Tucked away from prying eyes and set in a wonderfully peaceful setting, this property enjoys a particularly unspoilt location, nestled amongst nature and vineyards. Set on a plot of approximately one hectare, it is nestled within a typically Provençal landscape comprising vineyards leased to growers, an orchard and a wooded hill. This is a rare find so close to Cassis, offering a genuine sense of space and the great outdoors, whilst remaining just a few minutes' drive from the village and its amenities. Completely renovated and redesigned with a resolutely contemporary approach, the house now offers generous spaces, a fluid layout and high-quality finishes. The renovation, carried out using high-quality materials, prioritises light, comfort and clean lines, creating an elegant and timeless atmosphere, perfectly suited to modern living. Upon entering, the property reveals a very large living area bathed in natural light. The large windows offer beautiful views of the garden and the surrounding countryside, whilst the open-plan kitchen blends harmoniously into the reception area and flows into a pleasant dining area. Together, they form a vast living space that is both warm and uncluttered, designed to make the most of the light and the natural surroundings of the house. The master suite, situated on the ground floor, enjoys a prime location and allows for truly single-level living. Upstairs, three further bedrooms complete the sleeping quarters. One has its own shower room, whilst the other two share a bathroom, providing a convenient layout for entertaining family and friends. Outside, the grounds, covering approximately one hectare, are one of the property's major assets. The leased vineyards, the orchard and the hillside create a remarkable natural setting, whilst the various outdoor spaces allow you to fully enjoy the relaxed way of life in Cassis. The swimming pool naturally complements this ensemble and offers a special space for summer days. From the property, the largely unobstructed view takes in the surrounding landscape and enhances this sense of space and tranquillity. The Janots neighbourhood is particularly sought-after for its residential setting, its tranquillity and its proximity to the centre of Cassis. Just 3 kilometres from the village, the property allows you to enjoy the peace and quiet of a natural setting whilst retaining quick access to the harbour, restaurants, shops and beaches. This property thus offers a combination that is particularly rare in Cassis: a complete renovation with a contemporary design and generous room sizes , a swimming pool and, above all, one hectare of land comprising vineyards, an orchard and natural areas, all set in a secluded location with a magnificent unobstructed view. Contact: Maureen BERNARD Tel: +33 (0)6 27 33 31 27 Email: Independent estate agent (RSAC 912409299) Information regarding the risks associated with this property is available on the Géorisques website: www.georisques.gouv.fr Agency fees payable by vendor - Montant estimé des dépenses annuelles d'énergie pour un usage standard, établi à partir des prix de l'énergie de l'année 2026 : 1410€ ~ 1910€ - Maureen BERNARD - Agent commercial - EI - RSAC 912 409 299

Ref. : 87298335

BARNES MARSEILLE CASSIS LITTORAL

STE-MAXIME2 850 000 €

House for sale garden - 6 rooms - 180

Modern 4-Bedroom Villa with Pool in Sainte-Maxime

Discover this stunning contemporary villa for sale in the sought-after area of Sainte-Maxime, offering approximately 180 m² of living space. This turn-key, fully furnished property features four spacious bedrooms and six well-appointed rooms, making it perfect for families or those looking for a luxurious vacation home. High-end finishes include air-conditioning, double glazing, sliding windows, and flyscreens for comfort and convenience. Step into the expansive living areas that seamlessly blend indoor and outdoor living. The property is equipped with state-of-the-art photovoltaic panels, an irrigation sprinkler system, and well drilling to maintain the beautifully landscaped gardens. Outdoor lighting highlights the elegant pool area, while a secure fence ensures privacy and safety for your family. Relax in the sun-drenched garden or entertain guests by the sparkling swimming pool in complete privacy. Security and modern amenities abound with an advanced alarm system, electric gate, videophone, and high-speed internet connectivity. The villa is ideal for those who value comfort, efficiency, and tranquility, all within close proximity to the vibrant lifestyle and beaches of Sainte-Maxime. Experience the best of the French Riviera in this exceptional home.

Ref. : 181

ELITE IMMOBILIER SAINT-TROPEZ

STE-MAXIME2 750 000 €

House for sale garden - 6 rooms - 195

PROPERTY WITH SEA VIEW WALKING DISTANCE BEACH

Nestled in a secure domain in the heart of a calm and green environment, with a sea view and close to the beaches, single-storey villa. With its 195 m² of living space, this property offers on one level: an entrance, a large spacious and bright living room with fireplace, open kitchen with its laundry room/pantry, 3 bedrooms including a master suite with dressing room and bathroom. The exterior, of remarkable privacy with a large covered terrace facing south a landscaped garden shelters a magnificent infinity and heated swimming pool. The villa also includes an independent studio, reversible air conditioning, electric shutters and gate, all completed by a carport and a double garage. An opportunity to reside in a setting that is both elegant and functional, ideally located on foot from the beach.

Ref. : 4905V

AGENCE BIRD

ANTIBES2 500 000 €

House for sale garden - 6 rooms - 224

Exclusive - On the Edge of Cap d'Antibes – A Prime Location Between the Sea and Local Amenities

Just two minutes from the beaches and within walking distance of local shops, this beautiful property enjoys a highly sought-after location in Antibes, offering a rare combination of peace, privacy and proximity to all amenities. Set on a pleasant plot of approximately 1,000 sq m, the house offers nearly 224 sq m of living space, with generous volumes and a particularly comfortable layout. It features four bedrooms, two of which are on the ground floor, complemented by approximately 100 sq m of additional annexes, offering the flexibility to create different spaces according to the needs and wishes of its future owners. The property also presents an excellent opportunity for personalisation, allowing its full elegance to be revealed and a contemporary atmosphere to be created while preserving its generous volumes and original character. A privileged lifestyle where everything is within easy reach: the sea just minutes away, shops within walking distance, the tranquillity of a 1,000 sq m garden, and Antibes right at your doorstep. A rare property thanks to its exceptional location and potential, ideal as either a primary residence or a holiday home on the French Riviera.

Ref. : MZICP1043

MICHAËL ZINGRAF CHRISTIE'S INTERNATIONAL REAL ESTATE CAP D'ANTIBES

CIBOURE995 000 €

Apartment for sale garden - 7 rooms - 327

CIBOURE - 6 BEDROOMS WITH GARDEN AND GARAGE

I am happy to offer you exclusively for sale a character apartment in a historic residence in Ciboure, within one of the most beautiful and oldest Basque houses. This 7-room apartment offers a rare living environment, both elegant and family-friendly. Fully renovated with very beautiful features, it combines the charm and volumes of an old house with the comfort of contemporary renovation. The property benefits from a particularly sought-after configuration: a private garden and a terrace, true extensions of the living spaces. The entire property also has a large garage, two cellars, and an independent studio, offering great flexibility of use, whether to host family and friends or to create a workspace or maintain everyone's privacy. On foot, you can reach the quays, the port, shops, restaurants, and small town squares. The immediate proximity to the bay of Saint-Jean-de-Luz, the Nivelle, and Socoa allows you to fully enjoy everything the Basque Country offers daily, without compromising on the calm and character of a privileged address. Saint-Jean-de-Luz is accessible in just a few minutes, as are the beaches and main roads allowing quick access to the Basque coast and the interior of the Basque Country. A rare property on the Ciboure market. The quality of the renovation, the exceptional character of the residence, the outdoor spaces, the independent studio, the garage, and the two cellars form a particularly complete package. A property intended for those who seek more than just an apartment: the charm of an old house, a central address, and a true art of living in Ciboure. Visits by appointment with Matthieu Lliboutry, real estate agent at Maison BONAPARTE - Art de vivre, reachable at 06 01 73 96 62. To ensure the quality of exchanges and to best support each buyer, we kindly ask you to ensure, before any visit, the solidity and maturity of your financing project. Number of lots: 4

Ref. : MLL-3993

Maison BONAPARTE

BORMES-LES-MIMOSAS2 392 000 €

House for sale garden - 5 rooms - 2520

Cap Bénat - 150 sqm Villa - 2,500 sqm Land - Sea View - Swimming Pool - Walking Distance to the Beach

Located within the private and secure Domaine du Cap Bénat, just a short walk from Portofino Beach, this villa enjoys a privileged natural setting, open sea views, and a rare triple exposure to the East, South and West. Set on a plot of over 2,500 sqm, the property offers approximately 150 sqm of living space spread over three levels. It features a fully tiled 8 x 5 metre swimming pool, providing a pleasant relaxation area with views over the sea and the surrounding pine trees. The garden level includes an independent studio with a living area, kitchenette, bedroom, shower room and WC, as well as a garage, laundry room, technical room and workshop. The main level offers a bright living room opening onto a terrace and balcony with sea views, a dining room extended by two terraces, one of which is shaded, a separate kitchen, and a sleeping area comprising a sea-view bedroom, a bathroom and a WC. The upper floor features an additional bedroom with en-suite bathroom, created in place of the former terrace and enjoying a rooftop-style setting. This property stands out for its rare natural environment, walking distance to the beach and strong potential, making it an ideal secondary residence in the heart of the French Riviera. Agency fees payable by vendor - Montant moyen de la quote-part de charges courantes 4,052 €/yearly - Montant estimé des dépenses annuelles d'énergie pour un usage standard, établi à partir des prix de l'énergie de l'année 2023 : 2070€ ~ 2850€ - Les informations sur les risques auxquels ce bien est exposé sont disponibles sur le site Géorisques : www.georisques.gouv.fr - Carl DUVERGER - Agent commercial - EI - RSAC Toulon 888783834

Ref. : 86680836

BARNES SANARY LUXURY REALTY

VALLAURIS8 900 000 €

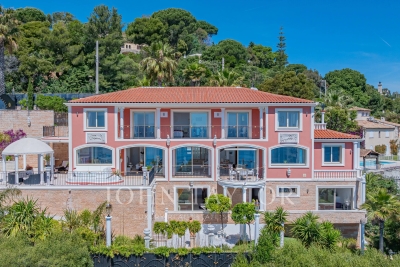
House for sale garden - 6 rooms - 680

Superb Property - Panoramic sea view

This sumptuous contemporary villa offers an exceptional panoramic sea view. Ideally located 10 minutes from the center of Cannes and 2 minutes from the beaches, it provides an ideal living environment. With a living area of approximately 450 m², the property rises over four levels, all serviced by a elevator, including the garage. It also has two separate access points: a main entrance and a direct access to the garage. It includes: - On the ground floor: a reception area of about 100 m² including a lounge and dining room opening onto a large terrace and the swimming pool area (6 x 12 m), a fully equipped kitchen, an office that can be converted into a bedroom, a cloakroom, guest toilets. - On the first floor: two communicating bedrooms with a bathroom, as well as a 47 m² master suite with its own private terrace, and a full bathroom with shower, jacuzzi, and hydromassage bathtub. - At garden level: two bedrooms, each with its own bathroom, a laundry room, a wine cellar, a game room, a boiler room, and an independent studio. - By the garage: an impressive garage of about 200 m² with a ceiling height of 4 meters allowing parking up to 16 vehicles. The features are particularly refined: marble floors and bathrooms, precious wood interior doors, alarm system, videophone, and an elevator servicing all levels. The landscaped garden of about 2,300 m² is carefully arranged with large lawns, flower beds, and an automatic irrigation system. A rare property offering exceptional volume, high-end features, and a spectacular sea view just minutes from Cannes.

Ref. : V7372CA

JOHN TAYLOR Cannes

CAVAILLON528 000 €

House for sale garden - 6 rooms - 202

Cavaillon, large villa with swimming pool facing the Luberon

For sale, Cavaillon, the NADOTTI Immobilier agency offers you this large villa of 202 sqm on enclosed land of 3600 sqm. The house includes on the ground floor, a large living room of 35 sqm opening onto the terrace, a large kitchen with its dining area of 46 sqm, three bedrooms, a bathroom, upstairs you will find a large bedroom of 21 sqm with terrace, with a bathroom and an office. Outside, a swimming pool area with pool house and barbecue. At the bottom of the garden, a 60 sqm building for office use.

Ref. : 757

NADOTTI IMMOBILIER

OPIO3 280 000 €

House for sale garden - 7 rooms - 350

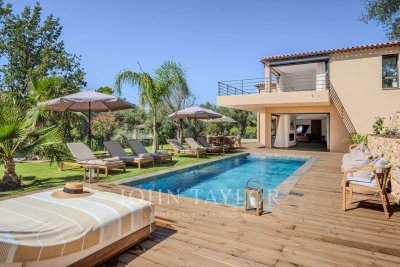
Contemporary Villa Completed in 2026 - Opio

Completed in 2026, this contemporary villa offers approximately 350 m² of living space on a 2,034 m² landscaped plot, with views over the surrounding countryside and towards the sea in complete privacy just a few minutes walk to the amenities of Opio village. The property features spacious open-plan living areas comprising a reception room, dining area and fully equipped kitchen with a large central island. Extensive sliding glass openings connect the interiors with the terraces, swimming pool and gardens. The villa comprises five bedrooms, including a principal suite with a large dressing room and access to a private terrace with views. The remaining bedrooms provide accommodation for family and guests, with contemporary bathrooms and fitted storage. In addition, there is a 35m2 independent guest house with bedroom and bathroom. The landscaped grounds include a swimming pool surrounded by a large wooden terrace, with several areas arranged for outdoor dining and relaxation. An additional upper terrace provides an elevated outdoor space overlooking the surrounding landscape. The interiors are characterised by clean architectural lines, generous glazing and a neutral palette incorporating natural timber. The layout creates a direct connection between the principal living areas and the outdoor spaces. Newly completed and presented in turn-key condition, the property provides substantial accommodation together with extensive exterior areas and views, suitable for use as either a principal residence or second home. The new owner will also benefit from a ten-year structural warranty insurance.

Ref. : V3831VA

JOHN TAYLOR VALBONNE

ROQUEFORT-LES-PINS1 390 000 €

House for sale garden - 7 rooms - 208

Roquefort-les-pins – a character property between heritage and mediterranean lifestyle some homes are not simply discovered — they are felt. Nestled in one of the most sought-after residential areas of roquefort-les-pins, this elegant property perfectly embodies the timeless charm of historic residences, where authenticity meets refined contemporary comfort. Set within approximately 2,400 sqm of landscaped grounds, the property reveals itself gradually, offering privacy, serenity, and a natural mediterranean atmosphere. Originally dating back to the late 19th century and thoughtfully extended in the 1960s, the home presents a unique architectural identity — a rare balance of character and harmony. Inside, the living spaces are warm and inviting. The living room, centered around a fireplace, opens onto a spacious kitchen designed for both everyday living and elegant entertaining. The property offers five bedrooms, each with its own ambiance, allowing for both family living and guest accommodation in complete comfort. Outdoors, the landscaped garden unfolds like a private retreat. The recently renovated swimming pool, perfectly integrated into its surroundings, becomes a natural extension of the living space — a place to relax, entertain, and embrace the mediterranean art of living. Modern amenities subtly enhance the experience, including full air conditioning, recent double glazing, security system, and quality technical features. Ideally located close to schools, shops, and main access routes, this property offers a rare balance between convenience and peaceful living. A home to experience, not just describe more than a property, this is a place filled with atmosphere and emotion. A unique opportunity for those seeking character, space, and an authentic riviera lifestyle. Legal mentions (in french) : honoraires à la charge du vendeur. Les informations sur les risques auxquels ce bien est exposé sont disponibles sur le site géorisques : www. Georisques. Gouv. Fr .

Ref. : 842

RE/MAX SUNSET

ROQUEBRUNE-SUR-ARGENS2 399 000 €

House for sale garden - 7 rooms - 238

Architect-designed villa with heated pool and breathtaking s

Nestled in the hills above Les Issambres, in the heart of a highly sought-after residential area, this recently completed contemporary villa combines elegance, comfort, and high-end amenities. It boasts sea views and a peaceful setting, conducive to an exceptional quality of life. Upon arrival, you'll discover a vast reception area bathed in natural light. The living room, extending into a dining room, opens onto a fully fitted and equipped contemporary kitchen. Large bay windows offer panoramic views of the Mediterranean and provide access to a spacious south-facing terrace. A pantry and a guest toilet complete this level. Located on the ground floor, the master suite offers a true haven of comfort. It boasts a sea view, direct access to the terrace, a custom-made dressing room, and a refined bathroom. The garden level, accessible by both an internal staircase and a lift connecting the two levels, comprises four bedrooms with built-in storage. Two of these have their own private bathrooms, while a third separate bathroom and a laundry room complete this space, ideal for hosting family and friends in optimal conditions. Set on a landscaped plot of 1,808 m2, the property offers particularly well-maintained outdoor facilities: a heated swimming pool with an outdoor shower, a perfectly equipped summer kitchen, a pétanque court and several relaxation areas allowing you to fully enjoy the sunny climate of the French Riviera. A large garage and several outdoor parking spaces complete the amenities of this property. A prime location, just minutes from the beaches and shops, to fully enjoy the Mediterranean lifestyle.

Ref. : 2256

Deluxia Immobilier

MENTON993 000 €

House for sale garden - 8 rooms - 240

FAMILY HOME - MONTI

Located in the Hamlet of Monti, in a peaceful and green environment just minutes from Menton, this individual house is built on a wooded land of about 1600 m, fully renovated with a beautiful mountain view and a glimpse of the sea. Spread over three levels, the house is divided into three independent apartments, ideal for a large family or a rental project. The outdoor spaces are designed to fully enjoy the surroundings, with a garden, an above-ground swimming pool, and a pizza oven. Two outbuildings complement the property and offer additional development possibilities. The property also has about four parking spaces. A property full of potential, to be discovered quickly.

Ref. : A06265

RACCOSTA Immobilier

CANNES3 350 000 €

House for sale garden - 7 rooms - 460

Contemporary villa - Domaine de Super Cannes

Located in the heart of the prestigious Super Cannes estate, this magnificent contemporary villa has been completely renovated to a very high standard. It comprises an elegant entrance hall, a fully equipped top-of-the-range Gaguenau kitchen, a dining area, an office that can be used as a spare bedroom with shower room, a vast, bright double living room with fireplace overlooking the hills of Super Cannes. Upstairs, 4 en suite bedrooms. On the pool level, a large bedroom with bathroom. Sauna with shower, gym, wine cellar. For your moments of relaxation, the 2632m² garden features a boules court, heated swimming pool and pool house with summer kitchen. Large garage for 2 vehicles, a garden shed and a workshop.

Ref. : 1-4464VM

MARLY PRIVILEGE CANNES CROISETTE

PARIS 16EME1 490 000 €

Apartment for sale garden - 3 rooms - 121

Paris 16 - Victor Hugo - 2bedrooms

Ideally located on Avenue Victor Hugo, just steps from Square Lamartine, on the 4th floor of a modern, high-end building, this apartment of approximately 120 m² features a large balcony. The apartment comprises a welcoming entrance, a bright double living room facing south that opens onto the balcony, a fully furnished and equipped kitchen with an adjoining dining area. The quiet sleeping area includes a large garden-facing bedroom, a shower room with toilet, and a separate guest toilet. The layout is easily adaptable, allowing for the creation of a second bedroom. A cellar completes this property. Property subject to co-ownership regulations. Agency fees payable by vendor - Nombre de lots dans la copropriété: 52 - Montant moyen de la quote-part de charges courantes 10,473 €/yearly - Montant estimé des dépenses annuelles d'énergie pour un usage standard : 2168€ ~ 2934€ - Leslie MORCET - Agent commercial - EI - RSAC 980 233 126

Ref. : 86757667

BARNES TROCADERO

NEUILLY SUR SEINE650 000 €

Apartment for sale garden - 2 rooms - 43

Neuilly-American Hospital of Paris - Top floor - 2-room penthouse apartment with same-level terrace - Bright and sunny - Quiet and leafy surroundings

This 44m² (474 sq ft) penthouse apartment, situated on the fourth and top floor of a semi-recent, high-end shared ownership building with a lift, in a completely peaceful setting overlooking gardens, on one of Neuilly's prestigious tree-lined boulevards, features a 40m² (431 sq ft) single-level terrace offering lovely unobstructed leafy views and potential to reimagine the space. Currently laid out as a large studio apartment with its successive, open-plan, spaces, it comprises an entrance hall with kitchenette, a living room and a sleeping area, extended by large picture windows that create a natural flow with the outdoor terrace space, a loggia with a summer kitchen, a bathroom with toilet, and plenty of storage space. Basement storage unit also included with the sale. Option to purchase a parking space at an additional cost (€30,000). Rare property on the market – Penthouse on the top floor, reminiscent of a hotel suite – Single-level planted terrace with no overlook and sky views, automatic sprinkler system and electricity – Bright and sunny - Quiet and leafy surroundings - Huge potential for improvement following renovation work - Concierge in the shared ownership building Close to the shops in Levallois and transport services (bus and Metro line 3) - Ideal as a pied-à-terre or a main residence Property subject to shared ownership status €668,269 Fees not included - Agency fees: 4% incl. tax Fees payable by the buyer - Number of lots in the building: 150 - Average amount of the share of charges €3,000/year - Estimated amount of annual energy costs for standard use: €3,550 ~ €4,860 - Information on the risks to which this property is exposed is available on www.georisques.gouv.fr - Alexis SAVARD - Sales agent - EI - RSAC 534887138 625,000 € Agency fees not included - Agency commission: 4%VAT included Agency fees payable by buyer - Nombre de lots dans la copropriété: 150 - Montant moyen de la quote-part de charges courantes 3,000 €/yearly - Montant estimé des dépenses annuelles d'énergie pour un usage standard : 3550€ ~ 4860€ - Les informations sur les risques auxquels ce bien est exposé sont disponibles sur le site Géorisques : www.georisques.gouv.fr - Alexis SAVARD - Agent commercial - EI - RSAC 534887138

Ref. : 86973870

BARNES PIED-A-TERRE NEUILLY