OK
More than Less than
€  ok

Key-words : garden

Houses and Apartments, your real estate specialist magazine offers a selection of ads that match with the keyword garden. You can refine your search by specifying the area or price range in the navigation bar link Search for a House/Apartment.

LE CANNET599 500 €

Apartment for sale garden - 3 rooms - 89 m²

APARTMENT T3 - SEA VIEW

LE CANNET - Located in a dominant position, in a upscale residence with caretaker, heated swimming pool, tennis court, pétanque court, and landscaped garden. This bright 90m² apartment benefits from a 40m2 corner terrace with sea and greenery view. The apartment offers a large living room of approximately 48 m² with open kitchen, 2 bedrooms also overlooking the terrace, and 2 shower rooms. A cellar completes this property and many parking facilities are available in the residence. « The information on the risks to which this property is exposed is available on the Georisques website: www.georisques.gouv.fr »

Ref. : 87072386

Luximmo

MARSEILLE 8EME1 360 000 €

Apartment for sale garden - 5 rooms - 170 m²

MARSEILLE 8TH – PÉRIER / DELIBES – THREE-BEDROOM GARDEN APARTMENT WITH SWIMMING POOL

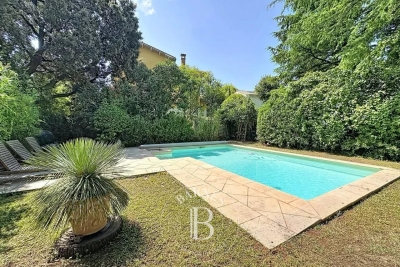
In the heart of Marseille's highly sought-after 8th arrondissement, just moments from Place Delibes and Boulevard Périer, this remarkable ground-floor apartment offers approximately 170 sqm of living space. Tucked away at the end of a private cul-de-sac, completely secluded and exceptionally peaceful, the property enjoys a rare setting in the heart of the city. Its outstanding 1,000 sqm landscaped garden, complete with a swimming pool, provides a lush green haven and gives the residence a truly unique character. Facing due south, the light-filled reception rooms open generously onto the garden, creating a seamless connection between indoors and outdoors. The spacious living room, dining area and open-plan kitchen form an elegant and welcoming space, ideal for both everyday living and entertaining. A separate utility kitchen completes this beautifully proportioned reception area. The sleeping quarters comprise three bedrooms, including a principal suite with a bathroom featuring both a bathtub and shower. Two additional shower rooms provide comfort and privacy for residents and guests. A study, perfectly suited to remote working or a professional practice, together with extensive built-in storage, completes this particularly practical and harmonious layout. Presented in excellent overall condition, the apartment offers high-quality features including air conditioning, refined finishes, a private lock-up garage and a cellar. With its prestigious address, generous proportions, sunny exposure and exceptionally large outdoor space, this rare property combines tranquillity, comfort and the Mediterranean art of living. A discreet and truly distinctive home, not to be missed. Agency fees payable by the seller. Co-ownership comprising 10 units. No ongoing legal proceedings. Energy rating: D – Climate rating: B. Estimated annual energy costs for standard use: between €2,800 and €3,200, based on energy prices for 2021, 2022 and 2023, including subscriptions. Information concerning the risks to which this property is exposed is available at www.georisques.gouv.fr. Romain Linossier : 07 82 85 17 26 Agency fees payable by vendor - Montant moyen de la quote-part de charges courantes 5,400 €/yearly - Montant estimé des dépenses annuelles d'énergie pour un usage standard : 2800€ ~ 3200€

Ref. : 87366518

BARNES MARSEILLE CASSIS LITTORAL

PARIS 15EME2 150 000 €

Apartment for sale garden - 5 rooms - 153 m²

PARIS 15 - St CHARLES/PARC ANDRE CITROEN - FAMILY APARTMENT - 4 BEDROOMS - TERRACES - PARKING SPACE

Barnes is listing a family apartment on the 5th floor of a building dating from 1995, offering a surface area of 137.42m² (1,479 sq ft) under the Carrez Law and over 60m² (646 sq ft) of outdoor space. Quiet location overlooking a private lane and a garden, just a stone's throw from St Charles Market and Parc André Citroën. The property comprises a good-sized entrance hall, a living room with triple exposure, opening onto two terraces and a full-length balcony, a fitted semi-open kitchen, a master bedroom with wardrobe, shower room and office (or bedroom), and a toilet. Each room has access to a balcony. A separate area features two additional bedrooms, one of which has a terrace, a bathroom, a separate toilet and a laundry room. Functional floor plan and plenty of storage space. Air conditioning. Cellar also included. Two parking spaces one behind the other available at an additional cost. Fees payable by the seller - Number of lots in the building: 24 - Average amount of the share of charges €4,800/year - Estimated amount of annual energy costs for standard use: €1,080 ~ €1,520 - Stéphanie Faurisson - Sales agent - EI - RSAC 900 028 739 Agency fees payable by vendor - Nombre de lots dans la copropriété: 24 - Montant moyen de la quote-part de charges courantes 4,800 €/yearly - Montant estimé des dépenses annuelles d'énergie pour un usage standard : 1080€ ~ 1520€ - Stéphanie FAURISSON - Agent commercial - EI - RSAC 900 028 739

Ref. : 87352561

BARNES CHAMP DE MARS

CANNES3 400 000 €

Apartment for sale garden - 4 rooms - 127 m²

Cannes Croisette - 3-room flat, 127m² - Sea and park views

Located in a luxury residence right in the heart of the prestigious Croisette, this 127 m² apartment offers an exceptional living environment. Comprising three rooms, it enjoys panoramic views of the Mediterranean Sea and a lush park, adding a touch of tranquillity to this rare property. The spacious and bright living area is designed to maximise comfort, with a generous terrace ideal for enjoying the magnificent views. The modern kitchen, fitted with top-of-the-range appliances, opens onto the living room, creating a fluid and welcoming space. The two bedrooms, facing the sea, feature bespoke storage and en-suite bathrooms. The elegant and refined décor reflects the quality of the materials chosen, offering a chic and contemporary interior. The secure and well-maintained residence features a landscaped garden, ensuring a peaceful and pleasant atmosphere. Furthermore, the option to purchase a garage completes this exceptional property, making this apartment a rare opportunity on the Croisette.

Ref. : OS9235V2

AMANDA PROPERTIES

MARSEILLE 7EME4 500 000 €

House for sale garden - 6 rooms - 343 m²

Marseille 7th - Roucas Blanc - Arcitect Villa by Togu - Panoramic Sea Views - Infinity Pool - Elevator

Nestled in the heart of the highly sought-after Roucas Blanc district, on the prestigious heights of Marseille, this exceptional contemporary villa designed by renowned architect TOGU perfectly embodies the harmony of architecture, elegance, and Mediterranean living. Completed in 2016, the property offers approximately 320 sqm of living space (343 sqm total) and enjoys an outstanding location with breathtaking panoramic sea views, within a peaceful and exclusive residential setting, just minutes from the beaches, local shops, and Marseille's city centre. From the moment you enter, the impressive volumes and refined architectural design create an immediate sense of space and light. Benefiting from a triple southwest exposure, the villa is flooded with natural light through expansive floor-to-ceiling sliding glass doors. The magnificent 90 sqm living area seamlessly extends onto the outdoor terraces, creating a perfect indoor-outdoor lifestyle where spectacular sunsets over the Mediterranean become part of everyday life. The sleeping quarters comprise five luxurious en-suite bedrooms, each thoughtfully designed to provide privacy, comfort, and beautiful views of the surrounding landscape and the sea. The stunning 46 sqm principal suite offers a true private retreat, while the four additional suites feature generous proportions and premium finishes throughout. Outside, the property showcases a magnificent 75 sqm teak terrace overlooking a beautifully landscaped garden and an impressive infinity swimming pool with glass walls, perfectly integrated into the natural surroundings and offering uninterrupted panoramic views across the Mediterranean coastline. A second terrace provides additional outdoor entertaining space, ideal for enjoying every moment of the day. Built on a landscaped 686 sqm plot and arranged over three levels, the villa is served by a private elevator providing access to every floor while complying with accessibility standards. A garage, several parking spaces, a laundry room, a storage room, and numerous built-in storage areas complete this exceptional residence. Designed with meticulous attention to detail, the villa offers an outstanding level of comfort and technology, including reversible air conditioning powered by a heat pump, home automation, central vacuum system, double glazing, electric roller shutters, smart thermostat, fibre-optic internet, videophone, CCTV surveillance, alarm system, electric gate, reinforced security door, and exterior lighting. A truly rare opportunity on the Marseille luxury property market, this remarkable residence combines contemporary architecture, exceptional craftsmanship, state-of-the-art amenities, and an unrivalled lifestyle in one of the city's most prestigious neighbourhoods. A confidential address for discerning buyers seeking an extraordinary home with spectacular Mediterranean views. Full presentation file available upon request. Information regarding the potential risks to which this property is exposed is available on the official Géorisques website: www.georisques.gouv.fr Agent commercial ''EI'' Inscrit au RCS de Marseille sous le numéro 520 857 293 CONTACT - Marie-Christine STEFFANETTI : +33 (0)6 28 01 98 18 Agency fees payable by vendor - Montant estimé des dépenses annuelles d'énergie pour un usage standard, établi à partir des prix de l'énergie de l'année 2021 : 1460€ ~ 1990€ - Delphine MESCHI - Agent commercial - EI - RSAC 915 093 157

Ref. : 86377012

BARNES MARSEILLE CASSIS LITTORAL

BIOT3 900 000 €

House for sale garden - 12 rooms - 650 m²

BIOT - RESIDENTIAL ESTATE - PANORAMIC SEA VIEW

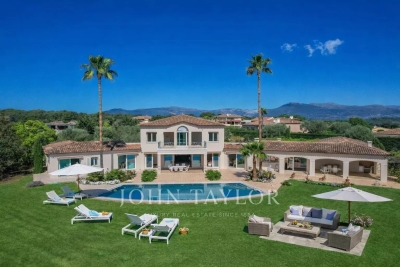
Biot - Set in a prestigious gated estate, this remarkable property boasts stunning sea views. It comprises a magnificent entrance hall, a vast reception room, a fitted kitchen, four en suite bedrooms and a study. A large covered terrace with barbecue area and summer lounge completes the living space. The vast basement offers a wealth of conversion possibilities, whether for a sports room, cinema room or wine cellar. The superb 4,864 square metre flat garden features a heated infinity pool, providing an idyllic setting. An enclosed garage for up to 5 vehicles completes this property.

Ref. : V1303MGS

JOHN TAYLOR MOUGINS

NICE1 250 000 €

Apartment for sale garden - 4 rooms - 105 m²

Beautiful apartment with panoramic sea and city view, few steps from downtown

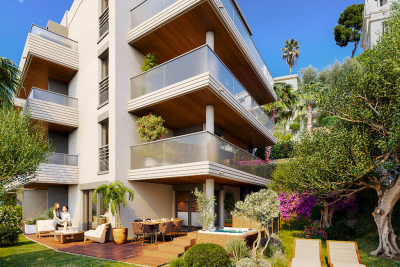
Beautiful 4-room apartment on the 2nd floor of a 3-story building, with a terrace and private garden large enough for a hot tub. It features an entryway, a living room with an open-concept kitchen (not equipped), a master bedroom with an en suite shower room, a second en suite bedroom with a shower room, a third bedroom, a shower room with a toilet, and a separate toilet. It has a total floor area of 105 m² with two terraces totaling 34 m² and a private garden of 68 m². Reserved for just 12 privileged guests, discover a residential setting nestled in its own private garden. Sensitive to its privileged surroundings, made up of Belle Époque villas and palaces, this new residence discreetly follows the curves of the hill side. Thanks to its south-facing exposure, the residence boasts wide openings and glass railings, a promise of natural light all day long. At a stone's throw from the city centre, choose a green oasis as a true source of harmony and energy. Naturally, all the apartments feature beautiful outdoor spaces. Like the apartment-villas, the majority of our homes feature beautiful private gardens with trees up to 122 m2, ideal for relaxing or socializing. On the upper floors, deep terraces are organized to secure privacy and views for the residents. Most of these areas are equipped with an optional Jacuzzi to enhance your bubble of wellness. To complete this exceptional setting, from the second level onwards, the apartments boast unobstructed views over the city's rooftops and glimpses of the sea. On the top floor, the residence reveals 2 exceptional 4-room apartments, with breathtaking panoramic views over the city. Comfortably installed in your apartment or on your terrace, marvel a wide-angle panorama every day: the Colline du Château, the bell towers of old Nice, the Baie des Anges and the Estérel massif. All the magnificence of the Côte d'Azur are at your feet... From studios to 4-room apartments, our top-of-the range apartments meet an exact set of specifications, ensuring high standards that live up to every expectation. Most of them feature a multitude of storage units, dressing rooms, linen cupboards and closets, as well as separate living areas for greater privacy. At daytime, spacious living rooms with open-plan kitchens create a sense of space and conviviality. At night, from 3-rooms level upwards, the master bedrooms benefit from en-suite shower rooms and, in some cases, a real dressing room to match. The quality of the plans, fittings and features gives the apartments the charm of a top-of-the-range residence. EQUIPMENTS - 60 x 60 cm or 120 x 20 cm glazed stoneware floor tiles - Electric roller shutters in all rooms - Fitted cupboards with a choice of front colours - Bathroom: tiled walls throughout, bathtubs with bath screen and tiled apron, vanity unit with mirror/lighting and heated towel rail - Wall-hung toilets - Hot water by individual thermodynamic tank - Reversible air conditioning - Basement bike room with electrical outlets - Electric vehicle pre-equipment - Secure basement parking, possibility of a lock-up garage Key strengths : Quiet area, sea view, residential area, city centre. Do not hesitate to contact us for more information or to visit the properties. All our properties on Riviera Residences.

Ref. : NIC-139

Riviera Résidences

AIX-EN-PROVENCE469 990 €

Apartment for sale garden - 3 rooms - 94 m²

Bright and Versatile 3-Room Apartment - Le Chambord Residence, La Torse District - For Sale in Aix-e

Abriculteurs is pleased to present this spacious 94 m² apartment for sale, located in the sought-after Le Chambord residence, in the heart of the highly desired La Torse neighborhood in Aix-en-Provence. This beautiful 3-room apartment benefits from a dual exposure, ensuring natural brightness throughout the day. Upon entering, you will discover a large 34 m² living room, flooded with light thanks to large bay windows opening onto an 11 m² balcony. You will enjoy a generous outdoor space, perfect for setting up a garden lounge, enjoying sunny days, or admiring the unobstructed view of the residence's peaceful gardens. The independent kitchen, functional and equipped with ample storage, can be adapted to all your layout plans. For even more customization, it is possible to create an open kitchen in the living room (layout plans available), or to convert the current kitchen into a third bedroom with a shower room or into an office, depending on your needs. The sleeping area consists of two large, comfortable bedrooms with built-in closets, providing generous space. A bathroom, separate toilet, and plenty of storage complete this area, making daily life easier for a family or couple seeking comfort. The flexible layout allows buyers to adapt the apartment according to their desires and needs: office for remote work, additional bedroom, or hobby room. Within this secure residence, a motorized gate and digital keypads ensure residents' peace of mind. Additionally, a private cellar allows for easy storage of belongings, bicycles, or sports equipment. You also benefit from free parking within the condominium grounds. For added convenience, a garage can be purchased separately for €25,000. Le Chambord residence is attractive due to its privileged environment: just a one-minute walk from Parc de la Torse, a well-known green space in Aix-en-Provence, ideal for walks, sports activities, and family moments. Families will appreciate the immediate proximity to renowned schools (private school La Nativité, nursery, Rocher du Dragon middle school), as well as nearby shops and several bus lines. Reach the city center quickly on foot (about 15 minutes) or by public transport, greatly facilitating everyday life. Summary of main features: - Secure upscale residence with green spaces - Large bright living room opening onto an 11 m² south-facing balcony - Numerous renovation possibilities (extra bedroom or office, open kitchen) - Private cellar and optional garage for purchase - Free parking within the residence grounds - Parc de la Torse just steps away - Shops, schools, and public transport nearby Additional information: - Property tax: €1,161 / year - Annual common charges: €3,100 / year (water and heating included) - Collective gas heating (estimated annual cost between €1,070 and €1,450) - Condition of the apartment: to be refreshed - Co-ownership of 80 lots, share: 123/10,000 - No ongoing legal proceedings - Energy Performance Certificate (EPC): 185 kWh/m²/year (D) / Greenhouse gas emissions: 40 kg CO2/m²/year (D) - Estimated annual energy cost: between €1,610 and €2,210 - Garage available for purchase at €25,000 Sale price: €469,990 VAT included (Abriculteurs fees paid by the seller) Don't wait to discover this rare property with multiple possibilities, ideally located within a privileged environment in Aix-en-Provence! Announcement written under the editorial responsibility of Ms. Sophie Maucotel, commercial agent (EI), registered with the Avignon Trade and Companies Register under number 928034008, without holding funds, acting on behalf of SARL Abriculteurs immobilier. For any information or to arrange a visit, contact Sophie Maucotel at +33 6 31 89 50 90 or by email at . Virtual tour available upon request.

Ref. : UPTN7939_SM_0410_6

abriculteurs

MEGÈVE8 500 000 €

House for sale garden - 7 rooms - 452 m²

Chalet du Mage - Refinement and Intimacy in the Mountains

The Chalet du Mage is a prestigious residence, a perfect fusion of authentic Alpine charm and sophisticated contemporary design. Its exclusive location provides unobstructed views of the Megève valley. Designed to combine luxury and comfort, this chalet offers elegant living spaces and state-of-the-art wellness facilities for a truly unique experience. Entering from the upper level, a spacious exposed-beam hall with a glass floor floods the interior with natural light. Two en-suite suites open onto a panoramic terrace with stunning valley views. A large garage and ski storage space complete this level. On the intermediate level, the chalet boasts three stylish suites, including a Master suite, and a fun children's dormitory with a slide leading to the cinema room. This floor also features a luxurious spa, with a rock-surrounded jacuzzi, hammam, sauna, and a fully equipped gym. The garden level hosts a bright and open living space, with a warm lounge featuring a fireplace, a large terrace with panoramic views, a dining area, a marble-finished kitchen, and a wine cellar. A cutting-edge entertainment room completes the space. An elevator connects all floors. This brand-new chalet, sold off-plan (VEFA) including VAT, offers a fully furnished and decorated option, with luxury home equipment included.

Ref. : PM1-644

Megeve Sotheby's International Realty (Or Immo Megeve)

CANNES3 990 000 €

House for sale garden - 7 rooms - 253 m²

Co-Exclusive to Amanda Properties – Sea View Villa – 5 Bedrooms – Pool, Living Room & Master Suite on One Level

Amanda Properties is pleased to present this Co-exclusive listing: a stunning, fully renovated villa of approximately 253M2 and total350 sqm, ideally located in the prestigious residential hills of Cannes, nestled in the heart of a beautifully landscaped flat garden of 2,400 sqm. Bathed in natural light and offering a captivating sea view, this exceptional property combines timeless architectural elegance with the comfort of contemporary amenities. Generous volumes, refined materials, and meticulous attention to detail create a warm and sophisticated living environment. The villa features five bedrooms, several of which are en suite, offering privacy and comfort for both family and guests. The master suite, located on the ground floor, opens directly onto the garden and pool—an exceptional feature rarely found. At the heart of the home, a magnificent 130 sqm reception area flows seamlessly onto a large terrace with sea view, a stunning infinity pool, and outdoor spaces ideal for relaxation and entertaining. A spacious lower level, a garage for three cars, and ample additional parking complete this unique property—a rare opportunity in the Cannes real estate market.

Ref. : 207-5201VAC

AMANDA PROPERTIES

CANNES1 390 000 €

Apartment for sale garden - 3 rooms - 84 m²

CANNES CALIFORNIE – 2-BEDROOM APARTMENT | 84 SQM | PANORAMIC SEA VIEWS

Located in the Californie district, within a secure residence with 24/7 security, landscaped gardens, a swimming pool, tennis courts and a fitness room, this 83.65 sqm two-bedroom apartment is situated on a high floor. The apartment benefits from a beautiful panoramic sea view, a peaceful setting and no overlooking neighbours. It comprises an entrance hall with storage, guest toilets, a bright living room opening onto a large terrace with sea views, and a fully fitted open-plan kitchen. The sleeping area includes two en-suite bedrooms. The apartment has been fully renovated using quality materials and offers plenty of storage space as well as several bespoke features. A basement garage and a cellar complete the property. The residence is conveniently located close to La Croisette, the beaches and local amenities.

Ref. : OS9726V2

AMANDA PROPERTIES

AIX-EN-PROVENCE4 400 000 €

House for sale garden - 26 rooms - 786 m²

Aix en Provence – A magnificent private mansion with a garden

Co-Sole Agent. This magnificent private mansion with elegant common areas is located in a pretty street a stone's throw from Place des Prêcheurs and the Palais de Justice. With origins dating back to the late 16th century, it was listed in 1987 and entirely renovated in 2012 recreating the façade in its original style boasting remarkable architectural features. Currently divided into apartments, the ensemble includes: A 66.40 sqm ground floor apartment A 93.90 sqm apartment on the garden level, entresol and 1st floor (benefiting from a 169 sqm garden) 211 sqm office space on the 1st floor A 58.10 sqm apartment, a 104.70 sqm apartment and a 78.60 sqm apartment on the second floor A 31.60 sqm and a 41.20 sqm apartment on the third floor A 35.60 sqm apartment and a 64.90 sqm apartment on the fourth floor The split-level garden-level apartment, the 1st floor apartments and a second floor apartment are vacant, the others are rented. With a 31 sqm garage. Many of the buildings period floor surfaces and mouldings have been preserved. Units: 12

Ref. : 86893855

DANIEL FÉAU PROVENCE

MOUGINS2 150 000 €

House for sale garden - 4 rooms - 215 m²

A true haven of peace with spectacular views over the Estérel mountains

Co-Exclusive Listing: Nestled in a sought-after residential neighbourhood, in absolute peace and privacy, this elegant villa has been entirely and thoughtfully renovated. It boasts exceptional panoramic views over the Estérel mountains, creating a truly picture-perfect setting. The villa opens onto a beautiful, spacious entrance leading to a welcoming living room with a fireplace, extending naturally towards the outdoor living areas. Two ground-floor bedrooms, each with its own shower room, complete this level. Upstairs, the master suite offers a privileged retreat with a generous dressing room, an elegant bathroom with shower, a study and an additional bedroom. Outside, the landscaped garden features an 11-metre saltwater swimming pool, a delightful pool house and an independent studio, ideal for accommodating family, friends or staff. A garage completes the property. A rare property combining charm, comfort and tranquillity, just minutes from Mougins School and at the gateway to Cannes. A little paradise on the French Riviera, where every day is enjoyed overlooking the Estérel mountains.

Ref. : V1822MGS

JOHN TAYLOR MOUGINS

PARIS 16EME1 500 000 €

Apartment for sale garden - 4 rooms - 92 m²

Paris 16 – Pompe/Tour – Upper floor – Period charm – 2 bedrooms

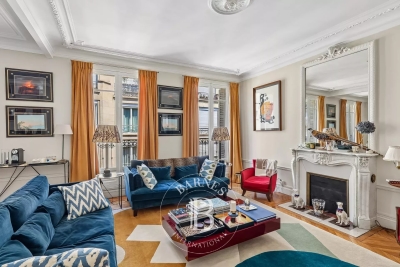
This 93m² (1,001 sq ft) apartment is situated on the 4th floor of a magnificent Haussmann-style building dating from 1880, with lift access, located in the heart of the sought-after Muette neighbourhood. Currently fitted out with an entrance, a spacious double-sized living room opening onto a balcony with an Eiffel Tower view, a fitted and equipped separate kitchen, two bedrooms overlooking a quiet garden, a bathroom, and a separate toilet. This apartment will delight with its period charm: parquet flooring, mouldings, fireplace and fantastic ceiling height. Sought-after location close to transport services, shops and good schools. A maid's room with a Carrez Law surface of 7.83m² or 84 sq ft (21.06m3 or 744 cu ft) situated on the 5th floor, with lift access, is included in the price. 17m² (183 sq ft) double cellar also included. Property subject to shared ownership status. Fees payable by the seller - Number of lots in the building: 52 - Average amount of the share of charges €3,600/year - Estimated amount of annual energy costs for standard use based on 2026 energy costs: €1,320 ~ €1,800 - Information on the risks to which this property is exposed is available on the Géorisques website: www.georisques.gouv.fr Agency fees payable by vendor - Nombre de lots dans la copropriété: 52 - Montant moyen de la quote-part de charges courantes 3,600 €/yearly - Montant estimé des dépenses annuelles d'énergie pour un usage standard, établi à partir des prix de l'énergie de l'année 2026 : 1320€ ~ 1800€ - Les informations sur les risques auxquels ce bien est exposé sont disponibles sur le site Géorisques : www.georisques.gouv.fr

Ref. : 87354248

BARNES PIED-A-TERRE PASSY-LA MUETTE

MOUGINS8 195 000 €

House for sale garden - 7 rooms - 449 m²

Mougins - Contemporary provençal villa in a secure estate

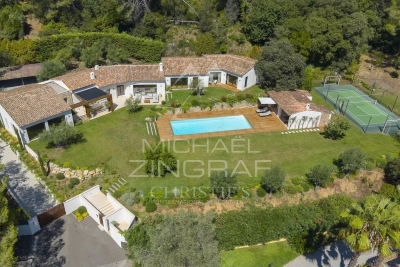
In absolute peace and quiet, at the heart of one of Mougins' most sought-after private estates, secured and guarded 24/7, this Provençal villa with a contemporary spirit has been fully renovated using high-quality materials. Offering approximately 410 sqm of living space, the property features generous reception areas and a layout designed for comfortable family living. The ground floor revolves around an entrance hall, a living room, a TV lounge and a kitchen, all opening generously onto the landscaped gardens and terraces. The sleeping quarters comprise five bedrooms, including a master suite with a dressing room and en-suite bathroom. The four additional bedrooms each feature their own en-suite shower room, providing privacy and independence for every guest. On the lower level, a nearly 70 sqm games room includes a billiards and cinema area, creating the perfect setting for leisure and evenings with family and friends. The beautifully landscaped 4,310 sqm grounds are centred around a large swimming pool and several outdoor living areas. Facing the pool, the pool house plays a central role in the life of the property. Complete with a summer kitchen and fireplace, it is equally suited to lunches by the pool, long evenings and family gatherings. A particularly warm and inviting space, allowing the outdoors to be enjoyed throughout the seasons. A multi-sports area incorporating a half tennis court further enhances the property's family-oriented and leisure-focused character. A remarkable family property offering generous volumes, a secure environment and a highly sought-after address in Mougins. A home designed for living, entertaining and making the most of the exceptional lifestyle of the French Riviera.

Ref. : MZIMO3187

MICHAËL ZINGRAF CHRISTIE'S INTERNATIONAL REAL ESTATE MOUGINS