OK
More than Less than
  ok

Key-words : garden

Houses and Apartments, your real estate specialist magazine offers a selection of ads that match with the keyword garden. You can refine your search by specifying the area or price range in the navigation bar link Search for a House/Apartment.

VERSAILLES1 442 000 €

Apartment for sale garden - 5 rooms - 127

Versailles Notre Dame - Period apartment with garden - 2 bedrooms - office - 124m² (1,335 sq ft).

This apartment, situated on the first floor of an 18th century building (1750), is in the heart of the Notre-Dame neighbourhood, just a short walk from the market and Versailles Rive Droite station. Alone on the landing, it features a good family layout and benefits from a private garden, a rare find in the city centre. The entrance hall leads to a living room with a working fireplace, an eat-in kitchen, two bedrooms, an office or children's bedroom, a bathroom, a shower room and a separate toilet. Preserved period features: the herringbone parquet flooring, woodwork and fireplace all add to the property's character. A private staircase provides direct access to the 200m² (2,153 sq ft) garden, which serves as a natural extension of the apartment. The garden also features a 16m² (172 sq ft) workshop or lean-to, suitable for a variety of uses. Sought-after location, behind Notre-Dame Church, for an apartment boasting great character and an exceptional outdoor space in the heart of Versailles. Situated in a shared ownership building composed of 5 lots, the property also has a shared bicycle storage room and a cellar. It is equipped with individual gas heating, double-glazed windows, an electric hot-water tank, fibre-optic broadband and an intercom. Shared ownership charges: €3,000/ year - EPC rating E/E - Fees payable by the buyer: Net seller price: €1,400,000. Your BARNES contact: Frédérique Meinnier +33 (0)7 82 80 15 21 “Information on the risks to which this property is exposed is available on the Géorisques website: www.georisques.gouv.fr” To be viewed without delay! €1,400,000 agency fees not included - Agency fees: 3% incl. tax Fees payable by the buyer - Number of lots in the building: 10 - Average amount of the share of charges €3,000/year - Estimated amount of annual energy costs for standard use based on 2021 energy costs: €3,210 ~ €4,410 - Information on the risks to which this property is exposed is available on the Géorisques website: www.georisques.gouv.fr - Frédérique MEINNIER - Sales agent - EI - RSAC Versailles 520 416 108 1,400,000 € Agency fees not included - Agency commission: 3%VAT included Agency fees payable by buyer - Nombre de lots dans la copropriété: 10 - Montant moyen de la quote-part de charges courantes 3,000 €/yearly - Montant estimé des dépenses annuelles d'énergie pour un usage standard, établi à partir des prix de l'énergie de l'année 2021 : 3210€ ~ 4410€ - Les informations sur les risques auxquels ce bien est exposé sont disponibles sur le site Géorisques : www.georisques.gouv.fr - Frédérique MEINNIER - Agent commercial - EI - RSAC Versailles 520 416 108

Ref. : 87110573

BARNES YVELINES

EZE9 900 000 €

House for sale garden - 5 rooms - 353

Villa in Eze Seafront - Swimming Pool - Panoramic Sea View

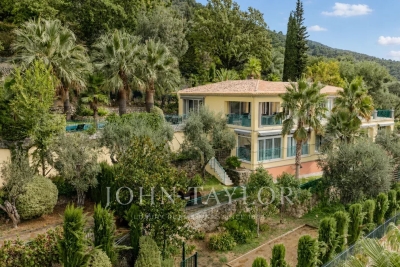
Ideally located just moments from Monaco, within a peaceful and highly sought-after residential environment, this outstanding newly built contemporary villa enjoys full south-facing exposure together with spectacular panoramic sea views overlooking the Bay of Èze and Cap Ferrat. Set on a rare flat plot of approximately 1,160 sqm, the villa in Eze offers around 353 sqm of living space and features exceptional high-end finishes combining contemporary architecture, generous volumes and premium materials throughout. Designed to maximise natural light and sea views, the villa benefits from impressive reception areas enhanced by spectacular full-height electric sliding windows, creating a seamless transition between indoor and outdoor living spaces. The spacious main living area, featuring beautiful ceiling heights, opens directly onto the terraces, landscaped gardens and the Mediterranean Sea. An elegant fully equipped open-plan kitchen completes this refined contemporary living environment. The property further benefits from approximately 200 sqm of terraces, including nearly 40 sqm of covered outdoor living areas, perfectly designed to enjoy the Riviera lifestyle all year round. A large outdoor parking area can accommodate up to four vehicles. The ground floor also includes a guest bedroom suite, guest toilets and a laundry room. Upstairs, the magnificent principal suite of approximately 80 sqm enjoys breathtaking sea views and direct access to an expansive panoramic terrace. It features separate dressing rooms together with a spacious bathroom and shower room finished to an exceptional standard. Two further en-suite bedrooms with dressing rooms and private bathrooms complete this level. Ducted reversible air conditioning, latest-generation joinery, elegant minimalist architecture, floor-to-ceiling openings and carefully selected materials throughout: this exceptional property perfectly embodies contemporary luxury living on the French Riviera. A rare opportunity in Eze at the gateway to Monaco.

Ref. : 85999166

AGENCE BRISTOL

AIX-EN-PROVENCE1 475 000 €

House for sale garden - 6 rooms - 201

Ventabren – A superb contemporary property

This recent property is in a delightful village 15 km west of Aix en Provence, 15 minutes from the TGV station, under 20 minutes from Marseille-Provence airport and a few minutes from the autoroute. 202 sqm of floor space and 173 sqm of beautifully appointed living space includes a near 60 sqm living/reception room and kitchen bathed in sunshine, a master bedroom, three bedrooms, a study and a bathroom. With a garage and a utility room. A shady terrace surrounds a heated 12 x 5 metre swimming pool with a submerged shutter, and the landscaped gardens also feature a boules pitch. With ample parking space.

Ref. : 87109987

DANIEL FÉAU PROVENCE

OPIO1 995 000 €

House for sale garden - 7 rooms - 300

Opio, tranquil Setting – Walking Distance to Valbonne

Nestled in a beautifully landscaped, tranquil west-facing garden, this spacious villa is well located close to the village of Valbonne and within easy access of Sophia Antipolis. A bright and inviting glazed terrace welcomes you, creating a seamless flow between indoor and outdoor living. This space connects effortlessly to a modern, fully-equipped kitchen. The open-plan design leads into the dining area and a spacious living room enjoying views over the pool and garden. The ground floor boasts a master suite with en-suite bathroom, dressing room and access to the garden and pool. There is a second en-suite bedroom on this level. Upstairs, two additional en-suite bedrooms provide privacy, including one with access to a spacious rooftop terrace that captures west-facing views and the evening sun. A large loft storage space adds extra practicality. The lower ground floor offers versatility with, a fifth bedroom, and a laundry room. A paved driveway leads to a spacious three-car garage, which also houses a wine cellar and a private gym. Impeccably maintained throughout, this property is perfectly suited as a full-time family home or a relaxing holiday retreat.

Ref. : V3420VA

JOHN TAYLOR VALBONNE

NICE6 900 000 €

House for sale garden - 6 rooms - 300

Contemporary villa - Sea views - Pool

Nestled in a sought-after and highly residential area, just 5 minutes from Villefranche-sur-Mer, this exceptional contemporary villa offers a peaceful, privileged setting with breathtaking panoramic views of the sea and Cap Ferrat — a true French Riviera gem. Designed with sleek architectural lines, this luxury property seamlessly blends elegance, comfort, and sophistication. It showcases the finest high-end materials, including Carrara marble flooring and Lualdi designer doors, reflecting impeccable craftsmanship throughout. Bathed in natural light through expansive floor-to-ceiling windows, the villa exudes a refined, warm, and welcoming atmosphere — ideal for both relaxed family living and elegant entertaining. Spread over two thoughtfully designed levels, the main residence features a spacious double living room facing the sea, an independent Gaggenau-equipped kitchen with dining area, and three generous bedrooms. The superb master suite boasts a Poliform walk-in closet and a luxurious en-suite bathroom, all opening onto a private loggia with stunning sea views. A fully independent guest house, with direct access to the swimming pool, comprises a living room with kitchen, one bedroom with built-in wardrobe, and a bathroom with WC — perfect for guests or staff. The property's luxury amenities include a dedicated wellness area with hammam, sauna, and shower, a laundry room, a temperature-controlled wine cellar, a large garage, and a beautifully landscaped Mediterranean garden. Outdoors, enjoy a 15-meter heated swimming pool alongside an elegant pool house, ideal for alfresco living and sunset views over Cap Ferrat. At the rear of the garden lies a charming orchard planted with fruit trees — apricot, cherry, almond, lemon, plum, and fig — adding a touch of authentic Provençal charm. For complete peace of mind, the entire estate benefits from 24/7 video surveillance, ensuring privacy and security. This rare French Riviera villa combines luxury, comfort, and breathtaking sea views — an unmissable opportunity for discerning buyers seeking a prestigious property near Villefranche-sur-Mer, Cap Ferrat, and Nice.

Ref. : HR2084

Hermitage Riviera

BIARRITZ3 200 000 €

House for sale garden - 10 rooms - 300

Prestigious property

Ideally located in the heart of the highly sought-after Parc d'Hiver neighborhood in Biarritz, this exceptional family home captivates at first glance with its architectural elegance and generous proportions. With approximately 300 m² of living space, the house is harmoniously laid out around beautiful living areas: a separate kitchen, a bright living room, a convivial dining room, as well as 7 bedrooms and 4 bathrooms, offering an ideal setting for a large family. Outside, a magnificent 800 m² garden with trees, a terrace, and a relaxation area with a swimming pool invite you to enjoy the Biarritz lifestyle in complete privacy. A garage completes this rare property. Perfectly maintained, this property stands out for its excellent condition, character, and warm atmosphere. An exceptional address, where elegance, space, and quality of life come together. Close to the golf course, beaches, schools, and airport, the location perfectly combines residential tranquility and accessibility.

Ref. : BI1-2606

BIARRITZ SOTHEBY'S INTERNATIONAL REALTY

MÉRINDOL649 000 €

House for sale garden - 6 rooms - 137

House with Pool and Olive Grove Views in Mérindol, Near Lourmarin

Just 15 minutes from Lourmarin, Actuel Immobilier is pleased to present this beautiful house for sale in Mérindol, set in a peaceful and natural environment. Built on a plot of more than 5,000 sqm, this property of approximately 137 sqm enjoys stunning open views over an olive grove and benefits from a sought-after south-facing exposure. This charming home captivates with its exceptional natural light and privileged living environment. Designed for everyday comfort, it features a welcoming entrance hall, a spacious living and dining area, a functional kitchen, four bedrooms including a master suite with its own private bathroom, a second shower room, and a study/home office. Outside, several terraces offer the perfect place to relax and enjoy the Provençal lifestyle. The swimming pool area blends beautifully into the landscaped garden and creates an ideal setting for relaxing with family and friends during the warm summer months. The property also includes additional outbuildings and storage spaces. This family home in Mérindol perfectly combines authentic charm, modern comfort, and quality of life in the heart of the Luberon. A rare opportunity for buyers seeking peace, nature, and beautiful natural light. Contact Actuel Immobilier today to arrange a viewing and discover the full charm of this exceptional property near Lourmarin.

Ref. : BVI85838

ACTUEL IMMOBILIER - AIX-EN-PROVENCE

LE THORONET435 000 €

House for sale garden - 4 rooms - 114

MAS PRONVENCAL - LE THORONET

In the commune of Le Thoronet, home to one of our most beautiful Cistercian abbeys, for sale a charming Provencal mas built in 1996 on a 1500 m2 flat plot in the heart of the Var vineyards. With a surface area of 114 m2 on 2 levels, it comprises : - garden level: entrance hall, hallway, living room, independent fitted kitchen, 2 bedrooms, bathroom, WC and storeroom. - First floor: bedroom and shower room with WC. Double glazing, air-conditioning, terrace with arbour. A 34 m2 garage and swimming pool (9m x 3.9m) complete the property.

Ref. : A06211

RACCOSTA Immobilier

EZE1 250 000 €

Apartment for sale garden - 5 rooms - 135

Eze bord de Mer, apartment with sea view, 135 m² living area

Sole agent. Eze Bord de Mer, in a privileged setting, less than a 10-minute walk from the beach, this 135m² apartment occupies the ground floor and first floor of a house comprising two residential units. It offers superb views of the Mediterranean and pleasant outdoor spaces, terraces and a small garden for private use, ideal for enjoying the climate of the French Riviera. The flat comprises a living room, a dining room, a separate kitchen, 3 bedrooms, 2 shower rooms, a guest WC and a cellar. Its layout over 2 levels is ideal for creating a comfortable living space, either as a main residence or a second home. No condominium fees. The apartment is rented until May 31, 2027.

Ref. : 1373 VA G

CORNICHE GROUPE IMMOBILIER

MOUGINS2 490 000 €

House for sale garden - 7 rooms - 250

Mougins - Superb renovated Bastide

Located within a small private and secure estate, in close proximity to Mougins School, the golf course and local amenities, this charming Provençal villa of approximately 250 sqm has been luxuriously renovated to a high standard. Set on a beautifully landscaped plot of around 1,700 sqm, planted with Mediterranean species, the property offers bright and generous living spaces in a peaceful environment. The villa features four en-suite bedrooms, each with its own bathroom, ensuring comfort and privacy. Outdoors, a swimming pool blends seamlessly into the garden, perfect for enjoying the Riviera lifestyle. Four parking spaces complete this exceptional property. A rare opportunity combining elegance, tranquility and proximity to the most sought-after locations in Mougins.

Ref. : MZIMO1952

MICHAËL ZINGRAF CHRISTIE'S INTERNATIONAL REAL ESTATE MOUGINS

LA MOTTE300 000 €

House for sale garden - 3 rooms

HOUSE - 2 BEDROOMS - VILLAGE CENTRE LA MOTTE

Extender Immobilier presents a lovely single-storey house of 72m2 a few metres from the village centre in La Motte. Enjoy a beautifully landscaped 540m2 garden in a peaceful setting, benefiting from numerous outbuildings, a chicken coop, a garden shed, a veranda, a garage, a carport... The villa comprises an entrance hall with a built-in wardrobe, a double living/dining room with a fireplace, a separate kitchen, a pantry, a guest WC, two bedrooms, and a shower room with a bidet. A lovely south-facing veranda extends the living area. The living room is air-conditioned, and the woodwork and shutters have been renovated. Renovation work is planned. For any further information, please contact Valérie Boutemy at 06 18 94 06 16 or Delegation of the mandate.

Ref. : 466

Extender immobilier

ROQUEFORT-LES-PINS2 555 000 €

House for sale garden - 8 rooms - 430

Exceptional 430 m² villa with unobstructed valley views ? Roquefort-les-Pins Located in a sought-after residential area, within a gated and secure estate in the south of Roquefort-les-Pins, this remarkable property offers approximately 430 m² of living space. Set in an elevated position, it benefits from stunning panoramic views of the valley and a privileged living environment, combining absolute tranquility, nature, and immediate proximity to the Azurean coastline. The reception area, flooded with natural light through large windows, features a spacious living room with a fireplace, a welcoming dining room, and a fully equipped modern kitchen. The entire space opens seamlessly onto a large terrace, extended by a swimming pool that provides breathtaking views of the surrounding landscape. This level also includes three bedrooms, each with its own en-suite bathroom or shower room, ensuring comfort and privacy for their occupants. The garden-level floor offers a second living area opening directly onto a meticulously landscaped garden. A generously sized master suite is located here, complete with two walk-in closets and a full bathroom equipped with a jacuzzi, creating a dedicated relaxation space. An additional bedroom with an en-suite bathroom rounds off this level. The living room can also be adapted to suit your needs as a gym, recreation room, or playroom, with direct access to the pool and its pool house. Designed for everyday comfort, the property includes a closed garage, a carport, and numerous parking spaces to easily accommodate family and guests. With its generous proportions, high-quality finishes, well-maintained outdoor spaces, pool, and exceptional views, this home represents a rare opportunity on the market. It will appeal to buyers looking for a prestigious family residence just minutes from shops, schools, Nice International Airport, and the beaches of the French Riviera, all while enjoying a preserved natural setting.

Ref. : 485V3119M

AGENCE DE L'OLIVIER

GASSIN1 749 000 €

Apartment for sale garden - 5 rooms - 127

Elegant villa-apartment with sea view just steps from Saint-Tropez

At the entrance of Saint-Tropez, within walking distance of the legendary village, is this superb ground floor villa-apartment of about 139 sqm (128 sqm Carrez Law), complemented by large terraces. Fully renovated in 2015 with high-end materials, it combines the charm and privacy of a villa with the comfort and practicality of an apartment. An ideal address, suitable for both primary and secondary residence. Located within a quiet and impeccably maintained small co-ownership, built on a landscaped land of 3,500 sqm, this property offers a magnificent sea view, both from the living room and from the main terrace. The living spaces, flooded with light, feature a spacious living room with fireplace, a friendly dining room, and a custom open kitchen, fully equipped. The sleeping area comprises a spacious master suite with its own terrace overlooking the sea, an adjoining bathroom with shower and separate toilets, as well as many built-in storage spaces. A second generous bedroom also has its own bathroom. Lastly, there is the potential to create a true third bedroom with a mezzanine. It already has its own adjoining bathroom, offering great potential for family or guests. The reverse cycle air conditioning throughout the apartment ensures optimal comfort year-round. Outside, the amenities are just as attractive: at the front, a superb approximately 50 sqm terrace with sea view; at the back, a south-facing private garden of about 200 sqm with summer kitchen and barbecue, opening directly onto the landscaped gardens of the co-ownership and its pool. The heated 12 × 4-meter swimming pool, equipped with an automatic roller shutter, allows swimming all year round. Two cellars in the basement and four parking spaces (usage rights) complete this exceptional property.A rare opportunity combining high-end features, Mediterranean elegance, and a privileged location in Gassin, near Saint-Tropez.

Ref. : 87152820

MED-ESTATES

NEUILLY SUR SEINE1 420 000 €

Apartment for sale garden - 5 rooms - 103

Neuilly-sur-Seine - Victor Hugo - 3-bed apartment - Terraces

103m² (1,108 sq ft) apartment in green surrounds, on the garden level of a semi-recent building set on a wide, tree-lined boulevard. Featuring a living room/dining room opening onto a 27m² (290 sq ft) fenced garden/terrace through patio doors, a fully fitted and equipped kitchen partially open on the living room, a separate sleeping area comprising two bedrooms with cupboards and custom-made desks and opening onto a small outdoor space extending onto the building's garden, a shower room, and a guest toilet, followed by a master suite with wardrobe and a bathroom with toilet. This turnkey apartment is in immaculate condition with an optimised layout to maximise the space. Elegant and contemporary decoration. Ecole Bleue and Pasteur school sectors. Cellar and two parking spaces also included. Property subject to shared ownership status. €1,430,400 agency fees not included - Agency fees: Fees at 4.17% incl. tax payable by the buyer - Number of lots in the building: 210 - Average amount of the share of charges €6,600/year - Estimated amount of annual energy costs for standard use based on 2021 energy costs: €1,760 ~ €2,440 1,365,000 € Agency fees not included - Agency commission: 4.03%VAT included Agency fees payable by buyer - Nombre de lots dans la copropriété: 210 - Montant moyen de la quote-part de charges courantes 6,600 €/yearly - Montant estimé des dépenses annuelles d'énergie pour un usage standard, établi à partir des prix de l'énergie de l'année 2021 : 1760€ ~ 2440€

Ref. : 87034801

BARNES NEUILLY

MEYRARGUES1 180 000 €

House for sale garden - 6 rooms - 224

Meyrargues – Charming Provençal Mas

Twenty minutes north of Aix-en-Provence, in the heart of the Pays d'Aix, this exceptional Provençal mas built in 2008 enjoys a privileged location, nestled at the end of a private lane, in a preserved countryside setting. The property flourishes on a flat, tree-lined plot of 3,860 m², offering a living environment of rare serenity. The complete absence of overlooking and the absolute peace of this haven make it a discreet address, ideal for a main or secondary residence. Distinctive Provençal architecture: This family home combines the authenticity of traditional construction with contemporary comfort. The generous volumes reveal all the charm of this carefully crafted property: double rows of genoese tiles, antique tiles, traditional brick and plaster construction, double-louvred shutters. The quality finishes and natural light contribute to the elegance of the premises. Layout: The ground floor accommodates a vast reception room with fireplace, a dining area opening onto a spacious kitchen and a practical utility room, as well as a ground-floor bedroom with shower room and dressing room. On the first floor, two bedrooms with fitted wardrobes and a shower room, together with a master suite featuring a bathroom and dressing room. In the basement, a large storage area and wine cellar. Exceptional outdoor spaces: The landscaped garden, generously planted with Mediterranean species, invites one to fully enjoy the Provençal art de vivre. The swimming pool and shaded terraces naturally extend the living spaces, creating an ideal setting for summer entertaining. Strategic location at the gateway to the Durance valley, close to the characterful villages of the Luberon and Meyrargues amenities. Quick access to Aix-en-Provence TGV station and Marseille-Provence airport. A rare property of charm on the prestige property market in the Bouches-du-Rhône.

Ref. : 85957949

DANIEL FÉAU PROVENCE