OK
More than Less than
  ok

Key-words : garden

Houses and Apartments, your real estate specialist magazine offers a selection of ads that match with the keyword garden. You can refine your search by specifying the area or price range in the navigation bar link Search for a House/Apartment.

COTIGNAC1 155 000 €

House for sale garden - - 303

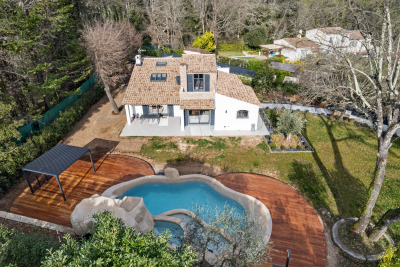
In Cotignac, this magnificent house, built around a 19th-century pavilion and extended in 2012, is distinguished by its iconic turret and wooded garden. Breathtaking view of the Rock.

Ref. : 86658788

COTIGNAC IMMOBILIER

GOLFE JUAN2 690 000 €

House for sale garden - 6 rooms - 229

Renovated villa with panoramic sea views in Golfe Juan, French Riviera

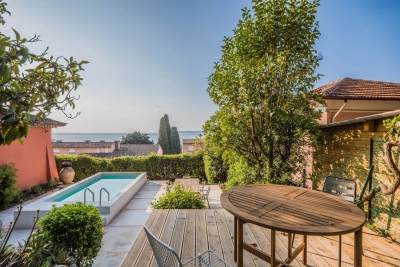
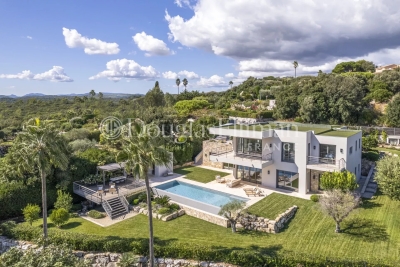
Situated on the hills of Golfe Juan, this 230 m² villa, fully renovated, offers panoramic sea views. On the ground floor, the living room with dining area and open kitchen opens onto the garden and the sea. This level also includes a bedroom with shower room, dressing area, and guest toilets, as well as an adjoining studio. On the first floor, two bedrooms share a shower room, and a bedroom suite includes a dressing area and bathroom. All rooms have terraces with sea views. The garden, approximately 1,200 m², includes an infinity pool and summer kitchen. The property also offers ample parking spaces. Located close to the beaches and port of Golfe Juan, the villa enjoys a privileged location on the French Riviera. For more information, contact Côte d'Azur Sotheby's International Realty.

Ref. : CA6-2951

COTE D'AZUR SOTHEBY'S INTERNATIONAL REALTY

PARIS 13EME832 000 €

House for sale garden - 5 rooms - 108

Paris 13e - Family townhouse near BNF

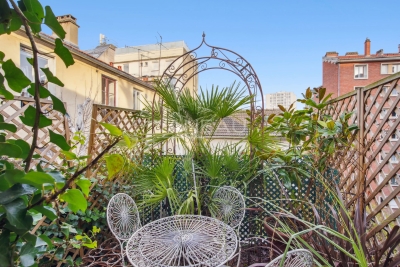
There are places in Paris that you'd never suspect. Discreet houses, set back from the urban rhythm, that offer a different way of living in the city. This single-family home is in the spirit of an artist's studio, organized around four outdoor spaces that give rhythm to volumes and uses. The light is omnipresent, the calm remarkable, and you get that rare feeling of a country house in the heart of Paris. As you enter, a flower-filled courtyard creates a first, almost intimate transition, before discovering a semi-separate, fully-equipped kitchen, followed by a double living/dining room extended by a winter garden. The whole opens naturally onto a sunny terrace planted with trees, a true extension of the living space. Upstairs, two bedrooms each benefit from their own terrace, offering open-plan sleeping areas and a bathroom with toilet. The top floor features an independent master bedroom, designed as a refuge from the rest of the house. The house offers 83 m² of interior space, complemented by 29 m² of outdoor space, a rarity in Paris. The roof has recently been insulated, ensuring daily comfort and peace of mind. Loi Alur : Mandat n°21758. - Fees payable by the vendor - Number of lots in the condominium: 6 - Average amount of current service charges 790€/year - No legal proceedings in progress (articles 29-1A/29-1 loi 65-557, L. 615-6 du CCH) Information on the risks to which this property is exposed is available on the Géorisques website: www.georisques.gouv.fr - Details of our rates on

Ref. : 85764430

VANEAU LUXEMBOURG

VALBONNE1 470 000 €

House for sale garden - 4 rooms - 156

VALBONNE - VILLA 4 ROOMS WITH SWIMMING-POOL AND STUDIOAND

Close to the village, you will discover this beautiful and detached villa of approx. 156m² on 960m² of land, featuring a lovely, bright living room with cathedral ceiling, fitted kitchen and living room opening onto a lovely south/west-facing terrace, bedroom, shower room with toilet, and on the lower level: two beautiful en-suite bedrooms with bathrooms and dressing rooms giving access to the swimming pool and bowling green. An adjoining 20m² studio with small garden and a cellar complete this lot.

Ref. : 4-1333VM

MARLY PRIVILEGE CANNES CROISETTE

STE-MAXIME1 580 000 €

House for sale garden - - 115

Elegant Villa with Pool in Sainte-Maxime, France

Nestled in the picturesque town of Sainte-Maxime, this stunning 115 m² villa offers a serene escape with modern comforts. The villa is equipped with air-conditioning, ensuring a pleasant climate year-round. Large windows with double glazing not only enhance energy efficiency but also offer breathtaking views of the surrounding landscape. Perfectly designed for relaxation and entertainment, this property is an ideal family retreat. Step inside to find a spacious living area, graced by a cozy fireplace that adds warmth and charm. The villa seamlessly combines traditional aesthetics with contemporary amenities, including high-speed internet connectivity. A sophisticated alarm system guarantees peace of mind, while irrigation sprinklers maintain lush gardens effortlessly, enhancing the villa's natural beauty. Outdoors, indulge in leisurely days by the pristine swimming pool, an oasis of calm amidst the vibrant greenery. The villa's design ensures privacy and tranquility, making it a haven away from the hustle and bustle. Whether you're hosting summer gatherings or enjoying quiet evenings alone, this property is a true gem, offering unparalleled luxury and comfort in the heart of French Riviera.

Ref. : 4957V

AGENCE BIRD

PARIS 16EME9 250 000 €

Apartment for sale garden - 13 rooms - 550

Paris XVIe - OECD - Spectacular reception apartment combining splendor and exceptional volumes.

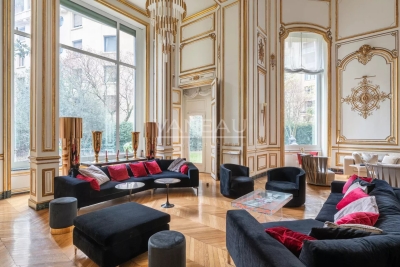
Just a stone's throw from the Jardins du Ranelagh, in a prestigious Art Deco building constructed between 1928 and 1931 by Jean Walter (recently refurbished), superb 549 m² Carrez duplex (550.96 m² floor area) bordered by a 420 m² private garden. This apartment, with its exceptional character and spacious rooms, offers the charm and spirit of a family home. It is laid out like an inverted duplex: - on the first level: an entrance gallery leading to a grand staircase, a mezzanine overlooking the masterly living room, four large bedrooms (32 m², 26 m², 24 m², 20 m²), three bath/shower rooms, a SPA area with hammam and sauna, and a fitted dressing room; - on the garden level, a magnificent 75 m² living room with 7.30 m high ceilings, overlooking the garden and facing south-west, a second living room with a study and fireplace, a dining room, a bedroom, an adjoining shower room and a fully-equipped sports room, a galley kitchen, a scullery, a cold room and a secure wine cellar. High-quality workmanship, noble materials, well-balanced and appreciable volumes. An elevator serves this duplex, equipped with sophisticated home automation. An adjoining studio (18.27 m²) and a large double garage (29 m²) complete this exceptional property. LOI ALUR: 85 lots in the condominium. Annual share of the provisional budget approx. €38,080. Single mandate n°20001. Agency fees 3% incl. VAT, i.e. €250,000 - selling price €9,250,000 excluding fees - DPE: (E). No proceedings in progress on the basis of articles 29-1 A and 29-1 of law no. 65.557 of July 10, 1965 and article L. 615-6 of the CCH. Information on the risks to which this property is exposed is available on the Géorisques website: www.georisques.gouv.fr Pricing details at

Ref. : 85985580

VANEAU AUTEUIL - PASSY

FAYENCE685 000 €

House for sale garden - 4 rooms - 150

Provençal villa with swimming pool - Fayence

In a residential area, a few minutes from amenities, discover this Provencal villa of approx. 150 m² in very good condition. Built on 2 levels, the villa offers on the first floor: a spacious and bright living room with dining area, a dining room opening onto an open, fully-equipped kitchen. Storeroom/laundry room. On the same level, you can find a master suite with bathroom. Upstairs, two bedrooms and a shower room. The flat garden of 3100 m² features a sunny pool area and numerous terraces. Double garage. Come and visit without delay! Only 1 hour from Nice airport and 30 minutes from the sea.

Ref. : 86344140

WRETMAN ESTATE & CONSULTING

CHATEAUNEUF-GRASSE1 295 000 €

House for sale garden - 10 rooms - 235

CHATEAUNEUF DE GRASSE

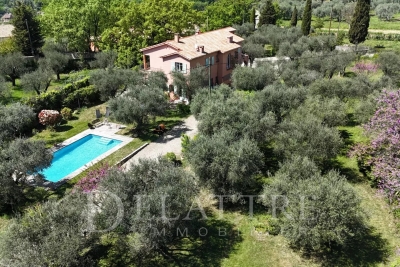
Set in a peaceful environment within one of the most unspoiled areas of the commune, this beautiful property is nestled in the heart of a landscaped garden planted with century-old olive trees. The main house offers over 220 sqm of living space with generous volumes throughout. It features a bright living room opening onto the garden, five spacious bedrooms, one bathroom, one shower room, and a 35 sqm relaxation area. A cellar and a large garage complete the property. Outside, the south-facing plot of approximately 5,000 sqm boasts a swimming pool and a separate guest house, ideal for hosting family and friends. A rare opportunity combining tranquility, space, and authentic charm.

Ref. : 86468666

DELATTRE IMMOBILIER SARL REUSSITE 06

LE ROURET950 000 €

House for sale garden - 8 rooms - 232

LE ROURET

Just a few minutes from the charming and typical village of Le Rouret, close to shops and schools, discover this detached house of approximately 230 sqm with a swimming pool, set on a beautiful 1,500 sqm landscaped plot planted with olive trees. Built over three levels, the property offers generous volumes and very pleasant living spaces. On the ground floor, you will find a spacious fully equipped eat-in kitchen, open onto the living room, creating a total living area of approximately 60 sqm. This level also features a bedroom of over 20 sqm, with en-suite shower room and walk-in dressing room. Upstairs, a large mezzanine overlooking the living room leads to two bedrooms, each with its own shower room. On the garden level, the house offers three attractive bedrooms, including one of 20 sqm, a bathroom, a home office, and a laundry room. Outside, the 1,500 sqm plot benefits from a swimming pool, a children's play area, and a large garden shed, ideal for storage. A guaranteed favourite for this warm and welcoming family home. Information on the risks to which this property is exposed is available on the Géorisques website: www.georisques.gouv.fr Agency fees payable by the buyer

Ref. : 86652242

DELATTRE IMMOBILIER SARL REUSSITE 06

ROQUEFORT-LES-PINS1 850 000 €

House for sale garden - 6 rooms - 194

Fully renovated contemporary villa with high-end materials

Peaceful, natural setting, away from the hustle and bustle and ideal for relaxation, for this house 5 minutes from the center of Roquefort, 12 km from the sea and motorway access, 30 minutes from the Gréolières ski slopes. Sought-after location close to the prestigious schools of Mougins School, Valbonne, and the CÉSAR middle school in Roquefort-les-Pins. Contemporary house on a large, flat, landscaped plot with easy access. Spacious living/dining/kitchen area with generous volumes enhanced by a cathedral ceiling. Master bedroom upstairs, plus four bedrooms and a bathroom on the main level. Three heating systems: hot-water radiators via a new heat pump, a mixed wood-pellet stove, and reversible air conditioning in every room. Heated self-cleaning swimming pool with waterfall and jacuzzi, unique design in reconstituted stone. Large 50 m2 garage for 4 vehicles, two exotic-wood terraces, one with a bioclimatic pergola, a pétanque court, carefully designed harmonious landscape lighting, and a garden fully created by a landscape designer. Energy performance diagnosis: 72 – B Greenhouse gas emissions: 2 - A Estimated annual energy costs for the home: 1,410 to 1,970 euros. Free ASL: no charges, no general meeting minutes. Transaction fees incl. VAT payable by the seller. Information on the risks to which this property is exposed is available on the Géorisques website: www.georisques.gouv.fr The luxury real estate market on the French Riviera is one of the most attractive in the Mediterranean region. Holiday homes and second residences on the French Riviera offer not only an incomparable lifestyle and quality of life, but also—given the international economic situation—a safe investment and a smart retirement plan, especially at premium addresses. Nestled in beautiful Provençal countryside of oaks, olive trees and pines, lemon trees and fragrant flowers, La Colle-sur-Loup is a very pleasant climatic and tourist resort located 10 minutes from Nice and less than an hour from the ski resorts of Gréolières and Andon. A former medieval community, La Colle-sur-Loup has preserved from its past a castle still in good condition, as well as a 12th-century priory now converted into a restaurant (L'Abbaye), which still has its fortified gate, corner towers, cloister and a listed Romanesque chapel. Long the capital of the perfumed rose, La Colle-sur-Loup is now known for its antique dealers and interior decorators, as well as for its good restaurants. La Colle-sur-Loup also attracts famous artists. On the nature side, the river “Le Loup” is one of La Colle-sur-Loup's main attractions. Its banks are true oases of coolness; its calm, murmuring waters are much appreciated during the hottest hours of summer, and they are also renowned for the trout that can be fished there. Along the banks of the Loup, two municipal parks, La Guérinière and Roubert, offer fitness trails, children's play areas and even a pony club.

Ref. : W-0486CE

ENGEL & VÖLKERS

CANNES250 000 €

Apartment for sale garden - Studio - 49

CANNES – MONTFLEURY AREA – STUDIO WITH TERRACE & GARDEN – CHARMING RESIDENCE

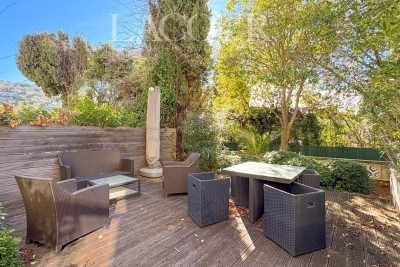
EXCLUSIVE – CANNES MONTFLEURY – Just a few minutes' walk from the town centre, shops and beaches, in a character residence set in a ???? and highly sought-after environment, pleasant studio apartment with a south-facing outdoor area. This studio offers a surface area of approximately 40 sqm, complemented by an independent room of about 10 sqm and a private terrace of around 60 sqm — a truly rare asset in the area, ideal for enjoying a sunny outdoor space all year round. It comprises a main living area with an open-plan American-style kitchen/bar, a shower room with WC, and benefits from a large bay window opening onto the garden. Part of the garden area is covered with rot-proof wooden decking, and the plants are equipped with an automatic underground irrigation system. Underfloor electric heating and air conditioning. Additionally, there is a separate room of approximately 9 sqm with windows, suitable for storage or use as an annex depending on your needs. An atypical property full of potential, ideal as a pied-à-terre, professional premises, rental investment or second home, combining a central location, period charm and a beautiful outdoor space.

Ref. : 86723781

LACOUR

CHATEAUNEUF-GRASSE3 500 000 €

House for sale garden - 6 rooms - 574

CHATEAUNEUF-DE-GRASSE – Large Villa with Panoramic Views and Two Swimming Pools

Perfectly positioned in a peaceful residential area within walking distance of all local amenities and just minutes from the charming villages of Valbonne and Opio, this exceptional villa combines refined elegance with modern comfort. Set on a beautifully landscaped south-facing plot of approximately 5,800m², the property is surrounded by mature olive trees and Mediterranean flora, offering a haven of privacy and tranquility, with ample parking. Inside, generous volumes and high quality craftsmanship define the living spaces. The spectacular cathedral-style living room of around 80m², bathed in natural light, flows seamlessly into a spacious dining area that opens directly onto the terraces, garden, and pool — creating the perfect setting for relaxed indoor-outdoor living. The ground floor also features a grand principal suite with a luxurious bathroom comprising both a bath and a walk-in shower. Upstairs, three spacious bedroom suites enjoy sweeping views over the surrounding countryside and glimpses of the sea. The lower garden level provides additional space for entertaining and hosting guests, with two further ensuite bedrooms, a cinema room, wine cellar, summer kitchen and a pool shower room. Finished to an exceptional standard, the villa is equipped with underfloor heating powered by an air-source heat pump, double glazing, air conditioning, parquet flooring in the bedrooms, and a saltwater swimming pool. A second jacuzzi pool and a double garage complete this outstanding property, where Provençal charm meets contemporary luxury. Information on the risks to which this property is exposed is available on the Géorisques website : www.georisques.gouv.fr

Ref. : 11025

DOUGLAS ELLIMAN MOUGINS-VALBONNE

MOUANS-SARTOUX570 000 €

Apartment for sale garden - 4 rooms - 80

4-room renovated apartment in Mouans-Sartoux

Discover this splendid 4-room apartment on the ground floor with no overlooking neighbors, south-facing, completely renovated with beautiful materials in an authentic setting combining charm and modernity. It consists of an entrance hall, a living room with open-plan fitted kitchen, a bedroom with shower room and toilet, a second bedroom, a third bedroom, a shower room with toilet, a terrace, and a 578 m² garden. Delivery of May 2025. Parking is included in the price. Agency fees of 5% included, payable by the buyer. Information on the risks to which this property is exposed is available on the Géorisques website: www.georisques.gouv.fr

Ref. : 86361415

REICHERTS IMMOBILIER

GRASSE3 450 000 €

House for sale garden - 12 rooms - 380

GRASSE - A Perfumer's Mansion with Pool and Views

EXCLUSIVE - An elegant, former perfumer's mansion sitting in a peaceful location amidst an ancient olive grove in the French Riviera countryside, within easy reach of the centre of Grasse, the international capital of perfume and just 10 minutes from Mougins. The estate comprises the five-bedroom main house, along with a two-bedroom guest house, a pool house, and a spacious covered carport for 3-4 cars. Situated on over a hectare (more than 2 acres) of beautifully manicured, fully fenced and mainly flat grounds accessible through electric gates and a private driveway. The landscaped gardens feature a very impressive, recently installed pool, pool house and a summer kitchen, complemented by numerous lawned areas, a stunning olive grove, an orangery, pétanque court and several sunny and covered terraces. This is a property that needs to be seen to be flly appreciated. This appealing, generously proportioned home was built in 1935 and is tucked away in the Saint Jacques area of Grasse, offering peaceful surroundings and wonderful, far reaching views of Grasse and surrounding hills and countryside. The bright and beautifully presented living space in the main house encompasses an impressive entrance hall, a double aspect living/dining room with an open fireplace and large windows and French doors opening onto two terraces. In addition, there is a separate dining or breakfast room and a large dining kitchen with an island, leading out to a shaded terrace and garden at the rear of the property. Also on the ground floor there is a guest W.C and a single bedroom / office with a shower room. On the first floor, there are four elegant double bedrooms and three bathrooms, inclusive of a principal bedroom with access to a private terrace; whilst two other bedrooms share a terrace offering stunning views. Furthermore, a susbstantial basement accomodates a superb climate-controlled wine cellar/tasting room, a laundry room and lplenty of storage space. A separate garden storage room, accessed independently from the garden, presents the potential for conversion into additional living space if desired. Adjacent to the main house lies an independent guest house featuring two newly renovated bedroom suites, each with its own bathroom. Importantly, this property benefits from residual building rights should you wish to extend or build a separate property on the land. This is subject to planning permission. This is a wonderful family home in a sought-after, peaceful location with local shops and amenities close by. Early viewing is highly recommended, as we anticipate keen interest in this property. Furniture, fixtures and fitting are available under separate negotiation. Information on the risks to which this property is exposed is available on the Géorisques website : www.georisques.gouv.fr

Ref. : 10098

DOUGLAS ELLIMAN MOUGINS-VALBONNE

VALBONNE4 890 000 €

House for sale garden - 7 rooms - 380

NEAR VALBONNE - Luxury property with panoramic sea view

Situated near Valbonne, this property is situated on a private and secluded plot of approximately 1,200m², featuring a villa with around 380m² of living space. The villa was completely rebuilt between 2017 and 2021 and now presents itself as an elegant, high-quality and luxurious residence. Spread over two levels: Upper Floor (Entrance Level): Comprises the parental bedroom with an en-suite bathroom fitted with a walk-in shower, as well as a very large dresser room. Two further bedrooms, each with their own bathroom, one of which benefits from a separate dressing room. Garden Level: Offers a fourth bedroom with an en-suite bathroom, a guest WC and a spacious, bright living room with a fireplace. The living room opens directly onto a fully equipped kitchen with a central island — an ideal space for entertaining. At the rear of the villa is a cozy TV area and a large study, both of which look into the living room and garden thanks to a unique internal window feature. There is also a laundry room and a utility room. Outside: The flat landscaped garden is completely private and offers an unobstructed view. It features a heated swimming pool, a summer kitchen, an outdoor dining area, a shower with separate WCs, an automatic irrigation system and exterior lighting. Additional Amenities: An independent studio or gym is located beneath the flybridge terrace, along with a technical room housing the pool equipment. The villa is equipped with underfloor heating in the kitchen and all bathrooms, as well as air conditioning throughout. The property provides outdoor parking for guests and parking within the residence for up to 5 cars. Offering sea views and complete privacy, the house is set in absolute tranquility on an elevated plot with no potential for further development to the south. Convenient access (5 to 15 minutes) to all local amenities including golf courses, tennis clubs, local and international schools, and just 30 minutes from Nice airport. Located within a secure gated community with 24/7 security. Information on risks associated with this property is available on the Géorisques website: www.georisques.gouv.fr

Ref. : 10949

DOUGLAS ELLIMAN MOUGINS-VALBONNE