OK
More than Less than
  ok

Key-words : garden

Houses and Apartments, your real estate specialist magazine offers a selection of ads that match with the keyword garden. You can refine your search by specifying the area or price range in the navigation bar link Search for a House/Apartment.

MAUSSANE-LES-ALPILLES2 890 000 €

House for sale garden - 6 rooms - 370

This superb property enjoys a privileged location just a few minutes from the village centre of Maussane les Alpilles, privately set in a beautifully landscaped garden of 1,500m². Built in the traditional farmhouse style, this stunning home was constructed by local craftsmen, offering over 280m² of living space with an overall total build of 370m². Benefitting from an exceptionally light and bright interior the accommodation comprises a convivial and very spacious open-plan kitchen / dining / sitting room featuring exposed beams. There are five bedrooms, all with en-suite bathrooms and the sumptuous master bedroom is on the ground floor with a large dressing room and a bathroom with shower and wc. There are terraces to the front of the property that look out over the garden with its colourful flower beds planted with mediterranean species and the swimming pool. This home is utterly delightful and with its convenient setting within the village is the perfect address from which to experience all the charm of Provence.

Ref. : 1481

Colpaert et Wehrle

GATTIÈRES990 000 €

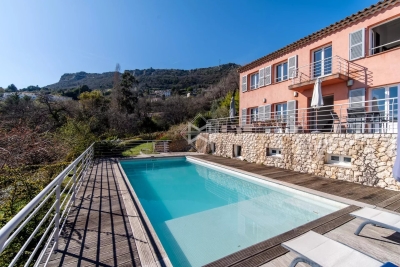
House for sale garden - 6 rooms - 191

Provençal Villa with Panoramic Sea and Hill Views

Just moments from the village of Gattières, in a picturesque and tranquil setting, this elegant Provençal villa of approximately 187 sq m enjoys exceptional panoramas over the Mediterranean, Nice, the Var valley and the surrounding mountains, set on a plot of about 2,000 sq m. Arranged over three levels, the ground floor opens onto an entrance hall leading to a vast, light-filled living room with fireplace and direct access outside, and to an open-plan kitchen adjoining the dining area, which extends to a covered terrace commanding sweeping sea and valley views. A bedroom with shower room and direct garden access completes this level. Upstairs, a generous principal suite benefits from a bathroom and a private terrace. On the garden level are a bedroom with shower room, a laundry room and a pantry, as well as an additional bedroom with shower room and independent access—ideal for guests or rental use. The landscaped garden, planted with Mediterranean species, features a swimming pool, pétanque court and a garage. Energy class : E – Climat class : E / estimated annual costs for standard use : between €5,050 and €6,660 (ref year 2021) Information on the risks to which this property is exposed is available on the Geohazards website : www.georisques.gouv.fr Property located in an area subject to compulsory brush clearance. Agency fees payable by vendor - Montant estimé des dépenses annuelles d'énergie pour un usage standard : 5030€ ~ 6880€ - Les informations sur les risques auxquels ce bien est exposé sont disponibles sur le site Géorisques : www.georisques.gouv.fr - Amélie DOLLÉ - Agent commercial - EI - RSAC 884 445 081

Ref. : 85045188

BARNES Saint-Paul de Vence

PARIS 14EME1 460 000 €

Apartment for sale garden - 5 rooms - 125

Paris XIVe - Near Jardin du Luxembourg - 3-bedroom family apartment with outdoor space

In the immediate vicinity of Montparnasse and close to the Jardin du Luxembourg, rue Boissonade offers a discreet, residential setting, sought-after for its calm, architectural quality and close proximity to shops, schools and transport. Set in a secure building with a live-in janitor, this duplex apartment is on the second floor. It offers 123 m² Carrez (126 m² floor area) and a fluid interior layout on two separate levels. Beyond the landing door, the entrance - accessed by a flight of steps - incorporates storage space and leads to the first level. This level houses a fitted kitchen, a large open-plan dining room and two bedrooms facing the street, in the relative calm of this residential street. A separate toilet, shower room and laundry area complete the functional, well-balanced layout. On the upper floor, volumes expand significantly. A very spacious living room takes its place alongside the master bedroom and en-suite bathroom. These two main rooms open onto a 14 m² balcony overlooking the condominium garden, offering an unobstructed view and a real sense of calm, set back from the street. In addition, a cellar is located in the basement of the same building. A parking space is available in addition to the price. A rare type of property, combining volume, exterior and garden views, in the heart of a central, residential Parisian neighborhood. Loi Alur : Mandat n° 21 775. - Fees payable by the vendor - Number of lots in the condominium: 226 - Average current service charges 6576 €/year - No proceedings in progress (articles 29-1A/29-1 loi 65-557, L. 615-6 du CCH) Information on the risks to which this property is exposed is available on the Géorisques website: www.georisques.gouv.fr - Details of our rates on

Ref. : 86486907

VANEAU LUXEMBOURG

ROQUEFORT-LES-PINS1 699 000 €

House for sale garden - 8 rooms - 275

Bright and Peaceful Architect-Designed Home in Roquefort-les-Pins

Just minutes from the beaches, Opio golf course, and the first Alpine slopes, this Italian architect-designed villa combines style, modern comfort, and the Mediterranean way of life. Set on a flat, fully landscaped plot of over 2,300 m², perfectly oriented, this home offers a rare living experience: a place designed for generous living, entertaining, and relaxing in a calm and naturally beautiful environment. Refined style, elegant volumes, effortless flow From the moment you arrive, the charm is immediate. The architecture is understated and elegant, blending seamlessly into the landscape. The interior spaces are perfectly proportioned, bathed in natural light, and open generously onto the outdoors through wide bay windows. The 60 m² living room with fireplace naturally extends to the terrace and pool, creating an ideal setting for summer lunches, peaceful evenings, or large receptions. The villa features five bedrooms, including a master suite upstairs with walk-in closet, private bathroom, and balcony, as well as several other well-distributed bathrooms. The independent kitchen, inspired by Anglo-Saxon design, is both welcoming and functional. Designed for effortless entertaining The exterior has been thoughtfully designed to combine aesthetics and practicality: Ample parking space at the front of the house allows for over 50 guests to be hosted comfortably. A carport and covered parking spaces complete the setup. The beautifully designed pool blends harmoniously into the landscaped garden, offering an elegant and private retreat. A fish pond crossed by a charming stone bridge adds a bucolic and serene touch to the grounds. An independent guest house adjacent to the main villa can serve as accommodation for guests, staff, or as a professional office. It can easily be extended with an additional room if desired. At the rear of the garden, a converted garden shed previously used as a studio or home office offers a quiet, green workspace. A beautiful, efficient, and sustainable home This property perfectly blends charm and modern technology: 24 solar panels Heat pump system Full air conditioning The home is immaculately maintained, with no renovation needed. Located just 25 minutes from Nice International Airport, close to local shops in Roquefort-les-Pins and near Valbonne, this is at once a family residence, a peaceful retreat, and an ideal home for entertaining, allowing you to enjoy all the best of the French Riviera lifestyle. Information about natural risks for this property is available at: www.georisques.gouv.fr Agency fees included, payable by the seller

Ref. : 85898131

Coldwell Banker Standing Realty

LE PRADET1 150 000 €

House for sale garden - 4 rooms - 100

Le Pradet, right by the water, nestled in a lush green setting.

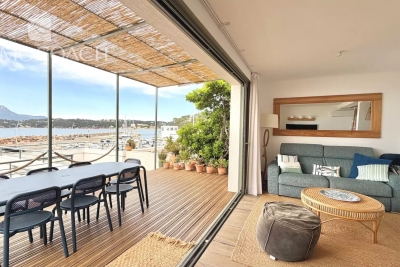
This 1920s fisherman's house, entirely redesigned and renovated, enjoys a rare frontline position facing the sea. Offering approximately 100 sqm of living space, the property is arranged over two levels with elegant, perfectly optimized volumes. From the moment you enter, the living areas impress with their brightness and seamless connection to the outdoors. The living room, extended by large pocket sliding doors, fully opens onto a terrace of around 50 sqm — a true vantage point overlooking the port and the Mediterranean. The open-plan kitchen and dining area blend harmoniously into this reception space, entirely oriented towards the sea. A master suite with shower room completes this level, ensuring both comfort and privacy. Upstairs, two beautiful bedrooms, a shower room, and ample storage create a refined and functional sleeping area. At the rear, a garden features a workshop or technical room. A garage of approximately 20 sqm, along with a secure parking space with an automatic gate, completes this rare property — ideal for boating enthusiasts and seaside living. A privileged living environment combining authenticity and modernity, perfect as a primary or secondary residence, with strong rental potential. Possibility to benefit from a boat mooring in the port during the season. Ideally located: within immediate proximity to shops and restaurants, just 20 minutes from Hyères Airport, 15 minutes from Toulon. In accordance with Article L. 561-5 and subsequent provisions of the French Monetary and Financial Code, proof of identity will be required prior to each viewing. Information on the risks to which this property is exposed is available on the Géorisques website: www.georisques.gouv.fr

Ref. : 86955715

IMMOCOACH - Luxury & Investment Properties

MOUGINS2 200 000 €

House for sale garden - 6 rooms - 241

Mougins - Charming property within walking distance of shops

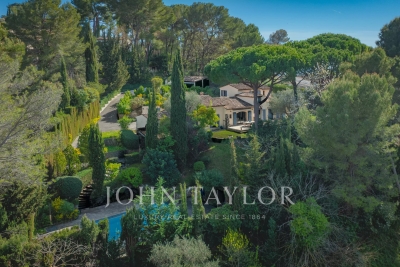
Located in a sought-after residential neighborhood, within walking distance of shops, this elegant villa captivates with its spaciousness and particularly functional layout. From the entrance, the property reveals a large living space harmoniously structured into several ambiances: a reception lounge, a music area, a cozy fireplace corner, and an office, offering an atmosphere that is both convivial and refined. A dining room and a spacious kitchen complete this single-story ensemble. The garden level also features a comfortable sleeping area consisting of a master bedroom with dressing room, two bedrooms sharing a shower room, as well as a fourth bedroom, ideal for a child or an additional office. Upstairs, the master suite has a dedicated space, including an elegant bedroom and a comfortable bathroom. The property is enhanced by a charming annexe with a bedroom and shower room, perfect for hosting family and friends. The landscaped garden offers a privileged living environment with an 11 m x 6 m swimming pool and its pool house, a pétanque terrain, as well as a double garage, all within a residential environment within walking distance of shops.

Ref. : V1722MGS

JOHN TAYLOR MOUGINS

ANTIBES1 575 000 €

House for sale garden - 9 rooms - 2550

9-ROOM HOUSE ANTIBES – SEA & MOUNTAIN VIEWS – SWIMMING POOL – 2,200 SQM LAND

Antibes – Stunning Property with Panoramic Sea Views To proximate to Sophia-Antipolis and in a sought-after residential area, this elegant property offers approximately 350 sqm of living space set on 2,200 sqm of land, enjoying beautiful views over the sea and surrounding hills. Spread over 3 levels, the house features generous volumes and opens onto an entrance leading to a bright and spacious living room, designed to fully benefit from the views thanks to its openings to the outdoors. An independent kitchen completes the living area. The sleeping area includes 6 bedrooms distributed across the ground floor and upper level, along with several shower rooms. Some bedrooms also benefit from access to balconies with views of the sea and mountains. On the garden level, the property offers a self-contained 2-room annex, ideal for hosting family or guests. Outside: two large balconies, a garden, a swimming pool, and a pool house (or convertible studio). A spacious 70 sqm garage, as well as a large storage area, complete this property. Perfectly suited for a large family, a prestigious second home, or a high-end project. Easy viewings available.

Ref. : 1256

Cannisimmo

LA GARDE-FREINET325 000 €

House for sale garden - 2 rooms - 60

In La Garde-Freinet, house with 2 bedrooms seeking new owner

Charming two-bedroom house for sale built in La Garde-Freinet. Construction was finished in 1900. The house is composed of a shower room and 2 bedrooms. The lodging spans 60 square meters of total space. This dwelling includes a private garden for a cook out with your neighbors. It comes with 4 private parking spots to save you a lot of hassle. You can buy this property for 325,000 euros. PLACE NEUVE IMMOBILIER real estate agency awaits your call if you need more information.

Ref. : 1_20255TR

FEDERAGENCES

DRAGUIGNAN995 000 €

House for sale garden - 9 rooms - 266

Exclusivity - Property with two villas in a lush green haven with mountain views – Draguignan

Set in the hills above Draguignan, just a 20-minute walk from the town centre, this unique property unfolds across a generous 5,500 m² plot that feels like a true green sanctuary. The land is rich with Mediterranean vegetation and olive trees, creating a peaceful atmosphere with views stretching towards the distant mountains. The entire property has recently been fully renovated and modernised with care and high-quality finishes. The main house, offering approximately 190 m², opens on the main level to a spacious and light-filled 50 m² living and dining area with an open kitchen. Patio doors lead onto a balcony, enhancing the indoor-outdoor flow and framing the surrounding greenery. Two bedrooms are also located on this floor, including one with its own balcony and a bathroom. The lower level features an independent apartment, ideal for hosting or rental, along with extensive storage and a garage. A second dwelling of around 76 m² offers two welcoming living areas, a kitchen, two bedrooms, and a bathroom. Both homes are equipped with fireplaces or wood-burning stoves, as well as air conditioning. Balconies and patio doors enhance the Mediterranean lifestyle, creating a seamless connection between the interior spaces and the lush garden surroundings. The grounds feel like a true green haven, with winding natural spaces and a swimming pool set within the shelter of the main property. This is a rare opportunity for those seeking a peaceful retreat immersed in nature, while remaining within easy reach of the heart of Provence. Ideal as a family estate, holiday retreat, or property with rental potential.

Ref. : 86844261

WRETMAN ESTATE & CONSULTING

VENCE1 475 000 €

House for sale garden - 6 rooms - 259

Elegant Provençal Villa with Panoramic Sea Views and Buildable Plot

Located in a peaceful and privileged setting just minutes from the center of Vence, this elegant Provençal villa of approximately 250 sqm enjoys lovely views over the surrounding hills stretching all the way to the sea. It is set on landscaped grounds of 4,560 sqm featuring a beautiful swimming pool, along with an adjoining buildable plot of 2,368 sqm, offering rare potential in the area. The villa is arranged over three levels. The ground floor offers bright and spacious living areas, including a living room, dining room, and a contemporary kitchen with central island and glass partition, as well as a bedroom with an en-suite shower room. All rooms open onto a large terrace of approximately 75 sqm, ideal for fully enjoying the exceptional view and direct access to the swimming pool. Upstairs, the night area comprises three bedrooms, including a suite with shower room and WC, while the other two bedrooms share a bathroom. The garden level provides additional spaces, including a laundry room, a large versatile room (office, gym, or leisure room), a tandem double garage, storage areas, and a technical room. Close to shops and schools, and just 20 minutes from Nice Airport.

Ref. : 6125

MAGREY & SONS VALBONNE

MANDELIEU-LA-NAPOULE799 000 €

House for sale garden - 6 rooms - 133

Stunning, bright villa with sea and mountain views and a swimming pool – Mandelieu-la-Napoule

Nestled in the hills above Mandelieu-la-Napoule, this superb 6/7-room villa, approximately 130m², boasts exceptional panoramic views of the sea and the surrounding hills, in a peaceful and exclusive setting. On the garden level, you'll find a spacious, light-filled living area comprising a living room with a fireplace, a dining room, and a fully equipped open-plan kitchen. This inviting space opens directly onto a beautifully landscaped garden, adorned with fruit trees and mature trees, as well as a swimming pool, perfect for enjoying the surroundings and the climate. A bedroom with a built-in wardrobe, a guest toilet, and a large laundry room complete this level. Upstairs, the villa offers three spacious bedrooms with built-in wardrobes, each with its own en-suite shower room, providing comfort and privacy. An office space completes this level, ideal for working from home or a reading nook. In the basement, you'll find a large cellar, perfect for storage. Outside, there is a separate workshop. At the rear of the villa, three private parking spaces are available. The villa is also equipped with solar panels, offering a significant advantage in terms of energy efficiency and savings, while also reflecting an environmentally conscious approach. A rare property, combining elegance, comfort, and exceptional views, ideal as a primary or secondary residence.

Ref. : 86649076

WRETMAN ESTATE & CONSULTING

SAIGNON2 800 000 €

House for sale garden - - 430

Idyllic 19th-century bastide with stunning grounds and views.

Nestled into the Luberon mountains, close to the town of Apt - renowned for its lively market, cobbled streets, and authentic Provençal charm - this magnificent 19th-century bastide enjoys a private and peaceful countryside setting spanning 3.3 acres, with panoramic views over the valley. Fully renovated to an exceptional standard, this elegant property offers approximately 430m² of living space over three levels and captivates with its timeless character. The house, thoughtfully decorated throughout in tones of white and beige is characterised by beautiful exposed beams and stonework, emblematic of Provence. Magnificent “pierre de Bourgogne” stone flooring and a rich variety of high-quality antique woodwork feature on every level, creating a harmonious atmosphere that is both authentic and refined. An abundance of natural light inundates the living spaces on the ground floor thanks to the large arched bay windows. The ground floor comprises: spacious entrance hall; to the right the beautiful open-plan living space combining a dining and sitting area with a large stone fireplace creating a warm and distinctly Provençal ambiance; small wine cellar accessible from the sitting room; laundry room; guest WC; to the left of the entrance a generous open-plan kitchen with a large dining area, featuring a decorative antique stone fireplace and expansive windows bathing the space in natural light. The main access to the first floor is via an elegant staircase in the entrance hall. This level comprises: bedroom with its en suite bathroom; three more bedrooms, each with its own shower room; small sitting room. The frst floor has acces to the groundfloor guest studio. The second floor offers: two bedrooms with private shower rooms; large, light-filled sitting room with stunning wooden beams; independent shower room. Beautiful antique wooden features complement the elegant white and beige backdrop. An independent guest studio, attached to the house but accessible only from the outside, comprises: living room with a wood-burning stove; kitchen with dining area; bedroom with its own shower room; a staircase from the studio leads to the first floor. The beautifully landscaped garden with stunning views over the valley offers exceptional outdoor living. The centenary plane trees, traditional stone paths, the stone “bassin” and the numerous waterways leading to a pond with a beautiful willow tree all set the tone, complemented by an abundance of traditional Provençal trees and shrubs. Dining and relaxation areas carefully positioned making the most of the views and the leafy shade. The large 12m x 5m heated swimming pool with automatic cover and pool house completes this authentic Provençal garden. Amenities include: oil central heating (underfloor heating for living spaces on the ground floor); mains water; electric fencing; pool heating via heat pump; garden lighting; fibre optic internet; natural spring for garden watering and private well; septic tank compliant with current legislation; large storage out-building. Whether you're seeking a family home, a luxurious holiday retreat or an excellent rental investment this idyllic 19th-century bastide, set in the beautiful Provençal countryside near Apt and the picturesque perched villages of the Luberon Valley offers it all. __________Information on the risks to which this property is exposed is available on the Géorisques website: payable by the seller

Ref. : V03187.01978L

Maison Victoire

PARIS 6EME4 450 000 €

Apartment for sale garden - 6 rooms - 176

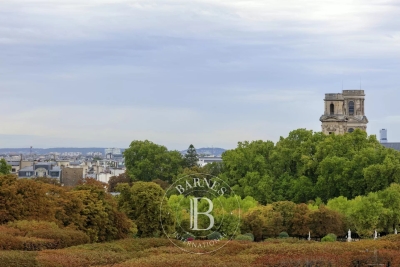
Paris 6 - High floor apartment - Very bright - Unobstructed views of the Luxembourg Gardens - 3 to 4 bedrooms - Rare

Superb dual-aspect apartment, very bright without vis-à-vis, located on the 4th floor with elevator of an elegant Art Deco-style building, boasting direct views of the Luxembourg Gardens and Paris's main monuments: St. Sulpice, Panthéon, Eiffel Tower, Invalides, Sacré-Cœur, and more. This beautiful reception apartment to renovate features, on the street side, an entrance gallery, a vast double reception room, and a superb spacious suite with a dressing room, a full bathroom, and a separate private toilet. On the courtyard side, there is a magnificent dining room, a fitted and equipped kitchen, two other bedrooms, a shower room, a laundry room, and a guest toilet. Beyond its highly sought-after address and exceptional views of the Luxembourg Gardens and the monuments and rooftops of Paris, which underline its rarity, this property is enhanced by beautiful brightness and superb volumes, highlighted by a ceiling height of 3.13 m. It is distinguished by its layout and features celebrating the charm of the 1930s, including parquet flooring, beautiful original fireplaces, and optimized space with lots of storages. A cellar in the basement completes the property. Possibility of purchasing, in addition to the listed price, a nearby parking space., a nearby parking space. The residence benefits from the services of a live-in concierge. Property subject to the co-ownership regime. Agency fees payable by vendor - Nombre de lots dans la copropriété: 37 - Montant moyen de la quote-part de charges courantes 8,545 €/yearly - Montant estimé des dépenses annuelles d'énergie pour un usage standard : 2660€ ~ 3650€ - Les informations sur les risques auxquels ce bien est exposé sont disponibles sur le site Géorisques : www.georisques.gouv.fr

Ref. : 86202296

BARNES SAINT-GERMAIN-DES-PRES

BIARRITZ840 000 €

Apartment for sale garden - 9 rooms - 184

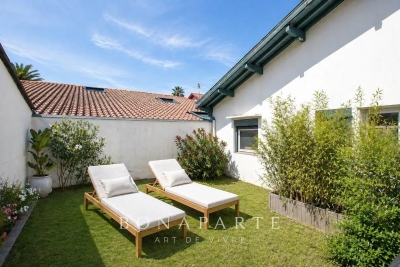
BIARRITZ SAINT-MARTIN DISTRICT - ATYPICAL PROPERTY WITH GARDEN

Within a full Biarrote town house, this unique property consists of two separate lots offering multiple usage possibilities, both for a main residence and for a mixed habitation / professional project. Upstairs, a first attic apartment of about 86 sqm appeals with its character and brightness. It offers a beautiful living space with a living room and dining area, a fitted kitchen, three bedrooms, and a bathroom. Outside, a pleasant terrace extended by a small garden facing south completes this set, providing a truly intimate living place. On the ground floor, a second space of about 100 sqm, currently arranged as a dwelling, consists of four bedrooms, two bathrooms, and a living area with a kitchen. This independent space allows for many configurations: additional accommodation, professional activity, or a reception area. A large garage of about 80 sqm as well as two parking spaces complete this property. A sought-after address, a rare and adaptable configuration, ideal for combining personal life and activity, or to host family and guests with complete independence. Contact: Anne FRANÇOIS - Maison BONAPARTE - tel. 06 07 72 68 72 - email.

Ref. : AFR-3459

Maison BONAPARTE

LAGNES1 380 000 €

House for sale garden - - 261

Peaceful villa with gite, pools, garden and views.

This charming property In a thoroughly private and peaceful bucolic setting offers a spacious main house and adjacent one-storey gîte, with south to south-west orientation and beautiful countryside views. It is nestled just a 15-minute walk from the centre of the sought-after village of Lagnes, a lively year-round traditional Luberon village with everything to offer, including bars and restaurants, a bakery, a hairdresser's, a small supermarket and pharmacy. Set within a fully enclosed 1.450 acres of garden, the property provides a rare combination of flexibility, privacy, and Provençal character, complete with two swimming pools and generous accommodation totalling 261 m2. In the main house, the accommodation comprises, on the ground floor: entrance hall; sitting room with fireplace; dining room; kitchen with SMEG range; laundry room with courtyard access; guest WC; “petit salon” opening onto summer kitchen; storage cupboard. The first floor accommodates: principal bedroom with terrace, en suite bathroom and small attic space; bedroom with en suite bathroom and small sitting area; guest bedroom with built-in storage and en suite shower room; guest bedroom with built-in storage. The gîte is composed of, on the ground floor: bedroom with shower and basin; bedroom with shower room and separate WC (this bedroom could be connected to the main house); bedroom with shower room. Outdoor spaces feature a beautifully maintained, fully enclosed garden planted with elegant cypresses, many varieties of native flowering shrubs and flowers, lavender beds, and olive trees offering excellent yields in recent years. Two swimming pools (12m x 5m and 8m x 4m) are complemented by terraces, a summer kitchen, a barbecue area, and outdoor showers. The garden is structured by beautifully crafted dry-stone retaining walls, creating gentle terraces that frame the pool and lend a timeless Provençal character. Additional features include a large garage for two cars, a two-car carport, a smaller 2-car garage currently used as a garden shed, and further parking within the grounds, all accessed via an electric gate. Amenities include: air conditioning in principal and guest bedroom; electric radiators for heating; working fireplace in the main house, fireplace with insert in the gîte; fibre internet; mains water plus well water for irrigation; septic tank. This is a versatile and characterful property, ideal for hosting family and guests or generating rental income, all within easy reach of village life and the heart of the Luberon. It would be perfect for families or friends buying together but looking for independence. Less than an hour from Avignon TGV and Marseille airport, this is a property to be lived in and enjoyed throughout the year.

Ref. : V03194.01977L

Maison Victoire