OK
More than Less than
  ok

Key-words : garden

Houses and Apartments, your real estate specialist magazine offers a selection of ads that match with the keyword garden. You can refine your search by specifying the area or price range in the navigation bar link Search for a House/Apartment.

PARIS 14EME2 090 000 €

House for sale garden - 7 rooms - 277

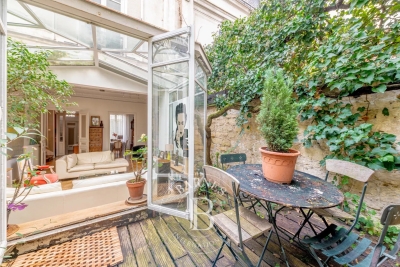
Paris XIV Alésia: rare house with terrace garden, 5 bedrooms

Rare four-story house built in 1870. This freehold property is an architectural gem combining 19th-century authenticity with contemporary comfort. With a living area of 221.36m² and a converted basement of approximately 50m² (laundry room, workshop and gym), it also offers a 34m² terrace garden and a 22m² garage directly accessible from the street. This gives a total floor area of 277.26m². On the ground floor there is an entrance hall, a study, a dining room, a separate fitted kitchen (which can be opened onto the living room), and a large living room with a fireplace and a glass roof opening onto the outdoor terrace garden. A beautiful period staircase leads to the upper level, which comprises two large bedrooms, a bathroom (shower and bathtub), separate toilet, and a dressing room. Finally, the top floor offers three comfortable bedrooms and a shower room with toilet. Plenty of storage space. Regularly maintained (no electrical faults, water softener, condensing boiler, etc.), this house has been modernized while retaining its spaciousness and rare historical features: high ceilings, moldings, fireplaces, etc. Ideal for a family looking for space, light, and character, this house, close to the shops and entertainment of Alesia, offers interior tranquility, a smart layout, and generous volumes, rare in Paris. Energy performance rating: E. Information on the risks to which this property is exposed is available on the Géorisques website: www.georisques.gouv.fr 2,000,000 € Agency fees not included - Agency commission: 4.5%VAT included Agency fees payable by buyer - Montant estimé des dépenses annuelles d'énergie pour un usage standard, établi à partir des prix de l'énergie de l'année 2021,2022,2023 : 4410€ ~ 6020€

Ref. : 86722505

BARNES PANTHEON

VERSAILLES1 120 000 €

Apartment for sale garden - 6 rooms - 214

Versailles Ermitage - 169m² (1,819 sq ft) top-floor duplex apartment – Lift – 3 to 5 bedrooms – High-end residence with garden – 2 parking spaces.

Exclusive listing. Your Barnes consultant - Damien Portail - is delighted to present this large duplex apartment in the residential neighbourhood of L'Ermitage in Versailles, situated in an elegant 1980s ‘Mansart'-style building with well-maintained common areas, on the edge of the grounds of the Palace of Versailles and providing direct access to the forest and Semallé Park. Unique. No overlook, bright, quiet surroundings. This 147m² or 1,582 sq ft (Carrez Law) duplex apartment offering 214m² (2,303 sq ft) of floor space (169m² or 1,819 sq ft weighted surface area) is situated on the top floor with lift access. Laid out as follows: - 1st level: The living area comprises an entrance hall, a large and bright 37m² (398 sq ft) reception room with views of the garden and park and 5m (16ft) ceiling height at the roof ridge, a dining room (which could be converted into a fourth bedroom), eat-in kitchen and a guest toilet. The sleeping area features three bedrooms, a shower room, a bathroom, a walk-in wardrobe and a separate toilet. - 2nd level: Large mezzanine accessible via a beautiful solid wood spiral staircase, office area and library (5th bedroom possible) and plenty of storage space in the sloping ceiling space. Two parking spaces and a damp-free cellar complete this rare property, which is sure to delight families looking for a spacious, bright and quiet home that is also practical, situated on the top floor and boasting a superb shared garden overlooking the grounds of Versailles Palace. What's more it is located in the Hoche school sector! Renovation work required. Dual-aspect apartment, double glazing throughout, electric heating. EPC rating: D/B. Shared ownership complex (125 main lots): quarterly charges of approx. €1,800. Property tax 2025: €3,106 Fees at 4% payable by the buyers (€1,077,000 net seller price). Your BARNES contact: Damien Portail +33 (0)6 60 42 72 23 “Information on the risks to which this property is exposed is available on the Géorisques website: www.georisques.gouv.fr” €1,077,000 Agency fees not included - Agency fees: 3.99% incl. tax Fees payable by the buyer - Average amount of the share of charges €7,200/year - Estimated amount of annual energy costs for standard use based on 2022 energy costs: €2,480 ~ €3,430 - Information on the risks to which this property is exposed is available on the Géorisques website: www.georisques.gouv.fr - Damien Portail - Sales agent - EI - RSAC 892 234 196 1,077,000 € Agency fees not included - Agency commission: 3.99%VAT included Agency fees payable by buyer - Montant moyen de la quote-part de charges courantes 7,200 €/yearly - Montant estimé des dépenses annuelles d'énergie pour un usage standard, établi à partir des prix de l'énergie de l'année 2022 : 2480€ ~ 3430€ - Les informations sur les risques auxquels ce bien est exposé sont disponibles sur le site Géorisques : www.georisques.gouv.fr - Damien PORTAIL - Agent commercial - EI - RSAC 892 234 196

Ref. : 86739720

BARNES YVELINES

EGUILLES1 950 000 €

House for sale garden - 14 rooms - 399

Exceptional property of approximately 400?m² on 3,400?m² of land in Éguilles

In a sought-after residential area, in absolute peace and quiet, discover this magnificent single-storey property offering approximately 400 m² of living space on a landscaped plot of 3,400 m². The property is composed of three adjoining dwellings, each with its own independent entrance, offering the possibility of creating one large family home. The main house (approx. 240 m²) impresses with its generous volumes: a bright 64 m² living room, a semi-open kitchen, a library-office space, four bedrooms including a 27 m² suite, two shower rooms, an office, and three toilets. The two other units — a 93 m² two-bedroom and a 55 m² one-bedroom — each offer a comfortable living area, private terrace, and garden. Ideal for hosting family, friends, or for rental use. Outside, a beautifully landscaped park features a heated swimming pool 12x6 m and a charming lily pond, surrounded by two elegant pool houses: one with a summer kitchen and dining area, the other dedicated to relaxation with a jacuzzi. A beach volleyball court and a pétanque court complete the outdoor leisure amenities for sunny days. A large 70 m² detached garage provides storage space and potential for further development according to your needs. An exceptional living environment — a unique atmosphere that invites you to dream and escape. The international school IBS in Luynes offers the option of a school transport from Éguilles. A must-see without delay.

Ref. : BVI81537

ACTUEL IMMOBILIER - AIX-EN-PROVENCE

GOLFE JUAN590 000 €

Apartment for sale garden - 3 rooms - 81

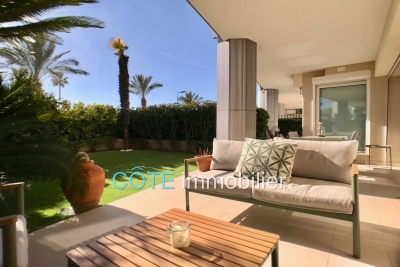
GOLFE JUAN 3-ROOM 81 M² just steps from the beaches!

Exceptional, just steps from the beaches of GOLFE JUAN and Port Camille RAYON. In a luxurious residence with a swimming pool offering stunning sea views, a jacuzzi, a sauna, and a fitness room. Beautiful three-room apartment of 81 m² + 30 m² of terrace and garden facing due south. Spacious living room of 35 m² with fitted kitchen, 13 m² bedroom with walk-in closet + bathroom and toilet, 13 m² bedroom + shower room, separate toilet and laundry room. Ample storage adds to the comfort of this property along with excellent features (reversible air conditioning, electric roller shutters, electric sun awning, and high-end finishes throughout). Large underground garage.

Ref. : 284V2782A

COTE IMMOBILIER

LA GAUDE900 000 €

House for sale garden - 5 rooms - 165

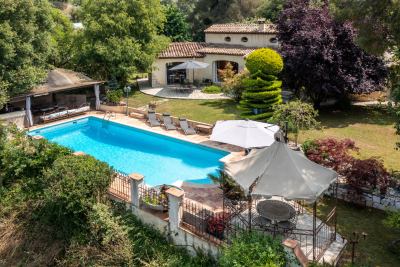
Villa with swimming pool and landscaped garden - La Gaude

In a quiet location, with no overlooking neighbors, this pretty Provençal house has everything to please. Set on a flat plot of 1,350 m2, surrounded by fruit trees and a carefully landscaped garden, it offers a peaceful and pleasant living environment every day. The house is bathed in light thanks to its southwest exposure. It offers 4 bedrooms and a welcoming living room where one can easily imagine sharing moments with family. Outside, the large swimming pool with pool house blends perfectly into the garden and invites relaxation and summer meals. Located just 20 minutes from the airport, it perfectly combines tranquility and accessibility. An ideal home for family life.

Ref. : D128

TOURRETTES SUR LOUP IMMOBILIER

PARIS 5EME2 295 000 €

Apartment for sale garden - 6 rooms - 184

New listing in Paris 5th arrondissement - Quais de Seine Maubert: top floor, 4/5 bedrooms, patio terrace

Spacious family apartment on the top floors of a beautiful historic building overlooking a garden, just steps from the banks of the Seine and Place Maubert. Nestled on the upper floors of this small condominium, with a house-like feel, this rare property offers 158.21 sq m of living space (185 sq m of floor space), complemented by a charming 7.40 sq m patio. The entrance, accessible via a staircase on the second floor, leads to a sleeping area comprising two bedrooms overlooking the garden, a bathroom, a laundry room (easily convertible into a shower room), and a separate toilet. On the upper floor, a dining room and a separate, fully equipped kitchen precede a large, open-plan living and dining room that opens onto the garden and patio. A mezzanine has been created above this space, ideal as an additional bedroom. The master suite includes its own full bathroom and a separate toilet. Finally, the top floor features a bedroom/office with a view of Notre-Dame's spire. A charming family home in a sought-after location. (Henri IV school district – Recently renovated roof – Energy Performance Certificate E) 2,185,714 € Agency fees not included - Agency commission: 5%VAT included Agency fees payable by buyer - Nombre de lots dans la copropriété: 14 - Montant moyen de la quote-part de charges courantes 8,200 €/yearly - Montant estimé des dépenses annuelles d'énergie pour un usage standard, établi à partir des prix de l'énergie de l'année 2021,2022,2023 : 4340€ ~ 5930€

Ref. : 86950172

BARNES PANTHEON

LA MOTTE450 000 €

House for sale garden - 3 rooms - 85

Beautiful 2-bedroom house in Domaine de St-Endréol

Beautiful house for sale in the luxury golf resort of St-Endréol 83920 La Motte Var, South of France Semi-detached house with a magnificent garden! This 85 m2 house is divided as follows:Ground floor: patio, hallway, kitchen opening onto the living/dining room with a fireplace, large terrace, and a beautiful 172 m2 garden. Lower floor: 2 beautiful air-conditioned bedrooms and 2 bathrooms. The residence features a communal swimming pool. Co-ownership of 69 units. Take-over commercial lease with a 6-month option to use the property. Price: EUR450,000. Agency fees are paid in full by the seller. The St-Endréol Golf & Spa Resort is a private and secure estate. Situated between Provence and the French Riviera, in the heart of a region rich in history and cultural events, Domaine de St Endréol enjoys an exceptional location. This 150-hectare haven of peace, surrounded by forests overlooking breathtaking landscapes, is less than an hour's drive from Aix-en-Provence and Nice, 25 minutes from the Gulf of Saint-Tropez, and 90 minutes from the ski slopes. Nice airport is 45 minutes away, and the Les Arcs-sur-Argens TGV station is just 10 minutes away. The 18-hole international golf course, with its clubhouse and restaurant, tennis courts, 2,000 m2 spa, four-star hotel, conference center, reception rooms, and hiking trails, creates a meeting place for an international audience who appreciate Provence and its way of life. For more information: email: tel. 0033 617 700 867

Ref. : PH5 63 63

S.E.G.S.E. LE DOMAINE DE ST-ENDRÉOL

LA LONDE-LES-MAURES898 000 €

House for sale garden - 6 rooms - 128

6-ROOM VILLA WITH GARAGE AND POOL IN VALCROS

Nestled in a peaceful, verdant setting, this house, built between 1988 and 1990 on a level 634 m2 plot, impresses with its quality construction, harmonious integration into the landscape, and beautiful south-facing aspect offering a pleasant view of the lake. Built on three levels, including a full basement, and benefiting from two ground-floor entrances from the rear or the garden level, it offers functional and comfortable living spaces. Located at the end of a cul-de-sac, it has been completely renovated and boasts generous room sizes. From the moment you step inside, the tone is set: a welcoming entrance hall with a cloakroom (approximately 7 sq m) opens onto a warm and inviting living space, where the lounge and dining room flow seamlessly together around a fireplace equipped with a pellet stove (for approximately 45 sq m). The separate, functional, and fully equipped kitchen flows into this space, designed for everyday use that is both pleasant and convivial. A bedroom with storage and a shower room complete this level, ideal for single-level living. Upstairs, two bedrooms are nestled, one of which opens onto a private terrace offering an unobstructed view of the golf course. A bathroom and a separate WC complete this sleeping area. The garden level, meanwhile, offers generous and adaptable spaces: a large laundry room, a cellar, a spare bedroom discreetly separated by sliding doors, and a tiled garage opening onto the garden, complete with a second pellet stove. A workshop completes this ensemble, ideal for DIY or craft enthusiasts. Outside, the house extends its lifestyle. A covered terrace, facing due south, offers a soothing view of the lake. Hidden at the rear, a traditional swimming pool blends harmoniously into the garden, surrounded by terraces conducive to relaxation, as well as a lawn area. Fully maintained and modernized over the ye

Ref. : 1051

AGENCE DE VALCROS

STE-MAXIME1 450 000 €

House for sale garden - 5 rooms - 157

Sale of villa in Sainte-Maxime. Located in a quiet, residential area close to amenities, this beautiful recent villa is built with high-quality finishes. It features: Reception hall, guest WC, spacious living and dining room opening onto a terrace, fully equipped open kitchen, 3 suites each with a bathroom and dressing room. Large garage, wine cellar, and laundry room. An infinity pool enhances the beautifully landscaped garden. The villa also has an elevator. A must-see!

Ref. : 489V1130M

STIL IMMOBILIER

ST-RAPHAËL1 550 000 €

House for sale garden - 5 rooms - 150

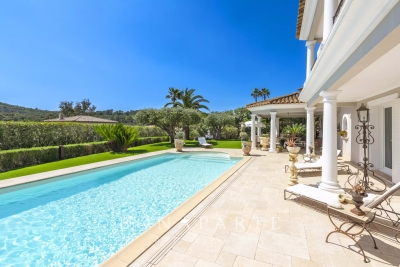
SAINT-RAPHAËL - MAGNIFICENT PROPERTY - DESIRED ESTATE

NEW LISTING CONFIDENTIAL ESTATE This week's new listing features this property located in the heart of one of the most sought-after private estates in Saint-Raphaël, just a few steps from amenities and the coastline. This 2000s villa combines elegance, tranquility, and Mediterranean lifestyle. Situated on landscaped grounds of approximately 1,150 m2, hidden from view, it offers 150 m2 of living space with harmonious lines and perfectly controlled volumes. It comprises: On the ground floor: A spacious living room facing south and flooded with light through large glass doors opening onto the pool, an fully equipped open kitchen, extended by a covered terrace designed as a convivial space. A large master suite with its shower room and walk-in closet, ensuring comfort and privacy. Upstairs: Two additional bedrooms with panoramic view terraces and a shower room. Externally: A beautiful garden in complete serenity, planted with Mediterranean species, a pond, and a pool offering an unobstructed view of the Estérel massif. In the basement: a garage, workshop, laundry room, and a real wine cellar with an inviting lounge for tasting evenings; these features complete this property. Feel free to contact me for more information.

Ref. : EC-3597

Maison BONAPARTE

PARIS 16EME5 200 000 €

Apartment for sale garden - 5 rooms - 230

Stunning flat overlooking the Seine and the Eiffel Tower - Trocadéro

Paris 16th arrondissement. Trocadéro, Eiffel Tower. Set within a luxury corner building, a 224 m² apartment (Carrez law) (230 m² floor area) offering superb views of the Seine, the Eiffel Tower and the Trocadéro gardens, with no overlooking neighbours. It comprises: - an elegant entrance hall - a beautiful west-facing living room - a spacious dining room - a separate kitchen - two very large bedrooms, each with a spacious en-suite shower room - a study / third bedroom and shower room - walk-in wardrobes - laundry - four toilets A very attractive apartment, retaining all the charm of the old building and offering generous proportions. All rooms enjoy lovely views and are sunny (south and west-facing). No wasted space. An adjoining cellar.

Ref. : V4052PA

JOHN TAYLOR PARIS

SEYNOD849 000 €

House for sale garden - 7 rooms - 185

Family home of 185 sqm with wooded grounds in Balmont

Located in Balmont, on the outskirts of Annecy, just minutes from the lake and 30 minutes from Geneva, this charming house sits on a 3,100 sqm plot, offering a true haven of tranquility. The house boasts spacious rooms with high ceilings, a large open-plan living area that seamlessly blends with nature, and several interior layout possibilities. The ground floor comprises a welcoming living room, an open-plan kitchen, and a bedroom, while upstairs, three bright bedrooms and a bathroom complete the living space. The landscaped garden invites relaxation. A house with great potential, early viewing is highly recommended.

Ref. : SU-702

Stone Invest

ASNIERES SUR SEINE1 020 000 €

House for sale garden - 6 rooms - 130

ASNIERES BOURGUIGNONS - OLD-BUILD HOUSE - 4 BEDROOMS AND GARDEN

Stunning 116m² (1,249 sq ft) period house set on a 163m² (1,755 sq ft) plot, 12 minutes from Bois-Colombes train station. This family house, renovated with high-quality materials, comprises: an entrance hall, a dual-aspect living room, a dining room and a fitted kitchen, all opening onto a garden. 1st floor: two bedrooms, office area, bathroom. 2nd floor: two bedrooms and shower room. Basement level: laundry room, boiler room. Outbuilding to be converted also included. Space to park two vehicles. Near local schools and shops. Contact Marie Blanc: +33 (0)6 66 23 81 99 €980,769.23 Agency fees not included - Agency fees: 4% incl. tax Fees payable by the buyer - Estimated amount of annual energy costs for standard use based on 2021 energy costs: €2,180 ~ €2,960 - Marie Blanc - Sales agent - EI - RSAC 491254884 Real estate property under offer accepted. 980,769.23 € Agency fees not included - Agency commission: 4%VAT included Agency fees payable by buyer - Montant estimé des dépenses annuelles d'énergie pour un usage standard, établi à partir des prix de l'énergie de l'année 2021 : 2180€ ~ 2960€ - Marie BLANC - Agent commercial - EI - RSAC 491254884

Ref. : 86936093

BARNES HAUTS DE SEINE NORD

NICE1 660 000 €

Apartment for sale garden - 4 rooms - 129

Duplex Apartment – 129 sqm – Sea View – Mont Boron

Ideally located in the Mont Boron area of Nice, close to Villefranche-sur-Mer, its beaches, shops and restaurants, and approximately 20 minutes from Nice Côte d'Azur Airport, this 129 sqm duplex apartment enjoys a ???? and residential setting with a sea view. Within a well-maintained residence with caretaker, park and swimming pool, the property offers a layout and spatial organization similar to that of a house. The upper level features an entrance leading to two bedrooms, each with its own bathroom or shower room with WC, as well as storage. On the garden level, the bright living room of approximately 43 sqm opens onto an outdoor space, allowing full enjoyment of the surroundings. An independent kitchen completes this level. This floor also includes a room that can be used as a third bedroom, lit by a skylight, ideal as a study or additional room, as well as a shower room with WC. The property offers good potential for further customization, within a sought-after residence in the area.

Ref. : V2102SJ

JOHN TAYLOR Cap Ferrat

CAP-D'AIL3 770 000 €

Apartment for sale garden - 5 rooms - 183

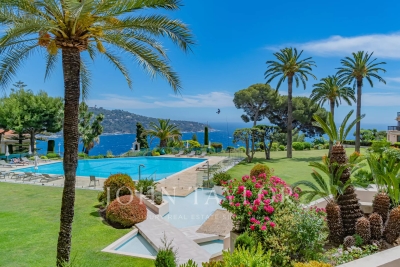
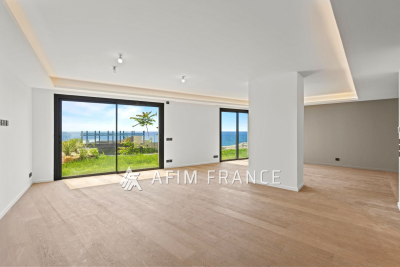
EXCLUSIVE: Come and discover this elegant 5-room flat in a new luxury building overlooking Marquet beach in Cap d'Ail and just a few minutes' walk from the Fontvieille district of Monaco. Ideally south-facing, this newly-built property offers a generous 183 m² of living space, complemented by a lovely 119 m² garden with panoramic sea views. A large, bright living room opens onto the dining room and a top-of-the-range, fully-equipped kitchen. The flat has 4 spacious bedrooms, each with its own en suite shower room to ensure your comfort. A large garden with jacuzzi, for delicious moments of relaxation overlooking the sea. A laundry room, 1 car park and a cellar. Additional parking spaces available. An exclusive, highly sought-after location with an idyllic setting and immediate walking distance to Monaco. Everything is close by: shops, transport, schools, restaurants, sports facilities, beaches and the paradisiacal coastal path of Cap d'Ail, for exceptional seaside walks.

Ref. : 519V900873A

AFIM France