OK
More than Less than
€  ok

Key-words : garden

Houses and Apartments, your real estate specialist magazine offers a selection of ads that match with the keyword garden. You can refine your search by specifying the area or price range in the navigation bar link Search for a House/Apartment.

MANDELIEU-LA-NAPOULE1 990 000 €

House for sale garden - 7 rooms - 307 m²

MANDELIEU LA NAPOULE - PANORAMIC SEA VIEW - VILLA 5 BEDROOM

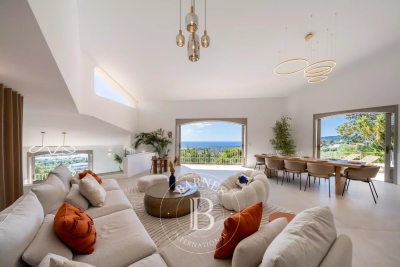
Mandelieu-La Napoule: Just 10 minutes from the beaches and the Port of La Napoule, this villa offers high-quality features in a privileged setting. The property unfolds harmoniously as follows: The ground floor welcomes you with an entrance hall opening onto bright living areas — a living room, dining room, TV lounge, and a fully equipped kitchen with pantry. Two bedrooms and a shower room complete this level. The upper floor is entirely dedicated to the master suite, featuring a spacious bedroom, dressing room, bathroom, and a private Tropezian terrace. The garden level offers several additional assets: a study, a wine cellar for enthusiasts, a laundry room, a home cinema, and an en-suite bedroom with its own shower room. The villa also includes a garage and multiple parking spaces. Set on a 2,147 m² plot, the property features a swimming pool, generous terraces, and a charming outdoor living area with barbecue creating a true haven of peace. Energy Class: C — Climate Class: A Estimated annual energy costs for standard use: between €2,729 and €3,693 (reference years 2021–2023). Information on potential risks for this property is available on the Géorisques website: www.georisques.gouv.fr Agency fees payable by vendor - Montant estimé des dépenses annuelles d'énergie pour un usage standard, établi à partir des prix de l'énergie de l'année 2023 : 2729€ ~ 3693€ - Christophe GOURNAY - Agent commercial - EI - RSAC 501 162 648

Ref. : 84055516

BARNES THÉOULE-SUR-MER

PAU790 000 €

House for sale garden - 12 rooms - 317 m²

PAU CITY CENTER - Townhouse - Plot 1,119 m²

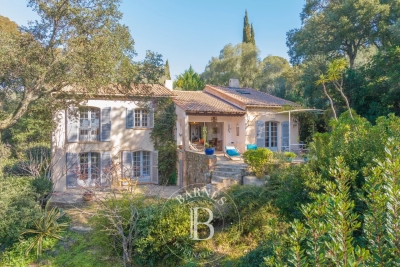
Just a 2-minute walk from the halls, in the heart of one of the most sought-after addresses in Pau, this 1850 townhouse is revealed at the end of a long driveway, in an environment surprisingly preserved from the city's rhythm. Developing approximately 317 m², the property first appeals with its proportions and the quality of its volumes. The various reception rooms offer beautiful perspectives and retain all the character of the old, in an atmosphere that is both elegant and family-friendly. The house has six bedrooms and two offices, allowing for it to be a large family home or adapted for telecommuting or an independent activity. Two bathrooms and a shower room complete the sleeping areas. The mezzanine offers a kitchen and several spaces that can be converted into a gym or based on the needs of its future occupants. Outside, the tree-lined plot of 1,119 m² is one of the property's real assets. Garden, terrace, and vegetation create an intimate setting, particularly rare at this immediate distance from the city center. A large garage also completes the property. A unique property for those seeking the volume and charm of an old house, while maintaining a true walking lifestyle in the heart of Pau.

Ref. : RM-3927

Maison BONAPARTE

VIROFLAY1 790 000 €

House for sale garden - 7 rooms - 299 m²

Viroflay Rive-Droite - 230m² (2,476 sq ft) contemporary villa - 4/5 bedrooms - Garden - Swimming pool - Parking spaces. Central location.

Exclusive listing. Your expert Barnes consultant – Damien Portail – is delighted to present this superb period property for sale, featuring a contemporary extension built in 2010, set in gardens with a swimming pool in the sought-after neighbourhood of Viroflay Rive-Droite. Situated in the heart of the town, a 5-minute walk from all amenities: Viroflay Rive-Droite station (line L to La Défense and Paris Saint-Lazare) and Rive-Gauche station (line N to Paris Montparnasse), shops, covered markets and the open-air market, primary and secondary schools, the Fausses-Reposes forest. This house offers a surface area of 230m² (2,476 sq ft) built on a full basement level and sits on a 700m² (7,535 sq ft) plot. Ideal for an active family! In immaculate condition, detached and particularly bright, it is laid out as follows: - ground floor: entrance hall, large 41m² (441 sq ft) living room with a wood-burning insert fireplace and access to the terrace and garden on the same level via a large picture window, lounge, fitted kitchen with a glass roof, pantry, separate toilet and storage space. - first floor: landing leading to 3 bedrooms, 2 bathrooms, toilet and hallway with storage. - second floor: landing leading to a superb master suite featuring a bedroom area with a wood-burning fireplace, wardrobe, large office opening onto a suspended terrace, and large bathroom with shower and toilet. Also, the house benefits from a full basement level including a large family room, a laundry room, a boiler room and several storage areas. There is also a 6m x 4m (20ft x 13ft) heated swimming pool and 2 to 3 parking spaces on the plot. A truly unique property in Viroflay, with a distinct character and architecture that perfectly combines period charm and contemporary design. EPC rating: C / C. Fibre broadband. Double glazing throughout. Heating and hot water with mains gas condensing boiler. Property tax 2026: €5,263. Fees at 4% payable by the buyers (1,721,160 net seller price). Your BARNES contact: Damien PORTAIL +33 (0)6 60 42 72 23 “Information on the risks to which this property is exposed is available on the Géorisques website: www.georisques.gouv.fr” €1,721,160 Agency fees not included - Agency fees: 4% incl. VAT Fees payable by the buyer - Estimated amount of annual energy costs for standard use based on 2022 energy costs: €2,340 ~ €3,180 - Information on the risks to which this property is exposed is available on the Géorisques website: www.georisques.gouv.fr - Damien PORTAIL - Sales agent - EI - RSAC 892 234 196 1,721,160 € Agency fees not included - Agency commission: 4%VAT included Agency fees payable by buyer - Montant estimé des dépenses annuelles d'énergie pour un usage standard, établi à partir des prix de l'énergie de l'année 2022 : 2340€ ~ 3180€ - Les informations sur les risques auxquels ce bien est exposé sont disponibles sur le site Géorisques : www.georisques.gouv.fr - Damien PORTAIL - Agent commercial - EI - RSAC 892 234 196

Ref. : 87245363

BARNES YVELINES

PARIS 15EME990 000 €

Apartment for sale garden - 6 rooms - 114 m²

Paris 15th: Santos Dumont - House with garden

In the heart of a quiet small street, we are pleased to present you exclusively this town house with garden. The 114m² house and 32.66m² of gardens consists on the ground floor of two rooms that can be combined to form a spacious reception, independent kitchen, shower room with WC, and a second bathroom to be arranged. On the first floor, there are two bedrooms, an office, an independent kitchen, and a shower room with WC. On the second floor, there is a living room opening onto an open kitchen, one bedroom, a shower room, and a separate WC. Two bedrooms can be created on this floor, for a total of four bedrooms each with their own bathroom, and an office across the two floors. This house grants access to a 32m² garden, which is perfectly quiet. Access to the 48m² attic with 1.20m height and a basement room of just over 24m². Work is required for this house, which has great potential for development.

Ref. : 85780578

VANEAU SÈVRES-LECOURBE

VALBONNE1 950 000 €

House for sale garden - 9 rooms - 275 m²

3-Dwelling Estate with garden - Valbonne

*Co Exclusive* This property made up of 3 independent units is situated just 2.5km from the historic centre of Valbonne, It offers a unique blend of privacy and flexibility across a 4,047m² plot. Whether envisioned as a multi-generational family compound or a high-yield investment opportunity, the property provides a rare level of adaptability in a serene countryside setting. MAIN RESIDENCE The open-plan kitchen, dining, and living areas serve as the heart of the home, featuring large sliding glass doors that merge the interior with the covered terrace and surrounding gardens. The sleeping quarters consist of three well-proportioned bedrooms, including a primary suite with a private shower and a separate full family bathroom. A dedicated study completes the layout, offering an ideal space for an office. GARDEN DUPLEX The second residence is a two-story property. The upper garden level is defined by high ceilings and dual-aspect windows that bathe the open-plan living and kitchen space in natural light. This floor also includes a shower room. On the lower level, two quiet bedrooms provide a cool retreat from the summer heat, accompanied by a large storage room that could easily function as a private wine cellar. APARTMENT Located on the second floor of the main house this self-contained one-bedroom apartment is an ideal solution for hosting staff, extended family, or long-term guests. It features its own open-plan kitchen and living area along with a private shower room, ensuring total autonomy from the other residences on the grounds. GROUNDS, POOL & AMENITIES The exterior of the property is a private parkland of over 4,000m², offering immense space for recreation and seclusion. At the centre sits an expansive swimming pool with its own covered terrace, framed by terraces designed for outdoor entertaining and sunbathing. For car enthusiasts or those requiring extensive storage, the property includes a substantial garage.

Ref. : 87380579

WRETMAN ESTATE & CONSULTING

RAYOL-CANADEL-SUR-MER More than 2 300 000 €

House for sale garden - 7 rooms - 240 m²

RAYOL-CANADEL – 6 BEDROOMS – PANORAMIC SEA VIEW – SWIMMING POOL

Facing south and south-west, this property of approximately 240 m² enjoys panoramic views of the Mediterranean. The main floor comprises a living room with a fireplace, a dining room opening onto a terrace, a kitchen, a master suite with sea views and a staff bedroom. On the garden level, the property features three bedrooms, two of which are en-suite, several shower rooms, as well as a self-contained flat with a fitted kitchen and a bedroom. A saltwater swimming pool and landscaped outdoor areas complement the property. This property is located in an area subject to mandatory brush-clearing regulations. Information regarding the risks to which this property is exposed is available on the Géorisques website: www.georisques.gouv.fr Agency fees payable by vendor - Montant estimé des dépenses annuelles d'énergie pour un usage standard, établi à partir des prix de l'énergie de l'année 2021 : 2640€ ~ 3580€ - Carl DUVERGER - Agent commercial - EI - RSAC Toulon 888783834

Ref. : 86701502

BARNES SANARY LUXURY REALTY

MENTON1 890 000 €

House for sale garden - 7 rooms - 210 m²

Villa with pool - 360° Panorama – Spectacular views

Overlooking Menton from a particularly peaceful residential setting, this property enjoys a remarkable position and exceptional 360° panoramic views encompassing the Mediterranean, the mountains, the town of Menton and the Italian coastline. Set within approximately 2,900 sqm of grounds arranged in wide terraces, the villa offers around 170 sqm of living space and considerable potential for modernisation. The garden level comprises an entrance hall, a living room with fireplace, a fully equipped separate kitchen and a generously glazed veranda opening onto two panoramic terraces. A bedroom, bathroom and separate WC complete this level. Upstairs, a hallway leads to three bedrooms, one of which opens onto a private roof terrace, together with a bathroom and separate WC. The outdoor spaces are one of the property's principal attractions, featuring a 10.50 x 4.50 metre swimming pool with a generous sun terrace, enjoying an open setting between the sea and mountains. An independent two-storey guest house of approximately 40 sqm provides additional accommodation for family, guests or staff. Direct access through electric gates, a very large garage beneath the villa, a spacious workshop and several outdoor parking spaces complete the property. A rare property distinguished by its peaceful setting, extensive grounds and, above all, its spectacular views, offering excellent renovation potential on the hills above Menton.

Ref. : HR3029

Hermitage Riviera

CANNES19 800 000 €

House for sale garden - 5 rooms - 500 m²

MANDELIEU-LA-NAPOULE - WATERFRONT CONTEMPORARY VILLA - PANORAMIC SEA VIEW

Mandelieu-la-Napoule – Contemporary Waterfront Villa Enjoying an exceptional frontline waterfront location, just steps from the historic Château de La Napoule, this brand-new contemporary villa offers an unrivalled lifestyle on the French Riviera. The property features approximately 200 sqm of refined living space with ultra high-end finishes and outstanding volumes, including a spectacular cathedral living room, a fully fitted open-plan kitchen with granite island, four en-suite bedrooms, a private elevator serving all levels, and a large underground garage of 200 sqm. The landscaped garden overlooks the Mediterranean and is enhanced by a heated swimming pool and jacuzzi, all enjoying panoramic views over the Bay of Cannes and the Lérins Islands. A rare and confidential waterfront property, designed for a discerning international clientele, only minutes from Cannes. Agency fees payable by vendor - Montant estimé des dépenses annuelles d'énergie pour un usage standard, établi à partir des prix de l'énergie de l'année 2021 : 930€ ~ 1270€ - Christophe GOURNAY - Agent commercial - EI - RSAC 501 162 648

Ref. : 86651474

BARNES THÉOULE-SUR-MER

LES GETS940 000 €

House for sale garden - 7 rooms - 135 m²

Discover without delay this charming family chalet located in Les Chavannes

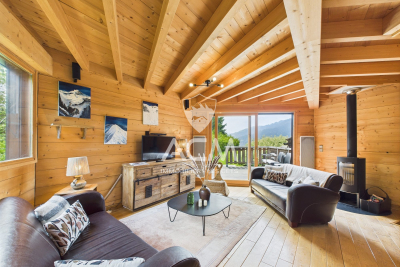
Discover without delay this charming family chalet located on the heights of the Les Gets resort. Close to the slopes and a shuttle stop, you will appreciate the location and tranquility of this property as well as the view from its terrace. Ideal for hosting family and friends, the chalet has 6 bedrooms, a TV area, three bathrooms, and a large, sunny garden with no overlook. The living area is bright and includes an open kitchen, a dining area, and a living room with a wood stove, essential for winter evenings! On the practical side, you can store vehicles, skis, mountain bikes, and other equipment in the two garages. A true little corner of paradise, this chalet is waiting for you. More details and visits upon request. Fees to be paid by the seller. In a condominium of 6 lots. Average share of the estimated budget 2 205 €/year. No ongoing proceedings. Energy class D, Climate class B Estimated average amount of annual energy expenditure for standard use, based on the year's energy prices 2021: between 1720.00 and 2390.00 €. Information on the risks to which this property is exposed is available on the Geohazards website: www.georisques.gouv.fr.

Ref. : 1028-ACMIMMO

ACM IMMOBILIER

CAVALAIRE-SUR-MER2 995 000 €

House for sale garden - 8 rooms - 280 m²

Contemporary Property - Stunning Sea View with Infinity Pool

Breathtaking sea views for this exceptional contemporary property of approximately 280m2 with high-end amenities. Set in a peaceful location on 2182m2 of land, it offers on the garden level: an entrance hall with elevator, a first suite with terrace and private bathroom, and a 4-car garage. On the main level, you will discover a very spacious living area with a dining room, living room, and open-plan kitchen with pantry, all opening onto the exterior, the terraces, and the superb infinity pool... a very large master bedroom with air-conditioned dressing room, bathroom, and WC... upstairs, 3 bedrooms opening onto very private terraces and 2 bathrooms... all with sea views! Its outdoor space consists of a superb infinity pool with vast terraces and an outdoor spa, all facing SOUTH-WEST overlooking the sea! Electric gate, alarm, elevator and many other amenities complete this magnificent property! Information on the risks to which this property is exposed is available on the Georisques website: www.georisques.gouv.fr

Ref. : VPR10002857

Riviera Immobilier Real Estate

NICE12 600 000 €

House for sale garden - 9 rooms - 430 m²

Exceptional Contemporary Villa – Sea View over Cap Ferrat

Ideally located in one of the most sought-after residential areas between Nice Mont-Boron and Villefranche-sur-Mer, this exceptional newly built contemporary villa offers a privileged lifestyle in a peaceful and completely private setting. Set on a beautiful flat plot of approximately 1,635 sqm, a particularly rare feature in this area, the property enjoys superb Mediterranean Sea views towards Saint-Jean-Cap-Ferrat. The villa combines elegant contemporary architecture with generous volumes and high-quality finishes. Large floor-to-ceiling windows provide exceptional natural light and create a seamless connection between the interior living spaces, terraces and landscaped garden. The spacious reception area opens directly onto large sea-facing terraces and is complemented by a fully equipped contemporary kitchen. The sleeping accommodation comprises five bedrooms, including an impressive master suite of exceptional proportions, featuring its own private lounge and a remarkable setting overlooking the Mediterranean. Outside, the beautifully landscaped flat garden offers extensive terraces, several relaxation areas and a large swimming pool perfectly integrated into its surroundings. An independent staff accommodation completes the property. Easily accessible, the villa also benefits from a garage and several additional outdoor parking spaces. A rare opportunity combining contemporary architecture, a flat landscaped plot, privacy and beautiful sea views, just minutes from Villefranche-sur-Mer, Nice and the finest destinations of the French Riviera.

Ref. : VIL43

Sud Azur Properties

ST-RAPHAËL1 190 000 €

House for sale garden - 8 rooms - 208 m²

SAINT-RAPHAËL - FAMILY VILLA ON FOOT FROM THE BEACHES

Boulouris: charming, peaceful villa set in extensive wooded grounds, within walking distance of the sea. Measuring around 200 sqm, the ground floor comprises a large living room opening onto a south-facing terrace with a lovely glimpse of the sea, and a separate dining kitchen opening onto another terrace. On the upper half-floor: a bedroom with open-plan bathroom, a bedroom and a shower room. On the lower half-floor: three bedrooms, each with en-suite shower room. On the first floor, with independent access, a large bedroom with en-suite shower room. The garden, which is suitable for a swimming pool, covers more than 3,800 sqm and offers plenty of potential with several terraces. This spacious property boasts a wealth of features, including extensive grounds just a stone's throw from the sea, in an unspoilt setting with undeniable charm. 1,133,334 € Agency fees not included - Agency commission: 5%VAT included Agency fees payable by buyer - Montant estimé des dépenses annuelles d'énergie pour un usage standard, établi à partir des prix de l'énergie de l'année 2021 : 2230€ ~ 3018€ - Guillaume GARCIA-MOREAU - Agent commercial - EI - RSAC 889 764 221

Ref. : 87351458

BARNES THÉOULE-SUR-MER

MANDELIEU-LA-NAPOULE1 790 000 €

House for sale garden - 7 rooms - 326 m²

Charming 4-Bedroom Villa with Pool and Open Views in Mandelieu

Ideally located in a sought-after residential area, just a few minutes from the centre of Mandelieu, the beaches, shops and motorway access, this elegant villa of approximately 326 sqm offers a privileged living environment where comfort, generous volumes and serenity come together harmoniously. Set in peaceful surroundings with pleasant open views over the hills, the property stands out for its beautifully outdoor areas, including a landscaped garden, a large swimming pool and its pool house, inviting you to fully enjoy the Mediterranean lifestyle. The main level opens onto an elegant entrance hall leading to a spacious reception area comprising a double living room with fireplace, a dining room and a semi-open kitchen. This space extends naturally onto a superb furnished terrace. An en-suite bedroom with shower room completes this level. Upstairs, a pleasant lounge area leads to an elegant master suite with dressing room, shower and open views over the hills, as well as two additional bedrooms sharing a shower room. The lower level includes a double garage, a laundry room, a shower room, a dressing room, a boiler room and numerous storage areas. The attic completes the property with excellent potential for conversion. Already insulated and equipped with water and electricity connections as well as double-glazed windows, it offers many possibilities for layout according to your needs. An elegant and perfectly maintained property, offering a refined lifestyle in a privileged setting, just a few minutes from the coastline. Energy class : B (82 kw)- Climat class : A (2 kg)/ estimated annual costs for standard use : between 1,240€ and 1,740€ (ref year 2023). Information on the risk to which this property is exposed is available on the Geohazards website : www.georisques.gouv.fr.

Ref. : THB7252

BEAUCHAMP ESTATES

LA CROIX-VALMER More than 2 300 000 €

House for sale garden - 9 rooms - 187 m²

La Croix Valmer – A rare opportunity on the water's edge

A rare opportunity. This unique 200 sqm mid 20th century property is in an exceptional location a stone's throw from Gigaro beach. Commanding an open panoramic view of the Mediterranean, it is set in a landscaped garden benefiting from direct access to the beach. With a swimming pool. Renovation is required to exploit the huge potential, and extension would be possible.

Ref. : 84666710

Daniel FÉAU Saint-Tropez

BEAUSOLEIL5 950 000 €

House for sale garden - 8 rooms - 255 m²

Modern 8-Room Villa with Panoramic Sea Views in Beausoleil

Discover this exceptional 255 m² villa for sale in the prestigious area of Beausoleil, offering breathtaking panoramic views over the Mediterranean and Monaco. The property features 8 spacious rooms filled with natural light, elegantly furnished for immediate comfort, and an inviting living space ideal for both relaxation and entertaining. Carefully landscaped outdoor areas include a private swimming pool and several terraces, perfect for enjoying the unbeatable scenery. Every detail of this villa has been thoughtfully designed for maximum convenience and sophistication. Benefit from advanced home automation systems, air-conditioning throughout, double-glazing, aluminum and sliding windows, electric shutters, and a connected thermostat. Enjoy seamless indoor-outdoor living with features such as window shades, electric awnings, double flow ventilation, and an efficient irrigation sprinkler for the lush gardens. Safety and security are guaranteed with a comprehensive fire alarm system, alarm system, videophone, security door, outdoor lighting, and an electric gate. Whether you seek a stylish family residence or a perfect retreat by the sea, this villa provides an unmatched blend of luxury, technology, and tranquility in one of the Riviera's most desirable locations.

Ref. : S20094

République Immobilier