OK
More than Less than
  ok

Key-words : garden

Houses and Apartments, your real estate specialist magazine offers a selection of ads that match with the keyword garden. You can refine your search by specifying the area or price range in the navigation bar link Search for a House/Apartment.

CANNES749 000 €

House for sale garden - 3 rooms - 97

CANNES BAS PETIT JUAS CHARMING HOUSE

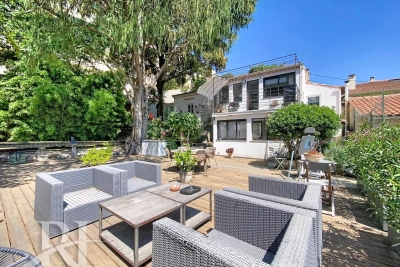
Walking distance from the Palais des Festivals, the Forville market and beaches, a lot of character and charm for this house from the 20s of 97 sqm in a quiet area on a plot of 575 sqm. Facing south and enjoying a beautiful lush garden, it is composed as follows: - for the main part, an entrance with fitted wardrobes, a double living room with open kitchen of 41 sqm, a bedroom en suite with bathroom/toilet, an office, separate toilets. - a totally independent studio with kitchen and shower/toilet room. A large garage/workshop, located 50 meters away, completes this property. Agency fee price inclusive of 6% at the expense of the buyer. Information on the risks to which this property is exposed is available on the website Géorisques: www.georisques.gouv.fr

Ref. : 87067601

REICHERTS IMMOBILIER

GRIMAUD4 800 000 €

House for sale garden - 10 rooms - 306

Luxury villa with panoramic sea views for sale in Grimaud, Gulf of Saint-Tropez

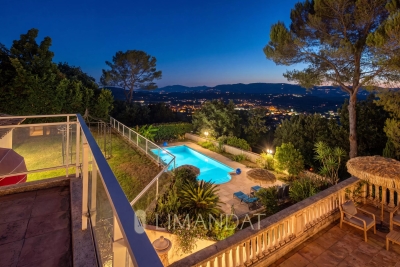
Luxury villa with panoramic sea views in Grimaud, Gulf of Saint-Tropez Presented co-exclusively, this elegant villa is located within a prestigious gated estate with caretaker in one of Grimaud's most sought-after residential locations. Ideally positioned between Port Grimaud and Sainte-Maxime, only minutes from the beaches and local amenities, the property offers approximately 306 sqm of living space together with spectacular panoramic views across the Mediterranean Sea and the Gulf of Saint-Tropez. The villa has been thoughtfully designed to maximise both natural light and sea views. Expansive reception rooms open seamlessly onto panoramic terraces overlooking the coastline, while generous interiors create an ideal environment for both everyday living and elegant entertaining. The main floor comprises a spacious double living room together with a guest bedroom. The upper level accommodates three generous suites, each featuring a dressing room, en-suite bathroom or shower room and direct access to a large panoramic terrace overlooking the Gulf of Saint-Tropez. The garden level includes a fully independent guest apartment comprising a living room, kitchen and additional bedroom, making it perfectly suited for extended family, visitors or staff accommodation. This level also features a wellness area with hammam together with extensive storage space. Beautifully landscaped gardens surround an impressive 16 x 6 metre heated swimming pool, creating exceptional outdoor living spaces while preserving complete privacy. Additional features include a 58 sqm double garage. Combining panoramic sea views, generous accommodation, premium amenities and an outstanding location close to Port Grimaud, Sainte-Maxime and Saint-Tropez, this exceptional property represents a rare opportunity within the luxury real estate market of the French Riviera. Co-exclusive listing presented by Côte d'Azur Sotheby's International Realty. Complete sales documentation and confidential private viewings are available upon request.

Ref. : CA9-1120

COTE D'AZUR SOTHEBY'S INTERNATIONAL REALTY

MOUANS-SARTOUX1 995 000 €

House for sale garden - 8 rooms - 426

Mouans-Sartoux - Family villa with sea view

Mouans-Sartoux, in the residential and secure area of Castellaras, close to international schools and Cannes. This superb family villa of approximately 370 sqm, is built on a plot of land of approximately 4 000 sqm with a swimming pool. The villa enjoys panoramic views of the sea, Esterel, and the surrounding hills. The villa is on three levels and offers generous living spaces. It comprises a large, bright living room with a fireplace, and a kitchen opening onto a nice terrace. Six bedrooms in total, including three en-suite bedrooms, one of which is a spacious master bedroom. Upstairs, a home office with a terrace and a large games room complete the property. Nice landscaped garden with large terraces and a beautiful 12 x 5 m heated swimming pool. The property also includes a carport for several cars and a 60 sqm garage.

Ref. : 86895365

Spéracèdes Immobilier

STE-MAXIME1 745 000 €

House for sale garden - 4 rooms - 157

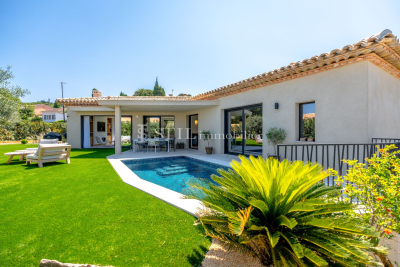
Villa for sale in Sainte-Maxime. Just a stone's throw from the town center and the beaches, this stunning new contemporary villa is built with high-quality materials. It features: an entrance hall, cloakroom and guest toilet, a spacious living room opening onto a covered terrace, and a fully equipped open-plan kitchen. Three bedrooms each with bathrooms, toilets, and dressing rooms.A magnificent wine cellar, laundry room, and garage complete this comfortable living space.A swimming pool enhances the beautifully landscaped garden.A must-see!

Ref. : 489V1120M

STIL IMMOBILIER

MOUANS-SARTOUX1 995 000 €

House for sale garden - 8 rooms - 369

Elegant 7-Bedroom Villa with Pool in Mouans-Sartoux

Discover this stunning 369 m² villa perfectly nestled in the serene hills of Mouans-Sartoux, offering absolute privacy and breathtaking views. This refined property features 7 spacious bedrooms, 8 magnificent rooms, and modern finishes throughout, including a cozy fireplace, double glazing, and stylish sliding windows that open to sweeping terraces and gorgeous natural surroundings. The villa has been thoughtfully equipped with contemporary comforts: fast optical fiber internet, flyscreens, window shade, and a connected thermostat turn every space into a true haven. Enjoy state-of-the-art home security with a fire alarm system, electric gate, security door, intercom, and video security for complete peace of mind. Step outside into lush landscaped gardens, where you'll find an inviting swimming pool, barbecue terrace, and ample space for relaxation or entertaining guests. The property includes features such as crawl space, irrigation sprinkler, fencing, outdoor lighting, and more, all designed for outdoor enjoyment and comfort. Embrace the Côte d'Azur lifestyle in this elegant Mouans-Sartoux residence.

Ref. : 86899919

LIMANDAT REAL ESTATE

PARIS 16EME2 465 000 €

Apartment for sale garden - 5 rooms - 170

PARIS XVI - Familial flat with terrace - studio and car park

PARIS 16th DISTRICT – Trocadéro / Passy Located in an elegant, perfectly maintained 1952 stone building with a live-in caretaker, this beautiful 152 sqm dual-aspect apartment is situated on the 6th floor with lift access. Featuring two outdoor spaces, it is quiet, filled with natural light, and in excellent condition. With 2.80 m ceiling heights, the apartment opens onto an entrance hall leading to a spacious reception room arranged in a star-shaped layout. The south-east facing living area opens onto a balcony/terrace. Opposite, there is a fully equipped kitchen, as well as a large bedroom and a hallway with built-in storage leading to two further generous bedrooms. One of these bedrooms has its own bathroom, while another benefits from a full west-facing terrace with no overlooking neighbours, offering beautiful sunsets over Mont Valérien. The property also includes a shower room with WC and a separate guest toilet. Two private-use storage rooms, including a large one, complete this offer, along with a spacious cellar in the basement. Its exceptional brightness, high-floor outdoor spaces, and beautiful proportions make this a rare and sought-after property in this prestigious area. The apartment benefits from numerous nearby shops, including those on Rue de Passy, excellent transport links (Metro lines 6 and 9, and buses), and some of the best schools in the neighbourhood (Janson de Sailly school district). It is also close to the magnificent Trocadéro Gardens and just 800 metres from Jardin du Ranelagh, which leads to the Bois de Boulogne. Available in addition: An independent studio apartment in perfect condition (€120,000), bright, located in a semi-basement level, fitted with a kitchenette area and shower room. The WC is located on the landing. Ideal for a student or au pair (lift access to the upper floors). A large enclosed parking box (€80,000) in the basement. Apartment surface area: 153 sqm total floor area, including 152.02 sqm under Carrez law, plus 18 sqm of outdoor space Studio surface area: 10.92 sqm under Carrez law Total habitable surface area: 182 sqm Garage box surface area: 20 sqm with electric roller door Cellar surface area: 8.57 sqm Two private-use storage rooms

Ref. : 87044280

VANEAU SÈVRES-LECOURBE

ANTIBES389 000 €

Apartment for sale garden - 3 rooms - 55

JUAN-LES-PINS BEACHES ON FOOT

Charming 3-room apartment of 55 m² on the ground floor of a small high-end residence built in 2000. Just 100 meters from the beaches, it enjoys a quiet environment. The apartment consists of a living room with equipped kitchen, two bedrooms, a shower room, and separate toilets. All rooms open onto a large terrace and a corner garden of 174 m², facing south and east, without vis-à-vis and offering complete peace. A garage in the basement completes this property.

Ref. : 87155518

RIVIERA REALISATION ANTIBES

GRIMAUD1 350 000 €

House for sale garden -

Fisherman's house with 4 bedrooms, garden, and mooring. Located in the heart of the harbor, facing south. Quietly situated in a prime spot, this house has lots of charm. The entrance courtyard with its storage shed leads to the front door. On the ground floor: entrance, living room with open kitchen. Toilet. 1st floor: 2 bedrooms with bathroom and toilet. 2nd floor: 2 bedrooms with loggia, shower room. Parking space in the residents' lot, and storage shed.

Ref. : 577V11719M

Agence MAYA

VENCE1 695 000 €

House for sale garden - 6 rooms - 184

Fully Renovated Stone Villa with Sea View & Walking Distance - Vence

EXCLUSIVE! Fully renovated to an Energy Class B standard, this charming stone villa enjoys a prime location in the sought-after Ara district of Vence, within walking distance of the town centre. Set in a peaceful, private environment, it offers beautiful open views over a protected forested valley to the Mediterranean Sea. The property offers approximately 264 m² in total, including 184 m² of living space, on a landscaped 1,048 m² plot. Combining authentic Provençal character with modern comfort and energy efficiency, the extensive renovation has preserved the villa's original charm while significantly enhancing its quality and performance. Arranged over three levels, the villa comprises an entrance hall, guest WC, separate kitchen, a flexible room (currently a gym, ideal as an office or fourth bedroom), shower room, a bedroom opening onto a large terrace, and a bright living/dining room with fireplace. Large openings create seamless indoor-outdoor living with lovely sea and nature views. Upstairs are two further bedrooms, a shower room, a dressing room, and two additional attic rooms suitable as a dressing room and guest room, as well as playroom or storage. The garden level includes a laundry room and generous storage space, with excellent potential to create an independent guest apartment or home office. Outside, mature Mediterranean gardens provide complete privacy around the salt water swimming pool, pool house, and several sunny and shaded terraces. A fully renovated garage with remote-controlled gates completes the property. A rare opportunity to acquire a beautifully renovated, energy-efficient stone villa offering sea views, privacy, Provençal charm, and exceptional outdoor living in one of Vence's most desirable residential areas.

Ref. : 85185898

WRETMAN ESTATE & CONSULTING

MOUGINS3 700 000 €

House for sale garden - 19 rooms - 397

Architect-designed single-storey property in the Les Parcs de Mougins estate

Nestled in the heart of the prestigious Les Parcs de Mougins secure estate, this magnificent architect-designed villa seduces with its timeless elegance and curvaceous architecture, offering a perfect harmony between contemporary lines and Mediterranean softness. Built on one level, the villa features generous volumes bathed in light, opening onto a sumptuous landscaped garden carefully designed to preserve privacy and serenity. Reception areas revolve around a vast living room, extended by wide terraces leading to the pool and outdoor spaces. The night space includes several suites, all opening onto the garden, while a large basement completes the ensemble with numerous layout possibilities. This rare property, designed by a renowned architect, stands out for its unique character, peaceful atmosphere and privileged location, just a few minutes from the old village of Mougins and its renowned restaurants. An exceptional property, ideal for lovers of architecture and absolute peace and quiet.

Ref. : V1433MGS

JOHN TAYLOR MOUGINS

CAVALAIRE-SUR-MER1 995 000 €

House for sale garden - 6 rooms - 207

Stunning sea view and infinity pool in Cavalaire

Located in one of the most sought-after areas of Cavalaire-sur-Mer, this magnificent villa of approximately 225 m2 of living space enjoys a prime location and exceptional sea views from its landscaped grounds of 1039 m2. The property offers spacious rooms and an ideal layout for accommodating family and friends. Stunning sea views from every room! The air-conditioned main level features a beautiful open-plan living/dining room with a large American-style kitchen, all opening onto comfortable covered terraces with spectacular sea views and an equally idyllic garden. The master bedroom includes a dressing room, separate WC, and bathroom with shower and bathtub, all facing the sea and the Bay of Cavalaire. An office, a separate WC, and a proper billiard room provide a first-rate recreational space. A very attractive double garage completes this level, with a turning area and paved parking space. A pantry and laundry room are also included. Upstairs, three beautiful, air-conditioned bedrooms await your family and guests, each offering generous living space and sea views. Two of these bedrooms also boast private terraces. A large shower room and a separate toilet are dedicated to their use. The pool area... with this very beautiful infinity pool perfectly integrated with its geometric shapes giving the impression of flowing directly into the sea, a whole covered terrace area with kitchen area, shower room and toilet, a large storage area and a cellar. Finally, the large pétanque court below offers the perfect setting for evening games! A rare property, perfectly maintained and in impeccable condition (PROMOTELEC certified, automatic gate, full air conditioning, fully paved driveway...), ideal as a primary or secondary residence, offering a living environment with exceptional sea views!

Ref. : VVI10002795

Riviera Immobilier Real Estate

BEAULIEU-SUR-MER3 500 000 €

Apartment for sale garden - 6 rooms - 169

BEAULIEU CITY CENTER - GENTRY APARTMENT - 6 ROOMS - TERRACE - GARDEN

In a prestigious neighborhood, very beautiful bourgeois apartment in an exceptional Belle Epoque villa with garden, located in Beaulieu-sur-Mer downtown. This 170 m² apartment-villa within a Belle Epoque villa shared by only two owners embodies exclusivity, refinement, and luxury. The neighborhood is known for its historic buildings, blending elegance, charm, and heritage, just steps from the magnificent beaches of Beaulieu-sur-Mer. Distributed over two levels: 46 m² double living room, fully equipped kitchen, 20 m² terrace, 4 elegant bedrooms, 2 bathrooms, 2 water rooms, guest toilets, storage, laundry room, boiler room, private garden, and outdoor parking. Four independent entrances with a universal key ensure complete autonomy. A few steps from the beaches and close to shops and restaurants, this rare property offers an incomparable way of life on the French Riviera, combining prestige, elegance, and tranquility. High-end equipment: air conditioning, alarm, electric blinds and shutters, automatic watering, perimeter ventilation.

Ref. : V2100SJ

JOHN TAYLOR Cap Ferrat

PARIS 13EME1 895 000 €

House for sale garden - 5 rooms - 126

Paris 13th arrondissement - Gobelins - Family home with a terrace overlooking the garden

Exclusive - In a peaceful, green setting, this family home, offers a privileged living environment in complete tranquility. Bathed in light thanks to its east-facing orientation, this home enjoys a pleasant, unobstructed view of the community garden. With a total floor area of approximately 126 m², this home spans three levels and features a terrace of about 10 m². On the ground floor, a beautiful living area opens onto an entryway, a library space, a cozy living room, and a fully equipped kitchen with a spacious dining area—ideal for entertaining. On the first floor, a landing leads to a laundry room/shower, a separate toilet, a bedroom, and a hallway with a closet leading to a walk-in closet, a shower room, and a large bedroom whose layout easily allows for the creation of a fourth bedroom according to your needs. On the second floor, a landing leads to a bedroom (which can also serve as an office), a bathroom with a toilet, and a spacious bedroom with a closet that offers direct access to the terrace. This home is ideal for a family seeking a peaceful living environment, combining comfort with spacious rooms, and offering the opportunity to enjoy the shared gardens filled with flowers and trees, as well as a shared laundry room. On the edge of the 5th arrondissement, close to all amenities. Information on the risks associated with this property is available on the Géori website 1,827,386.69 € Agency fees not included - Agency commission: 3.7%VAT included Agency fees payable by buyer - Nombre de lots dans la copropriété: 35 - Montant moyen de la quote-part de charges courantes 3,000 €/yearly - Montant estimé des dépenses annuelles d'énergie pour un usage standard, établi à partir des prix de l'énergie de l'année 2021 : 2470€ ~ 3380€ - Les informations sur les risques auxquels ce bien est exposé sont disponibles sur le site Géorisques : www.georisques.gouv.fr - Eliana MARQUES-JOUARD - Agent commercial - EI - RSAC 832548606

Ref. : 86883896

BARNES PANTHEON

GRIMAUD1 090 000 €

House for sale garden - - 141

Villa in private domaine - sea view

Interesting property in private domain with sea view - nice potential. Villa with a living area of +/- 141 m2 and 3 bedrooms, on a plot of 1310 m2 with heated pool. This villa is located in a small private domain with 2 tennis courts, within walking distance from the centre of Grimaud; the port and beaches of Grimaud can be reached in about 5 minutes; very fast connection to Saint Tropez (+/- 15min) and the beaches of Pampelonne/ Grigaro (+/- 20 min). The villa has a lot to offer: old Provençal floor tiles, fireplace, exposed beams, a pleasant height, a beautifully landscaped garden, south-east exposure, terraces, a heated saltwater pool, tranquillity and stunning views of the hills & the Gulf of St Tropez! The villa Entrance hall, guest toilet, living room with fireplace and access to veranda (large windows) - sea views. Fitted kitchen. 2 bedrooms, dressing room, bathroom. Large terrace overlooking the Gulf; garden with mature trees, including oak, palm and olive trees. Another terrace close to the kitchen in a courtyard shaded by a mulberry tree. Outdoor space Heated swimming pool (salt), with new liner; pool house. Outhouse with 1 bedroom (air-conditioning) and shower room. Pool area and storage in front of a lawn with a beautiful olive tree. Garden with beautiful bougainvillea, roses, lavender, jasmine, fruit trees; orange, lemon, grapefruit, fig, kumquat. Kitchen garden with raspberry and strawberry trees. 3 parking spaces, carport.

Ref. : 84399787

MED-ESTATES

VALLAURIS585 000 €

Apartment for sale garden - 3 rooms - 66

Luxury apartment for sale in Cannes Californie Vallauris within a secure private estate

Luxury apartment in a secure private estate in Cannes Californie, French Riviera Located in the prestigious Californie district of Cannes, internationally recognised as one of the French Riviera's most exclusive residential addresses, this elegant two-bedroom apartment offers approximately 66 sqm of contemporary living space within a recently completed luxury residence featuring exceptional facilities and permanent security. La Californie has long been regarded as Cannes' premier residential neighbourhood, renowned for its elegant estates, peaceful environment and close proximity to the Croisette, the Palais des Festivals, luxury boutiques, private beaches and the city's renowned restaurants. Nice Côte d'Azur International Airport is easily accessible in approximately thirty minutes, making the property particularly attractive to international buyers seeking a refined second home or long-term investment. The apartment features a bright open-plan reception room combining comfortable living and dining areas with a fully equipped contemporary kitchen, creating an elegant and functional living environment enhanced by abundant natural light. Two spacious bedrooms and a beautifully finished shower room provide comfortable accommodation, while the overall layout has been carefully designed to maximise both practicality and everyday comfort. Residents enjoy access to a comprehensive range of premium amenities including 24-hour security, beautifully landscaped gardens, a swimming pool and a fully equipped fitness centre, offering the comfort and services expected within one of Cannes' most desirable residential estates. A private underground garage and cellar complete the property. Whether acquired as a luxury holiday residence, an elegant primary home or a secure investment on the French Riviera, this apartment combines an outstanding address, premium amenities and enduring patrimonial value. Presented exclusively by Côte d'Azur Sotheby's International Realty. Complete sales documentation and confidential private viewings are available upon request.

Ref. : CA6-2758

COTE D'AZUR SOTHEBY'S INTERNATIONAL REALTY