OK
More than Less than
€  ok

Key-words : garden

Houses and Apartments, your real estate specialist magazine offers a selection of ads that match with the keyword garden. You can refine your search by specifying the area or price range in the navigation bar link Search for a House/Apartment.

NICE998 000 €

House for sale garden - 6 rooms - 130 m²

EXCLUSIVE - RENOVATED 6-ROOM VILLA IN NICE FOR SALE

In Nice West, in a sought-after residential area, discover this elegant bourgeois villa of approximately 130 m², fully renovated with high-quality materials and finishes. Set on a 318 m² lot, this property offers an exceptional living environment, combining the charm of bourgeois architecture with contemporary comfort. The villa features high ceilings, plenty of natural light, ample storage space, and full air conditioning. It comprises: On the ground floor: - An entryway, - A bright living room, - An open kitchen, - A master bedroom with a shower room, - A guest restroom. Upstairs: - Four bedrooms, - A bathroom with a toilet, - A shower room with a toilet. Outside, the fully fenced 318 m² garden offers a private retreat, complete with a spa. The property also features ample parking, a particularly sought-after advantage in Nice. Its location is a major asset: the Promenade des Anglais, the beaches, downtown Nice, and the international airport are all easily accessible. An ideal location that allows you to fully enjoy the French Riviera while benefiting from excellent access to major thoroughfares and amenities via the tram. A property with character—a rarity on the market—ideal as either a primary residence or a vacation home. Diagnostics coming soon. Agency fee due by the seller.

Ref. : 87448053 VM P
NICOLAS PISANI & LAURENT ROMOR

MOUANS-SARTOUX1 790 000 €

House for sale garden - 4 rooms - 192 m²

Villa for sale in Mougins/Valbonne, Domaine de Castellaras Le Vieux

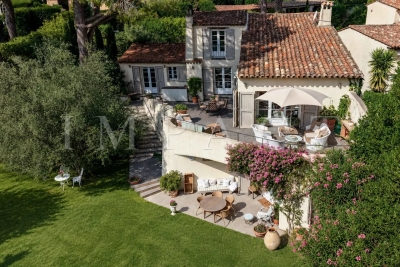
Ideally located in the heart of one of the most sought-after private estates on the French Riviera, between Mougins and Valbonne, this characterful property of approximately 200 sqm enjoys a peaceful, secure and beautifully landscaped setting, complemented by an easy-to-maintain garden of approximately 500 sqm. Designed by renowned architect Jacques Couëlle, an iconic figure of organic and sculptural architecture, the villa immediately stands out for its distinctive lines, generous volumes and warm atmosphere. The main level features a spacious and light-filled living room with impressive ceiling height and a remarkable original Couëlle fireplace. The living area opens naturally onto a welcoming terrace, ideal for outdoor dining and relaxing. On the same level, there is a kitchen opening onto a west-facing terrace, as well as a first bedroom with a bathroom and separate WC. Upstairs, an elegant mezzanine overlooking the living area can be used as an office or library. A second bedroom enjoying panoramic views over the surrounding greenery, together with a bathroom, completes this level. On the garden level, an independent studio offers a third bedroom with a private bathroom, providing an ideal space for hosting family or guests in complete privacy. The villa is also equipped with reversible air conditioning, ensuring year-round comfort. The estate offers exceptional amenities, including two heated swimming pools, a tennis court and a magnificent château. A truly privileged lifestyle in an exclusive yet welcoming environment, in the heart of one of the French Riviera's most unique estates.

Ref. : 2294 CD

Agence IMPACT

MONTROUGE2 300 000 €

House for sale garden - 10 rooms - 309 m²

Elegant 1930s Art Deco Residence

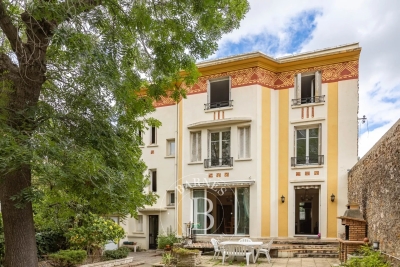
Just minutes from Paris, in one of Montrouge's most sought-after neighborhoods, discover this elegant 296 sqm period residence, offering outstanding renovation potential. Behind its beautiful 1930s façade, the property boasts generous living spaces, timeless charm, and a magnificent west-facing private garden, a true green oasis. The property comprises: Ground floor: an entrance hall, a spacious 42 sqm living room, a separate kitchen, and elegant reception rooms. Upper floors: 7 bedrooms, a second kitchen offering the possibility of creating an independent living space, 2 bathrooms, 2 shower rooms, and 4 WCs. Outdoor spaces: a beautifully landscaped west-facing garden and 2 indoor parking spaces. A complete renovation will unlock the full potential of this remarkable home, creating an exceptional family residence that perfectly combines historic character with modern comfort. Ideally located close to shops, schools, and public transport, this rare property represents a unique opportunity in the Montrouge real estate market. 2,219,500 € Agency fees not included - Agency commission: 3.63%VAT included Agency fees payable by buyer - Montant estimé des dépenses annuelles d'énergie pour un usage standard, établi à partir des prix de l'énergie de l'année 2022 : 4825€ ~ 6527€ - Les informations sur les risques auxquels ce bien est exposé sont disponibles sur le site Géorisques : www.georisques.gouv.fr

Ref. : 87056562

BARNES HAUTS DE SEINE SUD/OUEST

BORMES-LES-MIMOSAS1 650 000 €

House for sale garden - 8 rooms - 323 m²

Neo-Provençal villa with swimming pool, boules court and garage

Just 5 minutes from the sea (Cabasson/Brégançon), in Bormes-les-Mimosas, this Neo-Provençal villa with 323 m² of living space will charm you with its tranquillity. Set on a flat plot of 4,000 m², it enjoys a south-west facing aspect, providing plenty of natural light. You'll be charmed by the peaceful atmosphere of this property, which boasts high-quality fittings and finishes. On the ground floor, as soon as you enter, a living room, dining room and open-plan kitchen open onto a terrace by the swimming pool, whilst two lovely bedrooms share a family bathroom. Upstairs, a large master bedroom with its own shower room and walk-in wardrobe offers a lovely private space. The garden level, a real highlight of this house, comprises two bedrooms – one of which has a sitting area opening onto a terrace – four walk-in wardrobes, two shower rooms, a utility room, a laundry room, a study, a room designed for a home cinema and a games room, not to mention a spacious 100 m² garage. Outside, the garden is a true haven of peace, featuring three terraces, a swimming pool, a gazebo and a pool house. A workshop, enclosed outbuildings and parking for numerous vehicles further enhance the comfort of this property.

Ref. : 85711084

IMMOCOACH - Luxury & Investment Properties

NICE930 000 €

Apartment for sale garden - 4 rooms - 250 m²

Nice Cimiez - 4-room Apartment-Villa 110m2 - Terrace/Garden 140m2

// Nice Cimiez // In the heart of a private estate consisting of pretty Niçoise Villas and character Properties, located in an environment known for its calm and serenity, and close to access to Nice city center, the Liberation district, and faculties. On the Garden Level with an independent entrance from a small building of only five apartments, a real 4-room Apartment-Villa of 110m2, benefiting from a unique layout and living concept, opening with large bay windows onto a deep 140m2 Terrace. This atypical apartment consists of an Entrance, a double living space of 42m2 defined by a large equipped Kitchen with dining area and a cozy Living Room, bathed in sunlight. A beautiful master Bedroom with large linear storage, two additional Bedrooms, one with an adjoining Shower Room. A Bathroom with Toilets, Laundry area and storage, and guest Toilets. Air conditioning in the main rooms. Its dominant position offers a panoramic View, with no overlooking neighbors, and optimal Sunshine throughout the day. In addition to its large Terrace, exclusive use of a Garden and two Annexes functioning as Cellars. A large outdoor Parking space for two vehicles completes this rare Apartment and true Favorite! Condominium status: 5 main lots. Annual running costs: 3960 The ERRIAL report on the risks to which this property is exposed is available by clicking on the link:

Ref. : 87445585

MAISON CINO Real Estate

AIX-EN-PROVENCE2 275 000 €

House for sale garden - 10 rooms - 271 m²

Contemporary architect-designed villa with panoramic views & private pine forest

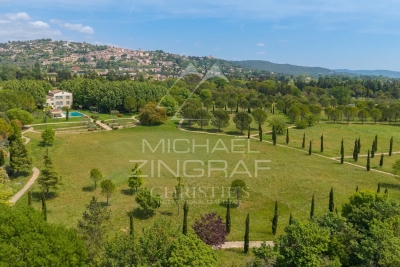
In the sought-after hills of Bouc-Bel-Air, discover this contemporary architect-designed villa offering 271 sq m of living space, a true ode to Californian style. Nestled in the heart of a 6,600 sq m wooded and preserved park, this property, built in 2016, combines clean lines, majestic volumes, and a privileged living environment, in close proximity to international schools (IBS), shops, and the Hôpital Privé de Provence (HPP). From the moment you enter, your gaze is captivated by a breathtaking panoramic view. The centerpiece of the house, the light-filled 92 sq m living area, is arranged around a welcoming reception room with a fireplace and a high-end kitchen with impeccable features. Designed to blur the lines between indoors and outdoors, this living room opens generously onto a terrace sheltered by a bioclimatic pergola and a magnificent 14-meter infinity pool designed by Jacques Brens. On the bedroom side, the residence offers absolute comfort with four bedrooms and three bathrooms, including a remarkable 42-square-meter master suite boasting its own dressing room and a private terrace suspended above the landscape. On the garden level, the house offers comprehensive additional amenities: a large double garage for two vehicles, a functional laundry room, and a custom-built wine cellar. In addition, this property boasts high-quality features: - 9kVA photovoltaic solar panel system (invisible and integrated into the roof terrace) - Interior elevator - Carport (2 vehicles with Tesla charging stations) - BIOSSUN bioclimatic pergola - Central vacuum system... An exceptional property where architectural elegance meets the Provençal art of living.

Ref. : MZIAX0824

Michaël Zingraf Christies International Real Estate AIX-EN-PROVENCE

ST CLOUD1 260 000 €

Apartment for sale garden - 5 rooms - 153 m²

Saint-Cloud, Parc de Montretout, family and reception apartment to renovate, 3 bedrooms, with panoramic views over Paris

This elegant house, built in around 1860 and set on a 927m² (9,978 sq ft) wooded plot, in a prime location in a secure private park in the residential neighbourhood of Montretout, features a 145m² or 1,561 sq ft (Carrez law) apartment on the top floor that retains its original character. The moment you step inside, the light-filled double-sized living and 56m² (603 sq ft) dining room of nearly are sure to delight with the period fireplaces and original parquet flooring blending harmoniously beneath the remarkable 3.20m (10.5ft) ceiling height. These same volumes continue in the 18m² (194 sq ft) master bedroom with bathroom. The apartment is completed by a kitchen, a hallway, two additional bedrooms, one of which has a wardrobe and a washbasin - easily converted into a shower room -, and a separate toilet with washbasin. Three attics and a maid's room round off this property, offering excellent conversion potential. The garden, shared by all the co-owners, adds a refreshing green space to this stunning apartment in the heart of Saint-Cloud. Close to schools, shops in the historic village of Saint-Cloud and transport services (Line L and the future Metro Line 15). Contact Barnes Clarissa Blanchet: +33 (0)6 22 27 75 78 €1,211,538.46 Agency fees not included - Agency fees: 4% incl. tax Fees payable by the buyer - Number of lots in the building: 6 - Average amount of the share of charges €4,695/year - Estimated amount of annual energy costs for standard use based on 2023 energy costs: €3,470 ~ €4,750 - Information on the risks to which this property is exposed is available on the Géorisques website: www.georisques.gouv.fr 1,211,538.46 € Agency fees not included - Agency commission: 4%VAT included Agency fees payable by buyer - Nombre de lots dans la copropriété: 6 - Montant moyen de la quote-part de charges courantes 4,695 €/yearly - Montant estimé des dépenses annuelles d'énergie pour un usage standard, établi à partir des prix de l'énergie de l'année 2023 : 3470€ ~ 4750€ - Les informations sur les risques auxquels ce bien est exposé sont disponibles sur le site Géorisques : www.georisques.gouv.fr

Ref. : 87222944

BARNES HAUTS DE SEINE SUD/OUEST

MOUGINS995 000 €

House for sale garden - 6 rooms - 174 m²

Co-exclusive rare opportunity town centre absolutely peaceful open views recently built rare on the market, this detached house, built in 2015, is ideally located in the heart of val de mougins, within walking distance of all amenities, while enjoying an absolutely peaceful and green setting, superb open views and an ideal south-facing exposure. The property offers 174 sqm of living space, with an additional 90 sqm of potential living area to be converted to suit your needs, set on a 1,520 sqm plot with a swimming pool. On the ground floor, the house features a spacious and bright living room with a wood-burning stove, opening onto a fully fitted and equipped open-plan kitchen. This living area extends onto a terrace offering beautiful open views with no overlooking neighbours. This level also includes a master suite with a full bathroom and direct access to the terrace, as well as a separate toilet. A staircase leads to a mezzanine of approximately 30 sqm, ideal for a home office, reading area or relaxation space. The garden level comprises four bedrooms, each with its own shower room and direct access to the outdoors. This level also features a 22 sqm landing area that can be converted to suit your needs, such as a playroom or tv lounge, as well as a separate toilet. The house benefits from quality features, including earthquake-resistant construction, an excellent energy performance rating of a and underfloor heating. Outside, several parking spaces are available. The swimming pool and its pool house complete this attractive property.

Ref. : 3684

CENTURY 21 COAST & COUNTRY

PARIS 4EME1 800 000 €

Apartment for sale garden - 4 rooms - 85 m²

A lovely flat with unobstructed views of the Seine and the gardens of the Hôtel de Sens

Paris 4th arrondissement. Quai des Célestins. Located between the Marais and Île Saint-Louis, on the third floor (with lift) of a building constructed from cut stone, we are offering a beautiful flat measuring 85.60 m² (Carrez law), boasting superb unobstructed views of the Seine at the front and views of the gardens of the Hôtel de Sens at the rear. Fully renovated to a high standard, the flat comprises: - entrance hall - spacious living room - fully fitted separate kitchen - two bedrooms with small balcony - bathroom - shower room Air conditioning, bespoke joinery, excellent layout. Boasting dual aspect and unobstructed views from all windows, this sunny flat offers a very pleasant living environment in a highly sought-after neighbourhood. A cellar and an underground parking space complete this property.

Ref. : V4280PA

JOHN TAYLOR PARIS

LA MOTTE650 000 €

House for sale garden - 4 rooms - 121 m²

Villa 121 m2 - 4 Rooms - 600 m2 - GOLF SAINT ENDREOL - LA MO

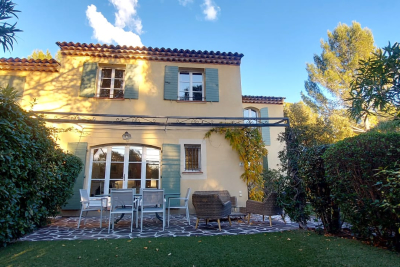
Extender Immobilier presents this charming Provençal house, nestled in the heart of the Saint Endréol golf courses. With 121 m2 of living space, it comprises 3 bedrooms, a 20.20 m2 garage, and a 594 m2 garden. The ground floor features an entrance hall, WC, kitchen, living room with fireplace, dining room with two French doors opening onto terraces, and a large 7 m2 pantry. The first floor offers 3 beautiful air-conditioned bedrooms, a bathroom, a shower room, and storage space. The property is move-in ready and boasts: synthetic turf throughout, garden lighting, a front door awning, ground floor painting, and a new boiler. Legal status: Condominium of 40 units. Year of construction: 2003. Secure residence with swimming pool. Condominium fees are approximately EUR330 per month (including maintenance of the communal swimming pool, green spaces, private garden, lighting in common areas, maintenance of the access gate, security, etc.). Property tax: EUR1,744. For any further information, please contact Sandrine Cesarini at +33 6 20 94 83 10 or

Ref. : 454

Extender immobilier

FAYENCE12 000 000 €

House for sale garden - 16 rooms - 856 m²

An exceptional 10-hectare estate in Fayence

This rare property embodies the perfect harmony between Provençal elegance and a distinctly contemporary lifestyle, set within a natural environment of striking beauty. The main bastide, arranged over four levels, reveals remarkable volumes and refined amenities of the highest standard: eight spacious suites with en-suite bathrooms, expansive reception lounges, a private cinema, a billiard room, a wine cellar, as well as a wellness area featuring a fitness room and sauna. Designed for elegant entertaining, the estate offers numerous spaces ideal for sharing special moments with family and friends, in an atmosphere that is both warm and sophisticated. Outdoors, the property caters to every desire: a 20-metre swimming pool with pool house, a summer pavilion with outdoor kitchen and dining area, a tennis court, a skatepark, a children's playground, and equestrian facilities. An independent caretaker's house with private access includes a living area with kitchen, two bedrooms and two shower rooms, ensuring comfort and discretion for staff or guests. The grounds, a true signature of the estate, stand out for the richness and authenticity of their vegetation: a truffle orchard of 250 trees in their second year, cherry and apple trees, a vegetable garden with aromatic herbs, as well as extensive pastures, creating a rare and authentic Mediterranean atmosphere. Ideally located in close proximity to the prestigious Terre Blanche Golf & Hotel Resort and within easy reach of the village of Fayence, the estate offers a confidential living environment combining serenity and accessibility. A unique address, embodying the very essence of luxury in Provence and on the Riviera.

Ref. : MZIOP1318

Michaël Zingraf Christies International Real Estate OPIO

CANNES890 000 €

House for sale garden - 5 rooms - 136 m²

Renovation project with approved plans - cannes Center

Charming townhouse with approved renovation plans near Cannes Centre. Located in the Montrose district, approximately 1km from the Croisettte, in a quiet and residential area with immediate proximity to all amenities, schools, and the centre of Cannes. Sold with an accepted building permit, this charming stone house requires complete renovation. The approved project includes the following: Ground Floor: A beautiful living space of approximately 65m2, comprising a living room and a large family kitchen with an integrated dining area. First Floor: Three bedrooms, each with its own en-suite bathroom. The secluded garden offers a beautiful landscaped environment featuring a 3m x 3m plunge pool for cooling off, a large two-car garage, and additional outdoor parking spaces.

Ref. : 87450895

WRETMAN ESTATE & CONSULTING

THÉOULE-SUR-MER4 500 000 €

House for sale garden - 10 rooms - 244 m²

Miramar on Foot... A Family Villa with Sea Views - Théoule-sur-Mer

In the heart of the highly sought-after Miramar district, this 244 sqm property reveals a remarkable panorama over the sea and surrounding hills. Set within beautifully landscaped and flat grounds of 1,070 sqm, the villa unfolds over two levels and offers a rare Mediterranean lifestyle, combining generous volumes, seamless indoor-outdoor living and light-filled terraces. The main level features a spacious through-living and dining area opening onto a south-facing terrace, ideal for enjoying privileged moments overlooking the scenery. A second shaded terrace adjoining the kitchen provides a cool and peaceful retreat. A bedroom with its en-suite bathroom completes this level. On the garden level, four bedrooms with en-suite bathrooms create an elegant sleeping area, two of which benefit from direct access to the garden. Surrounded by lush vegetation, the swimming pool offers a true haven of tranquillity, complemented by a pool house and a closed garage. A discreet address in Miramar, just moments from the beach, marina and restaurants, where every detail reflects the art of Riviera living.

Ref. : 80015

MAGREY&SONS SAINT-TROPEZ

CAVALAIRE-SUR-MER499 200 €

Apartment for sale garden - 3 rooms - 71 m²

PETITE COPROPRIETE PLEINE DE CHARME POUR CE T3 71M2 DE 2019

EXCLUSIVE LISTING WITH AGNES MALECKI AGENCY - Just 800 meters from the beaches and shops, in a very recent 2019 residence with a swimming pool and small communal area, this 71 sq m (764 sq ft) 2-bedroom ground-floor apartment features a private parking space and two terraces. It comprises an entrance hall leading to a living room with an open-plan fitted and equipped kitchen and access to a lovely terrace and small garden, two good-sized bedrooms with garden access, a bathroom, a separate WC, and a shower room. Private parking is included. A garage in the basement is available for an additional EUR32,000. NO WORK REQUIRED AND SMALL CONDOMINIUM!

Ref. : 1_V10007625

AGENCE AGNES MALECKI - GOLFE DE SAINT TROPEZ

SANARY-SUR-MER3 640 000 €

House for sale garden - 7 rooms - 205 m²

Sanary - Beaucours - Villa - Access to the sea

Located in the highly sought-after neighborhood of Beaucours and benefiting from sea access, this beautiful 2,160 sq ft villa is built on 1.3 acres of landscaped grounds with a 50 x 15 ft swimming pool. The two-story villa comprises: On the garden level: living room, dining room, separate kitchen, TV room, two suites, a shower room, and a bathroom. Upstairs: three bedrooms, including a master suite, two shower rooms, and a terrace. A boules court and carport complete the property. Diagnostics currently being performed. Information about the risks to which this property is exposed is available on the Géorisques website: www.georisques.gouv.fr Agency fees payable by vendor

Ref. : 86286720

BARNES SANARY LUXURY REALTY