OK
More than Less than
€  ok

Key-words : garden view

Houses and Apartments, your real estate specialist magazine offers a selection of ads that match with the keyword garden view. You can refine your search by specifying the area or price range in the navigation bar link Search for a House/Apartment.

CANNES6 950 000 €

House for sale garden view - 8 rooms - 500 m²

CALIFORNIAN VILLA - PANORAMIC SEA VIEW

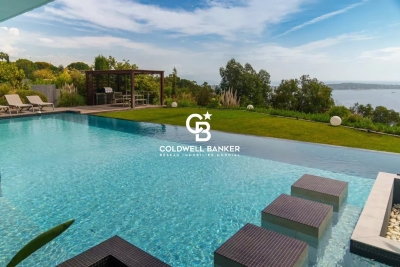
Exceptional sea view for this contemporary villa in Super Cannes Located in this prestigious area of ??Vallauris, just 10 minutes from Boulevard de la Croisette, this exceptional villa of approximately 500 m² offers a unique blend of modern design, elegance, and absolute comfort. Boasting breathtaking panoramic views of the Mediterranean Sea, the Bay of Juan-les-Pins, and Cap d'Antibes, this property is a true luxury gem, featuring: • A very large swimming pool with a full sea view, surrounded by a perfectly maintained 2,500 m² landscaped garden. • A 100 m² living area with high ceilings, a fully equipped open-plan kitchen, and a dining room that opens onto a terrace with sea views, ideal for entertaining your guests. • A luxurious master suite with an en-suite bathroom including a bathtub, separate shower, spacious dressing room, and toilet. Direct access to a terrace with sea views. • Four guest bedrooms located on the pool level, each with its own private bathroom and toilet. Two bedrooms offer breathtaking sea views. Relaxation Areas: On the 150 m² lower level, you will find: • A TV lounge, perfect for family evenings or relaxing. • A fully equipped gym. • A sauna and steam room, with a shower and toilet, for a private spa experience. Independent Apartment: A separate apartment offering complete independence with a kitchen, bedroom, and bathroom, ideal for hosting guests or staff. Outdoor Amenities: • Large parking area for several vehicles. • Automatic garden lighting. • Automatic watering system. • Automated entrance gate. • Barbecue area with panoramic sea views, perfect for al fresco dining and unforgettable moments with family or friends. Additional Amenities: • Advanced security system with alarm and video surveillance for complete peace of mind. • High-speed Wi-Fi and modern air conditioning throughout the villa. This villa was designed for those seeking the perfect balance of luxury, privacy, and spectacular views of the French Riviera. Its ideal location allows quick access to the region's most beautiful beaches, restaurants, and iconic attractions.

Ref. : 85620710

Coldwell Banker Standing Realty

PARIS 16EME3 750 000 €

Apartment for sale garden view - 7 rooms - 230 m²

Paris 16 - Jardin du Ranelagh - Unobstructed view - 4-bed family apartment

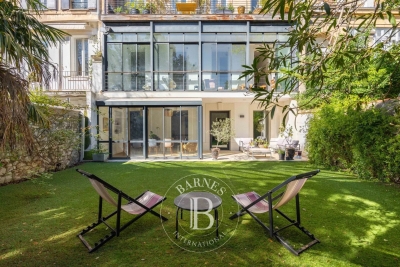
This 230m² (2,476 sq ft) apartment situated in a magnificent, high-end building, overlooks the Jardin du Ranelagh. A large entrance hall leads to a double-sized living room and a dining room leading onto a large 31m² (334 sq ft) full-length balcony, offering unobstructed leafy views. Next to it, a large eat-in kitchen, a laundry area and a fourth bedroom that could serve as an office, both featuring wide balconies. The apartment comprises three en suite bedrooms, including the master suite with unobstructed views of the park, and two bedrooms opening onto a 6m² (65 sq ft) loggia and enjoying lovely views of the building's garden. Stunning, high-end building with concierge. Maid's room and parking space available in the building at an additional cost. Property subject to shared ownership status. Fees payable by the seller - Number of lots in the building: 80 - Average amount of the share of charges €15,280/year - Estimated amount of annual energy costs for standard use based on 2021 energy costs: €6,090 ~ €8,260 - Information on the risks to which this property is exposed is available on the Géorisques website: www.georisques.gouv.fr Agency fees payable by vendor - Nombre de lots dans la copropriété: 80 - Montant moyen de la quote-part de charges courantes 15,280 €/yearly - Montant estimé des dépenses annuelles d'énergie pour un usage standard, établi à partir des prix de l'énergie de l'année 2021 : 6090€ ~ 8260€ - Les informations sur les risques auxquels ce bien est exposé sont disponibles sur le site Géorisques : www.georisques.gouv.fr

Ref. : 87095877

BARNES AUTEUIL

NICE3 190 000 €

House for sale garden view - 6 rooms - 300 m²

Exceptional Villa of 300 m² in Mont Boron, Nice.

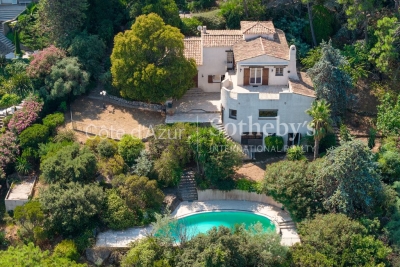
Discover this prestigious property on the heights of Mont Boron, located in a private, secure cul-de-sac. Facing south-west, it benefits from optimum sunshine and offers panoramic views over the Baie des Anges and the hills of the Château de Nice The contemporary-style villa, arranged over four levels, features a sumptuous, light-filled reception room on the top floor, opening onto a terrace with a breathtaking view of the Mediterranean. On the first floor are the entrance hall and a garage for three vehicles. On the second floor, the bedroom with terrace overlooks the sea. This floor also includes a kitchen, a shower room with WC and a dressing room. The second floor / garden level comprises four bedrooms, including a master suite, as well as two bathrooms with WC, a dressing room and a storeroom. All rooms overlook the pool, garden and Bay of Nice. The third floor, with its vast, bright living space, comprises a large kitchen, toilet, reception room and living room, opening onto a beautiful terrace overlooking the port of Nice. The villa's exceptional features include an interior elevator serving all floors, an infinity pool, two independent kitchens, a fireplace, a large garage and several outdoor parking spaces. The property is located in one of the most prestigious neighborhoods of Nice, just a short distance from the port, shops, schools, and public transport. It also offers quick access to the airport in 20 minutes. Nestled in a calm and private environment, this exceptional property provides a true haven of peace and an ideal living comfort to fully enjoy the sweetness of life on the French Riviera. Seller's fees Property tax €5,086. Information on the risks to which this property is exposed is available on the Géorisques website www.georisques.gouv.fr

Ref. : 85396176

Coldwell Banker Standing Realty

PARIS 13EME1 895 000 €

House for sale garden view - 5 rooms - 126 m²

Paris 13th arrondissement - Gobelins - Family home with a terrace overlooking the garden

Exclusive - In a peaceful, green setting, this family home, offers a privileged living environment in complete tranquility. Bathed in light thanks to its east-facing orientation, this home enjoys a pleasant, unobstructed view of the community garden. With a total floor area of approximately 126 m², this home spans three levels and features a terrace of about 10 m². On the ground floor, a beautiful living area opens onto an entryway, a library space, a cozy living room, and a fully equipped kitchen with a spacious dining area—ideal for entertaining. On the first floor, a landing leads to a laundry room/shower, a separate toilet, a bedroom, and a hallway with a closet leading to a walk-in closet, a shower room, and a large bedroom whose layout easily allows for the creation of a fourth bedroom according to your needs. On the second floor, a landing leads to a bedroom (which can also serve as an office), a bathroom with a toilet, and a spacious bedroom with a closet that offers direct access to the terrace. This home is ideal for a family seeking a peaceful living environment, combining comfort with spacious rooms, and offering the opportunity to enjoy the shared gardens filled with flowers and trees, as well as a shared laundry room. On the edge of the 5th arrondissement, close to all amenities. Information on the risks associated with this property is available on the Géori website 1,827,386.69 € Agency fees not included - Agency commission: 3.7%VAT included Agency fees payable by buyer - Nombre de lots dans la copropriété: 35 - Montant moyen de la quote-part de charges courantes 3,000 €/yearly - Montant estimé des dépenses annuelles d'énergie pour un usage standard, établi à partir des prix de l'énergie de l'année 2021 : 2470€ ~ 3380€ - Les informations sur les risques auxquels ce bien est exposé sont disponibles sur le site Géorisques : www.georisques.gouv.fr - Eliana MARQUES-JOUARD - Agent commercial - EI - RSAC 832548606

Ref. : 86883896

BARNES PANTHEON

ROQUEFORT-LES-PINS1 095 000 €

House for sale garden view - 5 rooms - 158 m²

Provençal villa with pool and development potential in Roquefort les Pins near Valbonne

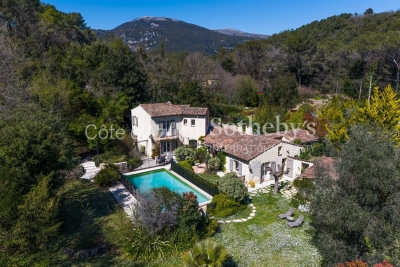
Roquefort les Pins villa 3 bedroom 3432 sqm land infinity pool buildable plot near Valbonne international schools French Riviera Located in Roquefort-les-Pins, this Provençal villa is set on approximately 3,432 sqm of land in a quiet residential environment with open views over the surrounding hills and forest. The property includes a bright living area with cathedral ceiling and fireplace, a semi open kitchen with dining area, a study space, utility room and laundry. The ground floor features a master bedroom with en suite bathroom and direct garden access. The upper level includes two additional bedrooms with a shared shower room. An independent outbuilding currently used as an office can be converted into a guest room or studio. Features include air conditioning, wine cellar and storage spaces. The landscaped grounds include an infinity pool with counter current system, terraces, pool house, summer kitchen with pizza oven and pétanque court. Parking for approximately 6 vehicles. A buildable section of land offers development potential. Located close to shops, international schools, Valbonne and Sophia Antipolis. Suitable as a primary residence, second home or investment property, particularly for buyers seeking space and development potential on the French Riviera. Côte d'Azur Sotheby's International Realty For further information or to arrange a private viewing, please contact Côte d'Azur Sotheby's International Realty.

Ref. : CA15-117

COTE D'AZUR SOTHEBY'S INTERNATIONAL REALTY

LÈGE-CAP-FERRET1 092 000 €

House for sale garden view - 6 rooms - 129 m²

Spacious house

Come discover this superb 129 m² village house. It has 6 spacious rooms, including a bright living room with a warm atmosphere, offering an unobstructed view outside. The modern and refined decor creates an ideal setting for convivial moments with family or friends. The open kitchen, fully equipped, has a pleasant dining area overlooking the garden, perfect for enjoying sunny breakfasts. The house includes 5 beautiful bedrooms that comfortably accommodate family and guests, each with a cozy and soothing atmosphere. Located in a privileged environment, this house combines the tranquility of the village with proximity to beaches and shops. An ideal living space to combine daily comfort and the authentic charm of the Arcachon Basin, to be discovered without delay.

Ref. : 86848112

Agence-premiere-ligne

LES ISSAMBRES740 000 €

House for sale garden view - 6 rooms - 147 m²

FOR SALE: Villa near the sea, 4 bedrooms, independent apartment, swimming pool, carport and parking in Les Issambres

Located just a 5-minute drive from the seafront, this 147 sq m villa will charm you with its peaceful setting, unobstructed views of the hills, and south-facing aspect. Built on a pleasant plot, it offers a bright, southwest-facing double living room with a fireplace, a fitted and equipped open-plan kitchen, and four bedrooms, one of which is on the ground floor. There are also three shower rooms and three toilets, providing ideal comfort for a family or for entertaining. Outside, enjoy a lovely garden, a swimming pool, a carport, and an outdoor shower, perfect for sunny days, as well as a summer kitchen. A real bonus: a separate garden-level apartment comprising a living room, kitchen, bedroom, and shower room with toilet, ideal for accommodating family and friends or for generating rental income. The villa is in good general condition and features reversible air conditioning and double glazing.

Ref. : 4453

SEA VIEW PROPERTY / GROUPE AGENCE DU CAP

LES ISSAMBRES1 195 000 €

House for sale garden view - 7 rooms - 192 m²

CHARMING 4-BEDROOM VILLA FOR SALE, FLAT PLOT, POOL, PARKING, NEAR THE SEA IN LES ISSAMBRES

Just 1.3 km from the sea, discover this charming, fully renovated villa, nestled in a peaceful setting with beautiful, unobstructed views of the hills. Built on a level plot, this 190 sqm property impresses with its generous proportions and abundant natural light. It offers a spacious living area with a lounge/living room and dining room opening onto large, sunny terraces (energy performance certificates in progress). The fully fitted and equipped open-plan kitchen also opens onto a pleasant shaded terrace. The sleeping area comprises four attractive bedrooms, several with direct access to the outside, as well as a dressing room, a bathroom, and a shower room. Outside, you can enjoy a lovely, recently built swimming pool (9 x 4 m), several inviting terraces, and an easy-to-maintain garden. The amenities perfectly complement this property: reversible air conditioning, double glazing, electric gate, intercom/video intercom, parking for several vehicles (carport possible). Advantages: Flat land with no overlooking neighbors. Villa in excellent condition, no work required. Multiple terraces for indoor/outdoor living. Recent swimming pool. Quiet and sought-after environment. South-facing. An ideal property as a primary or secondary residence, combining comfort, charm and proximity to the sea.

Ref. : 2796

SEA VIEW PROPERTY / GROUPE AGENCE DU CAP

CANNES4 490 000 €

Apartment for sale garden view - 4 rooms - 112 m²

Apartment for sale on the Croisette, Cannes

REF: 072026 491 EXCLUSIVE MANDATE. Nestled within one of the most prestigious residences on the Croisette, directly opposite Port Canto, this magnificent corner apartment enjoys breathtaking panoramic views over the Mediterranean Sea, the Estérel hills, and the surrounding countryside. Located on a high floor, the apartment has been completely renovated to an exceptional standard, featuring high-end finishes and refined contemporary interiors. The property comprises an entrance hall, a spacious and light-filled living room with a fully fitted open-plan kitchen, opening onto an impressive 55 sqm wraparound terrace. There are three en-suite bedrooms, each with its own shower room, toilet, and built-in wardrobes, as well as a separate guest WC. The main and second bedrooms both enjoy sea views from the bed. A private enclosed garage (18 sqm) and a cellar (6 sqm) complete this exceptional property. The residence is widely regarded as one of the finest on the Croisette in Cannes, offering beautifully landscaped gardens, 24-hour security, and a dedicated concierge service, ensuring an exclusive and highly sought-after lifestyle.

Ref. : 072026-491

FINE AND COUNTRY

MARSEILLE 8EME1 490 000 €

Apartment for sale garden view - 7 rooms - 401 m²

SALE - MARSEILLE 13008 - LUXURIOUS CONTEMPORARY DUPLEX OF 250M² WITH GARDEN

BARNES has the privilege of presenting to you this splendid 250m² duplex with luxurious amenities, completely renovated with style and elegance. On the ground floor, the large entrance leads to 5 bedrooms including a 26m² master bedroom with bathroom and dressing room. Three of these bedrooms have a clear, green view of the private garden and its outbuilding through a continuous gallery with large bay windows. The period staircase leads you to the vast hall leading to a magnificent living room and its industrial kitchen equipped with high-end equipment. This space represents 48m². A very modern veranda, converted into a dining room, can also serve as a large office. These rooms open onto a bucolic garden with summer lounge area and charming storage outbuilding. On the opposite side, a beautiful office library opens onto a large 27m² games room offering numerous design possibilities (home cinema, gym, spa, jacuzzi). A laundry pantry completes this property. A parking space, included in the sale price, is located around the corner. Information on the risks to which this property is exposed is available on the Georisks website: Contact : Madame Claude LEONETTI, Ambassadrice BARNES +33 (06) 82 90 66 62 - Agency fees payable by vendor - Montant moyen de la quote-part de charges courantes 3,095 €/yearly - Montant estimé des dépenses annuelles d'énergie pour un usage standard, établi à partir des prix de l'énergie de l'année 2021 : 2610€ ~ 3540€

Ref. : 86881151

BARNES MARSEILLE CASSIS LITTORAL

THÉOULE-SUR-MER2 200 000 €

House for sale garden view - 8 rooms - 250 m²

Exceptional Villa in Théoule-sur-Mer: High Potential.

Discover this unique villa located in a gated community in Théoule-sur-Mer, just moments away from the beaches and shops. With breathtaking views of the Mediterranean Sea, this property spans three levels and is surrounded by a spacious 2200 m² garden featuring a swimming pool. The interior consists of a welcoming entrance, a bright living room with a dining area, a kitchen, and a utility room. The villa also includes five bedrooms and four bathrooms, providing an ideal setting for family and guests. Although it requires renovation, this villa offers exceptional potential on the Côte d'Azur. Enjoy a peaceful setting and a prime location. Don't miss this rare opportunity to transform this villa into a true gem. Contact us to learn more and discover this exceptional property.

Ref. : CA6-3121

COTE D'AZUR SOTHEBY'S INTERNATIONAL REALTY

LE ROURET1 450 000 €

House for sale garden view - 8 rooms - 280 m²

Le Rouret – A Mediterranean Haven in Absolute Tranquillity

Sheltered from any disturbance and set within a preserved, verdant environment, this charming property offers a particularly peaceful Mediterranean atmosphere, enhanced by open views across the surrounding hills. Standing within approximately 1,650 sqm of landscaped grounds, the villa provides nearly 219 sqm of living space and more than 280 sqm of total floor area. It is distinguished by its generous proportions, light-toned walls, natural materials and numerous spaces opening onto the outdoors. The main residence features an entrance hall, a living and dining room of approximately 39 sqm, an open-plan kitchen, a 22 sqm study, four bedrooms, two shower rooms, a utility room and a mezzanine. A major asset of the property is the self-contained annexe of more than 60 sqm, comprising a living room with an open-plan kitchen of approximately 30 sqm, a sleeping area, a shower room and a separate WC. Fully fitted and independent, it is ideal for accommodating family and guests in complete privacy and could also suit a rental project or professional activity. Outside, the large swimming pool and its spacious sun terraces provide the perfect setting in which to enjoy the Mediterranean climate. A delightful pool house naturally extends this relaxed lifestyle centred around sunshine and nature. The property also stands out for its numerous additional spaces, including two workshops of approximately 20 sqm and 27 sqm, two cellars, a garden shed, a swimming-pool equipment room, extensive storage areas and a carport. **Main accommodation** * Entrance hall * Living and dining room of approximately 39 sqm * Open-plan kitchen * Study of approximately 22 sqm * Four bedrooms * Two shower rooms * Utility room * Mezzanine * Self-contained annexe of more than 60 sqm with living room and kitchen, sleeping area, shower room and separate WC **Key features** * Approximately 1,650 sqm of landscaped grounds * Absolute peace and tranquillity * Open views across the surrounding hills * Large swimming pool with spacious sun terraces * Pool house * Air conditioning and heat-pump system * Wood-burning heating * Approximately 28.8 sqm of photovoltaic solar panels * Two workshops, two cellars and extensive storage space * Garden shed and carport A distinctive property filled with character, ideal for those seeking absolute tranquillity, an authentic Mediterranean lifestyle and a wealth of versatile additional spaces.

Ref. : MZIOP1357

Michaël Zingraf Christies International Real Estate OPIO

CAP-D'AIL4 450 000 €

House for sale garden view - 7 rooms - 340 m²

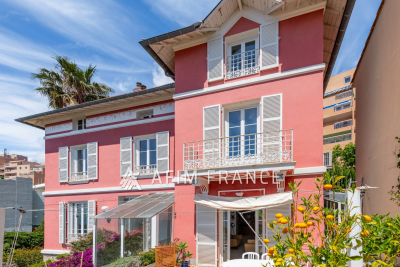
Close to Monaco in a highly sought-after and peaceful residential area, near the beaches and the coastal path, this elegant period villa has retained all of its charm and character, while enjoying panoramic views of the Mediterranean Sea and the Saint-Jean-Cap-Ferrat peninsula. Set within beautifully landscaped and enclosed Mediterranean gardens, the property is arranged over 3 levels served by a lift from the garage. It offers generous accommodation, high ceilings and abundant natural light thanks to its desirable south-facing position. On the garden level, the villa comprises an office opening onto the garden, an entrance hall centred around a ground-floor atrium, a restroom, a 50m² area offering further development potential, and a wine cellar. On the main floor: an entrance overlooking the atrium, a spacious reception room opening onto a terrace, a dining room leading to a charming winter garden, a library, and a fully fitted and equipped separate kitchen. On the first floor, a corridor leads to three bedrooms, including a master bedroom with access to a balcony, together with a bathroom, a shower room, and a separate toilet. On the top floor: a bedroom with its own shower room, as well as a 53m² of attic space with considerable development potential. The property also benefits from a large garage accommodating 2 vehicles. Cap-d'Ail is one of the most desirable locations on the French Riviera, renowned for its exclusive residential setting, beautiful coastline and immediate proximity to Monaco. Nestled among lush Mediterranean vegetation, the area is home to prestigious villas and exceptional sea views. The celebrated Mala Beach, with its crystal-clear waters, dramatic cliffs and waterfront restaurants, is among the Riviera's most sought-after destinations. The proximity to Monaco further enhances the appeal and prestige of this exceptional address.

Ref. : 519V900508M

AFIM France

ROQUEBRUNE-CAP-MARTIN1 990 000 €

House for sale garden view - - 300 m²

ROQUEBRUNE-CAP-MARTIN - ARCHITECT-DESIGNED VILLA - PANORAMIC SEA VIEW

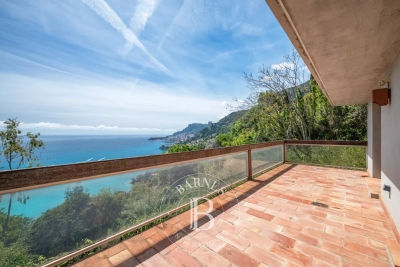
Designed by a renowned artist, this exceptional property offers breathtaking views of the sea and the Principality of Monaco from every room. Nestled in a terraced garden of 1662 sq m, this architect-designed villa features approximately 300 sqm of living space spread across 4 levels, arranged in terraces along the natural slope of the land. The house comprises a bright living room opening onto a terrace, with an open kitchen and dining area. It also offers 4 ensuite bedrooms, including 2 with mezzanines, a spacious studio, and parking for 3 cars. This villa stands out for its modern architecture and seamless integration with the environment. Its unique character is defined by its elevated position with panoramic views of the sea and its beautiful garden filled with Mediterranean plants. Located 15 minutes from the Principality of Monaco and 20 minutes from the Italian border by car,the house enjoys a prime location with easy access to the sea. The nearest beaches, "Le Golfe Bleu" and "La Plage du Buse," are just a 10-minute drive away. To arrange a viewing or find out more about this property, please call me on +33 6 15 63 28 52. Energy rating: D – Climate rating: D / Estimated annual energy costs for standard use: between €3,650 and €4,980 (reference year 2021). Information on the risks to which this property is exposed is available on the Géorisques website: www.georisques.gouv.fr. Agency fees payable by vendor - Montant estimé des dépenses annuelles d'énergie pour un usage standard : 3650€ ~ 4980€ - Eliza TORBICZ - Agent commercial - EI - RSAC 790 569 107

Ref. : 84512625

BARNES Beaulieu | Cap-Ferrat

LA TURBIE1 290 000 €

House for sale garden view - 4 rooms - 140 m²

LA TURBIE - FAMILY HOUSE OF 140SQM FOR SALE - GARDEN OF 586SQM -NICE SEA VIEW - RESIDENTIAL AREA - BIG GARAGE AND PARKING - A FEW STEPS FROM THE VILLAGE

La Turbie – Graceful family villa with landscaped garden, sea view, and garage. Just a five-minute walk from the heart of the village of La Turbie, in a sought-after residential area that combines tranquility with immediate proximity to shops and amenities, discover this charming villa with high-quality finishes, offering a privileged lifestyle between the sea and nature. Built on a magnificent landscaped lot of 586 m², this property offers nearly 140 m² of living space and captivates with its character, generous proportions, and abundance of natural light. The ground floor features a spacious, light-filled living room that opens onto an elegant open-concept kitchen, creating a welcoming entertaining space that extends outdoors. A guest restroom and a storage area complete this level. Upstairs, the sleeping area has been designed to offer comfort and privacy. The master suite features a custom walk-in closet and an en-suite bathroom. Two other inviting bedrooms share a second bathroom with a separate toilet. Outside, the carefully landscaped garden provides a true oasis of greenery. A large enclosed garage rounds out the amenities of this villa—a rare feature in the area.

Ref. : V-13037

Century 21 LAFAGE TRANSACTIONS Villefranche-sur-Mer