OK
More than Less than
€  ok

Key-words : garden view

Houses and Apartments, your real estate specialist magazine offers a selection of ads that match with the keyword garden view. You can refine your search by specifying the area or price range in the navigation bar link Search for a House/Apartment.

VENCE910 000 €

House for sale garden view - 7 rooms - 174 m²

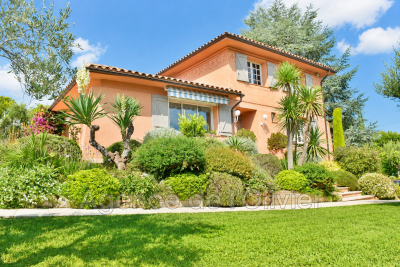
Charming Provencal Villa with panoramic view

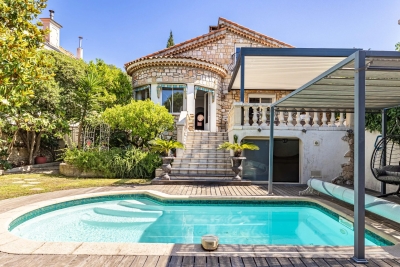
Located just 5 minutes from the center of Vence, this villa offers a breathtaking view, in a very quiet environment with no overlooking neighbors, while being close to the sea and Nice airport. On the ground floor: a large bright living room with lounge, dining room, and terrace with a panoramic view. The well-placed kitchen is open to the living area. You will also find a bathroom, a laundry room, and direct access to the garden. Upstairs: 4 bright bedrooms with mountain views, including a master suite with a bathroom. A shower room and separate toilets serve the other bedrooms. The garden is pleasant and easy to maintain, with a large swimming pool and a covered summer kitchen with a barbecue. Additionally: double garage, cellar, and several parking spaces. An ideal villa to enjoy the peace, space, and charm of the French Riviera. Discover it quickly! Energy performance diagnosis: 184 – E Greenhouse gas emission: 56 - E Estimated annual energy costs of the housing: 4020 to 5490 euros. Transaction fees including tax payable by the seller. Information on the risks to which this property is exposed is available on the Géorisques website: www.georisques.gouv.fr The luxury real estate market on the French Riviera is one of the most attractive in the Mediterranean region. The vacation homes and secondary residences on the French Riviera not only offer an incomparable style and quality of life but also represent, in view of the international economic situation, a safe investment and a smart retirement project, particularly at premium addresses. Vence is characterized by its luxurious villas, perched on the heights, offering breathtaking views of the sea and surrounding hills. Ideally located, just 30 minutes from Nice airport and the coast, Vence offers all the advantages of a small town while retaining all the charm of its ancient streets in the center with its welcoming restaurants and shops.

Ref. : W-04620P
ENGEL & VÖLKERS

ANTIBES650 000 €

Apartment for sale garden view - 4 rooms - 80 m²

Near Place De Gaulle, garden level, open view, small upscale r

Charming 4-room apartment just steps from the heart of Antibes, in a sought-after residential neighborhood. With a surface area of 80 m², located on the garden level of a prestigious residence, this high-end apartment offers an open view. It consists of 3 bedrooms, 1 bathroom, 1 shower room, and a guest toilet. It also features 2 beautiful and spacious terraces overlooking a landscaped garden, perfect for enjoying sunny days.The equipped open-plan kitchen opens onto a large, bright living room thanks to its east-facing exposure.The reversible air conditioning ensures optimal comfort all year round.Finally, to enhance your daily life, the residence offers a swimming pool.A double garage is included. Built in 2011, the building is in excellent condition. Come and discover this exceptional property!

Ref. : 284V2829A

COTE IMMOBILIER

GOLFE JUAN1 240 000 €

House for sale garden view - 5 rooms - 151 m²

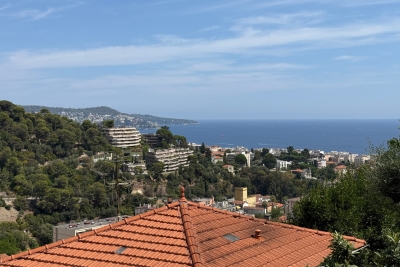
SEA VIEW - MODERN VILLA WITH POOL

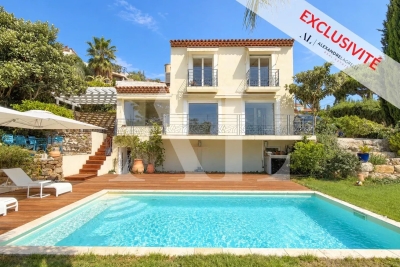
EXCLUSIVE - Magnificent contemporary villa offering stylish living spaces and high-end finishes throughout. The property comprises on the ground floor an entrance hall, a spacious living room with a fully equipped open-plan kitchen, one bedroom, a bathroom, and a separate guest WC; on the first floor, two bedrooms and a shower room with WC; on the garden level, a laundry room and a large multi-purpose room with built-in storage. Set on approximately 748 sqm of landscaped grounds, the villa also features a swimming pool, spacious terraces, and private parking

Ref. : 87273621

Alexandre LAGRELLE ESTATE

NICE260 000 €

Building plot for sale garden view - - 320 m²

NICE WEST – 320 SQM BUILDABLE PLOT – PANORAMIC SEA VIEW – QUIET LOCATION – BUILDING PERMIT UNDER REVIEW

NICE WEST – BUILDABLE LAND 320 SQ M WITH PANORAMIC SEA VIEW €260,000 Less than a 10-minute drive from the Promenade des Anglais, in a peaceful, green and residential setting, this 320 sq m building plot is ideally located on the hills of West Nice, in the Route de Bellet area. Benefiting from an exceptional, unobstructed sea view, as well as a magnificent panorama over the Mediterranean and surrounding hills, the plot offers a privileged setting for a detached house project. A PROJECT ALREADY WELL ADVANCED The plot offers the possibility of building a house of approximately 70 to 80 sq m, complemented by beautiful outdoor spaces, including landscaped terraces, a garden and up to 2 parking spaces. The planning application has already been submitted, with architectural support provided, allowing valuable time to be saved in bringing the project to completion.

Ref. : Z-26096

Century 21 LAFAGE TRANSACTIONS - Cimiez

MOUGINS2 490 000 €

House for sale garden view - 10 rooms - 231 m²

MODERN VILLA 5BR - PANORAMIC SEA VIEW

EXCLUSIVISE LISTING - MOUGINS - Located in a dominant position and within walking distance of the village, this fully renovated villa of approximately 231m2 is built on a 1693m2 land with a swimming pool. On the main living level: A large living-dining room, 1 dining room, and 1 equipped kitchen, all open to a terrace with panoramic sea view. Upstairs: 1 master bedroom of 30m2 with a bathroom and its private terrace. At garden level: 3 bedrooms and 3 bathrooms. Additionally: 1 equipped studio offering a 5th bedroom, 1 garage, and many parking spaces. « Information on the risks to which this property is exposed is available on the Georisques website: www.georisques.gouv.fr »

Ref. : 84159956

Luximmo

VALBONNE1 690 000 €

House for sale garden view - 6 rooms - 196 m²

EXCLUSIVE LISTING. This charming Provençal villa, located just steps from the highly sought-after village of Valbonne, offers great tranquility in the heart of a beautifully landscaped park. Built on two levels, this comfortable family home includes: a lovely entrance with cloakroom, guest toilets, a living room with a fireplace and impressive ceiling height, a dining room, a large equipped kitchen with a lovely view of the hills, all opening through sliding glass doors onto a covered terrace or garden. Two bedrooms, each with its own shower room and toilet, plus a dressing room. Upstairs: a spacious mezzanine, three bedrooms, a bathroom and a separate toilet. Additional features: a garage and a cellar. The flat garden of 2670 m², planted with olive trees and Mediterranean shrubs, offers charming views of the countryside. It includes a large heated swimming pool (12x6m) with an electric cover and a pool house of about 14 m² with a shower and toilet. A wonderful address! Walking distance to the village, close to school pickups, and situated in a residential neighborhood!

Ref. : 485V3056M

AGENCE DE L'OLIVIER

VENCE1 650 000 €

House for sale garden view - 13 rooms - 307 m²

VENCE - VILLA 308m2 - PANORAMIC VIEW

Just a few minutes' walk from the center of Vence, this magnificent villa in the style of Nice, complete with a swimming pool, a true manor house, will delight you with its style, charm, and amenities. It sits on a 1,700 m2 south-facing plot, offering breathtaking views of the historic town of Vence and a panoramic view of the sea. Very bright and perfectly laid out over three levels, it has thirteen main rooms distributed as follows: On the ground floor: Two entrances (one from the south, the other from the north with a veranda) welcome you with elegance and comfort. A spacious entrance hall leads to the separate eat-in kitchen, the dining room, the living rooms, and the upper floors. On the first level: Accessed by a magnificent and authentic staircase, you will find, opposite the fortified old town, a completely independent master bedroom of 23 m2 with an en-suite bathroom, as well as a 30 m2 office/library facing the sea. A second bedroom of 14 m2 faces northwest. On the second level: three beautiful bedrooms, a living room, an office, and amenities. On the top floor: a very beautiful and surprising atypical space with various uses. It currently includes a photo lab, a smoking room, a workshop/office, two bedrooms, a shower room and a toilet. On the garden level: a pool house, a summer kitchen, two workshops and a laundry room. A double garage with lift and an outdoor parking space complete this property. Mains drainage.

Ref. : SPP525SP

Saint Paul Properties

BOULOGNE BILLANCOURT1 170 000 €

Apartment for sale garden view - 5 rooms - 95 m²

North Boulogne - SCHUMAN DUPANLOUP - Apartment in leafy surroundings

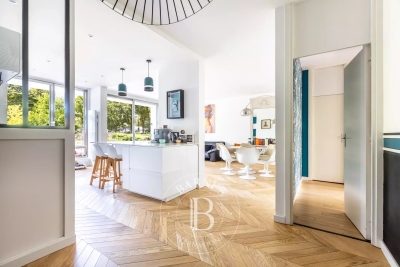
Magnificent 95m² (1,023 sq ft) dual-aspect apartment, situated In a high-end residence currently being re-rendered. It comprises a living room with open kitchen and three bedrooms. The property, which is in good condition, opens onto wide balconies on either side and enjoys an ideal aspect, facing east in the bedrooms and west in the living room. The large picture windows showcase the unobstructed views of the gardens. Highly sought-after, leafy and secure setting. The property also comes with a cellar and a lock-up garage. Listed exclusively with BARNES Boulogne Contact: Alexandra Kerting Poussin +33 (0)668235811 Fees payable by the sellers Agency fees payable by vendor

Ref. : 87060807

BARNES BOULOGNE

EZE2 590 000 €

House for sale garden view - 5 rooms - 150 m²

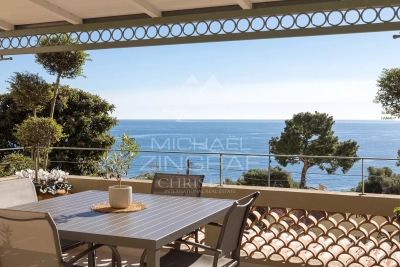
EZE S/ MER – PANORAMIC SEA VIEW

Just a few minutes from Monaco and a stone's throw from the beaches of Èze Bord de Mer, this villa enjoys a particularly sought-after, peaceful location in the heart of lush green surroundings, with exceptional panoramic sea views. With a floor area of approximately 150 m², it stands on landscaped grounds of around 500 m² and offers a rare living environment, combining tranquillity, comfort and proximity to the most sought-after spots on the Côte d'Azur. Perfectly maintained and fully air-conditioned, it captivates with its meticulous finishes, harmonious proportions and the quality of its living spaces. The reception rooms, bathed in natural light thanks to large windows, open naturally onto the garden and the sea, creating a pleasant flow between indoors and outdoors. An ideal setting for enjoying sunny days, sunsets and the mild Mediterranean climate. The house currently comprises three bedrooms, a study that could easily be converted into a fourth bedroom, and four bathrooms. A separate utility room in the garden completes the amenities and provides real convenience for everyday life. The carefully landscaped garden serves as a natural extension of the living spaces. A planning permission has already been granted for the construction of a swimming pool to complete this outdoor space. The property also offers excellent potential for development, with the possibility of an extension and conversion into a contemporary villa, allowing for a bespoke architectural project whilst retaining its prime location. A large enclosed car park with space for several vehicles completes this property – a feature that is particularly sought-after in Èze Bord de Mer. This property combines qualities rarely found together: a quiet and unspoilt residential setting, close proximity to Monaco, easy access to the beaches, unobstructed sea views and significant potential for appreciation. A discreet location, ideal both as a main residence and as a holiday home on the Riviera.

Ref. : MZISJ1983

MICHAËL ZINGRAF CHRISTIE'S INTERNATIONAL REAL ESTATE SAINT-JEAN CAP FERRAT

NICE1 475 000 €

House for sale garden view - 4 rooms - 164 m²

Nice – Captain Scott – Elegant Niçoise house with swimming pool, garden, and sea view

Nice – Avenue of Captain Scott In one of the most sought-after residential areas of Nice, just a few minutes walk from the port, the sea, the tramway, and shops, this charming stone house in Niçoise style with a pool enjoys a particularly privileged environment, renowned for its absolute tranquility and quality of life. Built on a pleasant flat land without any overlook, the property offers about 150 m² of living space and immediately appeals with its authenticity, brightness, and generous volumes. The main level, entirely single-story with outdoor spaces, features a spacious living area of about 60 m² with a fireplace, comprising a living room, a dining room, and a semi-open kitchen. Numerous windows flood the space with natural light and provide a constant connection with the garden and terrace. This level also has a bedroom opening directly onto the outdoors and a bathroom with toilet. Upstairs, a large space of about 50 m² currently set up as an open plan offers two sleeping areas and offers multiple development possibilities, including the creation of two separate bedrooms. A shower room, plenty of storage, and a pleasant south-facing balcony complete this level. From here, the view opens to the garden, the pool, and offers a glimpse of the sea. Outside, the landscaped garden, perfectly protected from view, features a pool, large relaxation areas, and a shed. A rare and private setting, ideal for fully enjoying the Niçoise climate in complete tranquility. For comfort, the house combines charm of the old with modern energy performance thanks to a fireplace, a heat pump, and a thermodynamic water heater. A property full of character, offering a rare balance between urban life and serenity, in one of the most sought-after locations on the Côte d'Azur. The seller bears the costs.

Ref. : 87363951

MAISON CINO Real Estate

PARIS 9EME995 000 €

Apartment for sale garden view - 2 rooms - 62 m²

PARIS 9 – TRUDAINE – ARTIST'S STUDIO - 3RD AND TOP FLOOR - 1 BEDROOM - BRIGHT - EXCEPTIONAL VOLUMES - VIEW OF THE SACRÉ-CŒUR - SHARED GARDEN

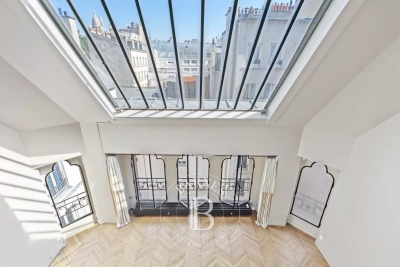
Artist's studio offering exceptional volume and complete peace and quiet situated on the 3rd and top floor of a remarkable Neo-Baroque style shared ownership building with staircase. This unique property, renovated by an architect offers great period charm and comprises: a superb living room with cathedral ceiling and majestic glass roof, a mezzanine bedroom with unobstructed views of the Sacré-Cœur, a fitted kitchen, and a shower room with toilet. Great volume, preserved and enhanced period features, plenty of storage space and pleasant garden planted with trees shared by the co-owners. Remarkable co-ownership that once housed the studio of sculptor Joseph Chéret, whose work in many ways heralded Art Nouveau. Fees payable by the seller - Number of lots in the building: 26 - Average amount of the share of charges €1,472/year - Estimated amount of annual energy costs for standard use: €1,700 ~ €2,340 - Sarah PILICER - Sales agent - EI - RSAC 897609707 Agency fees payable by vendor - Nombre de lots dans la copropriété: 26 - Montant moyen de la quote-part de charges courantes 1,472 €/yearly - Montant estimé des dépenses annuelles d'énergie pour un usage standard : 1700€ ~ 2340€

Ref. : 87116210

BARNES MARTYRS

MANDELIEU-LA-NAPOULE1 790 000 €

House for sale garden view - 8 rooms - 269 m²

MANDELIEU MINELLE – 280-SQUARE-METER VILLA, 7 BEDROOMS, SWIMMING POOL, AND VIEW OF THE BARBOSSI GOLF COURSE

Neighborhood: Minelle – View of the Barbossi Golf Course _ A home designed for entertaining, sharing, and fully enjoying the Mediterranean climate. Situated in a commanding location and offering absolute tranquility, this spacious 280 m² villa exudes discretion: perfectly integrated into the surrounding greenery, nothing from the outside hints at the spaciousness it holds within. A huge terrace surrounding the pool and a 42 m² outbuilding converted into a two-room unit with a kitchen further enhance this home's potential. _ Highlights: _ * 280 m² villa * 7 bedrooms * 42 m² two-room outbuilding with kitchen * 1,575 m² lot * View of the Barbossi Golf Course * Huge terrace and pool * Outdoor kitchen with built-in barbecue * Potential to divide the ground floor into two apartments * Carport + at least 4 parking spaces _ Set in absolute tranquility, it is only once inside that one discovers the full extent of the house and the impressive proportions of its rooms. _ On the ground floor, the spacious living room with a fireplace invites you to enjoy moments of togetherness. Its beautiful high ceilings and large mezzanine enhance the sense of space and lend plenty of character to this central room of the house. The kitchen opens wide onto the outdoors and the spacious terrace surrounding the pool. _ Surrounded by greenery, this terrace becomes a true extension of the house. The outdoor kitchen, with its built-in barbecue, allows you to fully enjoy the outdoors and entertain large groups by the pool. _ This level also features a ground-floor suite and a second bedroom. _ The garden level includes four bedrooms, three bathrooms, and a large laundry room. Its layout also makes it possible to create two separate apartments. _ In addition, there is a 42 m² outbuilding converted into a two-room unit with a kitchen and private outdoor area, ideal for entertaining while maintaining everyone's privacy. _ A carport provides convenient parking, with at least four spaces available on the property. _ A large family home designed for large families to live comfortably, entertain, and fully enjoy both its indoor and outdoor spaces.

Ref. : 2603

Cannisimmo Théoule Mandelieu

GRIMAUD2 475 000 €

House for sale garden view - 9 rooms - 233 m²

Elegant villa just some steps to the village centre

Elegant and spacious Provençal-style villa of +/- 234 m² and in total 6 bedrooms, set on a plot of 2,000 m² with heated swimming pool and double garage. The villa is impeccably maintained and offers a magnificent setting: quiet neighbourhood, ideally south-facing, on flat, landscaped grounds with Mediterranean plants and views onto the vines and the countryside. The historic village of Grimaud is only a 5-minute walk away; the marina of Port Grimaud and the beaches of Grimaud are accessible in +/- 7 minutes. St-Tropez, the white beaches of Pampelonne and the natural beaches of Gigaro are only +/- 20-30 minutes away! The villa Entrance hall; spacious living room with fireplace; dining room, TV lounge. Fully equipped kitchen. Large dining room with direct access to the kitchen; study/third bedroom; 2 bedrooms with en-suite bathrooms. All rooms open onto beautiful terraces. First floor: spacious master bedroom with dressing room, bathroom and private terrace. This room can be converted into 2 bedrooms. Separate studio with kitchenette, shower room and WC. Double garage; laundry room. Outdoor area Heated swimming pool, pool house, WC, jacuzzi. Summer kitchen. Lush garden with Mediterranean species. Ample parking space on the property. Automatic gate. Superb spacious and well-maintained villa, ideal for a large family, within walking distance of the village!

Ref. : 87358861

MED-ESTATES

MONTAGNY730 000 €

House for sale garden view - 8 rooms - 190 m²

Two-apartment building

Located in Montagny-la-Roche, just 5 minutes from Bozel and 15 minutes from Courchevel, this south-facing building boasts breathtaking views of the mountains and the Courchevel resort. Comprising two independent apartments, a two-bedroom (T3) and a four-bedroom (T5), this rare property is ideal for a large family or a rental investment. The two-bedroom apartment, with approximately 60 sq m of living space, features a bright living room with an open-plan kitchen, two bedrooms, and a shower room with WC and space for a washing machine. The four-bedroom duplex apartment, with approximately 130 sq m of living space, includes an open-plan kitchen and dining room, a living room, four double bedrooms, a bathroom, a shower room, and two separate WCs. Each apartment has its own independent entrance. Two enclosed garages and two cellars complete the property. A small adjoining plot of land also offers the possibility of creating a vegetable garden. Recent renovations have been completed and the interior is in excellent condition. There is potential to update the existing condominium regulations. This property has strong potential and is ideal as a primary residence, a second home, or a rental investment in the heart of the Tarentaise Valley.

Ref. : 1473

AGENCE RMP IMMOBILIER

CABRIS871 500 €

House for sale garden view - 5 rooms - 170 m²

Cabris – Charming Villa Sea Views and Olive Grove

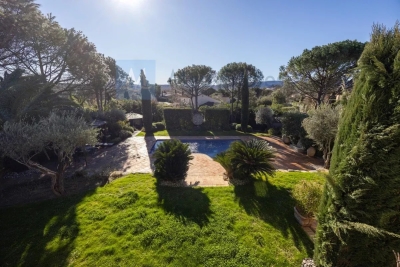
Cabris, in a sought-after and peaceful area, discover this charming Provençal villa offering beautiful open views over the sea and surrounding hills. With approximately 170 sq.m of living space, the property sits on a magnificent 3,458 sq.m plot, featuring a beautiful olive grove and a variety of Mediterranean trees and plants. All on one level, the villa comprises an entrance hall, a spacious living room with fireplace, a dining room, a separate kitchen opening onto a large terrace, three bedrooms, a shower room, a bathroom and a laundry room. On the garden level, an independent apartment and a garage provide additional possibilities, ideal for accommodating family and friends or creating a separate living space. Outside, you will enjoy a beautiful pool area with a 10 x 5 m swimming pool that has been completely renovated, perfectly integrated into the stone terraces and the surrounding Mediterranean landscape. A wine cellar and a workshop complete the property. A charming property, ideal for enjoying a peaceful and authentically Provençal setting, while benefiting from sea views, extensive grounds and a lush green environment in Cabris.

Ref. : 6756420

Spéracèdes Immobilier