OK
More than Less than
€  ok

Key-words : garden view

Houses and Apartments, your real estate specialist magazine offers a selection of ads that match with the keyword garden view. You can refine your search by specifying the area or price range in the navigation bar link Search for a House/Apartment.

LA CROIX-VALMER5 800 000 €

House for sale garden view - - 250 m²

An Exceptional Property in the Heart of Gigaro

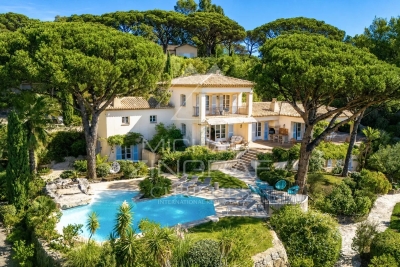
In the highly sought-after area of Gigaro, within one of La Croix-Valmer's most exclusive and secure private estates, this elegant neo-Provençal villa enjoys a privileged location, a full southern exposure and breathtaking 180° panoramic sea views. Set within beautifully landscaped grounds of nearly 5,000 sq m, the property offers approximately 270 sq m of living space and an exceptional atmosphere combining privacy, elegance and the quintessential Mediterranean way of life. Every room enjoys expansive views over the sea and the unspoilt landscapes of the Gulf of Saint-Tropez. The villa comprises a spacious living room with fireplace, a dining room and an open-plan kitchen, all opening onto two covered terraces designed for outdoor living and entertaining. The property features five bedrooms, including a magnificent master suite with dressing room, bathroom and private terrace overlooking the sea. The garden level offers several independent bedrooms, as well as a studio with its own kitchen and living area, ideal for welcoming family and guests while preserving complete privacy. Outside, the beautifully landscaped garden blends seamlessly into its natural surroundings and features multiple terraces and relaxation areas surrounding an exceptional 80 sq m swimming pool with waterfall. The pool can be heated and, like the rest of the property, enjoys remarkable sea views. The property also includes a versatile space that could be converted into an office or yoga studio, a barbecue area, several storage spaces and private parking. Ideally located just moments from the iconic beaches of Gigaro, Héraclée and Sylvabelle, the villa also offers easy access to Saint-Tropez and the beaches of Pampelonne, even during the height of the summer season. An additional development potential of approximately 200 sq m further enhances the considerable appeal of this exceptional property. A rare and discreet address offering an outstanding combination of sea views, southern exposure, generous proportions, extensive grounds and security, in one of the most unspoilt and sought-after areas of the Gulf of Saint-Tropez.

Ref. : MZIST1748
MICHAËL ZINGRAF CHRISTIE'S INTERNATIONAL REAL ESTATE SAINT-TROPEZ

CANNES875 000 €

Apartment for sale garden view - 3 rooms - 85 m²

Cannes, in the highly sought-after residential area of Montfleury, less than a 10-minute walk from Rue d'Antibes, this beautiful 85 sqm dual-aspect apartment is located in a prestigious, secure and well-maintained residence. Fully renovated with high-quality finishes and beautiful amenities, the property offers an elegant and refined living environment. The apartment features a spacious and bright living area with a fully fitted and equipped open-plan kitchen, creating a warm and convivial space. The sleeping area comprises two en-suite bedrooms, each with its own shower room, providing comfort and privacy. A lovely 15 sqm terrace extends the living space and enjoys beautiful open views over the residence's landscaped gardens, with a pleasant glimpse of the sea. A large underground garage and a cellar complete this exceptional property, ideally located close to the shops, beaches and the centre of Cannes.

Ref. : 9552

CENTURY 21 ADHERE TRANSACTIONS

ST-RAPHAËL4 990 000 €

House for sale garden view - 12 rooms - 400 m²

Luxury villa, 400sqm, sea view, spa area, wine cellar, swimming pool, garage, in Saint-Raphaël

Just 600 meters from the sea and a few minutes from the center of Saint-Raphaël, in the highly sought-after Plaines district, Villa Mariana is a remarkable Belle Époque residence, now listed as a French Historic Monument. Completely and meticulously restored with elegance, it offers 400 sq m of living space spread over four levels served by an elevator, combining period charm (moldings, high ceilings, skylights) with high-end contemporary amenities. The ground floor features generous reception areas of approximately 160 sq m, including an open-plan kitchen with a family dining room, a TV lounge, a guest dining room, and an elegant, light-filled veranda, all opening onto the garden and swimming pool. The upper floors house four suites, including a panoramic master suite with a private lounge, dressing rooms, a large bathroom, and balconies offering unobstructed sea views stretching to the Esterel Massif. The property also features an outbuilding of approximately 56 sqm, a spa area, a wine cellar, a 12x6 m swimming pool with a travertine sun deck, a pétanque court, a herb garden, and a 40 sqm garage. A rare find, combining history, elegance, and the Mediterranean lifestyle.

Ref. : 4423

SEA VIEW PROPERTY / GROUPE AGENCE DU CAP

CABRIS1 150 000 €

House for sale garden view - 6 rooms - 148 m²

An ideally located villa close to the village, offering panoramic sea views

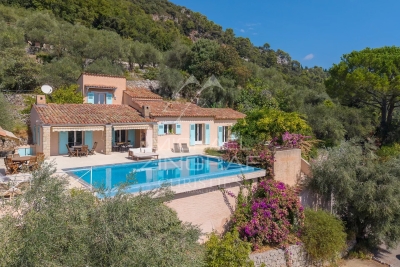
The main house features a double living room and three bedrooms, two of which are on the ground floor and a third opening onto a Tropezian terrace. It also has two shower rooms and a bathroom adjoining the master suite. A separate annexe completes the property, featuring a bedroom with panoramic views, a shower room and a toilet. Outside, the infinity pool overlooks the Bay of Cannes, whilst several terraces invite you to enjoy the various areas of the garden, set amongst bougainvillea and Mediterranean vegetation. The property is also easily accessible and features several parking spaces, a garage and a large cellar. A particularly pleasant location for those seeking both proximity to the village and an unobstructed view of the Bay of Cannes.

Ref. : MZICBR00021

MICHAEL ZINGRAF CHRISTIES INTERNATIONAL REAL ESTATE CABRIS

RAYOL-CANADEL-SUR-MER780 000 €

Apartment for sale garden view - 4 rooms - 70 m²

In lower Rayol, small condominium 300m from the water, 4-roo

Agnes malecki agency, bas du rayol canadel, near the hotel du bailli de suffren - small condominium with sea views for this fully renovated and furnished 70m2 3-bedroom apartment. It includes two assigned parking spaces and comprises an entrance hall leading to an air-conditioned living room with a sea view terrace, a bedroom with terrace access, a second bedroom, a fully equipped kitchen, and a small children's bedroom. There is also a small garden and terraces. Everything is within walking distance, from the village to the beach of bailli de suffren. No work required and no condominium fees!

Ref. : 1_V10008577

AGENCE AGNES MALECKI - GOLFE DE SAINT TROPEZ

ROQUEBRUNE-CAP-MARTIN330 000 €

Apartment for sale garden view - 2 rooms - 42 m²

Plateau du Cap – Top floor one bedroom with sea & greenery view

In the heart of the highly sought-after Plateau du Cap in Roquebrune-Cap-Martin, on the 3rd and top floor of a secure residence with caretaker and shared garden, discover this charming, bright one-bedroom apartment, dual-aspect and south-facing, offering a peaceful and green living environment. The living room, filled with natural light, opens onto an unobstructed view of the sea and greenery, with no overlooking. The independent fully equipped kitchen, the bedroom, the shower room, and the separate toilets form a functional layout with excellent potential for enhancement and reconfiguration. The apartment is sold furnished and benefits from a balcony. A cellar is included in the price. Possibility to acquire an outdoor parking space for an additional €20,000. The residence enjoys an ideal location, with immediate access to all amenities: supermarket, bus stop, butcher, and shops within walking distance. Ideal for various projects: rental investment, seasonal rental, second home, couples working in Monaco, retirees. A bright, quiet and perfectly located one-bedroom apartment, offering a rare quality of life on the Plateau du Cap.

Ref. : 2P COTTAGE

ITALGEST GROUP INTERNATIONAL REAL ESTATE

ST-JEAN-CAP-FERRAT3 500 000 €

House for sale garden view - 8 rooms - 263 m²

Renovated stone villa with sea views in Saint-Jean

Set in the centre of Saint-Jean-Cap-Ferrat village, within walking distance of the beaches, port, shops and local amenities, this renovated stone villa offers a rare combination of village convenience, sea views and private outdoor space. Arranged over three levels, the property offers approximately 263 m² of living space on a plot of around 632 m². The house has been renovated and presents generous volumes, good natural light and characterful architecture, with stone façades, arched openings and a south-east orientation towards the sea. The main living areas include a spacious reception room with fireplace, a contemporary kitchen and dining area, all opening naturally onto the terraces and garden. The accommodation includes five bedrooms and four bathrooms, with an independent apartment on the garden level, ideal for guests, family or staff. This apartment can also be connected to the main house if preferred, offering useful flexibility for future use. Outside, the property is designed for relaxed Mediterranean living, with several terraces, a summer kitchen, landscaped garden and a lap pool. The outdoor areas benefit from open views towards the sea while remaining within the intimacy of a village setting. The villa also includes two garages, one of which is a large double garage, as well as additional exterior parking. With its central location, sea views, renovated condition and practical layout, this is a distinctive village property in one of the most sought-after addresses on the French Riviera.

Ref. : 86968558

Marks Real Estate

BOUGIVAL1 840 000 €

House for sale garden view - 7 rooms - 418 m²

Exceptional house with garden

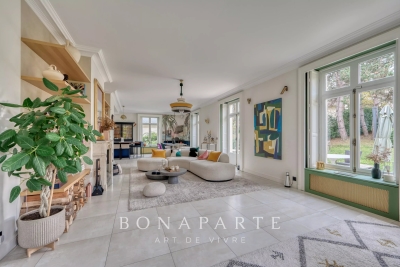
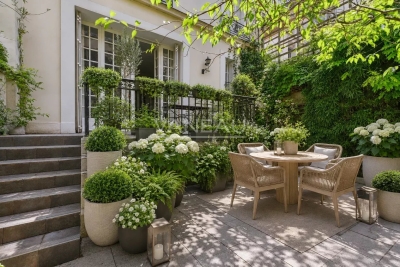
Just a few minutes from Paris, in the charming commune of Bougival. Discover this magnificent 330 m² family home set in 980 m² of grounds, including a peaceful 800 m² garden. Nestled on a quiet lane, it benefits from a south-facing garden, ideal for soaking up the sun. On 1st level A cathedral entrance, more than 4 meters high, opens onto a warm, luminous atmosphere. A large office, ideal for telecommuting or personal space, well away from the rest of the house. A luminous triple living room featuring a lounge with fireplace and TV mirror, a dining area decorated with Anambô wallpaper, a marble table with award-winning legs, and a refined banquette from Hotel BRISTOL's sole supplier. A modern, fully-equipped open-plan kitchen with built-in storage and appliances, granite worktop and central island. Storage spaces and a separate water closet complete this level. 2nd level Four bedrooms, including a master suite with plenty of storage space and its own bathroom with bathtub and shower, and a separate toilet. A second bathroom for the children, also equipped with bath and shower. A second independent toilet. The attic can be converted - plans have already been drawn up - offering the potential to evolve according to your desires. Everything has been thought out to make the organization of the house fluid and serene. Basement A large finished basement with generous headroom and windows, including a games room and a home cinema for shared moments. Fifth bedroom with en-suite shower room and WC. Other assets : A two-car garage connected to the house with electric charger. Custom-built laundry room and workshop. Alarm and video surveillance system. Technical features & modern comfort RJ45 network everywhere: garage, attic, server cabinet. Professional WiFi (Ubiquiti Unifi), dual Internet connection (fiber + 5G). EEDomus home automation: lighting control, shutters, scenarios. Ecological paints by Ressource: those on the first floor were custom-designed by a colorimetry expert. DPE C: the house is equipped with a heat pump and a thermodynamic boiler. This exceptional property is TURN-KEY. For more information and to arrange a viewing, please contact me.

Ref. : CM -3981 - 3402 (2991)

Maison BONAPARTE

ROQUEBRUNE-CAP-MARTIN7 500 000 €

House for sale garden view - 5 rooms - 264 m²

ROQUEBRUNE CAP MARTIN - LUXURIOUS BRAND NEW VILLA

A few minutes from the Principality, private property, new modern luxury villa in the heart of a flat garden planted with approximately 1,000 m² with an infinity pool. Breathtaking panoramic sea views. Double reception, equipped kitchen, 4 bedrooms with en-suite bathrooms. Several parking spaces complete this exceptional property. Information on the risks to which this property is exposed is available on the Géorisques website: www.georisques.gouv.fr

Ref. : 7132826

CAP MARTIN PROPERTIES

PARIS 16EME5 650 000 €

House for sale garden view - 10 rooms - 414 m²

Paris XVIe - Square Lamartine - Private reception and family mansion - rare for sale.

Exceptional 415 m² townhouse, just a stone's throw from Square Lamartine, in the heart of the 16th arrondissement, offering a rare, elegant and family-friendly living environment. With its east-west exposure, it combines charm, luminosity and top-of-the-range amenities, all within easy reach of shops, transport and the most sought-after educational establishments. The first floor features a vast, bright living room, an elegant dining room, a kitchen/dining room opening onto a terrace and a 90 m² garden planted with trees, and a guest toilet. The second floor features four bedrooms, one with direct access to a 20 m² terrace, two dressing rooms, a shower room and a bathroom with toilet. On the second floor, a quiet master suite overlooking the garden, a dressing room, a bathroom with toilet, two other bedrooms and a shower room with toilet. The top floor features a magnificent 85 m² rooftop with 360° views, ideal for entertaining or relaxing. The roof top features an 80 m² terrace with summer kitchen. The basement features a counter-current swimming pool, sauna, family room, additional studio and laundry room.

Ref. : 86019224

VANEAU TROCADERO

VILLEFRANCHE-SUR-MER980 000 €

Apartment for sale garden view - 3 rooms - 80 m²

Villefranche sur Mer - Spectacular 3p with terrace and garden, panoramic view, shared garage not included

Exclusive! // Villefranche sur Mer - Settimelli Lazare // Located in one of Villefranche-sur-Mer's most picturesque residential streets, between the lower and middle Corniche, this confidential building was constructed in the early 2000s on the site of a former mansion known as "Beau Canton". The human-scale condominium comprises just three independent apartments linked by a common staircase, guaranteeing calm and privacy. Occupying the entire garden level, the apartment offers around 80 m² of living space, including 60 m² under the Carrez law, and almost 20 m² of heated bioclimatic pergolas adjacent to the living area, creating a genuine additional living space that can be used in any season. Completely renovated in 2022 with top-of-the-range finishes, it now offers optimal modern comfort. All rooms enjoy breathtaking views of the sea and the famous bay of Villefranche and Saint Jean Cap Ferrat. The layout includes a bright double living room with bioethanol fireplace, a master bedroom, a shower room with toilet, a kitchenette with panoramic dining area on the pergola, and an outbuilding on the pergola with a second bedroom and shower room with toilet. Built-in closets, bespoke bookshelves and a full range of appliances complete the air-conditioned ensemble. The exterior is one of the major assets of this rare property. A panoramic terrace of approx. 70 m², accessible from the main rooms, naturally extends the interior spaces and offers an exceptional view of the harbor. A private garden of approx. 57 m² with solar shower completes the ensemble, allowing you to take full advantage of the Mediterranean climate in a privileged setting. A shared garage of approx. 15 m² with adjoining cellar of approx. 10 m², located in the immediate vicinity, is available as an extra, bringing additional comfort to this property with particularly sought-after attributes. Condominium status: 3 main lots Annual running costs: 2.860Euros/An Honoraires charge vendeur The ERRIAL report on the risks to which this property is exposed is available by clicking on the link :

Ref. : 87356499

MAISON CINO Real Estate

LE VESINET5 795 000 €

House for sale garden view - 12 rooms - 680 m²

LE VESINET - Bourgeois House

Situated in the heart of the highly sought-after Le Vésinet district, right on the edge of the listed "Petites Rivières" site, this majestic property represents one of the rarest opportunities in the area. A spectacular exterior set on a 3000 m2 wooded plot, the noble facade and classic 19th-century architecture of this residence make a statement. The grounds offer total privacy and a privileged natural setting, a true signature of the Art de Vivre at Le Vésinet. With an exceptional surface area of 680 sq. m., this home is structurally sound and already perfectly distributed, waiting only for your personal touch to turn it into an ultra-premium residence. Master receptions: The first level features a triple living room with fireplaces, a lounge and a dining room with generous volumes, offering an ideal setting for high-end contemporary decoration. Parent and Family Suites: The second level features 6 bedrooms, each with its own private bathroom. L'Espace Privé d'Exception: On the third level, a vast plateau bathed in light under a characterful roof structure opens onto two terraces, one of which houses a suspended swimming pool for exclusive moments of relaxation. L'Art de Recevoir : The garden level, with its superb exposed stone walls, offers an authentic cachet ready to be sublimated into a spa area, cinema room or tasting cellar. Sought-after features: Electric gated access to basement parking for 4 to 5 vehicles. Independence from the entrance pavilion, allowing discreet reception of staff or guests. Would you like more information and to arrange a viewing? Please contact me.

Ref. : CM - 3234

Maison BONAPARTE

MANDELIEU-LA-NAPOULE649 000 €

House for sale garden view - 4 rooms - 126 m²

ROOM HOUSE IN MANDELIEU WITH GARDEN & SWIMMING POOL

CITYA PHENIX is delighted to present this charming 4-room family home in Mandelieu-la-Napoule, featuring a private garden and swimming pool and offering a peaceful and pleasant living environment within easy reach of all local amenities. The property comprises three spacious bedrooms and a warm and inviting living room, enhanced by an impressive high ceiling and a fireplace that adds plenty of charm and character. Outside, you can enjoy a lovely garden with swimming pool, creating the perfect setting for relaxing and making the most of sunny days with family and friends. Ideally located for family life, the property is just 300 metres from Albert Camus secondary school and benefits from convenient access to public transport, including bus routes 19 and R1. Mandelieu-la-Napoule train station is also just a few minutes away by car. You will particularly appreciate the peaceful surroundings, while remaining close to schools, shops, public transport and all the main amenities Mandelieu has to offer. A charming family home, perfect for those looking for space, tranquillity and a beautiful outdoor area with a swimming pool. A must-see property! Contact us today to arrange a viewing: +33 6 20 62 58 94

Ref. : 598976

CITYA PHENIX MANDELIEU

PARIS 3EME2 320 000 €

Apartment for sale garden view - 4 rooms - 180 m²

Duplex apartment for sale – Paris 3 – Archives – Lift – Top Floors – Two terraces – Peace and Quiet – Garden View

Barnes Le Marais is listing a remarkable 154.33m² or 1,661 sq ft (Carrez law) family duplex apartment (total surface area: 180m² or 1,938 sq ft), situated on the 4th and 5th (top) floors of a very well-maintained, guarded and secure building with a lift, in the highly sought-after 3rd arrondissement of Paris, closet to Rue des Archives and Rue Rambuteau, A stone's throw from upmarket shops, art galleries, museums, reputable schools and transport services, this address enjoys a privileged setting, combining the cultural vibrancy and elegance of the Marais with highly sought-after peaceful surroundings. Situated in a secure residence with concierge, this rare property offers a distinguished environment, where architectural charm, contemporary comfort and serenity harmoniously join forces. The first level opens onto a good-sized entrance hall leading to a light-filled, double-sized, west-facing living room, an elegant dining room, a separate kitchen, a toilet and a laundry room. The reception areas flow naturally onto a first 10.80m² (116 sq ft) terrace overlooking an east-facing courtyard, offering a haven of peace sheltered from the hustle and bustle of Paris. Upstairs, a large landing, which could easily be converted into an office area, leads to a child's bedroom, a large bedroom and a sumptuous master suite with shower room. The suite opens onto a second 12.30m² (132 sq ft) terrace, a true outdoor extension of the sleeping area. A second shower room with toilet completes this level. The east-west facing apartment enjoys remarkable natural light throughout the day. Its two terraces, offering a total of 23.10m² (249 sq ft) of outdoor space, are a rare privilege in this exceptional area. Cellar also included with this property. A parking space in the shared ownership building, with lift access, is available to purchase at an additional cost. Fees payable by the seller - Average amount of the share of charges €10,000/year Agency fees payable by vendor - Montant moyen de la quote-part de charges courantes 10,000 €/yearly

Ref. : 87350136

BARNES LE MARAIS

STE-MAXIME1 695 000 €

House for sale garden view - 4 rooms - 160 m²

New single-storey villa on the heights with open views, just 3

Less than a 5-minute walk from the town center and shops of Sainte-Maxime, Jager Real Estate presents this newly built single-story villa. From the entrance, you are welcomed by a spacious hallway with a cloakroom and guest toilet. The living room, featuring a high ceiling, opens through large glass doors onto the garden, pool, and surrounding hills. The fully equipped open-plan kitchen blends seamlessly with the living area. The sleeping area consists of three suites: The master suite includes a custom walk-in closet and a bathroom with a walk-in shower and toilet. Two other en-suite bedrooms each have a shower room and built-in closets with integrated lighting. Every bedroom has direct access to the garden; two of them open directly onto the pool. The garden, landscaped with Mediterranean plants, is fitted with an automatic irrigation and lighting system. The pool (5 × 10 m), is equipped with an underwater rolling shutter. A fully insulated and tiled garage, finished to the same high standards as the rest of the villa, along with a laundry room, complete the amenities. This space allows for the creation of a fourth bedroom or even an independent studio. For optimal comfort, the villa is equipped with a ducted reversible air conditioning system and motorized roller shutters. Stone claddings emphasize the property's authentic character. The parking area can accommodate several vehicles, and the surrounding pine trees ensure plenty of privacy. Finally, the quiet cul-de-sac location is a real advantage in terms of peace and security.

Ref. : 394V3073M

JAGER IMMOBILIER