OK
More than Less than
€  ok

Key-words : garden view

Houses and Apartments, your real estate specialist magazine offers a selection of ads that match with the keyword garden view. You can refine your search by specifying the area or price range in the navigation bar link Search for a House/Apartment.

OPIO1 980 000 €

House for sale garden view - 9 rooms - 295 m²

Property Opio

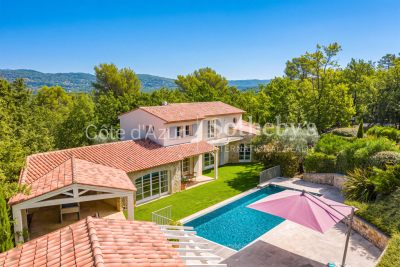
Located in the sought-after town of Opio, close to amenities, this 1.6 hectare property enjoys a beautiful unobstructed view of the golf course. Fully South exposed, the house includes: an equipped Provençal kitchen, a spacious dining room opening onto a large terrace, a living room with fireplace opening onto a covered terrace, an office, 7 bedrooms, 6 bathrooms/showers, a laundry room, a wine cellar, a workshop and a carport. Heated swimming pool with pool house in the heart of a beautifully landscaped garden with rose garden. Renovation work to be carried.

Ref. : 7950515

COUNTRYSIDE IMMOBILIER

VIROFLAY790 000 €

House for sale garden view - 6 rooms - 191 m²

Viroflay Rive-Droite Edge of Versailles - 130m² (1,399 sq ft) house - 4 to 6 bedrooms - Garden - Terraces - Garage.

Exclusive listing. Your Barnes consultant - Damien Portail - has the listing of this contemporary house built in 1994 with a garden in Viroflay Rive-Droite, on the edge of Versailles, less than a 10-minute walk from shops and Viroflay Rive-Droite (line L to La Défense, Paris Saint Lazare) and Porchefontaine (RER C) stations. Spanning 130m² (1,399 sq ft) of living space (162m² or 1,744 sq ft of floor surface excluding the garage) with the added bonus of a small garden, 2 terraces and a garage. The house was created by joining 2 apartments previously rented out. To be viewed without delay! This quiet family home in excellent condition is laid out as follows: - garden level: entrance hall, living space comprising a lounge and dining room, both with direct access to the garden without steps, equipped kitchen, bathroom with toilet, and cupboards. - 1st floor: landing, living room with kitchen opening onto the terrace (easily converted to 2 bedrooms each with their own shower room), bedroom, and shower room with toilet. - 2nd floor: 3 bedrooms under the eaves, bathroom, and separate toilet. Ample built-in cupboard space under the eaves. In addition to these spaces is a full basement with a utility room, storage space and garage with electric gate. EPC rating: D/B. Double glazing. Electric heating and hot water tank. Property tax 2025: €2,712. Fees at 5% payable by the buyers (800.000 net seller price). Your BARNES contact: Damien Portail +33 (0)6 60 42 72 23 “Information on the risks to which this property is exposed is available on the Géorisques website: www.georisques.gouv.fr” €800,000 Agency fees not included - Agency fees: 5% incl. tax Fees payable by the buyer - Estimated amount of annual energy costs for standard use based on 2022 energy costs: €3,140 ~ €4,280 - Information on the risks to which this property is exposed is available on the Géorisques website: www.georisques.gouv.fr - Damien Portail - Sales agent - EI - RSAC 892 234 196 752,400 € Agency fees not included - Agency commission: 5%VAT included Agency fees payable by buyer - Montant estimé des dépenses annuelles d'énergie pour un usage standard, établi à partir des prix de l'énergie de l'année 2022 : 3140€ ~ 4280€ - Les informations sur les risques auxquels ce bien est exposé sont disponibles sur le site Géorisques : www.georisques.gouv.fr - Damien PORTAIL - Agent commercial - EI - RSAC 892 234 196

Ref. : 86664918

BARNES YVELINES

MOUGINS3 900 000 €

House for sale garden view - 15 rooms - 550 m²

Property Mougins

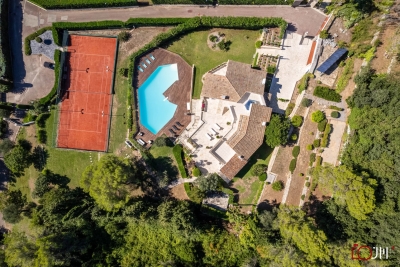
In a highly sought-after gated estate in Mougins, on the heights of Cannes, this beautiful, spacious villa boasts 550 m² of living space, benefiting from a private and secure setting. On three well-designed levels: Ground floor: entrance hall, guest toilet, equipped kitchen, living/dining room, office, bedroom with en-suite bathroom, bedroom with en-suite bathroom and dressing room. First floor: two bedrooms with a shared bathroom and a terrace with panoramic views of the hills and a glimpse of the sea. Garden level: three bedrooms (one en-suite), bathroom, toilet, large billiard room and TV lounge with equipped kitchenette, changing room, showers and toilets, large games room, laundry room, storage rooms, and technical rooms. Some refreshments should be considered to make the most of this splendid property. Double carport, parking spaces, and numerous terraces. Outside, there is a large heated swimming pool and private tennis court in the heart of a 4600m2 plot.

Ref. : 86171906

COUNTRYSIDE IMMOBILIER

GOLFE JUAN229 000 €

Apartment for sale garden view - 2 rooms - 50 m²

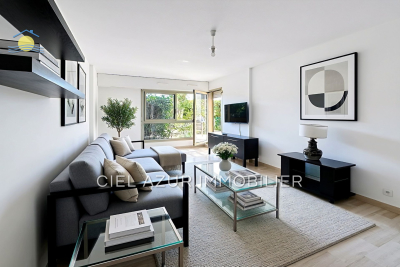
Magnificent two-room apartment, ideally located in the prestigious Bord de mer district of Golfe-Juan. This garden-level unit with timeless charm spreads over a generous area of 50 m², complemented by an equally sized terrace, offering you a beautiful outdoor living space.The living room of 23 m², bright and spacious, opens onto a lush garden-a true oasis of tranquility. The kitchen is separate and fully equipped. The apartment benefits from individual electric hot water and electric heating. Located in a well-maintained building constructed in 1980. Within a secure residential complex, you'll enjoy peace and quiet while taking advantage of amenities such as an elevator, double glazing, a reinforced door, visitor parking, not to mention a private parking space and a cellar. Please note that some refreshing work is to be expected.A must-see!Situated on the French Riviera, 06220 Golfe-Juan is a fantastic place to invest in a two-room apartment. The real estate market in Golfe-Juan boasts many advantages. Firstly, properties often offer panoramic sea views and are close to beautiful beaches and marinas.Secondly, the local property market is thriving, providing strong resale value and increasing rental demand, especially during the summer.Finally, the proximity to Cannes and Antibes offers the perfect balance between a peaceful seaside lifestyle and easy access to activity and entertainment hubs. Exclusive to Ciel azur immobilier

Ref. : 538V6965A

CIEL AZUR IMMOBILIER

PARIS 16EME1 500 000 €

Apartment for sale garden view - 4 rooms - 92 m²

Paris 16 – Pompe/Tour – Upper floor – Period charm – 2 bedrooms

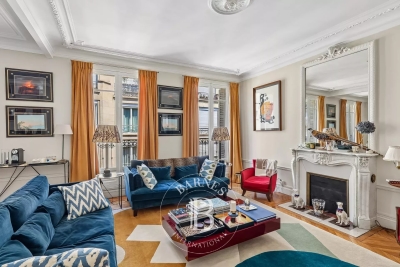
This 93m² (1,001 sq ft) apartment is situated on the 4th floor of a magnificent Haussmann-style building dating from 1880, with lift access, located in the heart of the sought-after Muette neighbourhood. Currently fitted out with an entrance, a spacious double-sized living room opening onto a balcony with an Eiffel Tower view, a fitted and equipped separate kitchen, two bedrooms overlooking a quiet garden, a bathroom, and a separate toilet. This apartment will delight with its period charm: parquet flooring, mouldings, fireplace and fantastic ceiling height. Sought-after location close to transport services, shops and good schools. A maid's room with a Carrez Law surface of 7.83m² or 84 sq ft (21.06m3 or 744 cu ft) situated on the 5th floor, with lift access, is included in the price. 17m² (183 sq ft) double cellar also included. Property subject to shared ownership status. Fees payable by the seller - Number of lots in the building: 52 - Average amount of the share of charges €3,600/year - Estimated amount of annual energy costs for standard use based on 2026 energy costs: €1,320 ~ €1,800 - Information on the risks to which this property is exposed is available on the Géorisques website: www.georisques.gouv.fr Agency fees payable by vendor - Nombre de lots dans la copropriété: 52 - Montant moyen de la quote-part de charges courantes 3,600 €/yearly - Montant estimé des dépenses annuelles d'énergie pour un usage standard, établi à partir des prix de l'énergie de l'année 2026 : 1320€ ~ 1800€ - Les informations sur les risques auxquels ce bien est exposé sont disponibles sur le site Géorisques : www.georisques.gouv.fr

Ref. : 87354248

BARNES PIED-A-TERRE PASSY-LA MUETTE

CANNES3 299 000 €

House for sale garden view - 10 rooms - 309 m²

Cannes Croix des Gardes sea view villa with pool and flat landscaped grounds

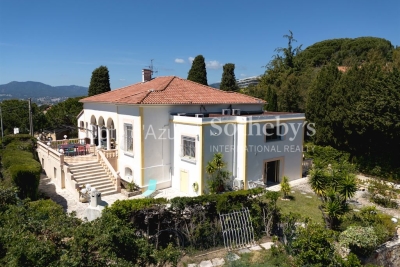
Cannes Croix des Gardes sea view villa with swimming pool flat grounds and garages Located in the sought-after residential district of La Croix des Gardes in Cannes, close to beaches, shops and Institut Stanislas, this 1920s villa enjoys a peaceful and green environment. Set within approximately 1,600 sqm of flat landscaped grounds, the property offers around 280 sqm of living space as well as approximately 90 sqm of additional usable areas. The main villa includes a triple reception room opening onto a terrace of approximately 40 sqm with sea views, a fully equipped independent kitchen and a sleeping area comprising a master suite with two dressing rooms and bathroom, two additional bedrooms, a shower room and guest toilet. The garden level includes three additional bedrooms, a shower room, separate toilet, equipped kitchen, games room and multiple storage areas. Outdoor amenities include a 10 x 4 metre swimming pool, landscaped gardens and several reception and relaxation areas. The property also benefits from two enclosed garages of more than 30 sqm each, a large covered parking area and additional outdoor parking spaces. An independent 30 sqm space located beneath the swimming pool may accommodate guests, staff or caretaker accommodation. Peaceful surroundings, sea views, generous volumes and flat landscaped grounds make this villa a rare opportunity on the Cannes real estate market. Côte d'Azur Sotheby's International Realty For further information or to arrange a private viewing, please contact Côte d'Azur Sotheby's International Realty, your expert in luxury real estate on the French Riviera.

Ref. : CA6-3080

COTE D'AZUR SOTHEBY'S INTERNATIONAL REALTY

CANNES1 299 000 €

House for sale garden view - 10 rooms - 270 m²

RENOVATED VILLA 6 BR - PANORAMIC VIEW

EXCLUSIVITY - SUPER CANNES - Situated in a quiet and residential area, in a dominant position, this fully renovated villa of approx. 270m² is built on a plot of 2000m² with swimming pool. The main living area comprises a lounge/living room opening onto a 100m² terrace, an open-plan kitchen, 2 en suite bedrooms and 1 dressing room. Upstairs, 3 bedrooms and 2 bathrooms. Garden level: 1 bedroom, 1 shower room, 1 cinema room, 1 living room with kitchen. Additional features: 1 garage, 3 carports and plenty of storage spaces. « Informations on the risks to which this property is exposed is available on the Géorisques website : www.georisques.gouv.fr »

Ref. : 83798082

Luximmo

PARIS 16EME8 350 000 €

Apartment for sale garden view - 5 rooms - 169 m²

Paris 16 - La Muette - Top floor terrace - Panoramic views - 3 bedrooms

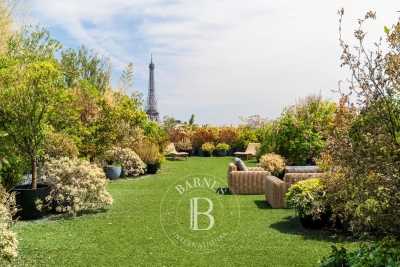
Situated on the top floor of a luxury 1970s block, this 170 m² flat offers panoramic views across Paris from east to west. It is laid out around an entrance hall, a living room and a dining room, as well as a separate kitchen. Three bedrooms, each with its own en-suite bathroom, complete the sleeping area, along with a utility room and a walk-in wardrobe. A private terrace of 593 m², entirely landscaped with a variety of plants, provides access to all the rooms and offers spectacular views over the capital, particularly of the Eiffel Tower, which appears to be perched atop this hanging garden. This extremely rare property offers an idyllic living environment: the countryside in Paris, whilst being a stone's throw from La Muette and all the local shops and schools. A cellar and a parking space complete this property. Agency fees of €321,154 (including VAT), payable by the buyer (4 per cent), resulting in a net seller's price of €8,028,846. In addition, a second parking space may be available, and two studio flats measuring 12.55 m² and 13.30 m² are on offer at €208,000 (agency fees: 4% including VAT, payable by the buyer), representing a net sale price of €200,000 per studio. The property is subject to the co-ownership regime. 8,028,846 € Agency fees not included - Agency commission: 4%VAT included Agency fees payable by buyer - Nombre de lots dans la copropriété: 320 - Montant moyen de la quote-part de charges courantes 24,823.98 €/yearly - Montant estimé des dépenses annuelles d'énergie pour un usage standard, établi à partir des prix de l'énergie de l'année 2021 : 4030€ ~ 5500€

Ref. : 87180005

BARNES PASSY-LA MUETTE

PARIS 16EME780 000 €

Apartment for sale garden view - 2 rooms - 41 m²

Exclusive. Paris XVIth. Eiffel Tower view. 2-room apartment.

Ideally located in a secure high-end building, two rooms of 41m² located on the sixth floor. It consists of: - An entrance leading to a living room with an open kitchen opening onto a balcony - A bedroom - A bathroom with toilet Rare property in the heart of Passy with a view of the Eiffel Tower and a pleasant view of the condominium gardens. A cellar completes this property.

Ref. : V4307PA

JOHN TAYLOR PARIS

TOURRETTES-SUR-LOUP1 990 000 €

House for sale garden view - 5 rooms - 180 m²

Contemporary Villa with Panoramic Sea Views - Tourrettes-sur-Loup

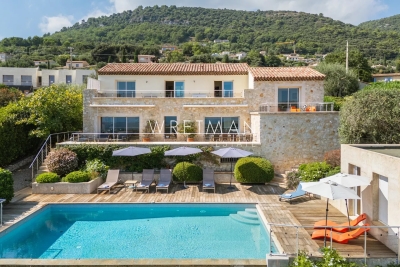
Discover this stunning 180 m² villa nestled in the hills of Tourrettes-sur-Loup within walking distance to the village, offering spectacular panoramic views of the countryside and the Mediterranean Sea. The property features four spacious ensuite bedrooms with private bathrooms and toilets, blending elegant stonework with modern finishes. Enjoy year-round comfort with air conditioning, double glazing, and electric shutters throughout the villa. The living area opens onto a large terrace overlooking the inviting swimming pool and breathtaking views, perfect for relaxing or entertaining guests. A charming fireplace in the main living room adds warmth and character to the space, while outdoor lighting enhances the mature gardens and scenic surroundings. Security and convenience are ensured with a fire alarm system, electric gate, and fencing, providing peace of mind. Whether you are seeking a permanent residence or a luxurious holiday retreat, this villa captures the very best of the French Riviera lifestyle. The property also offers a superb swimming pool, sun-drenched decks, and a serene atmosphere, ideal for unwinding and taking in the beauty of the region.

Ref. : 87296388

WRETMAN ESTATE & CONSULTING

LA CROIX-VALMER2 395 000 €

House for sale garden view - 7 rooms - 200 m²

FULLY RENOVATED PROPERTY WITH POOL AND SEA VIEW!

In a quiet and sought-after area of La Croix-Valmer, property of approximately 200m2 located on a plot of 1,500m2 with SEA VIEW on the Golden Islands and SOUTH exposure! It offers on the garden level a large dining room with an equipped American kitchen opening onto a beautiful terrace, a large air-conditioned living room with a covered terrace, two bedrooms, a shower room and a laundry room. Upstairs, a very large air-conditioned master bedroom with bathroom, shower, bathtub, toilet, dressing room and private terrace, two other bedrooms sharing a shower room with toilet. The swimming pool area (equipped with a roller shutter) made of exotic wood ensures a summer atmosphere! Very beautiful sea view - Dominant position - Completely renovated - Reversible air conditioning...Garage and Carport.

Ref. : VVI10002640

Riviera Immobilier Real Estate

TOURRETTES2 700 000 €

House for sale garden view - 4 rooms - 208 m²

Tourrettes, villa with heated infinity pool in the Terre Blanche estate

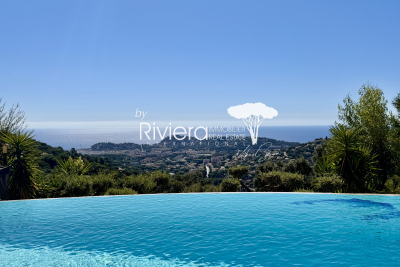
In the heart of the Terre Blanche estate in Tourrettes, this villa offers an address particularly suited to French and international buyers seeking a residential environment shaped by nature and the golf lifestyle. The property provides approximately 208 sqm of living space and stands within around 2,756 sqm of landscaped grounds. Its layout places particular emphasis on natural light and the relationship between the interiors, terraces and garden. The spacious living room with fireplace forms the principal reception area. Large glazed openings connect the room directly with the outdoor spaces, bringing views of the surrounding greenery into the heart of the home. A contemporary kitchen complements the reception areas, providing a setting suited to both everyday living and entertaining. The ground floor also comprises an office and a suite with its own shower room, offering bedroom accommodation on the main level. Upstairs, a large principal bedroom with its own bathroom enjoys a more independent position within the villa. The landscaped garden is one of the property's defining features. Extending across approximately 2,756 sqm, it surrounds the villa with carefully maintained vegetation and provides the setting for a range of outdoor living spaces. At its heart is the heated infinity pool, accompanied by a pool house and shaded terrace. Together, these areas create a natural setting for enjoying the Mediterranean climate throughout the day. A pétanque court adds another leisure space while reinforcing the Provençal character of the property. A closed double garage of approximately 50 sqm, together with several additional parking spaces, completes the property. The villa's position within Terre Blanche is naturally one of its principal attributes. Extending over 266 hectares, the estate brings together residential properties, natural surroundings and the world of golf in a preserved environment in Tourrettes. For international buyers looking for a residence in the South of France with a strong connection to golf and nature, the property combines substantial outdoor space with a comfortable and flexible interior configuration. With approximately 208 sqm of living space, 2,756 sqm of landscaped grounds, a heated infinity pool, pool house, pétanque court and double garage, this villa offers a particularly complete lifestyle within the Terre Blanche estate. Presented by Côte d'Azur Sotheby's International Realty, your specialist in luxury real estate on the Côte d'Azur and its hinterland. Contact our team to arrange a private viewing.

Ref. : CA15-398

COTE D'AZUR SOTHEBY'S INTERNATIONAL REALTY

LES ARCS-SUR-ARGENS669 000 €

House for sale garden view - 6 rooms - 190 m²

FOR SALE LES ARCS SUR ARGENS 4-bedroom property with swimming pool and unobstructed views

In the heart of Provence, this 190 sq m single-story house faces south, allowing sunlight to flood in from morning till night. The spacious, light-filled living area extends beneath a cozy mezzanine where the fireplace becomes the focal point for winter evenings. Four bedrooms complete the layout, offering everyone their own peaceful space. The house is air-conditioned. The separate, fully equipped kitchen provides direct access to the covered terrace, ideal for summer meals. The living room also opens onto the outdoors, seamlessly blending the house with nature. The over 4,500 sq m grounds, entirely enclosed, offer two distinct atmospheres: a wilder section inhabited by oak trees, and a landscaped area designed for everyday enjoyment of the garden. The free-form saltwater swimming pool blends in perfectly, as if it had always been there. A detached garage and a pétanque court complete this authentically Provençal lifestyle. Here, no one is looking at you. Only the unobstructed view, the absolute calm, and that rare feeling of truly being at home.

Ref. : T5443

Briel & Partners

CAVALAIRE-SUR-MER1 960 000 €

House for sale garden view - 10 rooms - 250 m²

PROPERTY WITH INFINITY POOL and SEA-VIEW !

Superb property of approximately 250m2 built on a landscaped plot of 1631m2 enjoying a magnificent sea view! It welcomes you with a large living room - lounge with fireplace and cathedral ceiling, American kitchen, dining room, very beautiful covered terraces facing the sea... in total 6 bedrooms (including 2 independent), 5 bathrooms or shower rooms, superb volumes, laundry room, storeroom, cellar... Its exterior has an infinity pool (heated by PAC), a suspended terrace in exotic wood, all facing the sea! Chalet downstream of the land and a pétanque court! Fully landscaped garden with many Mediterranean varieties and a lighting system for the entire garden!

Ref. : VVI10002567

Riviera Immobilier Real Estate

TOURRETTES-SUR-LOUP4 250 000 €

House for sale garden view - 9 rooms - 420 m²

Property Tourrette-sur-loup

Walking distance to the charming village of Tourrettes sur Loup, in quiet setting, Robert Dallas House enjoying a spectacular views of the valley onto the sea. Open plan reception area, sitting room, dining area, kitchen, study and TV room. Guest bedroom suite and 2 double bedrooms with en-suite bathrooms. Spacious master bedroom suite and 2nd guest bedroom suite and one en-suite double bedroom. Covered dining area, heated pool, all weather tennis court. Provencal garden with flat lawns and terraces.

Ref. : 8105646

COUNTRYSIDE IMMOBILIER