OK
More than Less than
€  ok

Key-words : garden view

Houses and Apartments, your real estate specialist magazine offers a selection of ads that match with the keyword garden view. You can refine your search by specifying the area or price range in the navigation bar link Search for a House/Apartment.

CAP D'ANTIBES5 970 000 €

House for sale garden view - 6 rooms - 1010 m²

Modern villa with sea view

Located on the western part of Cap d'Antibes, this stunning villa has been fully renovated. Facing southwest, it offers exceptional sea views. The garden extends over a 1,010 m² plot, while the villa's living area covers 320 m² across three levels. Garden Level: A spacious entrance hall opens onto the garden and swimming pool, leading to a bright living room that extends onto a flower-adorned terrace. The fully equipped kitchen, with sea views, provides direct access to the garden and pool, creating a pleasant outdoor living space. First Floor: The master suite, featuring a dressing room and large bay windows, is bathed in natural light and offers panoramic views of the sea. Its en-suite bathroom, with shower and bathtub, completes this elegant and comfortable space. Lower Ground Floor: This level comprises three bedrooms with bathrooms, including one shared. A large additional bedroom, opening onto the garden, has its own bathroom and dressing room. A spacious office and a games room with a view of the pool complete this level. For parking, the villa includes a covered garage for one vehicle and three outdoor parking spaces.

Ref. : 87021681

CENTRAL OFFICE

MOUGINS745 000 €

Apartment for sale garden view - 5 rooms - 115 m²

Val de Mougins Located within a secure residence with caretaker and swimming pool, just a short walk from all amenities, this beautifully renovated 115 sqm garden-level apartment offers generous living spaces and quality finishes throughout. The entrance opens onto a dining area with an open-plan kitchen, while a hallway leads to a bright living room with a dedicated office space. The sleeping area comprises three bedrooms, including a master suite with en-suite shower room and separate WC. The two additional bedrooms share a bathroom and separate guest toilet. All main living areas open onto a large south-facing terrace and landscaped garden with automatic irrigation, enjoying lovely open views stretching all the way to the sea. A laundry room, two garages and a cellar complete the property. Peaceful and exceptionally bright, the apartment features ducted air conditioning, a reinforced security door and an alarm system. A turnkey property offering both comfort and elegance.

Ref. : 3692

CENTURY 21 COAST & COUNTRY

MOUGINS1 195 000 €

House for sale garden view - 6 rooms - 192 m²

Exclusive Listing Mougins Saint Basile. Nestled within one of the most sought-after gated estates in Mougins Saint Basile, in a peaceful and privileged setting with lovely open views, this detached villa enjoys a prime location close to the Mougins Golf Club, the Mougins School, Sophia Antipolis, and major transport links. Offering approximately 192 sqm of living space on a beautifully landscaped 1,200 sqm plot with a swimming pool, the property boasts generous volumes and an excellent layout, providing outstanding potential to create a bespoke luxury residence in an area where renovated villas are highly desirable. Perfectly positioned, the house comprises an entrance hall, a double living / dining room opening onto the garden and the south-facing swimming pool, a large independent kitchen, a laundry room as well as guest toilets. Upstairs, there are 4 bedrooms, including a spacious suite of approximately 49 sqm with dressing room, full bathroom and separate WC, as well as a bedroom with its own shower room and WC. These two bedrooms benefit from direct access to a large terrace. A further shower room with WC completes this level. Several parking spaces.

Ref. : 3677

CENTURY 21 COAST & COUNTRY

THÉOULE-SUR-MER3 995 000 €

House for sale garden view - 6 rooms - 163 m²

THÉOULE-SUR-MER ? CHARACTER PROPERTY WITH 300° PANORAMIC VIEWS

Set within the highly sought-after Roc et Mimosas private estate in Théoule-sur-Mer, just minutes from La Rague harbour, this exceptional character property enjoys a rare and privileged setting on the French Riviera. Set on 2,330 m² of land, among the flattest plots within the estate, the property commands breathtaking 300° panoramic views encompassing the Mediterranean, Pointe de Théoule, the estate's iconic rock formation and the Esterel hills. Its unique orientation allows for both sunrise over the sea and spectacular sunsets over the Esterel, while the grounds remain completely private and free from overlooking neighbours. The residence offers 162.72 m² of private living space, complemented by more than 128 m² of additional areas. Its distinctive architecture is defined by authentic Esterel stone, with walls approximately 30 cm thick, painstakingly shaped and laid by hand. The combination of naturally varied stone tones and traditional craftsmanship gives the property a unique identity and an authenticity that would be virtually impossible to recreate today. The interiors feature elegant reception areas opening onto the surrounding terraces and gardens, together with four bedrooms, each with its own bathroom, and an additional study that can also serve as a fifth bedroom. Air conditioning has recently been installed in the bedrooms and study, while the bathrooms and laundry room have been renovated. Outside, the Mediterranean garden is enhanced by an orchard of approximately twenty fruit trees, while the surrounding landscaped grounds provide a peaceful setting in which to enjoy the exceptional light, privacy and coastal panorama. Ideally located close to La Rague harbour, the beaches of Théoule-sur-Mer and local amenities, with Cannes just a short drive away, this property combines architectural character, privacy, nature and spectacular Mediterranean views in a truly distinctive setting. A rare and confidential address for discerning buyers seeking an authentic Côte d'Azur property with a strong sense of place. Contact us to arrange a private viewing.

Ref. : RBV53

AGENCE DE LA POSTE

VALBONNE1 450 000 €

House for sale garden view - - 153 m²

Magnificent fully renovated Provençal villa full of character and charm, ideally located just 500 meters on foot from the village of Valbonne, in a peaceful setting with a lovely open view. Upon arrival, you'll find a spacious parking area offering several options as well as an attached garage. An elegant staircase leads up to the main entrance of the property. The main living level features a stunning reception room comprising a living room, dining area, and open kitchen, all enhanced by high ceilings and a fireplace, creating a warm and inviting atmosphere. The house benefits from underfloor heating as well as an oil-fired heating system supplying the radiators and hot water. It is also equipped with reversible air conditioning for optimal comfort throughout the year. On this floor, you will also find a cloakroom with guest toilet as well as two beautiful en-suite bedrooms. An internal staircase leads to the lower level, where there are two additional en-suite bedrooms, a separate toilet, a laundry room, ample storage space, the garage, and a technical room dedicated to the boiler. Outside, a magnificent landscaped garden of 988 m², carefully designed with a Provençal spirit, surrounds the property, enhancing its charm and tranquility. A character-filled property combining Provençal elegance, quality features, and a privileged location within walking distance of the village of Valbonne.

Ref. : 485V3117M

AGENCE DE L'OLIVIER

MANDELIEU-LA-NAPOULE1 595 000 €

House for sale garden view - 9 rooms - 311 m²

Exclusive Mandelieu ? 9-Room Villa of 311 m² with Panoramic Sea View

Berti and Sons Group exclusively offers for sale this villa located on the heights of Mandelieu, with a total surface area of 311 m² (main villa connected to an independent one-bedroom apartment and a two-bedroom apartment), set on a 2,360 m² plot with a swimming pool. It is composed as follows: On the ground floor (street level): vehicle access with parking area and a garage for 2 to 3 cars, a spacious 17 m² entrance hall, a 67 m² living room opening onto a terrace with access to the pool and garden, a 16 m² adjoining kitchen (with the possibility to open onto the living room), a large 20.60 m² bedroom with bathroom, shower room and WC, separate WC, and terrace. Upstairs: a second bedroom with bathroom/WC, a third bedroom with shower room, a large 29 m² office, separate WC, and internal access to the independent one-bedroom apartment featuring an 18 m² living room/kitchen, bedroom, shower room/WC, and terrace. Garden level: an independent two-bedroom apartment with living room/kitchen and bedroom opening onto a terrace and garden, shower room, separate WC, and an office. The villa also benefits from several annexes, including a pool house with swimming pool, multiple storage rooms, a laundry room, a boiler room, etc. A rare property on the market?must be viewed quickly!

Ref. : JBV189

AGENCE DE LA POSTE

NICE1 250 000 €

House for sale garden view - 5 rooms - 174 m²

Nice Poètes district, 1928 character villa with landscaped garden and garage

In the Poètes district of Nice, this semi detached villa built in 1928 offers an increasingly sought after combination in the city: a genuine family home with a landscaped garden, terrace and private garage, set within a quiet residential environment while remaining close to shops, transport and everyday amenities. The property provides 174 sqm of interior space arranged across three levels. Its architecture retains the character of the original period through generous proportions, mouldings and several preserved features. Significant maintenance works have been carried out, including a complete renovation of the exterior façade and work to the roof. The house is presented in good overall condition. From the street, a few steps lead to the property and its attractive outdoor setting, where a mature landscaped garden and terrace create a peaceful environment for relaxing or entertaining. The main level is dedicated to the reception rooms. A welcoming living room and an independent dining room provide two distinct spaces, while an independent fitted kitchen and guest toilet complete the floor. The upper level is devoted to the principal sleeping accommodation and comprises three generously sized bedrooms together with a large shower room with toilet. One of the property's additional advantages is its versatile lower level. Accessible both internally and independently from outside, it currently offers two rooms, a shower room, a spacious laundry room and several storage areas. This configuration provides considerable flexibility. Depending on future requirements, the space could accommodate family or guests, provide an area for an au pair, become an independent home office, or be dedicated to leisure, fitness or children's activities. The villa is currently equipped with a reversible split air conditioning system providing heating and cooling throughout the different rooms. The landscaped garden forms a natural extension of the house and offers a valuable outdoor living environment in Nice. Together with the terrace, it provides space for dining and entertaining outdoors. There is also potential to create a swimming pool, subject to technical feasibility and the necessary planning permissions. An enclosed garage, directly accessible from the street, completes the property. The Poètes district provides an appealing residential setting while retaining convenient access to the shops, transport links and amenities required for everyday life. This combination makes the location particularly relevant for buyers seeking a family house without giving up the advantages of living in Nice. Combining 174 sqm across three levels, three principal bedrooms, a versatile lower floor, landscaped garden, terrace and enclosed garage, this 1928 villa offers the character and space of a private home in one of Nice's established residential neighbourhoods. Presented by Côte d'Azur Sotheby's International Realty, your specialist in luxury real estate in Nice and across the French Riviera. Contact our Nice agency for further information or to arrange a private viewing.

Ref. : CA14-859

COTE D'AZUR SOTHEBY'S INTERNATIONAL REALTY

NICE3 400 000 €

House for sale garden view - 7 rooms - 190 m²

Nice Mont Boron, renovated architect designed villa in Victoria Park with panoramic sea views

In the sought after Mont Boron area of Nice, within Victoria Park and peacefully positioned on a secure private road, this architect designed villa brings together 1950s architecture, a comprehensive contemporary renovation and exceptional panoramic views over the Mediterranean. The property offers approximately 190 sqm on a 730 sqm plot. Its south west facing position allows the sea views to become a defining feature of both the interiors and the principal outdoor living areas. Originally built in the early 1950s, the villa was designed by Nice architect Louis Biocchini and constructed with a reinforced concrete structure. The property also has a distinctive history, having previously belonged to American cyclist Lance Armstrong. The house subsequently underwent a major renovation completed in 2023 under the direction of Benaim architecture studio. The project addressed both the visible finishes and the technical elements of the property, including the structure, insulation and complete renewal of the plumbing and electrical systems. The interiors feature a high level of finish, with herringbone oak parquet flooring, integrated ducted air conditioning, high quality joinery and paints, and numerous bespoke elements. The generous reception area combines the living room and dining room in a light filled setting extensively open towards the sea. Bespoke storage and an integrated unit designed to conceal the television contribute to the considered interior design. An office, which can also be used as an occasional bedroom or games room, provides an additional flexible space. The fully equipped contemporary kitchen opens directly onto a large terrace facing the Mediterranean, creating a natural continuation of the principal reception areas. The villa offers three principal bedrooms, each with a balcony and its own shower room. A fully equipped independent studio provides a fourth separate sleeping area, offering additional autonomy for family or guests. Outdoor living has been designed around the panoramic setting. The terrace features a heated Bali stone swimming pool with salt treatment, together with an outdoor lounge and summer dining area. A covered section houses a fully equipped high end outdoor kitchen, creating an additional setting for entertaining. An outdoor shower and a toilet complete the facilities serving the pool area. Higher within the garden are a children's play area with wooden playhouses and a pétanque court. The property also benefits from a double garage with an electric vehicle charging point, while solar panels contribute to managing energy consumption. Combining architectural character, a complete 2023 renovation, panoramic Mediterranean views, three en suite bedrooms with balconies, an independent studio, heated swimming pool, outdoor kitchen and double garage, this Victoria Park villa offers a distinctive opportunity in the Mont Boron area of Nice. Presented by Côte d'Azur Sotheby's International Realty, your specialist in luxury real estate in Nice and across the French Riviera. Contact our Nice agency for further information or to arrange a private viewing.

Ref. : CA14-856

COTE D'AZUR SOTHEBY'S INTERNATIONAL REALTY

ANTIBES249 500 €

Apartment for sale garden view - 3 rooms - 63 m²

EXCLUSIVE - ANTIBES FONTMERLE - LES TERRASSES D'ANTIBES In a family-friendly residence, discover this bright three-room apartment spanning 63.20 m², located on the garden level with dual access. It features a sunny living room, a separate kitchen, two bedrooms measuring 11 and 12 m², a shower room, a separate toilet, and a dressing room. A small outdoor space of about 10 m² completes the living area. The apartment is sold with a parking space and a cellar. The residence offers a children's playground and houses several medical offices. It benefits from a convenient location, close to schools, public transport, and main roadways. A must-see opportunity! *Viewings available from 10/05/2026

Ref. : 674V130A

NC IMMOBILIER

THÉOULE-SUR-MER2 295 000 €

House for sale garden view - 7 rooms - 160 m²

Villa with Dominant Sea View on the Heights of Théoule-sur-Mer

Perched on the heights of Théoule-sur-Mer, this 160 sqm villa offers spectacular views over the Bay of Cannes, just a short distance from beaches, shops, and restaurants. Set on a 1,200 sqm plot, the property is arranged over three levels, all served by an elevator. The main level features a spacious living area comprising a double reception room with dining area and an open-plan kitchen, opening onto a large terrace facing the sea. A master suite with en-suite shower room and dressing room completes this level. Upstairs, three bedrooms share two shower rooms and benefit from a lounge area extended by a terrace offering breathtaking views. The ground floor provides an additional 30 sqm that can be arranged according to your needs. Outside, the landscaped garden features a swimming pool in a private and preserved setting, ideal for relaxing while enjoying the Mediterranean outlook. A parking space completes the property. An ideal property to fully enjoy the Côte d'Azur lifestyle in a privileged setting.

Ref. : 80002

MAGREY&SONS SAINT-TROPEZ

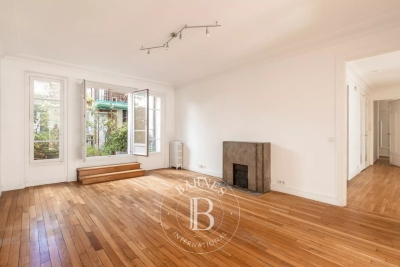
PARIS 6EME2 700 000 €

Apartment for sale garden view - 6 rooms - 186 m²

PARIS - 6th arrondissement - Saint-Germain-des-Prés - 7-room family apartment - 3 bedrooms

Located on Rue Madame, in the heart of the 6th arrondissement, this charming apartment occupies the first floor of a 1930s building with an elevator. With its 1980,56 sqft, spacious rooms, and open floor plan, it offers a generous living environment. The property is in need of some updating, giving its future owner the opportunity to personalize it to their taste. The layout of the living areas is particularly well thought out. The living room and dining room, situated between the street and the courtyard, offer a view that extends out onto a landscaped courtyard. The kitchen, complete with a pantry, opens onto the same courtyard, which features a balcony and a storage room. Together, the living areas form a generously sized apartment, ideal for both large gatherings and everyday living. The sleeping area includes three bedrooms. Bedroom 1, facing Rue Madame, has an en-suite bathroom. Bedroom 2 features a built-in closet and a second bathroom. Bedroom 3 also features a shower room. A separate office or fourth bedroom perfectly complements this family-friendly apartment. Located on Rue Madame, in one of the most sought-after areas of the 6th arrondissement, the property is in the immediate vicinity of the Luxembourg Gardens, the shops on Rue Vavin and Boulevard Saint-Germain, and the neighborhood's renowned schools. Agency fees payable by vendor - Nombre de lots dans la copropriété: 81 - Montant estimé des dépenses annuelles d'énergie pour un usage standard, établi à partir des prix de l'énergie de l'année 2021 : 4550€ ~ 6170€ - Les informations sur les risques auxquels ce bien est exposé sont disponibles sur le site Géorisques : www.georisques.gouv.fr

Ref. : 87113689

BARNES SAINT-GERMAIN-DES-PRES

EZE9 900 000 €

House for sale garden view - 5 rooms - 353 m²

Villa in Eze Seafront - Swimming Pool - Panoramic Sea View

Ideally located just moments from Monaco, within a peaceful and highly sought-after residential environment, this outstanding newly built contemporary villa enjoys full south-facing exposure together with spectacular panoramic sea views overlooking the Bay of Èze and Cap Ferrat. Set on a rare flat plot of approximately 1,160 sqm, the villa in Eze offers around 353 sqm of living space and features exceptional high-end finishes combining contemporary architecture, generous volumes and premium materials throughout. Designed to maximise natural light and sea views, the villa benefits from impressive reception areas enhanced by spectacular full-height electric sliding windows, creating a seamless transition between indoor and outdoor living spaces. The spacious main living area, featuring beautiful ceiling heights, opens directly onto the terraces, landscaped gardens and the Mediterranean Sea. An elegant fully equipped open-plan kitchen completes this refined contemporary living environment. The property further benefits from approximately 200 sqm of terraces, including nearly 40 sqm of covered outdoor living areas, perfectly designed to enjoy the Riviera lifestyle all year round. A large outdoor parking area can accommodate up to four vehicles. The ground floor also includes a guest bedroom suite, guest toilets and a laundry room. Upstairs, the magnificent principal suite of approximately 80 sqm enjoys breathtaking sea views and direct access to an expansive panoramic terrace. It features separate dressing rooms together with a spacious bathroom and shower room finished to an exceptional standard. Two further en-suite bedrooms with dressing rooms and private bathrooms complete this level. Ducted reversible air conditioning, latest-generation joinery, elegant minimalist architecture, floor-to-ceiling openings and carefully selected materials throughout: this exceptional property perfectly embodies contemporary luxury living on the French Riviera. A rare opportunity in Eze at the gateway to Monaco.

Ref. : 85999166

AGENCE BRISTOL

CANNES4 590 000 €

House for sale garden view - 7 rooms - 400 m²

VILLA 400m2 SEA VIEW

Located in the heart of the sought-after Super Cannes district, just a few minutes by car from the Croisette and the beaches, this luminous contemporary villa (approx. 400 m²) in Californian style boasts magnificent views of the sea and the Alpine mountains. First floor: 100 m² reception and living room, open kitchen, 58 m² terrace, all with splendid sea views. Ground floor: 4 bedrooms, all with en-suite bathrooms, including the master bedroom suite with sea view. Garden level: en suite bedroom with bathroom, relaxation room (sauna, massage), laundry room, boiler room. Also a guest apartment (living room, kitchen, bedroom, bathroom, dressing room), both independent (with its own car entrance) and communicating with the villa. This property offers a wide range of amenities: heated swimming pool, equipped summer kitchen, bar, Jacuzzi, home automation, reversible air conditioning, underfloor heating, fireplace, security systems, parking for 5 cars, magnificent partly flat garden (planted with trees, lawns and flowers), pétanque court. N'hésitez pas à nous contacter pour tout complément d'information ou pour toute visite Audrey HERNANDEZ +33698011037

Ref. : 2973V

CROISETTE PROPERTIES

BIOT1 180 000 €

House for sale garden view - 8 rooms - 236 m²

Sole Agent - BIOT - Family villa with pool, unobstructed view, and independent studio

Sole Agent - Located in a sought-after residential area of Biot, in complete tranquility and offering a pleasant view of green hills, this charming south and west-facing property is built on approximately 1300 m² of land. Built in 1985, this well-maintained, quality villa consists of a main house spread over three levels. On the ground floor, you find an entrance hall with guest toilettes, a large bright living room of 37.5 m² with a fireplace (insert) and an open kitchen of 9.17 m², a TV lounge of 12.8 m² (easily convertible into an additional bedroom), and a first bedroom with a shower room. All living space on this floor open onto a beautiful and spacious covered terrace, harmoniously extending the living spaces and giving acces to the breathtaking view over the surrounding hills. Upstairs, a landing leads to two bedrooms and a balcony, a shower room with toilet, a seperate toilet, and converted attic spaces providing additional living or storage space. One of the bedrooms has air condition. On the garden level, facing the pool, a fourth independent bedroom has its own shower room and dressing room. At this same level are also a garage, a workshop, and two storage spaces. Automatic entrance gate and outdoor parking space for 2 cars. The pool area, particularly pleasant and intimate, is complemented by a real outdoor kitchen equipped with, among other things, a pizza oven, ideal for entertaining family and friends. In the lower part of this slanted property, a second independent access with a private gate leads to a 37 m² studio with its own outdoor space, offering many possibilities: secondary accommodation, rental, or professional activity. The main house is equipped with gas boiler heating, an electric water heating system and a photovoltaic panel system (on the roof) that can be extended. The entire property is connected to the main sewer. The garden is equipped with an automatic watering system. The location is highly sought after, close to shops, Niki de Saint Phalle College, Simone Veil High School in Valbonne, and school transportation serving the primary schools of Biot. A rare property on the market, ideal for a family seeking space, tranquility, and quality of life in a green environment.

Ref. : ARV-1165VB

AAA RIVIERA

CANNES2 490 000 €

Apartment for sale garden view - 4 rooms - 103 m²

Contemporary apartment on La Croisette in Cannes

Located in the heart of La Croisette in Cannes, within a secure luxury residence, this superb 103.5 sqm apartment offers an exceptional living environment just steps from the sea. Equipped with three spacious bedrooms, each with its en-suite shower room, and a bright living room, it has undergone a complete renovation of very high quality. Beautifully decorated and furnished, it highlights the refinement and contemporary comfort of the entire property. The terrace offers a splendid view of the gardens and the Mediterranean, inviting relaxation with its elegant and soothing atmosphere. This rare property will appeal to lovers of luxury and tranquility, seeking an exceptional pied-à-terre in one of the most sought-after addresses on the French Riviera. Proximity to the Palais des Festivals and the configuration of this apartment are also major assets for rental investment. A cellar completes this exceptional property.

Ref. : V7415CA

JOHN TAYLOR Cannes