OK
More than Less than
€  ok

Key-words : garden view

Houses and Apartments, your real estate specialist magazine offers a selection of ads that match with the keyword garden view. You can refine your search by specifying the area or price range in the navigation bar link Search for a House/Apartment.

CANNES2 150 000 €

Apartment for sale garden view - 3 rooms - 82 m²

Apartment for sale in the Grand Hotel, Cannes

REF:. 032026 405 In the heart of the Grand Hôtel gardens, on the prestigious Croisette, discover this superb fully renovated, dual-aspect three-room apartment with a total surface area of 82 sqm (77.71 sqm under the Carrez Law). It features an 8 sqm south-facing terrace offering a pleasant view over the park and the sea. The layout is as follows: An entrance hall with extensive built-in storage, A spacious and bright living area opening directly onto the terrace, with a fully equipped open-plan kitchen, Two bedrooms, each with fitted wardrobes and its own shower room, Separate guest toilets. A cellar in the basement completes this property.

Ref. : 032026-405

FINE AND COUNTRY

CANNES750 000 €

Apartment for sale garden view - - 89 m²

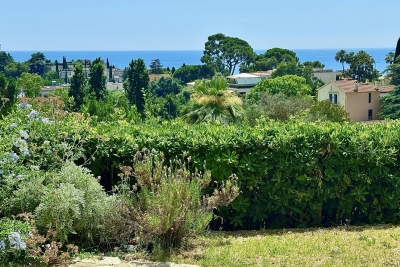
Cannes, at the start of the Croix des Gardes – ground floor garden with sea view

CO EXCLUSIVE rare find in the highly residential area of La Croix des Gardes, the closest to the centre at 1.7 km from the Old Port, nestled amongst lush greenery in absolute tranquillity, this luxury residence boasts 3 hectares of grounds and a secure natural landscape, complete with a caretaker, swimming pool and tennis court, a comfortable three-room flat of 89 m² with a 36 m² terrace and a 61 m² garden, offering a beautiful, commanding and unobstructed view, and above all a sea view stretching as far as the Esterel, with no overlooking properties The flat would benefit from a refresh to restore it to its full splendour, maximising natural light, with all rooms opening onto the south-facing terrace. It comprises an entrance hall, a spacious living/dining room, a semi-open-plan kitchen, a sleeping area with two lovely bedrooms, one bathroom with a toilet, a shower room, a walk-in wardrobe and a guest toilet. To top it all off, it comes with a cellar, an outdoor parking space and a garage.

Ref. : 87166776

ERIC LABOURÉ IMMOBILIER

NICE1 050 000 €

House for sale garden view - 4 rooms - 150 m²

NICE - GRANDE CORNICHE / OBSERVATORY

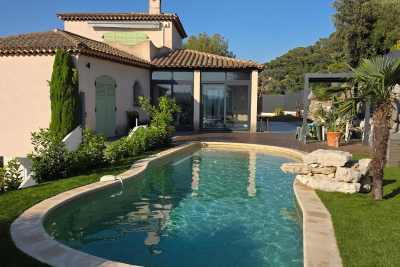
L'AGENCE DU CENTRE offers you exclusively for sale: Magnificent villa located in a private and secure estate in the heart of a green environment. Comprising 3 levels for a total surface area of 150m2: Ground floor: Large 42m2 living room with open-plan kitchen opening onto a loggia, bedroom with shower room and toilet, bedroom with the possibility of creating a shower room, separate toilet. All opening onto the garden by the pool. Upper level: Master suite with dressing room and bathroom and toilet opening onto a rooftop terrace with sea view, magnificent cathedral ceiling. Lower level: Large storage space and laundry room, bedroom with shower room and toilet, access to garage and workshop. Beautiful property! A real gem! 680m2 fenced plot. Visitor parking.

Ref. : V10000576

L'AGENCE DU CENTRE

GRIMAUD3 790 000 €

House for sale garden view - 15 rooms - 470 m²

Charming property: Stone bastide, 4 dwellings, sea view

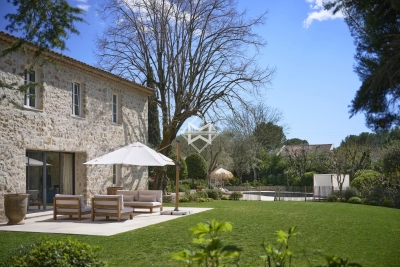
In Grimaud, in the heart of a very beautiful countryside, this exceptional property of approximately 450 m2 combines authenticity, charm and modernity. This old Bastide, renovated and extended over time, was built on a magnificent plot of almost 3 hectares. The landscaped garden features beautiful Mediterranean plants, dry stone walls, and is irrigated by two wells. Facing due south, the main house enjoys a lovely sea view. Ideal for a large family but also for rental income, this property consists of 4 dwellings and 2 swimming pools: MAIN RESIDENCE: 5 bedrooms, large living room with open kitchen and terrace in line with the sea view. 2 bathrooms and a shower room, 3 WCs, 1 laundry room and a large space to be fitted out: ideal for a home cinema, a gym and a sauna. Heated 13 x 4 m swimming pool with cover TWO GUEST HOUSES: Both are duplexes: with a total of: 2 living rooms with 2 open-plan kitchens, 4 bedrooms, 1 shower room with WC and 1 bathroom with WC 10 x 4 m swimming pool A SELF-CONTAINED APARTMENT: A kitchen, a living room, 2 bedrooms, 1 bathroom and 1 separate toilet. Large entrance with carport and ample guest parking. Petanque court. A truly unique property a must-see!

Ref. : V30000571

GOLFE ESTATE

MOUGINS4 990 000 €

House for sale garden view - 9 rooms - 368 m²

Exceptional renovated Bastide

This superb bastide, partially made of stones and completely renovated, is located in a small gated estate a few minutes from the village and shops. In absolute calm, set on a flat garden of approximately 3000 m2, its bright living rooms offer a superb view of the different bucolic spaces deliciously created by the owners. Upon entering the bastide we are immediately greeted by a large hall with a beautiful high ceiling decorated with its majestic contemporary chandelier, unusual for this type of property. The hall leads to different rooms, all completely renovated and decorated with taste and refinement. The owners have undertaken a colossal job to open up the rooms in order to give a very beautiful perspective ranging from the living room with its majestic fireplace, a living room opening onto the terrace and its lounge area, as well as the dining room which benefits from a very beautiful postcard view of the Mediterranean garden. A large family kitchen with pantry opens directly onto a terrace with a large table for convivial meals in the shade of the pergolas covered with splendid wisteria. A TV lounge with a bar of an elegance worthy of a palace embellishes the living spaces on the garden level. Upstairs, four large bedrooms, all en suite, complete the Bastide. A very pretty old dovecote renovated into a two-room apartment and with its own small garden will also accommodate family and friends In a lush green setting, a pleasant heated swimming pool decorated with a charming pool house with its kitchen and dining area in Mediterranean colors as well as a bowling green allow you to enjoy this heavenly environment.

Ref. : 3667

MAGREY & SONS MOUGINS

COLOMARS1 450 000 €

House for sale garden view - 9 rooms - 331 m²

COLOMARS – NEAR NICE – STUNNING FAMILY PROPERTY

Just minutes from Nice, in a quiet residential area of Colomars, this 331m² (3,563 sq ft) property offers unobstructed views of the hills and mountains. Built in 2010 on a 2,262m² (24,348 sq ft) plot planted with trees and a swimming pool, it comprises two separate units, each laid out over two levels. Unit 1 offers 195.79m² (2,107 sq ft) under the Carrez Law. Ground floor: entrance hall, 50m² (538 sq ft) living room, fitted kitchen, laundry room and terrace. Upstairs: wardrobe, bathroom, three bedrooms, a landing leading to the living room and two terraces, one of which is a solarium. Energy class: B - Climate class: A // estimated annual energy costs for standard use: between €980 and €1,410 (base year 2021). Unit 2 offers 136.16m² (1,466 sq ft) under the Carrez Law. Garden level: a living room open on the kitchen, extended by a 23m² (248 sq ft) veranda, completed by a laundry room, a wardrobe, a bedroom and a bathroom. On the upper ground floor: a second bedroom, a shower room and a terrace. Energy class: B - Climate class: A // estimated annual energy costs for standard use: between €800 and €1,160 (base year 2021). The property offers significant development potential: a 20m² (215 sq ft) extension has already been approved, allowing for the creation of an additional room (bedroom, office, gym, or playroom). A 15m² (161 sq ft) room is already available; creating this additional space only requires removing a partition wall. Outside, a 10.5m x 5.5m (34ft x 18ft) swimming pool, several terraces, a rooftop solarium and a garden planted with trees provide a pleasant living environment for year-round family life. The property has ample private parking. In a prime location close to shops, schools, and major roads, just a few minutes from Nice city centre and the international airport, this property is suitable both as a family home and for intergenerational living. Fees payable by the seller - Eliza TORBICZ - Sales agent - EI - RSAC 790569107 Information on the risks to which this property is exposed is available on the following website Géorisques:www.georisques.gouv.fr. Would you like to know more? We're available to arrange a visit at your convenience. Agency fees payable by vendor - Montant estimé des dépenses annuelles d'énergie pour un usage standard : 800€ ~ 1160€ - Eliza TORBICZ - Agent commercial - EI - RSAC 790 569 107

Ref. : 87314490

BARNES Beaulieu | Cap-Ferrat

CAVALAIRE-SUR-MER1 850 000 €

House for sale garden view - 7 rooms - 170 m²

Charming Provençal villa with panoramic views

Nestled in a commanding position at the end of a cul-de-sac in a quiet neighborhood, this elegant Provençal villa offers panoramic views from Cap Lardier to the Îles d'Or. The 1600 sqm grounds, adorned with numerous fruit trees and secluded areas, make this charming villa a peaceful and serene haven. Spanning approximately 165 sqm, the villa is situated in the heart of a desirable residential area. The architecture maximizes light and views thanks to large sliding glass doors, seamlessly extending the living spaces onto a long terrace overlooking the sea. Facing the sea view, the main level features a living room with a fireplace opening onto a dining room connected to a separate kitchen and pantry. The sleeping area comprises a master suite of approximately 25 sqm, with a dressing room and shower room, an additional en suite bedroom, and an office that could be used as a bedroom. On the garden level, life revolves around a magnificent garden and its new infinity pool, lined with salt and Balinese stone. The self-contained apartment (bedroom, living room, kitchen, shower room, toilet) is ideal for guests or for private use. There is the possibility of creating an upper level above the living room. Current features include: renovated facade, new swimming pool, mains drainage, electric roller shutters, double glazing, reversible air conditioning, underfloor heating, electric gate, well, 3-car garage, and outdoor workshop.

Ref. : 83442

MAGREY&SONS SAINT-TROPEZ

ST-TROPEZ8 950 000 €

House for sale garden view - 10 rooms - 20000 m²

Saint-Tropez – Exceptional Villa – Panoramic Sea View

Magnificent property featuring modern Provençal architecture, benefiting from a strategic and preserved location just a few kilometers from Saint-Tropez, and offering a spectacular panoramic view of the Mediterranean Sea, the Gulf of Saint-Tropez, the vineyards of Château Minuty, and Port Grimaud. Built in the heart of a magnificent 2-hectare landscaped park – a true Mediterranean green haven – this exceptional villa combines timeless elegance, absolute privacy, and ultra-high-end amenities. Offering a refined living environment where absolute tranquility prevails to the sound of cicadas, the property features vast, light-filled reception areas thanks to wide openings facing the outdoors. The main living room, with its generous volumes, along with the large, fully equipped open kitchen, open onto spacious covered and open-air terraces, allowing you to fully enjoy the exceptional panorama visible from every room. On the lower level, a dedicated fitness room, a secondary reception lounge, and a summer dining area complete the living spaces, while a private sauna perfects the property for absolute moments of relaxation. The villa comprises five superb en-suite bedrooms, each offering comfort, independence, and quality amenities, including a sumptuous master bedroom equipped with its own walk-in dressing room. The combination of local natural stone and refined finishes lends an exclusive and warm atmosphere to the whole property. The estate also benefits from centralized air conditioning, centrally controlled shutters, and full security with surveillance cameras and a double gated secure entrance. Outside, the landscaped gardens filled with Southern aromatic plants surround a magnificent heated infinity pool equipped with a swim-jet system. An intimate patio adorned with mosaics perfects this rare estate, ideal for contemplating the gulf in complete discretion. Completed by an independent studio and a self-contained guest house with its own living room and kitchen, this rare property is located just a few minutes from the beaches of Pampelonne and the heart of Saint-Tropez.

Ref. : MZIST1949

MICHAËL ZINGRAF CHRISTIE'S INTERNATIONAL REAL ESTATE SAINT-TROPEZ

TOURTOUR489 000 €

House for sale garden view - 7 rooms - 130 m²

Charming House with Pool-Tourtour

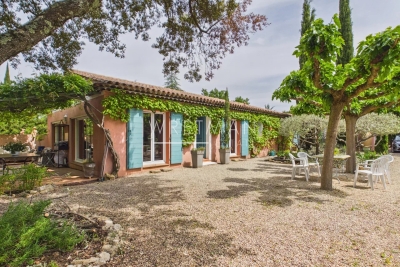
Set in a private domain, 3 kilometres from the picturesque village of Tourtour, this beautiful 130 m² villa is the perfect blend of Provençal character and modern comfort. The property boasts seven spacious rooms, including three cozy bedrooms, with and independent annex, making it ideal for families or as a tranquil retreat. Authentic features such as a traditional fireplace and large windows invite warm, natural light into the living spaces, creating an ambiance of relaxation and hospitality. Outdoors, you will find yourself surrounded by lush Mediterranean gardens, complete with mature trees that enhance the property's charm. The outdoor dining area is perfect for al fresco meals and entertaining guests, while the gravel drive adds to the rustic appeal. With ample space and privacy, the grounds are designed to offer peace and serenity. A standout feature of this property is its inviting swimming pool, which provides a refreshing escape on warm summer days. Whether lounging poolside or enjoying the views of the garden, this home promises a wonderful lifestyle outside one of France's most sought-after villages. Experience the essence of Provence in this delightful home, ready for immediate enjoyment.

Ref. : 87048873

WRETMAN ESTATE & CONSULTING

MOUGINS4 490 000 €

Apartment for sale garden view - 5 rooms - 251 m²

MOUGINS : Luxury Renovated Apartment with Sea Views & Pool, Walking Distance to the Village

A stunning apartment, recently renovated and elegantly furnished, set at the top of the hill, just a five-minute walk from the charming old village of Mougins. The property features a beautifully light and spacious living and dining area with a fireplace. The exceptional, high-quality kitchen is finished with a marble worktop, wine fridge and bespoke oak cabinetry. The entrance hall features expansive windows and impressive ceiling heights, creating a wonderful sense of space and light. The apartment also comprises an elegant office, fitted with a high-quality oak desk and bespoke bookshelves, together with a spacious principal bedroom suite featuring a private walk-in wardrobe and en-suite bathroom with both bath and shower. A separate guest WC and additional fitted wardrobes complete this level. On the ground floor, two generous double bedrooms share a bathroom. In addition, two separate, self-contained studios, each with its own en-suite bathroom, provide ideal accommodation for guests, family or staff. Throughout the property, exceptional attention has been paid to quality, with high-end fittings and finishes complemented by a refined and carefully considered selection of materials, textures and colours. The result is an elegant and sophisticated interior with a distinctly exclusive feel. Large glass doors open onto an expansive terrace overlooking breathtaking sea views, with a large swimming pool beyond. The beautifully landscaped garden offers several areas for outdoor seating and al fresco dining. The property also benefits from several private parking spaces, both covered and outdoors, as well as a dedicated play area for children. A rare opportunity to acquire a truly unique property in an exceptional location, offering effortless luxury living just moments from the village of Mougins. Beautifully presented and ready to move straight into.

Ref. : 11545

DOUGLAS ELLIMAN MOUGINS-VALBONNE

CAVALAIRE-SUR-MER2 850 000 €

House for sale garden view - 9 rooms - 251 m²

Magnificent sea view - turn-key villa - Fully Renovated property

Nestled on a peaceful hillside, this beautiful high-end villa, fully renovated, offers a stunning sea view over the Bay of Cavalaire and Cap Lardier. It boasts 251 sqm of living space, featuring five en-suite bedrooms, each with its own shower room, toilet, and dressing area, as well as a gym that can be converted into a sixth bedroom. The layout is as follows: On the ground floor, enjoy a beautiful sea view from all areas. It includes a spacious master bedroom with dressing room and shower room, and a lovely independent bedroom with a kitchenette opening onto the garden. You will also find a 16 sqm fitness room (or sixth bedroom), a fully equipped summer kitchen with pergola opening onto the main terrace, the pool, and the garden, ideal for relaxing while enjoying the sea view and a refreshing breeze. The living room is bathed in natural light thanks to large bay windows and multiple openings facing all directions. The view is breathtaking, overlooking the Bay of Cavalaire, Île du Levant, the beaches of Gigaro, Cap Lardier, and perhaps even an impromptu regatta. An open-plan equipped kitchen connecting to the living room and terrace completes this convivial space. Three bedrooms, each with its own shower room, open onto a large north-facing terrace with a view of the hills, offering a refreshing retreat in the summer months. Connected to mains drainage, fiber optic internet, two carport spaces, a 25 sqm cellar, gym, enclosed garden, automatic watering and lighting system, and ten-year building guarantees, elevatoir.

Ref. : 83293

MAGREY&SONS SAINT-TROPEZ

LES GETS930 000 €

Apartment for sale garden view - 4 rooms - 114 m²

4-room apartment on garden level - LES GETS

Hoani – Spacious Alpine Living in a Prime Les Gets Location REGENT ALPS EXCLUSIVITY – CHRISTIE'S INTERNATIONAL REAL ESTATE Located in the sought-after hamlet of La Turche, Hoani is a newly completed development by Biotope & Aspen Immobilier, offering a select collection of spacious apartments in one of Les Gets' most desirable settings. The residence provides immediate access to the Portes du Soleil ski area, just 50 metres from the ski slopes, while remaining within easy reach of the village centre, restaurants, shops and year-round amenities. Designed to complement its mountain surroundings, Hoani combines traditional Alpine architecture with contemporary construction and carefully selected materials. The result is a residence that offers both modern comfort and timeless appeal, making it an ideal choice for a family holiday home, a permanent mountain residence or a quality investment in the French Alps. Offering approximately 114 m² of living space, this beautifully designed apartment has been thoughtfully arranged to provide a natural separation between the living and sleeping areas, creating a practical layout for both everyday living and entertaining. A spacious entrance hall with built-in storage welcomes you into the apartment, leading through to the impressive open-plan living area of more than 45 m². The fully fitted Italian kitchen will be perfectly integrated into the space, creating a sociable setting for cooking, dining and relaxing with family and friends. Large glazed doors open directly onto the generous south-west-facing terrace, allowing the living area to extend outdoors while enjoying excellent afternoon sunshine and attractive views towards the surrounding mountains. The accommodation includes three well-proportioned double bedrooms, two of which benefit from their own en-suite shower rooms and WCs, providing privacy and comfort for family members or guests. A further shower room, separate guest WC and dedicated laundry room add to the apartment's practicality, offering valuable storage and convenience after a day on the slopes or mountain trails. The specification throughout reflects the quality of the Hoani development. Engineered wood flooring, underfloor heating with individual remote control, traditional timber finishes and carefully chosen materials create an interior that feels both contemporary and welcoming while remaining true to its Alpine setting. The apartment is sold with a private cellar, a secure underground parking space and a private garage, providing excellent storage for skis, bicycles and outdoor equipment as well as secure year-round parking. One of Chalet Hoani's greatest strengths is its location. The La Turche ski slopes are just moments from the residence, providing direct access to the vast Portes du Soleil ski area, while the centre of Les Gets is only a short distance away. During the warmer months, the same location offers immediate access to hiking trails, mountain biking and the many outdoor activities that make Les Gets one of the Alps' leading year-round destinations. With its generous proportions, carefully considered layout and exceptional location, this apartment presents an excellent opportunity to acquire a newly completed home in one of the French Alps' most established and sought-after resorts. Key Features: • Approximately 114 m² of living space • Newly completed apartment within the Hoani development • Prime location in La Turche, Les Gets • Ski slopes approximately 50 metres from the residence • Spacious 45 m² open-plan living and dining area • South-west-facing terrace with mountain views • Fully fitted Italian kitchen • Three double bedrooms, including two en-suite • Separate shower room, guest WC and dedicated laundry room • Underfloor heating with individual remote control • Private cellar, secure underground parking space and private garage • Ideal as a family home, second residence or investment property L

Ref. : HOANI001

REGENT ALPS - Christie's International Real Estate

NICE2 650 000 €

House for sale garden view - 7 rooms - 3063 m²

NICE – GINESTIÈRE – CONTEMPORARY HIGH-END PROPERTY

BARNES presents, on the heights of Nice in the sought-after Ginestière area, a contemporary property offering an elegant and refined atmosphere, enhanced by a carefully designed architecture and open views over the surrounding hills and the sea. Built in 2013 with carefully selected materials, this 303 sqm villa offers harmonious volumes, highlighted by large bay windows that naturally extend the interior spaces outdoors. The living room and kitchen, designed in a modern and refined style, form a welcoming and comfortable living area. The house features four suites with clean lines, each designed to ensure comfort and privacy. The wellness level is entirely dedicated to relaxation, with a spa, hammam and quiet areas creating an exclusive atmosphere. Outside, the infinity pool blends seamlessly with the landscape and connects to the various terraces that structure the garden. The property offers an elegant living environment, ideal as a primary or secondary residence. The 3,063 sqm plot also allows for the construction of a second property, offering interesting opportunities for extension or development on the same site. This villa combines a sought-after location, quality construction and high-end amenities, within a calm and green environment. Energy rating: B – Climate rating: A / Estimated annual energy expenses for standard use: between €1,640 and €2,290 (reference years 2021, 2022, 2023). Information on the risks to which this property is exposed is available on the Géorisques website: www.georisques.gouv.fr. Agency fees payable by vendor - Montant estimé des dépenses annuelles d'énergie pour un usage standard, établi à partir des prix de l'énergie de l'année 2023 : 1640€ ~ 2290€ - Eliza TORBICZ - Agent commercial - EI - RSAC 790 569 107

Ref. : 86447068

BARNES Beaulieu | Cap-Ferrat

ROQUEBRUNE-CAP-MARTIN1 180 000 €

Apartment for sale garden view - 4 rooms - 106 m²

4 Rooms- Sea and Monaco view

In a quiet, privileged setting in Roquebrune-Cap-Martin, superb 3-room apartment entirely refurbished with quality materials. The main floor comprises a bright living room with open kitchen, two bedrooms, a bathroom with toilet and a separate toilet. On the garden level, a bedroom, a bathroom with toilet and an annex with cellar. You'll appreciate the spacious terraces offering panoramic views of the sea and the Principality of Monaco, as well as a pretty garden. A parking space completes this exceptional product. Meticulous renovation, modern amenities, no work required. Ideal as main residence, second home or luxury investment. Roof and facade renovated in 2025, no co-ownership charges. You're sure to fall in love - visit today!

Ref. : A06312

RACCOSTA Immobilier

VILLENEUVE-LOUBET1 149 000 €

Apartment for sale garden view - 3 rooms - 70 m²

Direct beach access Property for sale in a recent developm

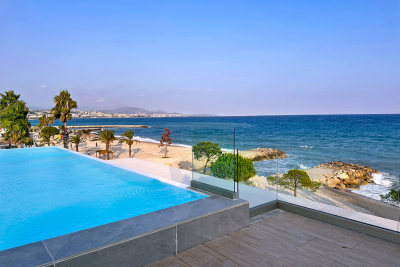
For sale, located in Villeneuve-Loubet, this superb 2-bedroom ground-floor apartment is situated in a recent, high-standard residence, benefiting from an exceptional location right on the water, combining comfort, elegance and serenity. With an area of approximately 70 m2, the apartment consists of a pleasant living space with an open kitchen, two bedrooms, a large bathroom with a walk-in shower, and a separate toilet. The property opens onto a beautiful 47 m2 terrace, extended by a private 89 m2 garden, offering a peaceful setting to fully enjoy the Mediterranean climate. The ultra-secure residence offers high-end amenities: rooftop pool with panoramic views of the Mediterranean, direct beach access, contemporary architecture and a calm, green environment. Shops, restaurants and amenities are within walking distance. Nice Airport, the train station and main roads are nearby. A closed garage completes this exceptional property. A true haven of peace by the sea, ideal as a main residence, prestigious pied-à-terre or heritage investment on the French Riviera.

Ref. : 1460

Rossi Croisette