OK
More than Less than
€  ok

Key-words : garden view

Houses and Apartments, your real estate specialist magazine offers a selection of ads that match with the keyword garden view. You can refine your search by specifying the area or price range in the navigation bar link Search for a House/Apartment.

LA CROIX-VALMER4 500 000 €

House for sale garden view - 10 rooms - 285 m²

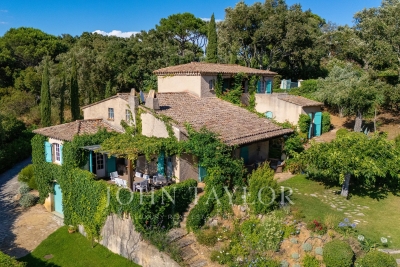
Gigaro Private Estate – Villa with Sea View and Pool

Located within a private estate on the hills above Gigaro, this property offers sea and hillside views through umbrella pines. Its south-west facing aspect provides consistent sunlight throughout the day, in a quiet setting, close to the beaches of Gigaro and the village centre of La Croix-Valmer, with easy access to Saint-Tropez via Gassin. Set on a landscaped plot of 7,200 sq.m, this Provençal-style villa in need of updating offers over 200 sq.m of living space, arranged over three levels. The property features terraces, a swimming pool, multiple parking spaces, and a large garage. The main level opens onto an entrance leading to a living area comprising a lounge, an open-plan kitchen with dining area, and a utility room. The living spaces extend naturally onto a covered terrace, the garden, and the pool area. Two bedrooms with their own bathrooms complete this level. Upstairs, a mezzanine of approximately 25 sq.m, currently used as a games room, leads to two further en-suite bedrooms, each with a bathroom and private balcony. On the garden level, accessible via an internal or external staircase, there is a storage area as well as a spacious garage. The property benefits from a sought-after location, uninterrupted sea views, and a favourable aspect, offering significant potential for enhancement through renovation and expansion.

Ref. : V2209ST
JOHN TAYLOR SAINT TROPEZ

GORBIO490 000 €

House for sale garden view - 3 rooms - 70 m²

Valley House Menton.

In a Menton valley, just 10 minutes by car from the seaside, charming approximately 70 sqm house in good overall condition. It consists of a living room with an open kitchen, two bedrooms, a shower room, a separate WC, and a laundry room. You will appreciate its magnificent sunlit loggia, as well as its beautiful terrace offering a very nice view of the flat garden. The property benefits from vehicle access and several parking spaces. All on a 410 sqm plot. Quiet and very sunny, facing southeast, this house is ideal for a young couple, a small family, or as a second home. Information on the risks associated with this property are available on the Georisques website: www.georisques.gouv.fr.

Ref. : V10511

INTER IMMOBILIER

LA COLLE-SUR-LOUP1 295 000 €

House for sale garden view - 4 rooms - 167 m²

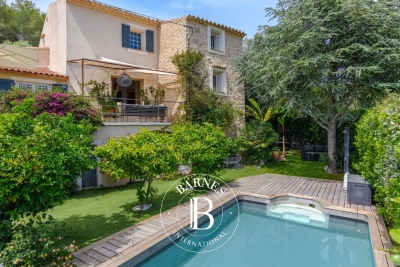
Pretty modern villa - 170m2 - La Colle sur Loup

Ideally located between the charming villages of La Colle sur Loup & Saint-Paul de Vence, this lovely modern villa will seduce you with its impeccable condition, as well as its superb village view, and glimpse of the sea.... Situated on a beautifully landscaped plot of approximately 1700m2, the mostly single-storey villa of approximately 170m2 comprises: Main level: a spacious and very bright living room thanks to beautiful bay windows, a separate fully equipped kitchen (with utility room, as well as access to the garage and large cellar), the master bedroom with its bathroom, dressing room and office area, a second bedroom and its shower room. Upstairs: a spacious bedroom with its own shower room and dressing room. Outside: a superb Diffazur swimming pool (chlorine system, heated, electric cover), beautiful spaces including covered terraces inviting you to relax, as well as this lovely landscaped garden... Amenities: ample parking, enclosed garage, cellar, laundry room, reversible air conditioning, mains drainage, etc... A must-see!

Ref. : SPP826MM

Saint Paul Properties

GRASSE1 350 000 €

House for sale garden view - 5 rooms - 250 m²

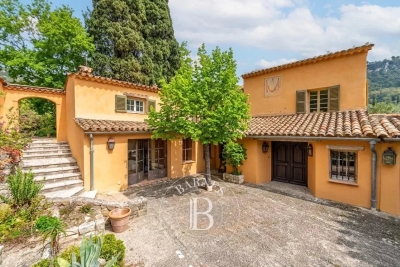
Grasse - Saint-François - Provençal country house - 4 bedrooms

SOLE AGENT - Nestled in the heart of the Grasse countryside, this authentic bastide of approximately 215 sq.m, fully renovated with charm, offers an elegant and welcoming living environment, rich in character and serenity. The property is further enhanced by an independent outbuilding of approximately 30 sq.m to be refreshed, ideal for hosting family and friends, as well as a 30 sq.m garage that could easily be converted into additional living space. Set on a plot of approximately 5,000 sq.m, the bastide enjoys a peaceful natural setting. The beautifully landscaped garden features a 12 x 5 metre swimming pool with its pool house. From this area, open views extend over the surrounding greenery and cliffs. The property is located in one of the most sought-after areas of Grasse, Saint-François, combining the charm of nature with immediate proximity to shops and amenities. A perfect balance between countryside living and everyday comfort. Energy rating: F – Climate rating: F / Estimated annual energy costs for standard use: between €6,312 and €8,540 (reference year: 2021). Information on the risks to which this property is exposed is available on the Géorisques website: www.georisques.gouv.fr Property located in an area subject to mandatory brush clearing (wildfire prevention). Camille CHARLES : Consultante - Agent commerciale E.I. RSAC : 977 664 762 Agency fees payable by vendor - Montant estimé des dépenses annuelles d'énergie pour un usage standard, établi à partir des prix de l'énergie de l'année 2021 : 6310€ ~ 8540€ - Emilie PAUL - Agent commercial - EI - RSAC 539 034 140

Ref. : 86092084

Barnes Valbonne

THÉOULE-SUR-MER2 000 000 €

House for sale garden view - 7 rooms - 180 m²

Villa with pool at walking distance from beaches in Théoule

This recently built villa, totaling approximately 180m² (main villa and 1-bedroom apartment), is located opposite the beaches of La Figueirette in Théoule-sur-Mer, and boasts magnificent views of the sea and harbor. The beaches and restaurants are easily accessible on foot, and the villa enjoys year-round sunshine thanks to its south-facing exposure. The main villa is built on two levels and comprises, on the ground floor, an entrance leading to the living room with a fireplace opening onto the partially covered terrace, a fully equipped open-plan kitchen, and a master bedroom with a bathroom, WC, and dressing room. The lower level, on the same level as the pool, consists of two bedrooms, one of which is a suite with a shower and WC, an office that can be used as a bedroom, a shower room, a WC, a cellar, and a large laundry room. All rooms open onto the exterior and enjoy the sea view. An apartment with independent access consisting of a living room with kitchen, a bedroom, and a shower room with WC completes the property. Covered parking within the property (garage possible), garden and pétanque area, easy access on each level, easy-to-maintain villa, perfect for vacations or year-round living.

Ref. : 7604195

SOLARI PROPERTIES

BANDOL1 190 000 €

House for sale garden view - 10 rooms - 283 m²

For Sale - Provençal Farmhouse - Pool - Bandol

A 17th-century farmhouse with its original charm intact, carefully and fully renovated. Nestled between the sea and the countryside, the property offers unobstructed views and a peaceful atmosphere. The living spaces flow seamlessly into one another, complemented by numerous versatile rooms. The fully equipped kitchen opens onto a spacious veranda and then onto the garden. The main section features four bedrooms, including a master bedroom and a ground-floor bathroom, plus an outbuilding. A swimming pool, wine cellar, workshop, and authentic materials round out this rare property. Agency fees payable by vendor - Montant estimé des dépenses annuelles d'énergie pour un usage standard, établi à partir des prix de l'énergie de l'année 2021 : 3980€ ~ 5390€ - Rebecca NOBILE - Agent commercial - EI - RSAC 921 523 411

Ref. : 87014962

BARNES SANARY LUXURY REALTY

LA COLLE-SUR-LOUP6 900 000 €

House for sale garden view - 9 rooms - 450 m²

Luxury villa with sea view

Entirely renovated with a certain taste for refinement and elegance, this magnificent approximately 450 m² property perfectly combines Provençal charm with modern interior lines. This luxury property, facing southwest, unfolds over a landscaped garden of 2,500 m² with Mediterranean species and offers breathtaking panoramic views, enjoying the bright light of the French Riviera with its heated mirror pool, equipped pool house, summer kitchen, sheltered lounge area, shower, and pétanque court. It includes on 3 levels: a hallway, a double living-dining room with TV corner, a dining room, a high-end kitchen with a central island and access to a south-facing covered terrace, a spacious Master suite with a large dressing room and an attached office, 4 en-suite bedrooms, a gym room, a wine cellar. High-end finishes, state-of-the-art home automation technologies. An elegant and ultra-luxurious way of life!

Ref. : V2758CO

JOHN TAYLOR SAINT PAUL DE VENCE

LE BAR-SUR-LOUP895 000 €

House for sale garden view - 8 rooms - 238 m²

ANCIENT STONE BASTIDE FOR SALE NEAR LE BAR-SUR-LOUP VILLAGE 895,000 €

Nestled amidst the greenery at the foot of the village of La Bar sur Loup this charming ancient stone mas offers an idyllic retreat. Sitting on approximately 5000m2 of land the property has a living area of 238m2. As you enter the grounds, you find the swimming pool dominantly position on the land, complemented by an extensive pool house. Working your way down the garden you enter the main area of the house. Inside the main house you discover three generously proportioned bedrooms, each accompanied by its own ensuite bathroom, and all equipped with reverse cycle air-conditionning. The heart of the home, the kitchen, awaits a touch of renovation, offering the opportunity to tailor it to your own personal taste. Meanwhile, the spacious lounge with two distinct seating areas contains a fireplace and there is a recently added garden room offering panoramic views of the picturesque valley below. For guests or extended family, a seperate studio provides additional accomodation, with two bedrooms and a bathroom. Complimenting the accomodation is a generous wine cellar and laundry room to the exterior. With its seamless blend of rustic charm and modern luxury, this exceptional property is equipped with a lift allowing access to all floors and over a bridge to the swimming pool area. A rare opportunity for someone with limited mobility to enjoy the charm of an ancient rustic home.

Ref. : 87379228

WRETMAN ESTATE & CONSULTING

ST-RÉMY-DE-PROVENCE3 800 000 €

House for sale garden view - - 375 m²

HOUSE WITH VIEW SAINT REMY DE PROVENCE

Set in one of the most sought-after residential areas of Saint-Rémy-de-Provence, in a peaceful setting yet within easy reach of the town centre and its amenities, this elegant property enjoys a privileged environment and beautiful views of the Alpilles. Generous in scale and filled with natural light, the house offers spacious interiors opening seamlessly onto the garden. The entrance hall, with built-in storage, leads into an impressive living room framed by large floor-to-ceiling windows, creating a natural connection between the indoor spaces, terraces and landscaped grounds. The spacious kitchen and dining area, complemented by a pantry, has been designed as a welcoming space for both everyday living and entertaining. A second reception room with a bar area, a mezzanine office and a wine cellar further enhance the entertaining spaces. Privately positioned, the generous master suite features a dressing room, its own terrace and a jacuzzi, creating an intimate retreat. Three further bedrooms and two bathrooms occupy a separate wing of the house, providing comfortable and independent accommodation for family and guests. A private gym with sauna, a laundry room with direct outdoor access and a secure garage accommodating up to three cars complete the property's amenities. Outside, the beautifully landscaped garden, planted with mature olive trees, provides an exceptional setting overlooking the Alpilles. The heated swimming pool blends naturally into the surroundings and is complemented by a pool house with summer kitchen, creating an inviting space for outdoor living and entertaining. A pétanque court completes this quintessentially Provençal setting. An elegant and light-filled property combining generous proportions, refined indoor-outdoor living and beautiful views of the Alpilles, just minutes from the heart of Saint-Rémy-de-Provence.

Ref. : VP997

Von Peerc Real Estate

MANDELIEU-LA-NAPOULE649 000 €

Apartment for sale garden view - 4 rooms - 110 m²

Sea View Apartment with Private Beach Access, Just Outside Cannes

Just 15 metres from the private beach of your residence in La Napoule, at the gateway to Cannes, this spacious apartment offers approximately 110 sqm of living space, including 80 sqm under the Carrez Law, complemented by two delightful enclosed loggias of 16 sqm and 13 sqm. Simply open the floor-to-ceiling sliding glass doors to let the gentle sea breeze flow in and enjoy the fresh Mediterranean air all year round. Filled with natural light, this property combines comfort, generous living spaces, and an exceptional location. Here, the sea is your closest neighbour, and every day feels like a holiday. Currently configured with two bedrooms, the apartment can easily be converted into a three-bedroom home to suit your needs. The apartment stands out for its absolute tranquillity and abundant natural light. One loggia enjoys a sunny exposure, while the second offers a pleasant sea view. A private cellar and an underground parking space complete the property. Located in a highly sought-after seafront residence, the apartment enjoys a rare setting, sheltered from both road and railway noise. The residence offers an excellent range of amenities, including a swimming pool, restaurant, two tennis courts, three pétanque courts, table tennis facilities, and beautifully maintained landscaped gardens, all within a secure environment bordering the Port de La Napoule. Monthly service charges: €333. Condominium comprising 430 units. Information regarding the natural and technological risks to which this property may be exposed is available on the French government website Géorisques: www.georisques.gouv.fr.

Ref. : 1221

Agence Hamilton SelectionMed

CAP D'ANTIBES1 940 000 €

House for sale garden view - 6 rooms - 141 m²

Sole agent - Villa for sale - Cap d'Antibes - Salis

Cap d'Antibes – East side – Salis Set in a peaceful dead-end street, in absolute tranquillity, with unobstructed views over the Garoupe Lighthouse and the surrounding greenery, just a 5-minute walk from the beaches of La Salis and the small port, this beautiful villa offers approximately 141 sq m of living space, set on a flat 624 sq m plot. The villa comprises, on the garden level, an entrance hall, a guest WC, a laundry room, a study and a bedroom (also accessible from outside) with its own shower room and WC. There is also a fully equipped open-plan kitchen (part of which is hidden), as well as a spacious living room with large glazed doors opening onto a terrace, a bioclimatic pergola, a landscaped garden and a swimming pool (lap pool equipped with heating, a pool cover and a saltwater treatment system). Upstairs, you will find two bedrooms, a shower room, a separate WC, and a master bedroom suite with its own bathroom (bathtub, shower and WC) and dressing room. The property also features a boules court, summer kitchen, landscaped garden, carport and electric gate, a rainwater collection tank

Ref. : 87359299

ETUDE DU CAP D'ANTIBES

ST NOM LA BRETECHE1 250 000 €

House for sale garden view - 7 rooms - 151 m²

SAINT-NOM-LA-BRETÈCHE - GOLF COURSE - EXCEPTIONAL VIEWS - SOUTH-FACING

Elegant 150m² (1,615 sq ft) renovated house, set on a 1,656m² (17,825 sq ft) landscaped plot, in the heart of the most exclusive and secure section of Saint-Nom-la-Bretèche Golf Course, with 24-hour security. Bathed in light and facing due south, it enjoys a dominant, unobstructed view over the course. On the ground floor: entrance hall with cloakroom, superb 54m² (581 sq ft) living room with a wood-burning stove opening onto the terrace and garden, separate, fully fitted, high-end kitchen, master bedroom with wardrobe, bath/shower room, hammam and toilet. Terrace with spa overlooking the golf course. Upstairs: 4 bedrooms with storage, shower room and separate toilet. High-quality amenities: new roof, recently re-rendered façade, electric shutters, alarm system and CCTV. Garden shelter and several parking spaces. A rare address in western Paris, combining tranquillity, security and quality of life, with quick access to Paris via the A13, transport services nearby and the Lycée International de Saint-Germain-en-Laye within easy reach. Views, natural light, volume and a prime location: a family home well worth a visit. Condominium formed of 130 lots - Charges: €300/month. EPC rating: C/C Fees payable by the seller. Your BARNES contact: Joséphine REGALDI +33 6 78 78 53 43 “Information on the risks to which this property is exposed is available on the Géorisques website: www.georisques.gouv.fr Fees payable by the seller - Average amount of the share of charges €3,600/year - Estimated amount of annual energy costs for standard use based on 2025 energy costs: €2,440 ~ €3,320 - Joséphine REGALDI - Sales agent - EI - RSAC Versailles 853850899 Agency fees payable by vendor - Montant moyen de la quote-part de charges courantes 3,600 €/yearly - Montant estimé des dépenses annuelles d'énergie pour un usage standard, établi à partir des prix de l'énergie de l'année 2025 : 2440€ ~ 3320€ - Joséphine REGALDI - Agent commercial - EI - RSAC Versailles 853850899

Ref. : 87356128

BARNES YVELINES

STE-MAXIME3 165 000 €

House for sale garden view - 6 rooms - 200 m²

SAINTE-MAXIME – BRAND NEW VILLA OF 270 M² WITH HEATED SWIMMING POOL AND SEA VIEW

In Sainte-Maxime, just 15 minutes walk from the town center, this superb new villa of about 270 m² offers high-end amenities, generous volumes, and a privileged living environment. Benefiting from full south exposure and a pleasant sea view, the property enjoys exceptional brightness and perfect harmony between indoor and outdoor spaces. From the entrance, you will discover a large light-filled living room, combining a lounge, a dining room, and a fully equipped open kitchen. Large bay windows naturally extend the living spaces onto the terrace, garden, and swimming pool. A sleeping area designed for comfort The ground floor hosts three bedrooms, including an elegant master bedroom with a private bathroom with WC and a large custom-made walk-in closet, perfectly arranged and very functional. The other two bedrooms also benefit from careful amenities and access to water rooms. In the basement, a fourth bedroom forms a truly independent space. It benefits from an English courtyard bringing in good natural light, as well as a private bathroom and a separate WC. This space also has a sitting area, numerous closets, and a laundry room, offering multiple possibilities for use to host family and guests in optimal comfort. Exteriors designed to fully enjoy the French Riviera Outside, the villa opens onto a beautiful south-facing terrace and a heated pool with an electric roller shutter, allowing for enjoyment most of the year. An elegant pool house completes this space and has a summer kitchen equipped with a plancha, ideal for outdoor meals and convivial moments around the pool. A technical room completes the outdoor facilities. The property also benefits from a garage as well as numerous outdoor parking spaces. An exceptional contemporary villa, designed for comfortable family living and convivial moments, offering quality amenities in a privileged setting in Sainte-Maxime.

Ref. : 187

ELITE IMMOBILIER SAINT-TROPEZ

ST-JEANNET1 290 000 €

House for sale garden view - 6 rooms - 208 m²

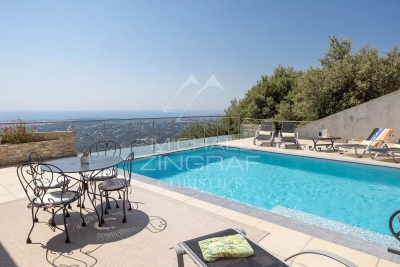
Close to Saint-Paul-de-Vence - Saint-Jeannet - Modern property with panoramic sea views

Co-exclusive listing. Situated at the end of a cul-de-sac in a particularly quiet and sought-after residential area, this contemporary villa—built in 2018—boasts an exceptional panoramic sea view, providing a stunning backdrop from every room. Set on a low-maintenance plot of approximately 897 sqm, the property offers over 200 sqm of space, featuring bright, airy interiors that open seamlessly onto the outdoors. The main level comprises a spacious open-plan living area—combining the lounge, dining room, and kitchen—which extends onto large terraces. The outdoor area is designed for full enjoyment of the setting, featuring a heated saltwater pool, pizza oven, pétanque court, vegetable garden, and several relaxation zones. The lower level includes a master suite (approx. 32 sqm) with a walk-in wardrobe and private shower room, two additional bedrooms, a large bathroom with a shower, a second shower room, a laundry room, a home cinema, and ample storage space. The villa's contemporary design and large windows maximize natural light throughout the day, creating a true flow between indoor and outdoor living spaces. Every level is designed for comfort, functionality, and privacy, making this property an ideal choice for either a primary residence or a perfect holiday home on the French Riviera. Features include ducted reversible air conditioning throughout, large pocket sliding glass doors, a reinforced entrance door, a crawl space, a 25 m³ rainwater harvesting tank for garden irrigation, a workshop, an annex for additional storage, and parking space for over six vehicles. A rare property in the area, offering remarkable views of the Mediterranean, located just minutes from the village of Saint-Jeannet and all local amenities. A property combining contemporary features, quality construction, and a prime setting—ideal for buyers seeking tranquility without sacrificing proximity to major transport routes, Nice International Airport, and the coast.

Ref. : MZINC608

MICHAËL ZINGRAF CHRISTIE'S INTERNATIONAL REAL ESTATE NICE

GRASSE650 000 €

Apartment for sale garden view - 5 rooms - 157 m²

BEAUTIFUL 5-ROOM DUPLEX WITH PANORAMIC SEA AND HILL VIEWS In the heart of the highly sought-after Saint-Jean district, within an exclusive residence of only 5 apartments, discover this stunning 157.28 m² Carrez law duplex, featuring a large terrace, a private garden of approximately 1,400 m², and panoramic views of the hills and the sea. The ground floor offers an elegant living area of nearly 45 m² with a fully equipped open-plan kitchen overlooking the terrace, as well as a spacious master suite with a shower room and WC. Upstairs, a second master suite with a bathroom and WC, two bedrooms with built-in wardrobes, and a shower room with WC complete this generously sized property. The amenities match the prestigious location: secure residence with video surveillance and automated gate, swimming pool, reversible air conditioning, double-glazed aluminum joinery, electric roller shutters, and two private parking spaces. A rare property combining privacy, comfort, and quality of life in a privileged setting.

Ref. : 485V269A

AGENCE DE L'OLIVIER