OK
More than Less than
  ok

Key-words : garden view

Houses and Apartments, your real estate specialist magazine offers a selection of ads that match with the keyword garden view. You can refine your search by specifying the area or price range in the navigation bar link Search for a House/Apartment.

VALBONNE2 650 000 €

House for sale garden view - 9 rooms - 260

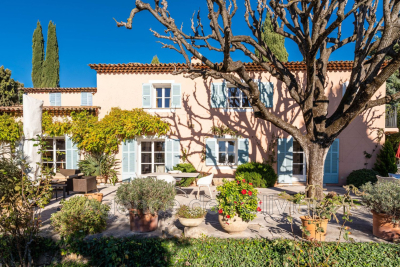
5 minutes from the historic heart of Valbonne, quiet in a dominant position, magnificent estate comprising a charming Provençal Mas with 6 rooms, two guest houses with 2 rooms each: one at the entrance to the property, the another next to the mas, an independent building with storage room and large games room of 30 m². Magnificent 5,880 m² park planted with fully mature cypress, olive, lime and other Mediterranean species with pool area. In front of the farmhouse, a delicious shaded terrace offers a magnificent view as far as the sea and the Gulf of Napoule. The main farmhouse comprises on its garden level: living room with fireplace, dining room, fitted kitchen and laundry room, guest toilet and cloakroom, pantry and cellar. On the ground floor: entrance, separate wc, 3 bedrooms, 2 bathrooms, 1 shower room, master bedroom with shower room, dressing room and balcony For lovers of Provencal atmosphere

Ref. : 485V2891M

AGENCE DE L'OLIVIER

CASSIS2 790 000 €

House for sale garden view - 7 rooms - 200

FOR SALE – CASSIS – TOWN CENTRE – BASTIDE TO RENOVATE – EXCEPTIONAL SETTING

BARNES Cassis offers for sale a rare property located in the heart of Cassis heritage, just ten minutes walk from the port, beaches and amenities. Located in a dominant position in a privileged environment, this authentic 18th century country house develops approximately 200 m² of living space on superb wooded grounds of 1,779 m². It benefits from an exceptional panoramic view of Cap Canaille, the surrounding vineyards and the Crown of Charlemagne, offering a unique living environment between sea and nature. Built on two levels, the property seduces with its period charm, its generous volumes and its strong renovation potential. The ground floor includes an entrance, a bright living room, a dining room, an independent kitchen open to the outside, an office that can be used as a bedroom, as well as a bathroom with toilet. Upstairs, five comfortable bedrooms make up the sleeping area, completed by a bathroom with WC, an additional shower room, a separate WC and an annex room. Part of this floor can be converted into an independent apartment, ideal for hosting or considering a rental project. Outside, a vast terrace bordered by a balustrade extends the living spaces and invites you to relax facing a remarkable panorama. The wooded garden offers numerous development possibilities, such as a swimming pool or landscaped areas. The visuals presented correspond to a non-contractual renovation projection highlighting the original character with contemporary services. Exceptional property in Cassis, ideal for lovers of authenticity looking for a rare living environment on the Côte d'Azur. Some synthetic images are offered to help you project yourself after a restoration. Well discovered by Claude Leonetti, Barnes ambassador Contact : Marie-Mathilde Delahaye du Courtieux +33 (0)6 34 41 29 27 Consultante BARNES Marseille/Cassis Agent commercial RSAC 504460981 Les informations relatives aux risques auxquels ce bien est exposé sont disponibles sur le site Géorisques : www.georisques.gouv.fr Honoraires à la charge du vendeur Information on the risks to which this property is exposed is available on the Géorisks website: Agency fees payable by vendor - Montant estimé des dépenses annuelles d'énergie pour un usage standard : 3260€ ~ 4060€

Ref. : 86045463

BARNES MARSEILLE CASSIS LITTORAL

MORZINE610 000 €

Apartment for sale garden view - 4 rooms - 92

Superb T3 + Cabin Apartment in Morzine

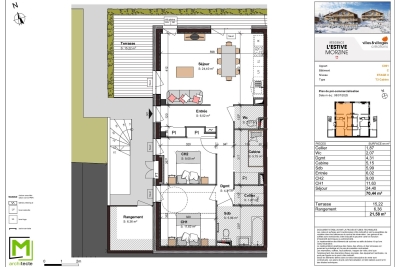
Superb T3 + Cabin Apartment in Morzine Located in Morzine, this location offers tranquility and breathtaking mountain views, while providing quick and easy access to all amenities! Apartment C001 is located on the ground floor of a collective chalet with 6 units and will consist of two separate bedrooms, a sleeping alcove (cabine), a spacious living room/kitchen of 24m², a bathroom, and a separate WC, for a total surface area of 92.02m². The living area also features a large private terrace of 15m², ideal for a primary residence to enjoy the garden. This high-end apartment will benefit from top-quality equipment and finishes. This apartment also features a 6m² storage space and an indoor parking spot. You can personalize your apartment according to an available finishes catalog and create your apartment to your taste. Features include: Reduced notary fees (2.2%) VAT recovery (20%) Underfloor heating with individual heat pump Sold with ten-year construction guarantees Optimal thermal and acoustic insulation Low energy consumption Indoor parking space Please note: the photos are intended to demonstrate the quality and construction style of the developer's previous projects. The property is covered by the co-ownership regulations. A rare opportunity to buy into this project. Please contact us with details of your requirements, and we will offer you apartments matching your criteria. Information on the risks to which this property is exposed is available on the Géorisques website: L'Estive in Morzine (74) New apartments in a human-sized residence in Morzine. Wide choice of apartments at attractive prices. New project to be built, composed of 8 collective chalets, each comprising 6 apartments from 1 to 4 bedrooms, and 4 semi-detached chalets. Residence built according to environmental standards rarely achieved in our resort, with an architecture that respects the traditional codes of the region, while including a touch of modernity: private heat pump per apartment, pedestrian path, green spaces… Because the location of a real estate purchase is one of the main factors, this project is located in Morzine, an ideal location for its tranquility, sunshine, and proximity to the center. Two bus lines provide quick and easy access to the ski lifts. The bus stop is just outside the residence. All apartments will feature a state-of-the-art individual heat pump system. Each apartment will have the possibility of bespoke finishes to meet our clients' requirements. Each apartment is designed to maximize modern comfort with large living spaces and a spacious balcony or terrace, a garage and/or a secure indoor parking space. Features include: Reduced acquisition costs VAT recovery (20%) possible Underfloor heating with individual heat pump per apartment Construction and completion guarantees Optimal thermal and acoustic insulation Low energy consumption For more information, please do not hesitate to contact us at Morzine Immo. Information on the natural geographical risks to which the property is exposed can be consulted on the website www.georisques.gouv.fr. For more information, please do not hesitate to contact us at Morzine Immo.

Ref. : ESTIVE C001

MORZINE IMMOBILIER

GOULT1 680 000 €

House for sale garden view - 7 rooms - 272

HOUSE IN GOULT

ENVIRONMENT:Set on the hill of Goult, in a hidden yet not isolated location, this property enjoys absolute peace and quiet, with breathtaking views of the Luberon. HOUSE: 237 m² of living space comprising a main house (167 m²) and an independent apartment. (70 m²). On the ground floor, a large entrance hall leads to a 48 m² living room with fireplace and bay windows opening onto a terrace overlooking the garden. On the west side, an elegant 40 m² fully-equipped kitchen with central island. To the east are two bedrooms and a bathroom with bath and shower, as well as an independent toilet with water point. Upstairs, two further bedrooms with a bathroom and a toilet. On the garden floor, a 70 m² apartment with a large living room and integrated kitchen, a bedroom with its own bathroom and a toilet, is ideal for welcoming friends. An independent 15 m² workshop with water point, electricity and climatisation offers additional space for leisure activities or work. In its prolongation a 35 m² garage. LAND: 9280 m² of land divided into different areas. A boucolic garden around the house with gentle terraces planted with local species, bushes and flowers, a pretty Japanese garden on the north side, and a 10m x 5m swimming pool area on the south side, with natural stone terracing and harmoniously decorated with ornamental plants. Below, a vegetable garden, fruit trees, oak, fig and olive trees. On the higher ground a garrigue with a rich biodiversity, which today houses some beehives. MISCELLANEOUS: mains water, canal water, water softener, septic tank up to standard, central heating by new heat pump, several fireplaces, photovoltaic panels on roof, double glazing, garage, carport, garden shed, machine room. COMMENTS:An exceptional property in Goult in a dream location! Don't hesitate to visit!

Ref. : V2417

YOUR PROVENCE

RAYOL-CANADEL-SUR-MER2 350 000 €

House for sale garden view - 8 rooms - 171

Provençal property with panoramic sea view and pool in Rayol-Canadel

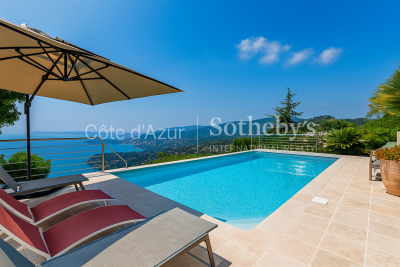

Provençal property with panoramic sea view at Rayol-Canadel-sur-Mer This Provençal property enjoys a dominant position in a peaceful residential setting at Rayol-Canadel-sur-Mer, offering far-reaching sea views extending to the Golden Islands. Set on a landscaped plot of 2,045 sq.m., the estate includes a main house of approximately 150 sq.m. over two levels, as well as a fully independent 20 sq.m. guest studio. The upper level features a spacious living and dining area with fireplace and exposed beams, opening onto a covered sea-facing terrace, along with a separate kitchen, one bedroom, one bathroom, and a guest toilet. The independent studio on the same level offers a bathroom, WC, and beautiful sea views. On the garden level, two bedrooms with private terraces are accompanied by two bathrooms, WC, a laundry area, and a storage room. The Mediterranean garden includes a covered and heated suspended swimming pool (9 x 4.5 m), a paved driveway, parking for three vehicles, and a pétanque court. This property offers absolute tranquility and an exceptional natural setting with views over Port-Cros National Park. Extension possible. Presented by Côte d'Azur Sotheby's International Realty, your trusted partner in luxury real estate along the Var coastline.

Ref. : CA9-893

COTE D'AZUR SOTHEBY'S INTERNATIONAL REALTY

GORDES1 750 000 €

House for sale garden view - 10 rooms - 320

Gordes – A character property

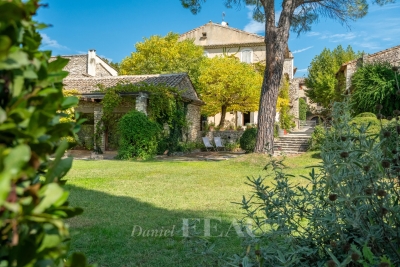
This character property dating from the 18th century is located in a picturesque hamlet. Offering 320 sqm of living space, it includes a sitting room with a fireplace, a kitchen and a study. A conservatory leads to a living/reception room bathed in sunshine and accessing a terrace enjoying an open view of the garden. Four spacious bedrooms are upstairs. With a 2-bed guest annex and a west-facing barn ideal for al-fresco dining. The over 5000 sqm landscaped garden benefits from a 15 x 6 metre swimming pool. Some modernisation is required.

Ref. : 85161709

Daniel Feau Provence / Lourmarin

ST-JEAN-CAP-FERRAT8 785 000 €

House for sale garden view - 8 rooms - 301

Contemporary villa steps from the beach in Saint-Jean-Cap-Ferrat

Situated in one of the most sought-after areas of Saint-Jean-Cap-Ferrat, this elegant villa offers the rare convenience of being just about 100 metres from the beach and within easy walking distance of the port, restaurants, and all village amenities. Set on a landscaped plot of approximately 1,270 m², the property combines a traditional Provençal character with contemporary design elements and was entirely rebuilt to a high standard in 2006. The main house spans approximately 301 m² and welcomes you with a bright, spacious entrance hall featuring a large cloakroom and guest toilet. High ceilings and large windows throughout the house create a sense of openness and flood the interiors with natural light. The living area and dining room are separated by a striking dual-aspect fireplace, while the industrial-style kitchen, enclosed with an automatic glass door, adds a modern touch. Currently, the main house offers a generous master suite on the first floor, complete with dressing area, bathroom, and access to a private terrace with views of the port. If additional bedrooms in the main house are desired, this can be explored with an architect and should present no major difficulty. In addition to the main villa, a separate guest house in the garden provides comfortable accommodation with three bedrooms, two bathrooms, a living area, and a fully equipped kitchen — ideal for hosting family or friends. The landscaped gardens, designed by the acclaimed Piet Oudolf, feature a 22 m swimming pool, shaded terraces, and quiet corners for relaxation. A parking area accommodates three cars, and the property is equipped with modern systems including reversible air-conditioning, home automation, and security cameras, offering both comfort and practicality in a prime location. NOTE: Some of the photos show's a rendering of change in facade colour and landscaping which is subject to permit approval. Estimated annual energy costs for standard use: between €2,080 and €2,850 per year (including subscription). Energy price reference date for this estimate: April 9, 2025. Information on the risks to which this property is exposed is available on the Géorisques website: www.georisques.gouv.fr

Ref. : 86104737

Marks Real Estate

STE-MAXIME4 800 000 €

House for sale garden view - 7 rooms - 288

Villa neuve à pied du centre-ville

Luxurious totally new villa, under construction, just 100 meters from a sandy beach and 650 meters from the center of Sainte-Maxime. Combining modernity, accessibility and functionality, this elegant architect-designed villa also offers an open view of the sea and the village of Saint-Tropez. Built on 3 levels, the villa has a total surface area of approximately 288 m2 including 4 suites and large living spaces opening onto the various terraces. Facing total south, the property enjoys plenty of sunshine and a fully landscaped garden of 1067 m2, complete with a heated overflowing pool. Gym, laundry room, wine cellar, 3-car garage, reversible air conditioning,… . Reduced notary fees. The new and all on foot, a beautiful combination.

Ref. : 83006

MAGREY&SONS SAINT-TROPEZ

ANTIBES23 320 000 €

House for sale garden view - 16 rooms - 600

Cap d'Antibes – Château de la Vigie for Sale

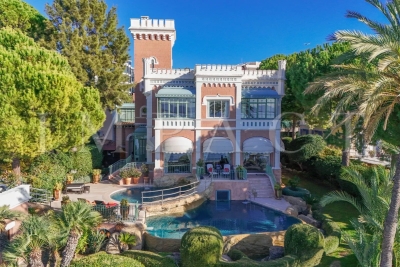
Overlooking the shimmering waters of the Cap d'Antibes coastline, Château de la Vigie stands as one of the Riviera's most iconic seaside estates. Built in 1912 by architect Lucien Stable, this neo-Gothic masterpiece embodies the grace and grandeur of the Belle Époque — just steps away from the legendary Art Deco Hôtel Belles Rives. A Historic Haven of Art and Inspiration Steeped in history, this extraordinary residence has welcomed some of the 20th century's most celebrated figures, including Jean Cocteau, Estée Lauder, Mistinguett, Maurice Chevalier and Charlie Chaplin. One of its annexes even served as Pablo Picasso's studio during the summer of 1924 — where, as legend tells, he sketched directly on the villa's walls before they were later covered. A Refined Lifestyle Between Sea and Sky Beyond its gates, the château unveils an atmosphere of understated luxury — voluminous interiors, pastel tones, and panoramic sea views that define the Riviera dream. Reception areas: a grand living room with double-sided fireplace, elegant study, formal dining room, and a fully equipped kitchen with pantry — all opening onto expansive sea-view terraces. Bedrooms: two principal suites on the upper floor, a tower salon with two additional bedrooms and bathroom offering breathtaking Mediterranean views, and two further guest rooms at garden level, one with a private terrace. Leisure & wellness: a games lounge with billiard and bar, a winter garden, and a wellness area with a unique underwater view of the pool. Exceptional Exteriors with Direct Sea Access Nestled within lush landscaped gardens, the estate features a heated double infinity pool, fully equipped pool house, summer kitchen, and vast panoramic terraces embracing views from Juan-les-Pins Bay to the Lérins Islands. Guest & staff accommodation: independent studio and two guest apartments, plus a wine cellar. Parking: private area for several vehicles. Sea access: private jetty and boathouse (approx. 8–10 m x 3.5 m). A Rare Jewel of the Cap d'Antibes Combining historic pedigree, architectural distinction, and a privileged seafront position, Château de la Vigie ranks among the most remarkable estates on the French Riviera. A true collector's property — where art, history and the Mediterranean meet in perfect harmony.

Ref. : 2200 CD

Agence IMPACT

ST-JEAN-CAP-FERRAT785 000 €

Apartment for sale garden view - Studio - 51

Apartment with large terrace and panoramic sea view

Located in the center of Saint-Jean-Cap-Ferrat and close to the beach, spacious 51 m² studio with a 28 m² terrace and parking Situated in a quiet area, this property offers a panoramic view of the sea, the port, and the coast. It features a large living room with a sleeping area, a bathroom with WC, a dressing room, and a fully equipped kitchen with a dining area opening onto a spacious 28 m² terrace. Radiator heating, double glazing, a small non-private garden adjacent to the terrace, and an assigned parking space complete this offer. 300 m from the beaches, 2 minutes' walk from the center of St. Jean with all amenities, a perfect pied-à-terre or a small main residence for a couple. Energy Performance Certificate: 314– E Greenhouse Gas Emissions: 66 - E5452 euros. Condominium of 34 lots, average annual charges of lots of 1064 euros. Ongoing procedure: none. Transaction fees including tax payable by the seller. Information on the risks this property is exposed to is available on the Géorisques website: www.georisques.gouv.fr The luxury real estate market on the French Riviera is one of the most attractive in the Mediterranean region. Located just 10 km from Nice and Monaco, the peninsula of Saint Jean Cap Ferrat is among the most sought-after places. Vacation homes and secondary residences on the French Riviera not only offer an incomparable lifestyle but also represent, in light of the international economic situation, a secure investment and an intelligent retirement project, especially at premium addresses. The high-end real estate market on the French Riviera is independent of individual economies and always provides great stability for prestigious and unique properties. Saint Jean Cap Ferrat is a renowned and exclusive area. A high-end residential neighborhood, it is characterized by its luxurious villas and luxury apartments with breathtaking views of the sea. This elegant seaside resort is a true oasis of greenery with its marina, sumptuous beaches, and magnificent gardens.

Ref. : W-047DE3

ENGEL & VÖLKERS

VILLEFRANCHE-SUR-MER1 260 000 €

Apartment for sale garden view - 3 rooms - 90

VILLLFRANCHE SUR MER - 2/3 BEDROOM APARTMENT OF 90 SQM FOR SALE - SEA VIEW - TERRACE OF 65 SQM - GARDEN OF 75 SQM - SWIMMING POOL - GARAGE

Villefranche-sur-Mer : Nestled within an exclusive residence with swimming pool, ideally located near shops, public transport, and the sea, this comfortable 3/4-room apartment of 98 sqm is composed as follow : Entrance hall, entertaining living space of 37 sqm, independent kitchen opening onto a veranda, two large bedrooms, a bath room, a shower room, two WC (one separate), hallways. The apartment opens onto deep terraces (65 sqm) and a nice garden (75 sqm), offering a panoramic view on Villefranche bay. This property to live as a house is completed by a spacious garage and a secure cellar.

Ref. : B-1817

Century 21 LAFAGE TRANSACTIONS Beaulieu-sur-mer

VILLEFRANCHE-SUR-MER4 500 000 €

House for sale garden view - 7 rooms - 243

Charming Riviera villa with pool and sea view glimpsese

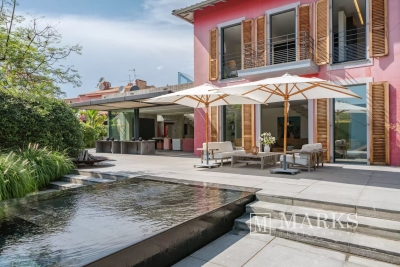
Hidden away in one of Villefranche-sur-Mer's most exclusive private domains, surrounded by lush greenery and bathed in Mediterranean light, this elegant Provençal villa perfectly captures the Riviera's timeless charm. The terraces open onto a gentle sea view, olive trees cast dancing shadows, and the air carries the calm of the Côte d'Azur. Inside, spaces flow gracefully — a double living room with fireplace, a bright dining area, a spacious kitchen, and a ground-floor bedroom with shower room. Upstairs, the serene master suite offers privacy and elegance, complemented by one additional bedrooms and bathroom. Outdoors, a beautiful Mediterranean garden dotted with shaded terraces surrounds the free-form swimming pool — the perfect setting for summer gatherings. An independent studio and several parking spaces complete this unique property. A confidential address, an authentic charm, and an exceptional quality of life just minutes from the beaches and the heart of Villefranche-sur-Mer.

Ref. : 86361469

Marks Real Estate

VENCE1 750 000 €

House for sale garden view - 8 rooms - 362

Panoramic sea view

Perched on the verdant heights of Vence, this elegant Provençal villa offers 288 sqm Carrez (362 sqm total) with breathtaking panoramic views of the Mediterranean stretching to Cap d'Antibes. Set on a landscaped 6,194 sqm plot, it perfectly blends authentic Provençal charm with contemporary comfort. The bright double living room opens onto terraces and gardens, while a private home cinema provides a cozy retreat. The villa features five refined bedrooms, a spacious functional kitchen, and flowing living spaces designed for comfort and conviviality. An architectural project created by STUDIO CAMELEON DESIGN, offering a renovation that combines modernity and comfort, will be made available to help clients envision their space in a new light. The Mediterranean garden, with olive trees, lavender, and cypress, surrounds a south-facing pool and multiple terraces, ideal for enjoying the Côte d'Azur lifestyle. This property embodies Provençal living at its finest, offering elegance, privacy, and refinement in a truly exceptional natural setting.

Ref. : VAL250126

Savills Valbonne

STE-MAXIME3 600 000 €

House for sale garden view - 9 rooms - 303

Splendid villa on the golf course with breathtaking sea views

On the Sainte-Maxime golf course, facing the Mediterranean and Saint-Tropez, this sumptuous 303 m² villa offers a rare living environment in the heart of a 2,155 m² landscaped garden. It features five suites, each with dressing room and private bathroom, two fully equipped kitchens, a laundry room, a living room with fireplace, a dining room extended by a sheltered terrace, and an independent TV lounge. The living rooms open generously onto the exterior and heated swimming pool, offering spectacular views of the sea, the golf course greens and the Massif des Maures. Upstairs, the master suite boasts breathtaking views of the Mediterranean, while on the garden level, a second exceptional suite includes a bathtub, sauna and direct access to the terrace. A double garage and ample parking complete this prestigious property, ideally located just a few minutes from La Nartelle beach and the center of Sainte-Maxime.

Ref. : 85314797

MED-ESTATES

ANTIBES690 000 €

Apartment for sale garden view - 3 rooms - 75

ANTIBES RESIDENTIAL

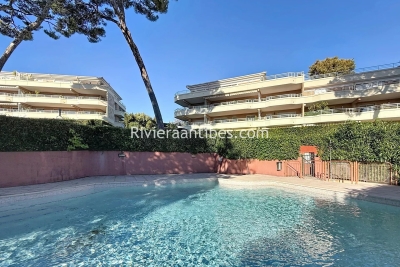
Superb sea view for this splendid 75 sqm, through 3-room apartment on garden level in one of Antibes' finest residences, benefiting from a magnificent park with borehole and heated swimming pool. The bright living room and quality fitted kitchen open onto a vast terrace extending onto a sunny south-facing garden. The two bedrooms, both with fitted closets, open onto a small garden and each have their own shower room with toilet. Completely renovated, the apartment offers absolute peace and quiet. Sold with secure basement parking and cellar. Possibility of purchasing an additional garage.

Ref. : 86480427

RIVIERA REALISATION ANTIBES