OK
More than Less than
€  ok

Key-words : garden view

Houses and Apartments, your real estate specialist magazine offers a selection of ads that match with the keyword garden view. You can refine your search by specifying the area or price range in the navigation bar link Search for a House/Apartment.

STE-MAXIME1 890 000 €

House for sale garden view - 6 rooms - 180 m²

Architect-designed single-storey villa with panoramic view

Exclusive Just 2 km from the town center, in a quiet, leafy setting, this architect-designed villa built in 2015 offers a magnificent living environment, combining brightness, calm, comfort and proximity to shops. Built on one level on a 5,000 m² plot in a dominant position, it enjoys a superb panoramic view over the countryside without overlooking. A vast, light-filled double living room with 4.50 m high ceilings opens onto a fully-equipped kitchen, covered terrace, swimming pool and landscaped garden. The sleeping area features four en suite bedrooms, each with its own shower room, including one with en suite bathroom. The exterior features large terraces, a flat landscaped garden and a 9 x 4 m (1.50 m deep) saltwater swimming pool in front of the living room. A beautiful Cypress-lined driveway gives access to a 45 m² double garage and plenty of parking. A 3700 m² plot of non-constructible land at the bottom of the property gives you full control over your surroundings. In the Gulf of Saint Tropez, an opportunity to acquire a bright, modern and functional property in a privileged setting, close to shops (800 m) and the Sainte-Maxime seafront. Bonaparte Art de Vivre Pierre Lévy DPE : 66 (indice A) GES : 2 (indice A)Étiquette DPE mise à jour suite à l’évolution réglementaire du 1er janvier 2026 (arrêté du 13 août 2025).

Ref. : PL.2898

Maison Bonaparte Pierre Lévy

ST-JEAN-CAP-FERRAT15 750 000 €

House for sale garden view - 7 rooms - 459 m²

Contemporary villa with sea-views Cap-Ferrat

In one of Saint-Jean-Cap-Ferrat's most desirable residential settings, just moments from the Grand-Hôtel du Cap and the lighthouse, this contemporary villa of approximately 450 m² is set within nearly 2,000 m² of beautifully landscaped grounds, offering privacy, calm and a refined Riviera lifestyle. The villa is arranged over two principal levels and combines generous proportions with a seamless connection to its outdoor spaces. The main level opens onto an elegant entrance hall and a bright reception area with lounge and dining room, alongside a fully equipped kitchen, an office, and four en-suite bedrooms, including a distinguished principal suite. Large openings throughout bring in natural light and extend the living spaces towards the garden, the swimming pool and expansive terraces, some of which enjoy lovely sea views. On the lower level, an independent studio, fitness room with sauna, laundry room, wine cellar and technical areas complete the property, adding comfort and practicality to the overall layout. Defined by clean architectural lines, balanced volumes and an understated sense of sophistication, this is a property of quiet distinction in one of the Riviera's most exclusive addresses, equally suited as a private retreat or a highly comfortable main residence.

Ref. : 85788547

Marks Real Estate

ST-JEAN-CAP-FERRAT1 095 000 €

Apartment for sale garden view - 4 rooms - 79 m²

Central 3-bedroom apartment with three balconies

Ideally located in the sought-after residence L'Eglise, this apartment enjoys a privileged position in the very heart of Saint-Jean-Cap-Ferrat, with the port directly in front of the building and restaurants, shops, and beaches all within easy walking distance. Situated on the top floor of a well-maintained residence with lift, the property offers a living area of approximately 78 m² and has been fully renovated by the current owner, presented today in excellent condition. The layout comprises a bright living and dining area, a separate kitchen, three bedrooms, a bathroom, a walk-in wardrobe and an entrance hall. The apartment also benefits from three balconies with ample sun exposure and pleasant open views over the surrounding gardens. Double glazing, optical fibre, residence caretaker are among the conveniences. There is a possibility to install air conditioning separately. A garage and cellar comes with the apartment and is located in the residence, making it an opportunity to purchase a turnkey, easily maintained apartment in the very centre of Cap-Ferrat village.

Ref. : 86369240

Marks Real Estate

MOUGINS7 500 000 €

House for sale garden view - 19 rooms - 972 m²

Mougins - Magnificent property with panoramic sea view

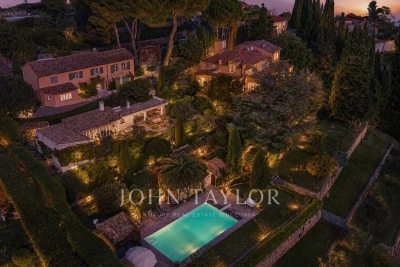
Exceptionnal. Welcome to La Fontaine, an exceptional property where charm comes to life, and each day is a celebration of the art of living in the Provencal style. Nestled in the heart of Mediterranean landscapes, this former farmhouse with Jasmines offers a unique living experience, capturing the spirit of the Provencal village where each building is a perfect fusion of traditional charm and the art of family living. Ideally located in Mougins, this property provides easy access to famous Michelin-starred restaurants, renowned art galleries, and prestigious golf courses. Enjoy Mediterranean life in all its splendor while remaining close to the amenities and attractions of the region. Noble materials create a warm atmosphere, while spacious living spaces offer absolute comfort. From bright lounges to elegant bedrooms, each space has been designed with attention to detail and a quest for excellence, such as the master bedroom space of over 100 square meters accessible by an elevator. The lush gardens surrounding the property add a magical dimension. Centennial olive trees, flower beds, a rose garden, an orchard, and a heated pool create an idyllic setting for moments of relaxation and entertainment under the sun of the French Riviera. The panoramic view of the green hills of Mougins, the sea, and the Esterel mountains completes this exceptional experience. Contact us today to discover this outstanding residence and turn your dreams into reality.

Ref. : V1752MGS

JOHN TAYLOR MOUGINS

LA CIOTAT2 390 000 €

House for sale garden view - 7 rooms - 196 m²

FOR SALE - LA CIOTAT - VILLA - 200 SQM - SEA VIEW- 2,000 SQM LANDSCAPED GARDEN - SWIMMING POOL - EXTENSION POTENTIAL

BARNES is delighted to present this stunning Provençal villa for sale, ideally located in the heart of the Gulf of La Ciotat, within one of the area's most sought-after residential settings. Sheltered from view and bordered by a protected woodland area, this axceptional property offers a rare lifestyle combining absolute tranquility, unspoiled natural surroundings, and immediate proximity to the Mediterranean coastline. Offering approximately 200 sqm of living space, the villa is disntinguished by its authentic Provençal charm, abundant natural light, and outstanding development potential, with the possibility of extending the property by up to an additional 200 sqm. Set on a beautifully landscaped plot of approximately 2,000 sqm, the property enjoys a meticulously maintened Mediterranean gardenthat provides a peaceful and private retreat. A magnificient swimming pool of approximately 100 m³ enhance the outdoor living spaces, creating the perfect setting to enjoy the region's sunny climate. The villa boast remarkable panoramic sea views stretching from the Embiez Island to Ile Verte, offering a spectacular and soothing backdrop visible from every room as well as from the terraces. Inside, the property features generous living areas, highlighted by an impressive 67 sqm cathedral-style living room filled with natural light and opening seamlessly onto the outdoor spaces. The seperate kitchen offers excellent potential for redesign to suit contemporary lifestyles. The sleeping quarters comprise four comfortable bedrooms, complemented by a self-contained studio, ideal for accomating guests, creating independant living quarters, or establishing a home office. The villa also includes one bathroom, two shower rooms, and a spacious 57 sqm basement offering numerous possibilities for additional living space, such as gym, wine cellar, storage aera, or leisure room. Every room has been thoughtfully designed to maximise the connection with the outdoors and take full advanatge of the exceptional sea views, creating a harmoious flow between the interior spaces and the surrounding natural environment. This layout provides outstanding natural light throughout the home and an exceptional sense of space. Ideally located, the property offers walking access to the beaches in just 10 minutes while La Ciotat town centre can be reached withing 20 minutes on foot via the scenic Voie Douce, allowing for a highly desirable lifestle combining convenience and leisure. A private borehole further enhances the property's features, providing an efficient and economical solution for maintaining the gardens and outdor areas. In addition, a comprehensive extension and renovation project, designed by an architectural practice, is available upon request, enabling prospective buyers to envision a contemporary and fully personalised transformation of the property. Combining autehntic Provençal character, breathtaking sea views, exceptional development potential, and a prime location, this unique property represents a rare opportunity on the market. A true gem for discerning buyers seeking an exceptional Mediterranean residence. Information regarding the natural and technological risks to which this property may be exposed is available on the Géorisques website: www.georisques.gouv.fr Contact : Maureen BERNARD Tél : +33 (0)6 27 33 31 27 Mail : Agent commercial EI (RSAC 912409299) Les informations sur les risques auxquels ce bien est exposé sont disponibles sur le site Géorisques : www.georisques.gouv.fr Agency fees payable by vendor - Montant estimé des dépenses annuelles d'énergie pour un usage standard, établi à partir des prix de l'énergie de l'année 2021 : 2150€ ~ 2980€ - Les informations sur les risques auxquels ce bien est exposé sont disponibles sur le site Géorisques : www.georisques.gouv.fr - Maureen BERNARD - Agent commercial - EI - RSAC 912 409 299

Ref. : 85494325

BARNES MARSEILLE CASSIS LITTORAL

GORDES1 380 000 €

House for sale garden view - 8 rooms - 172 m²

Stone house in Gordes with views and swimming pool.

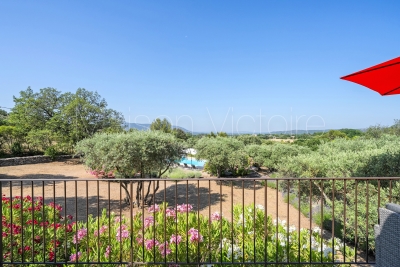
This charming stone property lies just a few minutes by car from the centre of the renowned village of Gordes, in a peaceful countryside setting surrounded by trees and open fields. The views towards the Luberon and the Alpilles are truly spectacular, to be enjoyed from the terrace, the lavender-scented garden, or beside the swimming pool. Close to the other iconic villages of the Luberon – Roussillon, Lacoste, Bonnieux and Ménerbes – this carefully maintained property with its classic Provençal garden provides a wonderful base for discovering the region, before unwinding with a glass of rosé while watching the sunset after a day of exploration. The ground floor is composed of: open-plan sitting and dining area with fireplace, lined with French windows allowing sunlight to pour in. These windows open onto a generous terrace, shaded by a retractable awning. The bright and airy fully equipped kitchen (including washing machine) with a welcoming island enjoys convenient direct access to the parking area. The ground floor also comprises: master bedroom with lovely views from the window and ensuite bathroom with double sink and WC; two spacious bedrooms looking out towards ‘la Colline St Jacques' and the Alpilles mountain range; family bathroom; TV nook or play area; fourth bedroom. Downstairs to the garden level: fifth bedroom with ensuite shower room; adjoining living room with large French windows opening directly onto the terrace. The garden, which covers nearly two and a half acres and slopes gently down from the property, is home to an impressive olive grove producing over 100 litres of olive oil. Oleanders and other Mediterranean plants enhance the beautifully maintained grounds, and a stone pathway bordered with fragrant lavender leads to the saltwater pool, where there is plenty of space for family and friends to relax on loungers before taking a refreshing dip. Around the house, several areas are arranged for al fresco dining and relaxation in the shade (or in the sun on a bright winter day) – whether on the upper or lower terrace, beside the kitchen, or beneath the canopy of a magnificent old olive tree. Amenities include: ducted reversible A/C ground floor; radiators and portable A/C unit on the garden level; all-waters septic tank meeting current regulatory standards; mains water (possibility to be hooked up to the Canal de Provence); fibre optic internet; alarm; automatic watering system. Ample parking space. There is a vast crawl space at almost standing height under the house providing plentiful storage and a wine cellar. Garden shed. This standout property is entirely move-in ready. It would make a delightful Luberon retreat – less than an hour from Avignon TGV and Marseille airport – or an attractive investment opportunity with strong potential for seasonal rental income.

Ref. : V03058.01422L

Maison Victoire

LA CROIX-VALMER3 800 000 €

House for sale garden view - 8 rooms - 243 m²

GIGARO - Contemporary property with swimming pool and sea vi

RIVERA IMMOBILIER presents this property for sale in LA CROIX-VALMER, in the GIGARO district. Nestled in a bucolic setting on the heights of Gigaro, just a 2km walk from the beaches, this contemporary property offers 243m2 of living space plus a large garage on 6000m2 of southwest-facing land with a swimming pool and sea views! With its resolutely modern and refined architecture, this prestigious property welcomes you with its very spacious rooms! Comprising on the garden level a large garage, cellar, laundry room, and a superb entrance hall with a suspended staircase leading to the main level, which includes a spacious living/dining room with a fireplace opening onto the terraces and the swimming pool (11m x 5m with a roller shutter), a fully equipped kitchen with a pantry, a guest area that can be made independent with a second living room and kitchenette, three bedrooms, a shower room, and a toilet. On the first floor, there is a master bedroom with a full bathroom, dressing room, and private terrace; a second master bedroom with a shower room and toilet, a private terrace, and a junior bedroom. The Mediterranean garden will enchant you with its fragrant garrigue scents! There is also the possibility of converting an additional 40m2 of existing space. Contact Emma STEFANIDES 0615753865 / - 919926477 (EI) RCS FREJUS - Information about the risks to which this property is exposed is available on the Georisques website: www.georisques.gouv.fr

Ref. : VPR10002641

Riviera Immobilier Real Estate

LE CANNET1 190 000 €

Building plot for sale garden view - 6 rooms - 1190 m²

LE CANNET RESIDENTIAL - LAND WITH PERMIT GRANTED AND PURGED

In a highly sought-after residential neighborhood of Le Cannet, just steps from Cannes, discover a plot of approximately 1,200 m² with a building permit that is free of any appeal. The project is secure and ready to start, with no waiting and no administrative uncertainty. The setting is peaceful and green, while remaining close to shops, schools and the beaches of Cannes. The contemporary villa of approximately 250 m² is designed around light and flowing spaces, with large openings onto the garden. On the upper floor: four en-suite bedrooms, each with its own private bathroom. On the garden level: a large living room with open kitchen, a master suite opening directly onto the outdoor areas, a covered terrace and a summer kitchen. The swimming pool is included in the project and extends the living spaces, allowing you to fully enjoy the Côte d'Azur climate. A rare opportunity to build your primary residence, your family home, or to make a high-end property investment. Ideally located on the heights of Cannes, Le Cannet charms with its residential elegance, Provençal atmosphere and sought-after quality of life. Highly appreciated for its leafy neighborhoods, its open views over the Bay of Cannes and its immediate proximity to the Croisette, Le Cannet offers a privileged living environment combining tranquility, refinement and quick access to the amenities of the Côte d'Azur. Renowned worldwide for its elegance and art of living, Cannes captivates with its iconic beaches, the Croisette, renowned restaurants and luxury boutiques. Considered the world's best destination for hosting festivals and events, the city welcomes prestigious gatherings every year at the Palais des Festivals, such as the Cannes Film Festival, MIPIM and the Cannes Lions. Ideally located between Monaco and Saint-Tropez, close to Nice international airport and Cannes-Mandelieu airfield, Cannes offers an exclusive living environment in the heart of the Côte d'Azur. A major player in luxury real estate and ambassador of the French art de vivre, Maison BARNES operates an integrated network of 159 offices in 21 countries and 75 destinations, supporting its clients in all their life projects. Agency fees payable by vendor

Ref. : 83168633

BARNES Cannes

MENTON1 504 000 €

Apartment for sale garden view - 4 rooms - 117 m²

New luxury penthouse in Menton city centre

In the heart of Menton, just a few steps from the sea, the Casino and the renowned Biovès Gardens, an exclusive luxury penthouse is taking shape on the top floor of a contemporary residence under construction, with delivery scheduled for March 2028. This prestigious property offers 117 m² of interior space, complemented by two terraces of 16 m² each, enjoying panoramic views over the sea, the city and the surrounding hills. The interiors are designed to ensure brightness, comfort and timeless elegance, featuring high-end finishes and spaces conceived for a refined, modern lifestyle. A rare opportunity in the centre of Menton, ideal as a primary residence or a prestigious pied-à-terre on the Riviera.

Ref. : Penthouse A604

ITALGEST GROUP INTERNATIONAL REAL ESTATE

FRÉJUS1 490 000 €

House for sale garden view - 7 rooms - 250 m²

House with sea view and independent apartment, Saint-Aygulf

Located in the heart of Saint-Aygulf and enjoying a pleasant sea view, this house built in 2010 offers approximately 250sqm of living space. It includes 4 bedrooms, one of which is a master suite with a walk-in closet and bathroom, as well as an independent and equipped T2 apartment. The spaces are comfortable and the house has been designed to be practical and pleasant to live in. The open, functional, and well-equipped kitchen integrates harmoniously with the living areas. A fireplace adds a warm touch for enjoying convivial moments. The various terraces, totaling nearly 98sqm, overlook a lush garden ideal for relaxation. A swimming pool with a pool house and summer kitchen allows for full enjoyment of sunny days. A wellness area featuring a jacuzzi, hammam, and sauna is also available. The house is equipped with an air conditioning and heating system via a heat pump. Finally, a large garage and an outdoor parking area offer the possibility to park up to six vehicles. Energy Performance Diagnosis: B -93 Greenhouse Gas Emission: A - 2 Estimated annual energy costs for the property: €1700 - €2380 Transaction fees including tax payable by the seller Information on the risks to which this property is exposed is available on the Géorisques website: www.georisques.gouv.fr The luxury real estate market on the French Riviera is one of the most attractive in the Mediterranean region. Vacation homes and second residences on the French Riviera offer not only an incomparable lifestyle and quality of life but also represent, in light of the international economic situation, a secure investment and a smart retirement plan, especially at premium addresses. The City of Fréjus is located in Provence, halfway between Cannes and Saint Tropez, in the Var department. Balancing tradition, due to its Roman past, and modernity, owing to its vitality, it is now a city of art and culture at the heart of the French Riviera.

Ref. : W-047JQF

ENGEL & VÖLKERS

MARSEILLE 8EME1 290 000 €

Apartment for sale garden view - 5 rooms - 227 m²

EXCLUSIVE – FOR SALE – MARSEILLE 13008 – CARRÉ D'OR – 218 m² APARTMENT – STAFF ROOM AND PARKING

Exclusively with Barnes International Realty, discover this elegant dual-aspect apartment ideally located in the heart of Marseille's prestigious Carré d'Or district. Situated on the 3rd floor (with lift access) of an intimate and refined Art Deco building, perfectly maintained, this rare property offers a generous surface area of 218 m². Occupying the entire landing, it benefits from beautiful natural light and a harmonious layout. A spacious entrance hall, enhanced by a charming library corner, leads on the south side to a large living room with a bow window and a dining room enjoying open views. The fully equipped kitchen stands out for the quality of its fittings and extends to a functional laundry room with ample storage. A corridor also provides access to the service lift. The night area, set in a quiet part of the apartment, includes a primary suite with numerous built-in wardrobes, a bathroom with bathtub, shower and toilets. A separate dressing room is located in the adjoining hallway. A second bedroom benefits from its own shower room. The third bedroom, opening onto a terrace overlooking a lush garden, features a bathroom with toilets. Designed by a renowned architect, the apartment is distinguished by its generous volumes, refined finishes and beautiful ceiling heights. Additional features include a 21 m² staff apartment on the 6th floor, a parking space and a cellar located on the ground floor. The service charges include heating, cold water, maintenance of the building and lift, as well as the presence of a concierge. The property is also equipped with reversible air conditioning and an alarm system. A truly exceptional apartment, rarely available in this highly sought-after area, within immediate proximity of renowned schools such as Lycée de Provence and Lycée Notre-Dame de Cluny, as well as shops, boutiques, medical facilities and the metro. Discovered by Claude LEONETTI - Barnes Ambassador CONTACT Sophie BOCOBZA +33(0)7 85 78 32 90 Agent Commercial EI (RSAC 502 958 283) Information regarding potential risks to which this property is exposed is available on the Géorisques website: www.georisques.gouv.fr Agency fees payable by the seller. Agency fees payable by vendor - Montant estimé des dépenses annuelles d'énergie pour un usage standard, établi à partir des prix de l'énergie de l'année 2023 : 3520€ ~ 4830€ - Delphine MESCHI - Agent commercial - EI - RSAC 915 093 157

Ref. : 86383516

BARNES MARSEILLE CASSIS LITTORAL

BEAULIEU-SUR-MER23 900 000 €

House for sale garden view - 18 rooms - 1000 m²

Unique property in the center of Beaulieu-sur-mer

Hidden from view in the heart of highly sought-after Beaulieu-sur-Mer, this exceptional estate offers a rare combination of privacy, elegance and proximity to the Mediterranean Sea. Beautiful beaches, the harbour and all the amenities of the town centre are just a few minutes away on foot. A Residence Steeped in History Once the residence of General de Gaulle after the war, this remarkable property has been entirely renovated using high-quality materials while preserving its unique character and timeless elegance. Offering approximately 1,000 sqm of living space, the villa features generous proportions and impressive reception areas, providing an exceptional setting for both family life and entertaining guests. The Mediterranean Lifestyle The spacious living areas open naturally onto large sunny terraces, the swimming pool and beautiful gardens, creating the perfect environment to enjoy the exceptional Côte d'Azur climate throughout the year. Surrounded by approximately 5,000 sqm of lush gardens, the estate offers complete privacy as well as privileged access leading directly into the centre of Beaulieu-sur-Mer. Exceptional Volumes Arranged over three levels, all served by an elevator, the villa comprises: On the garden level, generous reception areas with several lounges, a kitchen, guest toilet and direct access to the swimming pool and surrounding terraces. The two upper floors feature 9 luxurious bedrooms, each with built-in storage or dressing areas and its own bathroom or shower room. The impressive 80+ sqm master suite features two dressing rooms, a large bathroom and beautiful open views towards the Mediterranean Sea and surrounding mountains. A Complete Private Estate In addition to the main residence, the property includes separate caretaker accommodation and several independent studios, ideal for family, guests or household staff. With its exceptional location, generous proportions, beautifully renovated interiors and rare landscaped grounds in the heart of Beaulieu-sur-Mer, this unique property offers an outstanding lifestyle on the French Riviera, just a few minutes from Monaco.

Ref. : BEAU21

Sud Azur Properties

NICE1 995 000 €

House for sale garden view - 7 rooms - 194 m²

Nice – Contemporary villa with sea view in a secure private estate

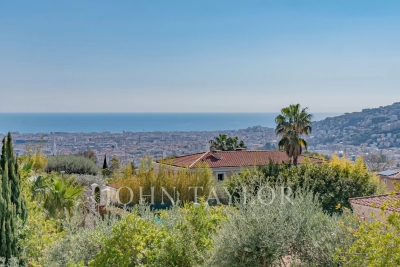
Co-exclusive listing -Immediately close to the center of Nice, within a secure private estate, this villa enjoys an ideal location, near shops, schools, and major roads providing quick access to the airport as well as to Monaco. Set on a 1,725 sqm plot, this villa of approximately 194 sqm, built around twenty years ago, benefits from a dominant position offering open views over the city of Nice with the Mediterranean Sea in the background. South-facing, it stands out for its brightness and seamless connection to the outdoors, thanks to large bay windows and glass features that enhance both volume and natural light. From the moment you enter, the eye is drawn to the panorama. The spacious living area opens onto a terrace with direct access to the garden and swimming pool, complemented by a dining room and a separate kitchen. A first bedroom, currently used as an office, as well as a shower room, complete this level. Upstairs, the master suite with dressing room and bathroom opens the night area, completed by two additional bedrooms and a shower room. Two of the bedrooms benefit from direct access to a large terrace, offering even more open views over the city and the sea. On the garden level, a large basement allows for parking several vehicles, complemented by additional outdoor parking spaces at the entrance of the property, also accommodating multiple cars. Outside, the landscaped grounds with lawns feature a swimming pool with a pool house and beautiful terraces. A bright and functional villa offering a highly sought-after quality of life.

Ref. : V2085SJ

JOHN TAYLOR Cap Ferrat

MOUGINS7 500 000 €

House for sale garden view - 20 rooms - 9683 m²

Sumptuous mansion

Builtin the 1920s as a jasmine farm, this property has evolved and flourished over the decades to become today a truly unique residence of prestige. Set within nearly one hectare of landscaped grounds, the estate unfolds over more than 850 m² of living space, spread across several harmoniously arranged buildings. From its terraces and gardens, the views stretch gracefully across the rolling hills and out to the sea. At the centre of the estate stands the elegant manor house, refined and filled with natural light, arranged over three levels. It offers seven bedrooms, including a magnificent master suite of 130 m², served by a private elevator. The ground floor features expansive reception areas with a double living room, a dining room, and a spacious family kitchen—the true heart of the home. The original farmhouse, meticulously renovated, retains all its authentic charm while providing modern comfort. On the ground floor, it accommodates an independent caretaker's residence, while the upper level houses a stylish two-bedroom apartment. Three independent studios, discreetly incorporated around the property, further enhance the estate, making it ideal for welcoming family, guests, or staff. The grounds, a genuine Mediterranean haven, exude serenity. Shaded pathways lined with local essences lead to a recently renovated heated swimming pool (13 x 6 m), and to a superb summer house designed for convivial living and entertaining. It includes a fully equipped kitchen, lounge, dining area, bar, barbecue, and outdoor dining space—perfect for enjoying special moments throughout the seasons. Additional amenities include a three-car garage as well as ample exterior parking. A rare property where authentic charm meets timeless elegance, offering its future owners an exceptional lifestyle.

Ref. : 3642

MAGREY & SONS MOUGINS

MARRAKECH710 000 €

House for sale garden view -

Villa Eden - An architectural signature facing the Atlas Mountains

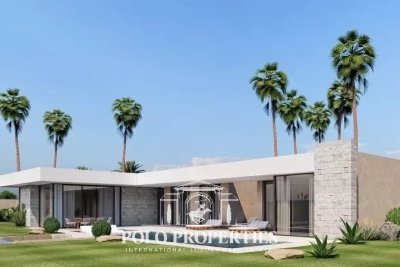
Set in an exceptional natural environment, Villa Eden embodies a refined vision of contemporary living. Its sleek architecture, generous volumes and attention to every detail create an elegant residence where light, space and nature come together harmoniously. From the moment you enter, the reception areas reveal an atmosphere that is both warm and spectacular. The vast living room, bathed in light thanks to large double-glazed sliding windows, opens naturally onto an elegant swimming pool and lush landscaped garden. In the background, the panoramic view of the Atlas Mountains provides a majestic backdrop that changes with the hours and the seasons. The villa features four luminous suites, including a remarkable master suite, designed as true private spaces of comfort and serenity. Each bedroom has its own contemporary bathroom with meticulous finishing touches. An independent maid's room completes the functional organization of the property. The top-of-the-range kitchen, built with noble materials and top-quality equipment, can be configured as open to extend the conviviality of the living spaces, or closed for greater discretion, according to the preferences of its future owners. For an exclusive lifestyle, a basement option is also available. This additional space can accommodate a pre-equipped private cinema, a gym or wellness area, as well as a spacious suite benefiting from natural light thanks to an elegant English courtyard. With its contemporary design, top-of-the-range amenities and exceptional panorama, Villa Eden offers a rare residential experience, where luxury, comfort and nature meet to create a truly unique living space.

Ref. : 86820802

Polo Properties