OK
More than Less than
€  ok

Key-words : garden var

Houses and Apartments, your real estate specialist magazine offers a selection of ads that match with the keyword garden var. You can refine your search by specifying the area or price range in the navigation bar link Search for a House/Apartment.

GASSIN1 100 000 €

House for sale garden var - 7 rooms - 180 m²

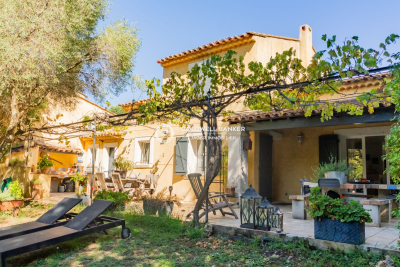
Located in a privileged setting, in the heart of a sought-after neighborhood of Gassin, this charming country house and its guesthouse of approximately 180 m² offer a peaceful and authentic living environment, just minutes from the beaches. Attached on one side by the garage. Built on a flat, pool-ready plot of 1,700 m², the main house features, on the garden level, an entrance hall, a bright living room with dining area opening onto the terrace, a fully equipped open kitchen, one bedroom, a bathroom, and separate toilets. Upstairs, you will find two bedrooms, a dormitory/dressing room, a shower room, and toilets. Air conditioning in the bedrooms. Outside, you can enjoy a pleasant living area with a large partially covered terrace hosting a fully equipped summer kitchen, perfect for entertaining and sharing convivial moments with family or friends. An independent guesthouse of about 28 m² completes the property, ideal for accommodating visitors or generating rental income. Garage, laundry room, and well complete the amenities of this charming and promising property. A rare opportunity not to be missed!

Ref. : 394V3101M

JAGER IMMOBILIER

CALLAS875 000 €

House for sale garden var - 7 rooms - 170 m²

Beautifully Renovated 4 bedroom House - Callas

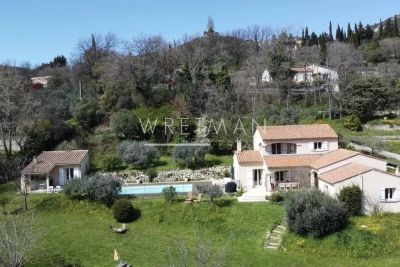
VIRTUAL TOUR AVAILABLE ON REQUEST Beautifully renovated 4 bedroom house with swimming pool for sale near the village of Callas. The spacious entrance has fitted cupboards and leads into the fully fitted kitchen/dining room, laundry room, guest toilet and entrance to garage. Downstairs there is the master bedroom en-suite with a shower/bath and toilet and a fabulous walk-in dressing room. The sitting room has a fire (insert), double doors onto the dining terrace, and a playroom next door. Upstairs are 3 good sized bedrooms, a shower room and toilet. Outside is a lovely gated swimming pool, pool-house with lounging area, a south facing garden with several sunny terraces, a fabulous garage with electric doors and internal access to the house and a double carport. The property is fenced, secure and has electric gates. A very tastefully renovated property not to be missed!

Ref. : 86855646

WRETMAN ESTATE & CONSULTING

BORMES-LES-MIMOSAS2 050 000 €

House for sale garden var - 5 rooms - 129 m²

Villa in Gaou Benat on a magnificent and large plot of land:

SOLD : Discover this villa in the heart of the fabulous Gaou Bénat estate, situated on a SUPERB plot of over 3200 m2, easily accessible, ensuring peace and quiet and a living space sheltered from view. While just a few minutes' walk from the beach, this cubic house built of Bormes stone comprises a main residence with a bright, south-facing living room opening onto a terrace of over 80 sq m, an open-plan kitchen, an office area, two bedrooms with en-suite bathrooms, and a separate WC. On the garden level, a separate 41 sq m apartment offers a living room with an open-plan kitchen, a bedroom, a bathroom, and a WC. A large garage completes this level. This property, which would require some work, offers great potential due to its southern exposure, the size of the land and the possibility of carrying out an extension and a swimming pool. Well located in an area subject to a brush clearing requirement. For all information, please contact Véronique GODET at +33613058041 or for CABINET DUJARDIN, expert in luxury real estate in Bormes-les-Mimosas, Gaou Bénat, Cap Bénat and Lavandou.

Ref. : 1_261

Cabinet Dujardin

STE-MAXIME2 950 000 €

House for sale garden var - - 378 m²

Situated on a 1,235 m² plot, this sea-view villa with a total area of approximately 378 m² offers a privileged living environment in a quiet residential area just 900 meters from the beaches. The main villa, about 270 m², features a spectacular reception room of over 100 m² that opens onto a high-end kitchen and a covered terrace overlooking the horizon, as well as an office and guest toilets. Upstairs, there are four bedrooms, including a master suite with a private solarium. Quality features include ducted air conditioning, double glazing, electric shutters... On the garden level, an independent 53 m² apartment with two bedrooms provides an ideal guest accommodation. The perfectly sun-exposed outdoor space includes a heated 12x5m saltwater pool. This rare property, combining generous spaces and tranquility, is completed by a large, fully tiled and insulated 55 m² garage that can easily be converted into a gym, along with two cellars.

Ref. : 394V3137M

JAGER IMMOBILIER

BARGEMON549 000 €

House for sale garden var - 5 rooms - 136 m²

Charming villa with views walking distance to the village - Bargemon

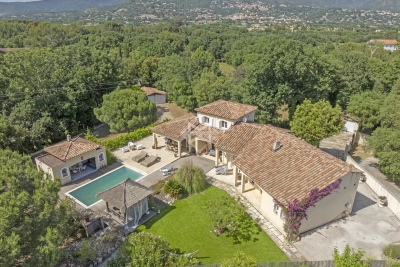
UNDER OFFER Ideally located within walking distance of the village in a sought-after setting, this charming property enjoys beautiful open views over the hills and towards the village of Claviers. The house offers a bright and welcoming interior. The entrance leads into a cosy living room with a wood-burning stove and double doors that flood the space with natural light, opening onto the terrace and garden. A dining area and a semi-open kitchen complete the living space, along with a cellar that includes a laundry area. On the ground floor, there are two bedrooms and a bathroom with a shower. Upstairs, a large open space currently used as an office benefits from direct access to a covered terrace, plus an additional bedroom. A bathroom with a bathtub completes this level. An independent bedroom with its own shower room and covered terrace with barbecue provides perfect accommodation for guests. The garden of 3140m2 is beautifully landscaped with numerous olive trees and fully enclosed for privacy. It features a boules court, as well as a generous 10 x 4.5 m swimming pool with its new wood terrace and pump, ideal for relaxing. Additional storage space and a carport complete the property. A lovely home combining comfort, brightness, and Provençal charm, just a short walk from the village and its restaurants and cafes.

Ref. : 86869036

WRETMAN ESTATE & CONSULTING

ST-TROPEZ7 900 000 €

House for sale garden var - 14 rooms - 700 m²

SAINT-TROPEZ PRIVATE ESTATE 18 HECTARES EQUESTRIAN PROPE

Located in the heart of the Saint-Tropez peninsula, in an exceptionally well-preserved natural setting, this rare 18-hectare equestrian estate is one of the last large private properties available in this highly sought-after area of the French Riviera. A true haven of peace overlooking the surrounding landscape, it offers spectacular panoramic views of the valley and the Mediterranean hills in an atmosphere of absolute tranquility. Offering approximately 700 m2 of living space and 9 suites , the main residence impresses with its elegant proportions and prime location at the heart of the estate. The open-plan reception areas include a vast living room with a fireplace and high ceilings, a spacious dining room, and a large family kitchen opening onto a covered terrace furnished as an outdoor dining area with a barbecue and bread oven, creating an ideal setting for entertaining in a convivial atmosphere. Upstairs, the master suite benefits from a dressing room and a full bathroom, accompanied by several additional bedrooms each with their own shower room, offering comfort and independence in the spirit of a prestigious family home in the heart of the Saint-Tropez peninsula. A separate wing houses a second living area comprising a lounge, kitchen, and several bedrooms, complemented by an infinity pool and jacuzzi, allowing for the independent living of family and guests--a highly sought-after feature on the French Riviera. An additional annex and separate staff quarters complete the property harmoniously. Designed for horse riding enthusiasts, the property boasts rare facilities in the region including 11 stalls, a central arena, an air-conditioned clubhouse and over 14,000 m2 of grass paddocks irrigated by the Canal de Provence , guaranteeing optimal comfort for horses all year round. The exteriors reveal an authentic Provençal way of life with a 180 m2 vegetable garden , an AOC olive grove of around one hundred trees , vast meadows and an efficient irrigation system, creating an environment perfectly suited to a prestigious family residence or a confidential private estate project. Just twenty minutes from the beaches and the center of the village of Saint-Tropez, this property represents an exceptional opportunity to acquire a luxury equestrian estate on the Saint-Tropez peninsula in the heart of a rare natural estate on the French Riviera. Information on the risks to which this property is exposed can be found at: www.georisques.gouv.fr This property is located in an area subject to mandatory brush clearing. A unique luxury equestrian estate on the Saint-Tropez peninsula set within 18 hectares of preserved land, ideally located near the village and beaches of Saint-Tropez, French Riviera.

Ref. : 119

Amandine Lapresle Real Estate SAS

LES ISSAMBRES1 260 000 €

House for sale garden var - 5 rooms - 135 m²

FOR SALE: 150 sqm 5-ROOM VILLA WITH LOVELY SEA VIEWS OVER THE GULF OF SAINT-TROPEZ AND THE HILLS, WITH SWIMMING POOL AND PARKING, IN LES ISSAMBRES

Near the center of Les Issambres, this fully renovated villa offers beautiful views of the sea and the hills of the Gulf of Saint-Tropez. It comprises an entrance hall, a living/dining room and an open-plan kitchen opening onto a large terrace, as well as two bedrooms, including a large master suite, a shower room, and a toilet. On the garden level, there are two further bedrooms, a shower room, and a toilet. The nearly 1500sqm grounds feature a heated saltwater swimming pool and a carport (which could be converted into a garage). High-quality finishes complete this property!

Ref. : 2738vp

SEA VIEW PROPERTY / GROUPE AGENCE DU CAP

ST-RAPHAËL1 995 000 €

House for sale garden var - 8 rooms - 290 m²

BOULOURIS NEW CONTEMPORARY VILLA OF 8 ROOMS OF 290sqm WITH SWIMMING POOL

Beautiful contemporary villa of over 290sqm, in a quiet location, set on a flat 1267sqm plot with a swimming pool and terrace. This villa, scheduled for completion in 2025, offers spacious interiors, including a large living room of approximately 90sqm with a fitted kitchen and adjoining pantry, all opening onto a beautiful south-facing terrace of over 70sqm with access to the pool and garden. It also features five en-suite bedrooms, one of which is on the ground floor, a gym with restrooms and sauna, and a double garage. High-end, modern amenities throughout, including the latest thermal and acoustic insulation standards. For more information, please contact Agence du Cap at 33 4 94 82 48 38.

Ref. : 9939

IMMOGOLF

STE-MAXIME1 890 000 €

House for sale garden var - 6 rooms - 180 m²

Architect-designed single-storey villa with panoramic view

Exclusive Just 2 km from the town center, in a quiet, leafy setting, this architect-designed villa built in 2015 offers a magnificent living environment, combining brightness, calm, comfort and proximity to shops. Built on one level on a 5,000 m² plot in a dominant position, it enjoys a superb panoramic view over the countryside without overlooking. A vast, light-filled double living room with 4.50 m high ceilings opens onto a fully-equipped kitchen, covered terrace, swimming pool and landscaped garden. The sleeping area features four en suite bedrooms, each with its own shower room, including one with en suite bathroom. The exterior features large terraces, a flat landscaped garden and a 9 x 4 m (1.50 m deep) saltwater swimming pool in front of the living room. A beautiful Cypress-lined driveway gives access to a 45 m² double garage and plenty of parking. A 3700 m² plot of non-constructible land at the bottom of the property gives you full control over your surroundings. In the Gulf of Saint Tropez, an opportunity to acquire a bright, modern and functional property in a privileged setting, close to shops (800 m) and the Sainte-Maxime seafront. Bonaparte Art de Vivre Pierre Lévy DPE : 66 (indice A) GES : 2 (indice A)Étiquette DPE mise à jour suite à l’évolution réglementaire du 1er janvier 2026 (arrêté du 13 août 2025).

Ref. : PL.2898

Maison Bonaparte Pierre Lévy

LA CROIX-VALMER3 200 000 €

House for sale garden var - 7 rooms - 276 m²

EXCEPTIONAL VILLA

Discover this sumptuous contemporary villa completely renovated, offering high-quality amenities, ideally located in La Croix-Valmer, in a quiet and privileged environment. On the ground floor, the living room-kitchen and the lounge are enhanced by a superb glass roof that emphasizes the volumes and floods the spaces with natural light. Two en-suite bedrooms with shower rooms, including the master, complete this level. On the garden level, a second lounge and three en-suite bedrooms with shower rooms offer comfort, privacy, and functionality to everyone. Outside, a carefully landscaped garden surrounds the pool, with a terrace, shaded dining area, jacuzzi, and pétanque court, for a lifestyle firmly focused on relaxation. High-end amenities, absolute comfort, and an exclusive setting make this property a rare find close to the beaches.

Ref. : CL-3349

Maison BONAPARTE

FAYENCE1 245 000 €

House for sale garden var - 5 rooms - 190 m²

Beautiful Stone Bastide with Olive Grove and stunning views of Village - Fayence

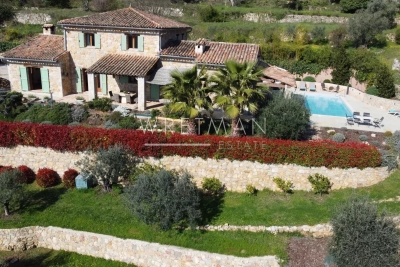
VIRTUAL TOUR AVAILABE ON REQUEST Beautiful 4 bedroom Stone Bastide with swimming pool, pool-house, olive grove and stunning views of Fayence village and only 5 minutes away by car. Built in 2003 the property benefits from todays generous living spaces and modern conveniences along with the authentique charm of it's Provencal stone build. The entrance leads into the hallway, an office or 4th bedroom, a guest toilet, the newly renovated fully equiped kitchen, laundry/store-room and then into the garage. The vast open-plan dining room and sitting room with wooden beams and fireplace all lead onto the covered terrace that runs along the front of the house, benefitting from views that take your breath away. The master suite and shower room with double sinks, lead off from the living room and upstairs there are a further 2 large bedrooms with en-suite shower rooms and a separate toilet. The 10mx4m saltwater swimming pool was installed in 2019 (with electric security cover) along with a Jacussi in 2021. There is a shady pool-house, the perfect place to escape the sun and enjoy the peace. The garden with it's olive grove and mediterranean plants, is well maintained and utterly charming. A real gem in perfect condition, not to be missed!

Ref. : 86831706

WRETMAN ESTATE & CONSULTING

LA CROIX-VALMER3 800 000 €

House for sale garden var - 8 rooms - 243 m²

GIGARO - Contemporary property with swimming pool and sea vi

RIVERA IMMOBILIER presents this property for sale in LA CROIX-VALMER, in the GIGARO district. Nestled in a bucolic setting on the heights of Gigaro, just a 2km walk from the beaches, this contemporary property offers 243m2 of living space plus a large garage on 6000m2 of southwest-facing land with a swimming pool and sea views! With its resolutely modern and refined architecture, this prestigious property welcomes you with its very spacious rooms! Comprising on the garden level a large garage, cellar, laundry room, and a superb entrance hall with a suspended staircase leading to the main level, which includes a spacious living/dining room with a fireplace opening onto the terraces and the swimming pool (11m x 5m with a roller shutter), a fully equipped kitchen with a pantry, a guest area that can be made independent with a second living room and kitchenette, three bedrooms, a shower room, and a toilet. On the first floor, there is a master bedroom with a full bathroom, dressing room, and private terrace; a second master bedroom with a shower room and toilet, a private terrace, and a junior bedroom. The Mediterranean garden will enchant you with its fragrant garrigue scents! There is also the possibility of converting an additional 40m2 of existing space. Contact Emma STEFANIDES 0615753865 / - 919926477 (EI) RCS FREJUS - Information about the risks to which this property is exposed is available on the Georisques website: www.georisques.gouv.fr

Ref. : VPR10002641

Riviera Immobilier Real Estate

FRÉJUS1 490 000 €

House for sale garden var - 7 rooms - 250 m²

House with sea view and independent apartment, Saint-Aygulf

Located in the heart of Saint-Aygulf and enjoying a pleasant sea view, this house built in 2010 offers approximately 250sqm of living space. It includes 4 bedrooms, one of which is a master suite with a walk-in closet and bathroom, as well as an independent and equipped T2 apartment. The spaces are comfortable and the house has been designed to be practical and pleasant to live in. The open, functional, and well-equipped kitchen integrates harmoniously with the living areas. A fireplace adds a warm touch for enjoying convivial moments. The various terraces, totaling nearly 98sqm, overlook a lush garden ideal for relaxation. A swimming pool with a pool house and summer kitchen allows for full enjoyment of sunny days. A wellness area featuring a jacuzzi, hammam, and sauna is also available. The house is equipped with an air conditioning and heating system via a heat pump. Finally, a large garage and an outdoor parking area offer the possibility to park up to six vehicles. Energy Performance Diagnosis: B -93 Greenhouse Gas Emission: A - 2 Estimated annual energy costs for the property: €1700 - €2380 Transaction fees including tax payable by the seller Information on the risks to which this property is exposed is available on the Géorisques website: www.georisques.gouv.fr The luxury real estate market on the French Riviera is one of the most attractive in the Mediterranean region. Vacation homes and second residences on the French Riviera offer not only an incomparable lifestyle and quality of life but also represent, in light of the international economic situation, a secure investment and a smart retirement plan, especially at premium addresses. The City of Fréjus is located in Provence, halfway between Cannes and Saint Tropez, in the Var department. Balancing tradition, due to its Roman past, and modernity, owing to its vitality, it is now a city of art and culture at the heart of the French Riviera.

Ref. : W-047JQF

ENGEL & VÖLKERS

RAYOL-CANADEL-SUR-MER995 000 €

House for sale garden var - 6 rooms - 133 m²

VILLA - 5 BEDROOMS WITH POOL AND GARDEN IN RAYOL CANADEL

Nestled in a peaceful, green setting, this 130 sq m (1,400 sq ft) house, built in 1981 on a flat 976 sq m (10,400 sq ft) plot, offers an ideal living environment for a family seeking space and tranquility. From the moment you enter, you'll be captivated by the generous proportions and high ceilings, which lend the living area a warm and inviting atmosphere. The spacious, open-plan living room, complete with a wood-burning stove, opens directly onto the terrace: a perfect space for sharing meals and extending sunny days outdoors. The separate, practical, and functional kitchen also benefits from access to the outside. The sleeping area comprises a first bedroom with a built-in wardrobe and hallway, a shower room with double vanity, and a separate toilet. A mezzanine converted into a sleeping area completes this level. Two additional bedrooms, one with an en-suite bathroom and toilet, offer access to a terrace and views of the swimming pool. Outside, a separate annex provides two further bedrooms with storage, a shower room, a toilet, and a cellar. The fully enclosed garden, featuring an 11 x 5 m swimming pool, offers complete privacy and an ideal setting for relaxing under the Mediterranean sun. Several vehicles can be parked on the property. For comfort, heating is provided by individual electric units, supplemented by a wood-burning stove that provides pleasant warmth in winter. A rare opportunity in Rayol Canadel, combining comfort, space, and tranquility. In the heart of a quiet and green environment, this house of 133 m2 of living space, built in 1981 on a flat plot of 976 m2, offers an ideal living environment for a family looking for space and serenity. From the entrance, you will be charmed by the generosity of the volumes and the beautiful ceiling height which give the living room a warm and friendly atmosphere. The large through living/dining room, enhanced by a wood stove, opens directly onto the terrace: a perfect space to share meals and extend sunny days outside. The independent kitchen, practical and functional, also benefits from access to the outside. The night area consists of a first bedroom with closet and hallway, a shower room with double sink as well as a separate toilet. A mezzanine fitted out as a sleeping area completes this level. Two additional bedrooms, one of which with bathroom and private toilet, enjoy access to the terrace and a view of the pool. Outside, an independent annex houses two additional bedrooms with storage, a shower room, a toilet as well as a cellar. The garden, fully fenced and featuring an 11 x 5 m swimming pool, offers total privacy and an ideal setting to relax under the Mediterranean sun. Several vehicles can be parked within the property. For comfort, heating is provided by individual electric systems, supplemented by the wood stove which spreads a pleasant warmth in winter. A rare opportunity in Rayol Canadel, combining comfort, space and tranquility.

Ref. : 2_VVI40008667

AGENCE AGNES MALECKI - GOLFE DE SAINT TROPEZ

BORMES-LES-MIMOSAS1 650 000 €

House for sale garden var - 10 rooms - 325 m²

Country house near to the beaches - Bormes-les-Mimosas

Located near to Cabasson Beach and La Favière, this Provençal property was built in 2007 on a beautiful, flat 4000m² plot at the end of a private dead-end private road. It comprises the main house, a pool house with a summer kitchen, shower/toilet, and four garages that could be used for cars, storage or independent studios. The ground floor features a large living room opening onto the garden and pool, a bright dining room with a covered terrace, and a fully equipped kitchen. Two bedrooms with their own bathrooms and walk-in closets with independent access allow for living on one level. All these living spaces open to the outdoors and the 10x4 swimming pool and its delightful pool house. The upper floor features a large en-suite bedroom with a bathroom and walk-in closet. The lower level of the villa consists of a separate apartment with a living room, two en-suite bedrooms with bathrooms and walk-in closets, a games room, and a large storage room. On the garden level, you'll appreciate the additional space: four closed garages, two of which are independent, under a beautiful wooden framework. A beautiful family property with generous volumes and a large, flat plot, in a quiet and private neighborhood, just a few minutes from the beaches. Reversible air conditioning, electric gate, automatic watering, and outdoor lighting, located on a dead-end private road.

Ref. : 8963

MAGREY&SONS SAINT-TROPEZ