OK
More than Less than
€  ok

Key-words : garden var

Houses and Apartments, your real estate specialist magazine offers a selection of ads that match with the keyword garden var. You can refine your search by specifying the area or price range in the navigation bar link Search for a House/Apartment.

ST-RAPHAËL1 695 000 €

House for sale garden var - 5 rooms - 227 m²

Stunning contemporary villa for sale with pool – Saint-Raphaël

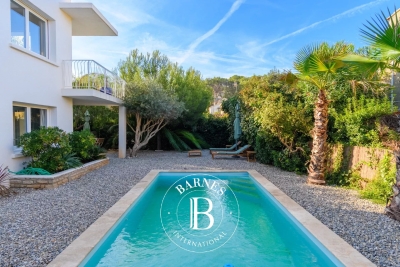
Located in the residential and sought-after neighborhood of Saint-Sébastien in Saint-Raphaël, this superb contemporary villa for sale of 207 square meters of living space, completely renovated in 2025, offers an exceptional living environment on the French Riviera. Built on a landscaped plot of 800 square meters ideally exposed to the south, it benefits from a privileged location just 1.2 kilometers from the port, 1.4 kilometers from the sea, and close to the city center. Designed to combine modern comfort and brightness, the house is spread over two levels in excellent condition. The ground floor reveals an entrance leading to a spacious living room of 71 square meters, including a large living room and an equipped open kitchen. This light-filled space naturally extends outdoors through large double-glazed aluminum bay windows, opening onto a beautiful 30-square-meter terrace shaded by a pergola. This level also features a 20-square-meter master suite with a dressing room, a private shower room with toilet, as well as a laundry room and guest toilets. Upstairs, the sleeping area consists of 3 beautiful bedrooms, each with its own shower room with toilet, ensuring privacy and comfort for the entire family or guests. From this upper level, the villa offers access to a terrace where you can enjoy a magnificent unobstructed panoramic view combining the blue of the sea with the surrounding greenery. Outside, the enclosed garden, enhanced with careful lighting for your evenings, surrounds a very beautiful swimming pool bordered by a wooden terrace, a true invitation to relaxation. On the technical side, this property with sleek lines is equipped with reversible individual air conditioning via a heat pump and simple flow ventilation. This villa for sale represents a rare opportunity to acquire a prestigious residence ready to live in Saint-Raphaël.

Ref. : 02074

AGENCE BIRD

LA GARDE-FREINET390 000 €

House for sale garden var - 3 rooms - 78 m²

Village house for sale in La Garde-Freinet with a large garage and garden

In the heart of the village of La Garde-Freinet, a village house in need of renovation offering 78 m² of living space, with a large garage, a roof space and a private garden of 50 m². The house comprises several levels: On the ground floor, a spacious garage of approximately 80 m² offers ideal space for parking, storage, a workshop or any other project as required. Upstairs, the living area comprises a kitchen opening onto a bright living room, two bedrooms, a shower room and a toilet. Finally, on the top floor, the attic offers additional space that could be used for storage or converted as part of a renovation project. The property also benefits from a private garden of approximately 50 m², a real asset for a house situated right in the heart of the village. Renovation work is required. A property with great potential, ideal as a main residence, second home or investment, just a stone's throw from the shops and all the village's amenities.

Ref. : RA4088

CARINE THONIEL IMMOBILIER

TOULON1 900 000 €

House for sale garden var - 15 rooms - 603 m²

Mourillon – Period Townhouse to Renovate – Sea View First row

Just a short walk from the Mourillon beaches, local shops and the centre of Toulon, this residence is among the last remaining elegant villas — a rare testimony of the early 20th century — still preserving their original presence along the seafront promenade, in a dominant position facing the Mediterranean. This property, waiting to be brought back to life, offers the opportunity to blend period charm with contemporary comfort, in order to create a distinctive family residence full of character. Its strong architectural identity and stately presence evoke the spirit of grand bourgeois homes oriented towards the sea. The house offers approximately 380 sqm of living space spread over four levels, all served by a lift. The first floor, bathed in natural light thanks to its high ceilings, generous proportions and sea-facing openings, presents a harmonious foundation faithful to the architectural codes of its era. The volumes are generous and the layout fluid, allowing for the creation of elegant and welcoming living spaces. The second and third floors, extended by terraces overlooking the bay, are dedicated to the night area and enjoy beautiful sea views. The garden level, with independent access, can naturally be adapted to a variety of uses, whether professional, rental, or complementary to the main residence. Today, this property awaits a discerning vision, capable of revealing its full potential and restoring the discreet splendour of great seaside residences facing the Mediterranean. Contact agence BARNES LAVANDOU : 04 94 41 37 17 1,824,000 € Agency fees not included - Agency commission: 4.17%VAT included Agency fees payable by buyer - Montant estimé des dépenses annuelles d'énergie pour un usage standard, établi à partir des prix de l'énergie de l'année 2021 : 5160€ ~ 6990€ - Les informations sur les risques auxquels ce bien est exposé sont disponibles sur le site Géorisques : www.georisques.gouv.fr

Ref. : 5843437

BARNES SANARY LUXURY REALTY

HYÈRES269 000 €

Apartment for sale garden var - 4 rooms - 75 m²

OLBIUS RIQUIER - T4 UNOBSTRUCTED VIEW

Just a stone's throw from the Olbius-Riquier garden and the municipal swimming pool, discover this beautiful North-South facing 4-room apartment of 75 m2, tastefully renovated, offering a pleasant, bright and functional living environment. You will be charmed by its living room opening onto a south-facing balcony, offering beautiful unobstructed views and a peaceful setting. The apartment also comprises three bedrooms, a kitchen open to the living room, a bathroom, and a separate toilet. A cellar and a communal parking area complete this property.

Ref. : 4886

CABINET RIPOLL

LA CROIX-VALMER899 000 €

House for sale garden var - 6 rooms - 118 m²

LA CROIX-VALMER Villa with swimming pool and potential for

In the quiet of a private estate, just 500 m from the village of La Croix-Valmer and 1.5 km from the beaches , this villa of approximately 118 m2 is situated on a beautiful landscaped plot of 2,477 m2 , with no overlooking neighbors. The main level includes a living room with a fireplace opening onto a south-facing terrace, an open-plan kitchen, two bedrooms and a bathroom. The lower level, accessible from the house but also with its own entrance , offers a living room with a kitchen, two bedrooms, and a bathroom. This particularly appealing layout allows for four bedrooms or a separate space for accommodating family and friends. Outside: 5 x 10 m swimming pool , landscaped garden, pétanque court and ample parking. A large cellar completes the property. Perfectly maintained and immediately habitable, the villa also offers great potential for development and expansion , as well as the possibility of creating annexes, subject to planning permissions. A property with multiple possibilities, benefiting from a sought-after location between village and beaches .

Ref. : 2_290

Cabinet Dujardin

COTIGNAC850 000 €

House for sale garden var - - 188 m²

Contemporary House

Exceptional Contemporary Home – South & West Facing Discover this stunning 180m² contemporary home, built in 2017–2018 using high-end materials and exacting standards, rated DPE AA (exceptional energy performance). A Unique Living Environment: 2 Master Suites: one on the ground floor opening onto the garden, the other upstairs with a balcony and terrace overlooking the rock formation. Spacious double living room with a high-performance insert fireplace, opening onto the garden. Bright dining room and fully equipped kitchen opening onto a covered terrace and the swimming pool. Utility room and laundry area. Home office open to the living room, extending to a landscaped terrace. Attached garage, covered entrance porch, paved driveway, and electric gate for optimal comfort. Key Features: South and West orientations for abundant natural light year-round. Custom-built storage and PMR-accessible toilet. This recent property is designed to combine aesthetics, comfort, and performance—a haven of peace blending modernity, space, and serenity. The 180m² home includes: 1 Ground-floor Master Suite opening onto the garden 1 Upstairs Master Suite with balcony and terrace offering views of the rock formation 1 Home office open to the living room and landscaped terrace 1 Double living room with high-performance insert fireplace 1 Dining room 1 Fully equipped kitchen 1 Utility room/laundry Custom-built storage 1 PMR-accessible toilet 1 Attached garage Covered entrance porch Paved driveway Electric gate Built in 2017–2018 Demanding construction standards and materials DPE AA rating – Exceptionally good energy performance

Ref. : 85600606

COTIGNAC IMMOBILIER

LES ISSAMBRES990 000 €

House for sale garden var - 7 rooms - 200 m²

RENOVATED 7-ROOM VILLA, 200 sqm, WITH UNINTERRUPTED SEA VIEWS, IN LES ISSAMBRES

Provençal-style villa offering unobstructed views of the Gulf of Saint-Tropez, just 3 minutes from the beaches and shops. Sainte-Maxime is less than 10 minutes away. It comprises two interconnected apartments. The fully renovated garden level features three bedrooms, two bathrooms, two toilets, and a fully equipped kitchen, all opening onto a large terrace with direct access to the swimming pool. Upstairs, also completely renovated, a spacious living room opens onto a south-facing terrace and veranda with sea views, a separate kitchen with outside access, two bedrooms, and a shower room. The villa is ideally located 1.5 km from the town center and beaches of Les Issambres, on a flat 1,050 sqm plot with a brand new 10 x 4 meter saltwater swimming pool. Don't miss this unique opportunity - viewings are highly recommended!

Ref. : 2621

SEA VIEW PROPERTY / GROUPE AGENCE DU CAP

GRIMAUD900 000 €

Building plot for sale garden var - - 6922 m²

FOR SALE - BUILDING PLOT IN GRIMAUD

FOR SALE - BUILDING PLOT: Located in the commune of Grimaud, in a wooded setting, this serviced plot offers an ideal location for a future home. It boasts numerous advantages: a very large area of 6,922 m2, an ideal southern exposure, a peaceful countryside setting yet close to shops, and a building permit already granted and finalized. The property includes a spacious two-story villa: on the upper floor (garden level), four suites with private bathrooms, a laundry room, and a bar on the wooden terrace; on the ground floor, a large open-plan living and dining area with a kitchen, an office, a pantry, and a double garage. A swimming pool completes the property. Information on the risks to which this property is exposed is available on the Géorisques website: www.georisques.gouv.fr.

Ref. : 2614

AGENCE MER MEDITERRANEE

LE LAVANDOU270 000 €

Apartment for sale garden var - 2 rooms - 37 m²

Apartment with lovely sea view in Saint-Clair

Apartment with lovely sea view in Saint-Clair 650 meters from Saint-Clair beach, about an 8-minute walk, and 400 meters from the nearest shops, this studio-cabin style apartment with mezzanine (sleeps 4/6) of approximately 38 m² is located within a small residence at the end of a cul-de-sac: quiet. The ground-level unit comprises an entrance with a cabin-style nook that could accommodate bunk beds, a living room with open-plan kitchen opening onto a terrace and small garden, a shower room, a separate WC, and a large mezzanine used as a bedroom. The apartment is well-maintained and pleasant, and above all benefits from a lovely sea view from both its outdoor areas and the living room. Beautiful sea view from the terrace and living room. Saint-Clair beach (highly sought-after) just 8 minutes on foot. Quiet residence on a cul-de-sac, reasonably well-maintained. 1 private parking space. Option to purchase 1 garage and cellar in addition.

Ref. : 807va

VUE MER IMMOBILIER 83

LES ISSAMBRES1 090 000 €

House for sale garden var - 6 rooms - 165 m²

165m2 villa with swimming pool, 2 garages, carport, and close to the beaches, in Les Issambres

Located in Les Issambres, within easy walking distance of the sea, the beach, and the village center, this Provençal villa, built in 2005, offers a pleasant and convenient lifestyle. Situated on a nearly flat plot, it features a swimming pool with a shallow end, two garages, and a carport. The main level, entirely on one level with garden access, comprises a bright living room opening onto a covered terrace, a kitchen, a bedroom, an office that could be used as an additional bedroom, a shower room, and a separate WC. Upstairs, three bedrooms and a full bathroom complete the accommodation. This villa is ideal for enjoying Les Issambres thanks to its easy access and location close to shops and beaches.

Ref. : 4487

SEA VIEW PROPERTY / GROUPE AGENCE DU CAP

SANARY-SUR-MER1 795 000 €

House for sale garden var - 6 rooms - 175 m²

For sale - Villa - Portissol - Sanary

Located in the sought-after area of Portissol, close to the beaches and town center, this 175 m² villa spread over two levels offers a peaceful and functional living environment. - Ground floor: four bedrooms, one bathroom, one garage. - First floor: large living room, living room with open kitchen and dining room, one bedroom, one bathroom. - Exterior: 700 m² landscaped garden with swimming pool, terrace, garage. Information about the risks to which this property is exposed is available on the Géorisques website: www.georisques.gouv.fr Agency fees payable by vendor - Montant estimé des dépenses annuelles d'énergie pour un usage standard, établi à partir des prix de l'énergie de l'année 2021 : 2300€ ~ 3150€

Ref. : 86292716

BARNES SANARY LUXURY REALTY

LES ADRETS-DE-L'ESTÉREL1 895 000 €

House for sale garden var - 8 rooms - 304 m²

LES ADRETS-DE-L'ESTÉREL – Private estate – Characterful Provençal villa – Panoramic sea view

REF 032026 428 / :SOUS OFFRE / Nestled in the heart of one of the most sought-after private and secure estates in Les Adrets-de-l'Estérel, ideally located close to major transport routes, this elegant Provençal-style villa enjoys a remarkable dominant position and breathtaking 360° panoramic sea views, stretching from the Bay of Cannes and the Lérins Islands to the Estérel hills and the Southern Pre-Alps. Set on a magnificent flat plot of over 3,100 sqm, beautifully landscaped with Mediterranean species and perfectly secluded, the property offers a peaceful and private living environment. It boasts approximately 300 sqm of living space (nearly 400 sqm in total including annexes). From the moment you enter, a charming patio leads to a spacious entrance hall with vaulted ceilings, opening onto a stunning 72 sqm reception area with fireplace, bathed in natural light and extended by a large terrace facing the sea and the pool. The independent kitchen, fully renovated in a contemporary style, is complemented by a utility room and benefits from direct access to the outdoor areas. The villa offers an ideal family layout with two beautiful ground-floor bedrooms, each with its own bathroom or shower room. Upstairs, a unique turret office full of character as well as converted attic space complete the upper level. On the garden level, the property features two additional bedrooms, a living room, a fitted kitchen and a terrace, creating a comfortable and fully independent living area. Thoughtfully designed, the property can easily be divided into two independent apartments, each with its own entrance, kitchen, living spaces and terraces, offering great flexibility of use. Outside, the living areas invite relaxation with a traditional mosaic-tiled swimming pool, a pool house, a large sun-drenched terrace and a beautifully maintained garden. A double garage as well as numerous parking spaces complete this exceptional property. Possibility to extend the property by approximately 150 sqm. A rare property combining elegance, generous volumes, natural light and absolute tranquility, enhanced by spectacular views. Ideal as a main residence or a prestigious holiday home.

Ref. : 032026-428

FINE AND COUNTRY

STE-MAXIME2 700 000 €

House for sale garden var - - 270 m²

Magnificent single-storey Provencal villa

This 270 m² villa is located on the heights of Sainte-Maxime near the town center. Garden level: It comprises a patio giving access to the main entrance, on the ground floor the living room and dining room open onto beautiful summer terraces, the kitchen has a pantry and laundry room, a TV lounge, 3 bedrooms each with its own bathroom. 1st floor: master suite with bathroom and dressing room, bedroom with bathroom, both opening onto a 45 m² terrace with lovely views of the sea and the village of Saint-Tropez. 12 x 6 m pool with pool house and summer kitchen. High development potential in the basement. Wine cellar.

Ref. : 5021V

AGENCE BIRD

CAVALAIRE-SUR-MER6 340 000 €

House for sale garden var - 7 rooms - 410 m²

Contemporary property of exceptional quality! Sea view! Beac

Ideally located in one of the most sought-after areas of Croix Valmer/Cavalaire-sur-Mer, just 500 meters from the beaches and a few minutes from the town center and the port, this contemporary architect-designed villa embodies contemporary elegance and seaside luxury. Built on a landscaped plot of over 1,870 m2, this exceptional contemporary property is bathed in light and offers over 410 m2 of living space on three levels, all served by a private elevator. The villa boasts a spectacular 180-degree panoramic view of the sea, the port and Cap Lardier, visible from all reception rooms... imbued with luxury with its extraordinary volumes, harmonious curves, refined materials and high-tech equipment. On the main level: a majestic entrance opens onto a vast, light-filled living room of over 100m2, comprising a lounge with a fireplace, a spacious dining area, and a designer kitchen with curved bay windows, fully equipped and including a pantry. This level also houses a sumptuous master suite with a dressing room and bathroom, extending onto a huge terrace overlooking the Mediterranean. On the garden level: three en suite bedrooms, each with an adjoining shower room, a laundry room and a fully equipped summer kitchen with direct access to the terraces and the heated swimming pool. On the top floor: a single garage, a double garage, numerous storage spaces and technical rooms, all directly connected to the upper floors by an elevator. The exteriors are in perfect harmony with the villa: landscaped garden with trees, vast sunny terraces, 13m heated swimming pool with sea view... an idyllic setting in a highly sought-after area of Cavalaire-sur-Mer. Luxury, refinement, a premium location and large volumes are the hallmarks of this exceptional property.

Ref. : VPR10002684

Riviera Immobilier Real Estate

RAMATUELLE5 900 000 €

House for sale garden var - 7 rooms - 293 m²

ESTATE OF L'ESCALET RAMATUELLE - CONTEMPORARY VILLA 150 M FROM THE BEACH

In the heart of the private and preserved estate of L'Escalet, just 150 meters from the beach, this approximately 290 sqm contemporary villa benefits from a privileged environment, between sea, hills, and century-old parasol pines. Built on a landscaped land of 2,030 sqm and facing south, the property captivates with its modern and minimalist architecture, generous volumes, and large openings that fully let in light. The main level hosts a large reception area including a living room, dining room, and kitchen, extended on one side by a terrace with a sea view and on the other by the swimming pool area. A master suite with a sea view and private terrace completes this level. At garden level, a lounge with access to the terrace and jacuzzi, along with four bedrooms and three shower rooms, provides a comfortable and independent space for hosting family and guests. An additional room with its own shower room can be used as staff accommodation or converted into a hammam. Outside, the pool harmoniously integrates into a particularly preserved Mediterranean setting, with beautiful views of the sea and surrounding hills. Residents of the estate also have access to three tennis courts and a sports club. A few steps away, the coastline offers numerous water activities. Garage and carport complete the property. An ideal property to fully enjoy L'Escalet and the Tropezian way of life, in a confidential environment where beach, nature, and leisure activities are accessible on foot.

Ref. : GB-3881

Maison BONAPARTE