OK
More than Less than
€  ok

Key-words : garden var

Houses and Apartments, your real estate specialist magazine offers a selection of ads that match with the keyword garden var. You can refine your search by specifying the area or price range in the navigation bar link Search for a House/Apartment.

ST-TROPEZ17 000 000 €

House for sale garden var - 12 rooms - 500 m²

SAINT-TROPEZ - LUXURIOUS NEW VILLA - 7 BEDROOMS

Close to the beaches and the village of Saint-Tropez, this magnificent and luxurious new villa of 500 sqm is located in a closed and secured domain. Set on a 3,727 sqm plot, this modern house is composed as follows: On the ground floor, entrance with cloakroom, double reception room opening onto beautiful terraces, fully equipped kitchen with pantry, dining room, 4 bedrooms en suite. On the first floor, a beautiful master bedroom with dressing room, study and shower room. Another bedroom with shower room. In the basement, a large bedroom with shower room, a multi-purpose room, a laundry room, a wine cellar, a garage for 6 cars. A pool-house of 100 sqm with sauna and shower room, a swimming pool mirror, magnificent landscaped garden complete this beautiful house with high quality services. "Information on the risks to which this property is exposed is available on the Géorisques website: www.georisques.gouv.fr "

Ref. : 87100407

BARNES SAINT-TROPEZ

LA MOTTE435 000 €

Apartment for sale garden var - 4 rooms - 103 m²

DUPLEX APARTMENT

An exceptional opportunity. At the Domaine de St-Endréol 4* Golf & Spa Resort. Duplex apartment with 103 m2 of living space On the ground floor: Hall, WC, storage, 1 bedroom with A/C + shower room. Terrace + garden. Direct access to the garage. 1st floor: living room, kitchen, balcony, 1 bedroom with A/C + shower room + office / bedroom Most of the furniture is included. Renovations: new boiler / washing machine / refrigerator / dishwasher / garage door Completion date: 2006 Legal status: Condominium of 69 units. Secure residence with swimming pool. The St-Endréol Golf & Spa Resort estate is a private and secure estate. Between Provence and the French Riviera, in the heart of a region rich in history and cultural events, the Domaine de St Endréol enjoys an exceptional location. This 150-hectare haven of peace, bordered by forests opening onto breathtaking landscapes, is located less than an hour from Aix-en-Provence and Nice, 25 minutes from the Gulf of St. Tropez, and 90 minutes from ski slopes. Nice Airport is 45 minutes away, and the Les Arcs-sur-Argens TGV train station is 10 minutes away. In the natural and protected setting of the Domaine, you will find the very essence of the art of living in Provence: omnipresent sun, light like no other, musical cicadas, mountains and hills that punctuate the horizons, gardens with fragrant essences. The architecture, inspired by traditional Provençal design, and the quality of its exterior landscaping, which respects a remarkable natural environment, make it one of the most sought-after estates in the South of France. The 18-hole international golf course with its clubhouse and panoramic restaurant, tennis courts, 2,000 m2 spa, four-star hotel residence, conference center, reception rooms and walking trails are all meeting points for an international population in love with Provence and its art of living.

Ref. : PH5 43

S.E.G.S.E. LE DOMAINE DE ST-ENDRÉOL

STE-MAXIME1 999 000 €

House for sale garden var - 5 rooms - 185 m²

SAINTE-MAXIME - RENOVATED VILLA - STUDIOS - SWIMMING POOL

Not far from the beaches of La Nartelle and downtown Sainte-Maxime, discover this detached villa and its two studios—all fully renovated—in a secure and quiet residential neighborhood. On the ground floor, the main villa features a beautiful living area with an open-concept kitchen that opens onto the dining room and a living room with a fireplace. This living space extends onto a large terrace and a swimming pool. A bedroom with a shower room, a pantry, and a guest restroom complete this level. Upstairs, there is a large, convertible mezzanine, a second bedroom with a shower room and walk-in closet, as well as access to a French-style terrace. On the garden level, there are two independent studios, each with a private entrance, shower room, and toilet—all air-conditioned. A closed garage completes this property. Agency fees payable by vendor - Montant estimé des dépenses annuelles d'énergie pour un usage standard : 1090€ ~ 1560€ - Franck RENAUX-MOULY - Agent commercial - EI - RSAC PARIS 527573133

Ref. : 87280607

BARNES Sainte-Maxime

LES ISSAMBRES1 950 000 €

House for sale garden var - 4 rooms - 160 m²

Les Issambres PANORAMIC SEA VIEW 4-room villa 160 m2

Charming villa with 180° panoramic sea views - Les Issambres. Just a few hundred meters from the center of Les Issambres, this charming, perfectly maintained villa captivates with its spaciousness, comfort, and above all, its exceptional 180° panoramic sea views. With approximately 160 sqm of living space, the villa is fully air-conditioned and arranged over two levels. On the ground floor, at the same level as the entrance, a welcoming entrance hall leads to a vast living room opening onto the sea. The kitchen, semi-open to the living room and complemented by a utility room, extends into a pleasant dining room which opens directly onto a large terrace with sea views. This level also includes a master bedroom with a dressing room and bathroom. An elegant marble staircase leads to the garden level, which is entirely oriented towards the pool area. It comprises a spacious living room with a fireplace, a separate kitchen, under-stair storage, and an en suite bedroom with a dressing room and shower room. Outside, the swimming pool has its own shower and toilet, while a garden shed completes the amenities. The property also features a large, enclosed, tiled garage, as well as ample parking within the grounds. A charming villa, ideally located, offering a privileged lifestyle between the proximity of the village and spectacular views of the Mediterranean.

Ref. : 4547

SEA VIEW PROPERTY / GROUPE AGENCE DU CAP

ST-RAPHAËL1 300 000 €

House for sale garden var - 6 rooms - 174 m²

Beautiful Neo-Provençal Villa for Sale in Saint Raphael - €1,300,000

Discover this stunning 6-room Neo-Provençal villa located in the desirable city of Saint Raphael, France. Priced at €1,300,000, this excellent condition property offers 174 m² of living space on a spacious 2200 m² plot. The villa features 4 bedrooms, including one on the ground floor, and 3 bathrooms (1 bathroom, 1 shower room, and 3 WCs). Enjoy a bright and airy living room of 55.44 m² with a south-facing exposure, an equipped American-style kitchen, and a cozy fireplace insert. The home is equipped with reversible air conditioning and electric heating convectors, ensuring comfort year-round. Additional amenities include double-glazed windows, electric water heater, automatic irrigation, a traditional saltwater Diffazur swimming pool with Diffa-clean system, and a green meter for the garden. The property also boasts 3 terraces, a double garage, 4 outdoor parking spaces, and an automatic gate. Built in 1997 by Mas de Provence, this villa combines charm and modern conveniences, including fiber optic internet. Located in a quiet area with easy access to local amenities such as bakeries, restaurants, butchers, supermarkets, pharmacies, schools including École primaire Liberté, and medical services. Don't miss the opportunity to own this exceptional villa with a perfect blend of comfort, style, and location. Contact Agence du Cap - Immogolf for more information and to schedule a viewing.

Ref. : 9919

IMMOGOLF

PORT-GRIMAUD1 550 000 €

House for sale garden var - 5 rooms - 95 m²

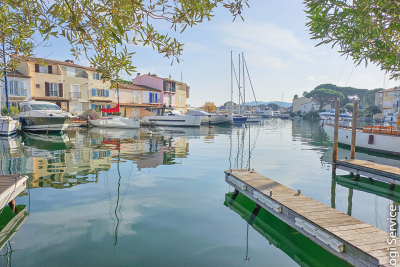
EXCLUSIVE LISTING: LARGE HOUSE IN PORT GRIMAUD, MOORING 13 x 5.80 M, SOUGHT-AFTER AREA

Charming, extended fisherman's cottage facing southeast, located in a highly sought-after area with a lovely terrace leading directly onto a mooring. The street entrance is through a garden. The ground floor comprises a living room opening onto the outside with a fitted kitchen. On the first floor, there are two bedrooms, a shower room, and a toilet. On the second floor, there is a master bedroom with a terrace, a shower room with toilet, and a small bedroom that could be used as an office. Parking space. Mooring measuring 13m x 5.80m

Ref. : M2643

Logi Service Immobilier

AUPS849 000 €

House for sale garden var - 12 rooms - 260 m²

Exceptional Property with Two 4-Star Gîtes in Aups (83630)

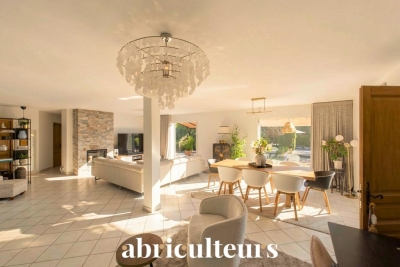
Abriculteurs is proud to present for sale this prestigious property ideally located in Aups (83630). This unique estate, situated close to the renowned Gorges du Verdon and Sainte-Croix Lake, enjoys easy access to shops and the village center. The main villa, approximately 180 m² and very bright, offers a large reception area opening onto a 100 m² south-facing terrace with unobstructed views of the landscaped garden. The living room, equipped with an elegant fireplace, invites relaxation while air conditioning ensures optimal comfort throughout the year. The independent kitchen, completely renovated in a contemporary style, guarantees practicality and conviviality. The sleeping area is designed to provide comfort and privacy, including a master suite with a private shower room and large dressing room, two additional bright bedrooms, and an elegant bathroom. Two additional versatile rooms can be used as an office, TV area, or allow the creation of a third gîte. Regarding the investment, the property benefits from remarkable rental potential with two independent gîtes (T2 and T3), each having its own access and private terrace, rated 4 stars and listed on major vacation rental sites. The gîte activity runs year-round, with strong winter appeal thanks to the famous Aups truffle market, generating continuous rental activity. There is also potential to develop a third gîte. Outside, a 2,200 m² landscaped garden awaits, featuring a swimming pool, a pétanque court, several terraces, and convivial spaces sheltered from view. Modern amenities include solar panels for better energy efficiency, a secure automated gate, double glazing, fiber optic internet, and five parking spaces. Every feature has been thoughtfully designed to ensure daily comfort, privacy, and tranquility in a protected natural environment with an ideal location. Key property highlights: o Optimized profitability with two highly profitable independent gîtes, private access and terraces, and potential for a third unit o Year-round gîte operation, with winter season boosted by the Aups truffle market o High-end finishes: contemporary renovation, pool, solar panels, enclosed landscaped garden o Strategic location: close to Sainte-Croix Lake, shops and town center, 40 minutes from TGV train station o 8 bedrooms, 4 shower rooms, 1 bathroom, 5 toilets, independent kitchen o Air conditioning, fireplace, double glazing, fiber optic, parking Additional information: o Property tax: €3,795 / year o Condition: impeccable o Sanitation: mains drainage o Energy Performance Certificate: Class C (164), Greenhouse Gas Emissions: Class A (5) o Estimated energy cost: €2,930 to €4,040 / year (reference 2021) Sale price: €849,000 VAT included (Abriculteurs fees payable by the seller) Announcement written under the editorial responsibility of Mrs. Sophie Maucotel, commercial agent (EI) registered with the Avignon RSAC under number 928 034 008, without holding funds, on behalf of SARL Abriculteurs immobilier (SIREN 837 704 584, professional card CPI 7501 2018 000 025 842, 12 rue des Halles, 75001 Paris).

Ref. : TZBT3077_SM_1209_5

abriculteurs

ST-RAPHAËL3 980 000 €

House for sale garden var - 9 rooms - 262 m²

Beachfront villa in Anthéor with direct and private access to the sea

Between Cannes, Théoule-sur-Mer, and Saint-Raphaël, Anthéor is a rare place, surrounded by the red rocks of Estérel and the crystal-clear waters of the Mediterranean. This beachfront villa benefits from direct and private access to the sea. It offers about 262 m² of living space, a garden with a magnificent sea view, a swimming pool, and a guest house. From the property, a private staircase leads directly to a sheltered cove. Built in the 1930s and developed on two levels, the villa includes on the ground floor an entrance, a living room, a lounge with an original fireplace, a separate kitchen, an office, and a dressing room. Upstairs, it hosts three bedrooms, three bathrooms with toilets, and a second office. A guest house, comprising a living room, a kitchenette, and a shower room with toilets, completes the set. Two cellars, technical rooms, and covered parking meet daily practical needs. Located on a 730 m² plot, the property extends to the red rocks bordering the Mediterranean. The garden fully emphasizes the relationship with the sea: a sunny terrace, a private pool facing the horizon, and a maritime panorama feature the outdoor spaces. This setup is suitable both for a primary residence and a secondary home by the water. The reception rooms, independent accommodation, and outdoor spaces allow family and guests to gather in an intimate and preserved setting. What makes this property unique The uniqueness of this villa lies in a rare and concrete sequence: the house, the garden, and the pool extend to the red rocks, then a private staircase directly reaches the shoreline. Access is gained without crossing a public beach, maintaining an immediate, calm, and discreet connection with the sea. Five key points Direct access to the shoreline via a private staircase Private pool and sun terrace facing the sea 1930s villa of 262 m² with charm and original fireplace Independent guest house with kitchenette and shower room Panoramic sea view in an exceptional natural environment Ref. PE-00503

Ref. : PE-00503

CARLTON INTERNATIONAL Saint-Jean-Cap-Ferrat

LES ISSAMBRES1 490 000 €

House for sale garden var - - 184 m²

Saint-Aygulf – Contemporary Renovated Villa with Swimming Pool and Garage

Nestled in the heart of a sought-after residential setting, just a short stroll from the beaches, this elegant villa, entirely renovated in 2026, perfectly combines contemporary comfort, premium finishes, and pleasant open views. Offering approximately 164 sqm of living space, the property impresses with its generous volumes, abundant natural light, and meticulous attention to every detail. Carefully selected materials create a warm and refined atmosphere, where Mediterranean charm blends seamlessly with contemporary elegance. The main level features a spacious reception area flooded with natural light, highlighted by a magnificent cathedral-style living room and a fully equipped open-plan kitchen, complemented by a discreet and practical pantry. A cloakroom and guest WC complete this inviting living space. The sleeping quarters comprise a comfortable principal suite with a full bathroom and WC, along with two additional bedrooms, each benefiting from its own en-suite shower room. A laundry room and a separate WC further enhance the property's functionality. Outdoors, the beautifully designed spaces invite you to embrace the Mediterranean lifestyle. Expansive sun-drenched terraces surround an 8 × 4 metre heated saltwater swimming pool, while a pétanque court and landscaped Mediterranean gardens create an atmosphere that is both convivial and sophisticated. A garage completes the amenities. The villa also benefits from modern technical features, including ducted air conditioning, fibre-optic internet, a crawl space, and a comprehensive renovation completed in 2026, ensuring a turnkey property with no work required. A rare opportunity, equally suited as a primary residence or a luxurious holiday home, offering an exceptional lifestyle just minutes from the beaches and the shops of Saint-Aygulf. Agency fees payable by vendor

Ref. : 87149339

BARNES Sainte-Maxime

LES ISSAMBRES1 000 000 €

House for sale garden var - 7 rooms - 124 m²

Villa with pool for sale Les Issambres

Exclusively presented, this charming Provençal villa offers tranquility and privacy. Nestled in lush greenery with a perfect southwest exposure, it boasts 6 bedrooms, 1 bathroom, and 5 shower rooms, all within easy reach of the amenities and beaches of Les Issambres village. Enjoy its numerous terraces and loggias, the refreshing shade of a large landscaped garden, and a superb 9x4 meter swimming pool with spacious surrounding decks. This property offers stunning sea views over the Gulf of Saint-Tropez and is set on beautifully landscaped grounds planted with Mediterranean trees. You will be captivated by its authenticity and privileged location. A viewing is highly recommended.

Ref. : VT 5801

ROGER PLANE IMMOBILIER

CAVALAIRE-SUR-MER3 490 000 €

House for sale garden var - 11 rooms - 495 m²

LUXURY PROPERTY - SEA VIEW - 6 bedrooms

Magnificent property of 500m2 (including 370m2 of living space) with SOUTH-facing SEA VIEW on 3300m2, facing the Port of Cavalaire! Offering superb volumes over 370m2, this property welcomes you with on the ground floor: a large entrance under porch and fountain, with a games room with billiard table, a very beautiful living room with high ceilings, a dining room entirely composed of bay windows and a winter lounge facing the Port, ... equipped kitchen with goods lift from the basement for receptions, an office, an en suite bedroom with bathroom and toilet.... All rooms opening onto the interior patio with the lawn and the heated swimming pool and with a submerged roller shutter... Upstairs, the very large master bedroom with 2 dressing rooms, bathroom with shower and bathtub, separate toilet, private terrace and private elevator, all with sea view.... 2 bedrooms, bathroom and toilet, private terrace... On the garden level, which can be independent, a games room, 2 bedrooms with shower room, toilet... on more than 130m2, a very large laundry room / dressing room, elevator, workshop and boiler room, then a very large double garage with two electric doors... all with 6 parking spaces in the courtyard... A character property offering space and volume, all in a very confidential environment in a cul-de-sac of a very residential area... A rare property in Cavalaire Bay!

Ref. : VPR10002615

Riviera Immobilier Real Estate

FAYENCE649 000 €

House for sale garden var - 5 rooms - 189 m²

Villa with pool in a peaceful setting - Fayence

Located in a residential neighborhood 10 minutes from the village of Fayence, this villa is in the heart of a peaceful environment and surrounded by nature. The surface area of the villa is approximately 190 sqm on a flat, fenced plot of over 2000 sqm facing south with a superb open view of the Esterel massif all the way to Frejus. The entrance leads on one side to a beautiful open kitchen with large bay windows overlooking the garden, and on the other side to a huge cathedral-style through living room leading to the sleeping area. 3 bedrooms with mezzanine and 1 shower room are on the ground floor, along with a storage area and toilet. The master suite is upstairs with a magnificent view of the garden and the Varoise countryside as far as the eye can see. A superb free-shaped pool of about 5x10 meters with many relaxation areas surrounded by maritime pines gives this lovely Provençal villa a holiday home feel.

Ref. : 87102124

WRETMAN ESTATE & CONSULTING

ST-RAPHAËL More than 2 300 000 €

House for sale garden var - 9 rooms - 240 m²

Waterfront villa in Boulouris – 83700 Saint-Raphaël

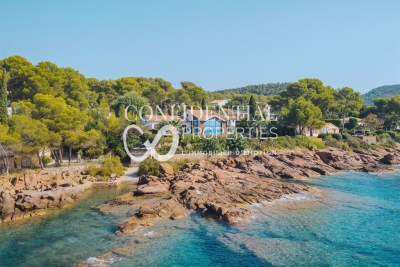
Nestled in the sought-after Boulouris district of Saint-Raphaël, this villa exudes immense charm and offers a privileged setting, combining a peaceful residential atmosphere with sweeping views of the Mediterranean. Set within a magnificent 2,150 m² landscaped garden featuring private access to the sea, the property boasts remarkable sea views that enhance daily living. Spanning approximately 240 m² across two levels, the villa impresses with its spacious interiors and harmonious layout. It comprises a vast, light-filled double living room, a separate kitchen, six bedrooms, and five bathrooms, offering ideal comfort for family life or relaxed entertaining. The amenities match the prestigious address: a swimming pool, air conditioning, double glazing, four parking spaces, a boat garage, and a private pontoon complete this property, which features high-quality finishes. The price includes agency fees payable by the buyer. Please contact: Jeanine MELCHIOR (EI) Tel.: +33 (0)6 61 13 84 12 Email:

Ref. : CP2-172

CONFIDENTIAL PROPERTIES

ST-RAPHAËL4 200 000 €

House for sale garden var - 11 rooms - 285 m²

Elegant house close to the town center and beaches – 83700 Saint-Raphaël

A signature Belle Époque residence in Saint-Raphaël, nestled in the highly sought-after Plateau Notre-Dame neighborhood, it was built in 1881 by architect Pierre Aublé who also resided there as a tenant. A lush, green haven in the heart of the city, offering sea views even from the ground floor, located just a short walk from the train station, beaches, and town center. Behind its elegant façade lie generous living spaces, harmonious proportions, and the distinctive atmosphere characteristic of a grand period home. The main house features impressive reception rooms, including a living room with an antique fireplace, a spacious dining room, and a separate kitchen. Upstairs, three bedrooms open onto terraces offering lovely views of the Mediterranean. A library, a shower room, and a partially converted attic complete the layout. The property is further distinguished by a second house. The ground floor houses a large garage, while the upper level contains an independent apartment, offering remarkable flexibility, whether as a guest house, family space, or private accommodation. The garden is a major highlight. Planted with Mediterranean species, it envelops the property in an intimate, secluded atmosphere. Its layout allows for the potential addition of a swimming pool and the creation of a true outdoor living area, in the style of the French Riviera's grand estates. The particularly spacious entrance also provides ample parking for several vehicles. This is the rare privilege of owning a Belle Époque home waiting to be reimagined, an opportunity to breathe new life into a historic property while writing a new chapter. Its spacious interiors, architecture, sea views, and prime location provide an exceptional foundation for an ambitious renovation project. Through a contemporary approach that respects its original character, this property could regain its full splendor and become a high-end family home where heritage, elegance, and modern comfort blend seamlessly. An exclusive address, unique architectural heritage, and remarkable potential. The price includes agency fees payable by the buyer. Please contact: Jeanine MELCHIOR (EI) Tel.: +33 (0)6 61 13 84 12 Email:

Ref. : CP2-184

CONFIDENTIAL PROPERTIES

MONTAUROUX349 500 €

Apartment for sale garden var - 4 rooms - 78 m²

Apartment with pool, terraces and panoramic view - Montauroux

EXCLUSIVITY Just a short walk from the village of Montauroux, in a peaceful setting, this approximately 79 m² apartment enjoys superb panoramic views over the surrounding hills and is part of an intimate residence comprising just four units. The apartment has its own private entrance and offers a bright and welcoming living area with a fully equipped open-plan kitchen, lounge and dining area. Large openings make the most of the beautiful views and naturally extend the living space outdoors. The property benefits from a covered private terrace of 42m2, ideal for enjoying meals in the shade. The shared 8x4 meter heated swimming pool is a particularly rare feature for an apartment, adding considerably to the appeal and enjoyment of the property. The sleeping accommodation comprises three bedrooms, each with its own bathroom or shower room. The principal bedroom also has direct access to the terrace. A private 131 m² garden provides additional outdoor space. The property also includes a large cellar of approximately 40 m² and a private parking space. The centre of Montauroux and its shops are within walking distance, while the property itself enjoys a peaceful setting and remarkable panoramic views. With its three en-suite bedrooms, outdoor spaces, panoramic views, swimming pool and proximity to the village, the property also offers excellent rental potential, with a gross rental yield exceeding 10% per year. A rare property in the area, equally suited as a main residence, holiday home or high-yield rental investment.

Ref. : 87333573

WRETMAN ESTATE & CONSULTING