OK
More than Less than
€  ok

Key-words : garden valbonne

Houses and Apartments, your real estate specialist magazine offers a selection of ads that match with the keyword garden valbonne. You can refine your search by specifying the area or price range in the navigation bar link Search for a House/Apartment.

VALBONNE1 490 000 €

House for sale garden valbonne - 6 rooms - 155 m²

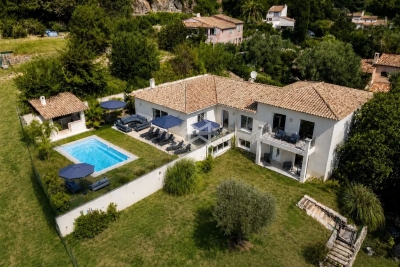
VALBONNE – Elegant Contemporary Villa with Independent Studio, Close to International Schools

Just minutes from the charming village of Valbonne, local amenities and prestigious international schools, including CIV and Mougins School, this recently built contemporary villa combines elegant architecture, generous living spaces and high-quality finishes. Arranged over two levels, the property offers beautifully proportioned reception areas filled with natural light, thanks to large floor-to-ceiling windows opening onto a spacious terrace with open views across the surrounding hills. The fully fitted open-plan kitchen blends seamlessly with the living and dining areas, creating a welcoming and sophisticated living space. A bedroom with an en-suite shower room completes this level. The lower level features two spacious en-suite bedrooms, each with its own private shower room. A generous additional space offers a wealth of possibilities and can be tailored to suit your needs, whether as a home cinema, wellness area, gym, office or games room. An independent studio with its own private terrace adds significant value and versatility to the property. Ideal for accommodating family and friends in complete privacy, providing an independent living space for a teenager or generating rental income, it is a particularly attractive feature. Outside, the beautifully landscaped garden creates a peaceful setting for relaxation, centred around a swimming pool. A pétanque court and several private parking spaces further enhance the property's appeal. Combining contemporary elegance, comfort and practicality, this villa enjoys a privileged location in a sought-after residential area, close to international schools, local amenities and major transport links. A rare opportunity to acquire a stylish and versatile family home in the highly desirable Valbonne area. Energy class : A – Climat class : A / estimated annual costs for standard use : between €780 and €1.100 (ref year 2023) Property located in an area subject to compulsory brush clearance. Information on the risks to which this property is exposed is available on the Geohazards website : www.georisques.gouv.fr Represented by Caroline Bertignon-Metout, acting in his capacity as authorized service provider, with full powers for the purposes hereof. Agency fees payable by vendor - Montant estimé des dépenses annuelles d'énergie pour un usage standard, établi à partir des prix de l'énergie de l'année 2025 : 790€ ~ 1080€ - Les informations sur les risques auxquels ce bien est exposé sont disponibles sur le site Géorisques : www.georisques.gouv.fr

Ref. : 87219931

Barnes Valbonne

ROQUEFORT-LES-PINS950 000 €

House for sale garden valbonne - 5 rooms - 177 m²

Roquefort-les-Pins - Villa in a peaceful setting, within walking distance of shops

Located in the heart of a highly sought-after residential area, at the end of a quiet cul-de-sac, this lovely property enjoys a privileged setting, within easy walking distance of shops and local amenities. Set within a small private development of just four villas, the property benefits from a magnificent, flat 2,045 sqm garden for the owner's exclusive use, beautifully landscaped and planted, offering complete privacy with no overlooking neighbours. Offering 177 sqm of Carrez living space, the villa features generous proportions and plenty of natural light. The reception area, facing due south, comprises a spacious living room with impressive high ceilings and a dining area. A kitchen completes this welcoming living space. The sleeping quarters offer two generously sized en-suite bedrooms, each with its own bathroom. The villa also benefits from a separate living area on the garden level, which is also accessible via an internal staircase. It comprises a private entrance, bedroom, shower room, utility room with kitchen facilities and storage space. This additional area is ideal for accommodating family and friends, creating a home office or potentially developing an independent living space. Outside, the beautifully landscaped, flat garden features a lovely swimming pool, all set within a peaceful, private and unspoilt environment. A large garage completes the property. A rare opportunity combining a prime location, an exceptional plot and considerable potential. An ideal property to create a beautiful home tailored to your own taste, in one of the area's most desirable residential neighbourhoods. A privileged lifestyle, combining absolute tranquillity with the convenience of having all amenities within walking distance. Energy class : C – Climat class : B / estimated annual costs for standard use : between €2,670 and €3,650 (ref year 2021). Information on the risks to which this property is exposed is available on the website: www.georisques.gouv.fr Property located in an area subject to vegetation clearance. Represented by Caroline Bertignon-Metout, acting in her capacity as authorized service provider, with full powers to enforce these terms. Montant estimé des dépenses annuelles d'énergie pour un usage standard : 2670€ ~ 3650€

Ref. : 87526429

Barnes Valbonne

ROQUEFORT-LES-PINS975 000 €

House for sale garden valbonne - 5 rooms - 152 m²

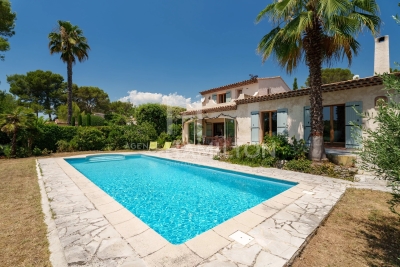
Charming Stone Mas – 4 Bedrooms, Panoramic Views, Pool, Near Valbonne & CIV

Rarely available in Roquefort-les-Pins, Mas Saint-Jacques is an authentic stone mas set in a sought-after location, offering absolute tranquillity and a beautifully green environment. Set on attractive south-east-facing landscaped grounds, this charming Provençal property combines character, privacy and a highly convenient location. The house features a bright and welcoming open-plan living area incorporating the sitting room, dining room and kitchen, flowing naturally onto the picturesque garden. Upstairs, the sleeping accommodation comprises 4 bedrooms, including a beautiful bedroom suite with its own shower room, providing comfortable accommodation for family living. Underfloor heating ensures year-round comfort. Outside, the landscaped garden features a beautiful swimming pool, creating an ideal setting for enjoying sunny days in complete privacy. A natural water source supplies the garden, while a 10,000-litre water reservoir provides an additional and valuable asset. A separate 37 sqm garage with space for two vehicles, a workshop and several additional parking spaces complete this charming property. Ideally located just 5 minutes from local shops and close to highly regarded schools, including CIV and Collège César, this stone mas in Roquefort-les-Pins offers an exceptional lifestyle combining nature, authentic Provençal charm and modern comfort, while remaining within easy reach of Valbonne and the main destinations of the French Riviera.

Ref. : 1232

Agence Hamilton SelectionMed

BIOT2 590 000 €

House for sale garden valbonne - 10 rooms - 378 m²

Elegant Renovated Villa with Sea Views Near the Village of Biot

Joint Sole Agent - Nestled at the end of a private cul-de-sac in a peaceful residential setting, just 2 km from the charming village of Biot, this elegant south-facing property offers approximately 379 sqm of living space on beautifully landscaped grounds of 4,263 sqm, enjoying lovely views of the sea and the village. Built in 2014 and completely renovated in 2026 to the highest standards, the villa is arranged over three levels. The main floor features a spacious, light-filled living and dining area opening onto the terraces, swimming pool and pool house, as well as a fully equipped contemporary kitchen with adjoining pantry. The sleeping quarters include a magnificent master suite with a private lounge, dressing room, en-suite bathroom and terrace, together with two additional bedrooms, one of which benefits from its own en-suite bathroom. The intermediate level hosts a self-contained apartment comprising a living room with an open-plan fitted kitchen, a bedroom with dressing room, a spacious bathroom and a separate WC. The garden level is entirely dedicated to wellness and entertainment, featuring a spa area, fitness room, sauna, home cinema and a games room that can easily be converted into an additional en-suite bedroom. A spacious garage accommodating up to four vehicles, extensive additional parking, and a private pétanque court complete this exceptional property. Fully air-conditioned throughout, the property is set on a substantial plot of land with the potential to build a second villa, subject to the current local planning regulations (PLU). Ideally located close to shops, international schools and the beaches, and just 25 minutes from Nice Côte d'Azur International Airport, this exceptional property combines absolute tranquillity, luxurious comfort and a highly sought-after location.

Ref. : 6136

MAGREY & SONS VALBONNE

VILLENEUVE-LOUBET3 950 000 €

House for sale garden valbonne - 7 rooms - 288 m²

Exceptional Villa with Panoramic Sea Views in the Heart of Les Hauts de Vaugrenier

Located in the heart of the prestigious and secure private estate of Les Hauts de Vaugrenier in Villeneuve-Loubet, with 24/7 security and exceptional amenities including lakes, tennis courts, an Olympic swimming pool and walking paths, this property enjoys a dominant position with remarkable panoramic views over the sea and Cap d'Antibes. Facing south, the villa of approximately 288 sqm is arranged over two and a half levels. It opens onto an elegant reception room with cathedral ceiling, featuring a living room with fireplace and a dining area, both widely opening onto the garden and swimming pool with spectacular sea views. A fully equipped independent kitchen extends to the summer terrace and barbecue area through sliding pocket doors. The ground floor sleeping area comprises two bedrooms, as well as a magnificent master suite with sea view, large dressing room and full bathroom. A remarkable staircase with wrought-iron railing originating from the legendary Palais de la Méditerranée leads to the upper level, which features a bedroom with bathroom and a Tropezian terrace. The garden level includes an en-suite bedroom with dressing room, a laundry room, a second dressing room and the pool technical room. An independent guest house of approximately 50 sqm with living room, bedroom and bathroom completes the property. Particularly rare within the estate, the villa benefits from both pedestrian and vehicle access, a carport and numerous parking spaces within the property. A character property offering sea views, elegance and an exceptional lifestyle in one of the most sought-after residential estates on the French Riviera.

Ref. : 6131

MAGREY & SONS VALBONNE

ROQUEFORT-LES-PINS1 350 000 €

Building plot for sale garden valbonne - - 4457 m²

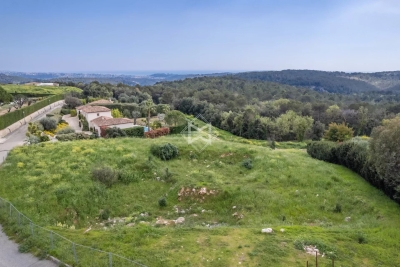
Exceptional building plot with a view

Situated in an estate with a select and peaceful setting, this exceptional plot of approx. 4400 sqm not only enjoys a rare and sought-after location, but also magnificent views of the sea and surrounding hills. With a surface area of more than 4,400 m², there's plenty of space to build your dream home (more than 500 sqm) with swimming pool, landscaped garden and all the amenities you could wish for. This exceptional plot is a real gem on the market. For more information and to arrange a viewing, please contact the agency!

Ref. : 5263

MAGREY & SONS VALBONNE

VALBONNE1 170 000 €

House for sale garden valbonne - 5 rooms - 147 m²

VILLA WITH SWIMMING POOL NEAR SCHOOLS

In one of the most sought-after estates in Valbonne, a few minutes from shops, schools, and all amenities, with quick access to Sophia Antipolis, discover this beautiful family villa benefiting from a dominant position and south exposure, guaranteeing optimal sunshine throughout the day. From the entrance, you will be captivated by its generous volumes and layout designed for the comfort of the whole family. The ground floor comprises a welcoming entrance, a fully equipped kitchen, a spacious warm lounge with a fireplace, a dining room, an office ideal for remote work, as well as a ground-floor bedroom with its shower room and toilet. On the first floor, the sleeping area offers three beautiful bedrooms, including one with its private shower room, a second with its own bathroom, offering everyone comfort and privacy. Outside, a magnificent landscaped garden surrounds the property and invites relaxation. A beautiful swimming pool completes this privileged environment, a true invitation to fully enjoy the Mediterranean climate with family or friends. Living in Valbonne means choosing a unique way of life, between Provençal authenticity and economic dynamism. Its famous village, numerous shops, restaurants, a renowned market, sports and cultural facilities, as well as its immediate proximity to Sophia Antipolis, make it one of the most coveted municipalities on the French Riviera. Families will also appreciate the quality of educational establishments, both French and international, accessible in just a few minutes on foot, making this address a privileged choice for a main residence. An ideal property for those seeking a quality residential environment, an exceptional living setting just a few minutes from all amenities.

Ref. : 1233

Agence Hamilton SelectionMed

VALBONNE1 690 000 €

House for sale garden valbonne - 6 rooms - 196 m²

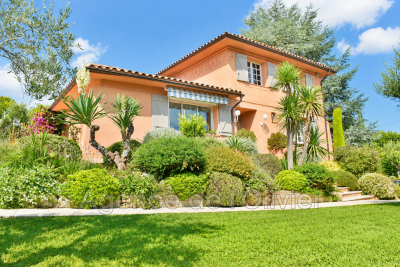
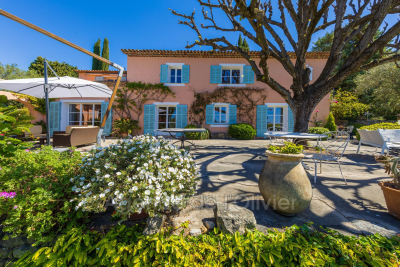
EXCLUSIVE LISTING. This charming Provençal villa, located just steps from the highly sought-after village of Valbonne, offers great tranquility in the heart of a beautifully landscaped park. Built on two levels, this comfortable family home includes: a lovely entrance with cloakroom, guest toilets, a living room with a fireplace and impressive ceiling height, a dining room, a large equipped kitchen with a lovely view of the hills, all opening through sliding glass doors onto a covered terrace or garden. Two bedrooms, each with its own shower room and toilet, plus a dressing room. Upstairs: a spacious mezzanine, three bedrooms, a bathroom and a separate toilet. Additional features: a garage and a cellar. The flat garden of 2670 m², planted with olive trees and Mediterranean shrubs, offers charming views of the countryside. It includes a large heated swimming pool (12x6m) with an electric cover and a pool house of about 14 m² with a shower and toilet. A wonderful address! Walking distance to the village, close to school pickups, and situated in a residential neighborhood!

Ref. : 485V3056M

AGENCE DE L'OLIVIER

VALBONNE2 450 000 €

House for sale garden valbonne - 9 rooms - 260 m²

5 minutes from the historic heart of Valbonne, quiet in a dominant position, magnificent estate comprising a charming Provençal Mas with 6 rooms, two guest houses with 2 rooms each: one at the entrance to the property, the another next to the mas, an independent building with storage room and large games room of 30 m². Magnificent 5,880 m² park planted with fully mature cypress, olive, lime and other Mediterranean species with pool area. In front of the farmhouse, a delicious shaded terrace offers a magnificent view as far as the sea and the Gulf of Napoule. The main farmhouse comprises on its garden level: living room with fireplace, dining room, fitted kitchen and laundry room, guest toilet and cloakroom, pantry and cellar. On the ground floor: entrance, separate wc, 3 bedrooms, 2 bathrooms, 1 shower room, master bedroom with shower room, dressing room and balcony For lovers of Provencal atmosphere

Ref. : 485V2891M

AGENCE DE L'OLIVIER

OPIO1 995 000 €

House for sale garden valbonne - 6 rooms - 195 m²

Opio - Superb contemporary villa within walking distance of shops

Ideally situated in a sought-after residential area, in a peaceful setting at the beginning of a cul-de-sac, this beautiful recently built contemporary villa offers approximately 200 sq.m of living space, set within beautifully landscaped grounds of approximately 1,700 sq.m. The property combines elegant architecture, refined finishes and high-end amenities throughout. The thoughtfully designed outdoor areas provide an ideal setting for relaxation and entertaining, featuring a heated infinity pool with UV-protective cover, a pétanque court, a vegetable garden, two garden sheds and ample parking, including a double carport. The garden level features a spacious, light-filled reception area with fireplace, opening onto an elegant wooden terrace. The fully fitted Schmitt kitchen enjoys direct access to a second terrace with a heated bioclimatic pergola and integrated blinds. This level also comprises a study, which could serve as an additional bedroom, a laundry room, a storage area with external access to the carport, and a games room offering the possibility of conversion into an independent studio. A superb principal suite completes this floor, featuring a bathroom, separate shower, spacious dressing room and direct access to the terrace. Separate guest toilets are also provided. Upstairs, two further bedrooms each benefit from their own en-suite shower room and fitted wardrobes. Separate toilets complete this level. The villa is equipped with the latest technology, including solar panels with battery storage, providing a high degree of energy independence, reversible air conditioning, underfloor heating and an electric entrance gate. A rare opportunity on the market, combining contemporary elegance, exceptional comfort and energy efficiency, all within easy walking distance of local shops. Price: €1,995,000 incl. agency fees Agency fees payable by the buyer: 5% incl. VAT Net seller price: €1,900,000 Energy class : A – Climat class : A / estimated annual costs for standard use : between €1,250 and €1,740 (ref year 2021) Information on the risks to which this property is exposed is available on the Geohazards website : www.georisques.gouv.fr Property located in an area subject to compulsory brush clearance. Represented by Caroline Bertignon-Metout, acting in his capacity as authorized service provider, with full powers for the purposes hereof. 1,900,000 € Agency fees not included - Agency commission: 5%VAT included Agency fees payable by buyer - Montant estimé des dépenses annuelles d'énergie pour un usage standard, établi à partir des prix de l'énergie de l'année 2026 : 1260€ ~ 1720€ - Les informations sur les risques auxquels ce bien est exposé sont disponibles sur le site Géorisques : www.georisques.gouv.fr

Ref. : 87168617

Barnes Valbonne

VALBONNE2 850 000 €

House for sale garden valbonne - 6 rooms - 309 m²

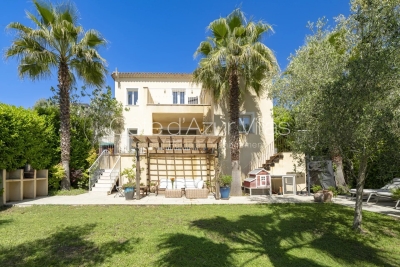
Just a few minutes' walk from the village of Valbonne in a peaceful and green residential area, this contemporary 6-room villa plus independent 2-room apartment benefits from optimal exposure and an exceptional living environment. On the garden level: entrance leading to a bright living room, kitchen open to dining room, laundry room, master suite of approximately 37 m² with bathroom and dressing room, separate toilet. Upstairs, one bedroom with shower room and toilet, two other bedrooms with shower room, separate toilet. Magnificent 3830 m² garden, fully landscaped and featuring a swimming pool. Garage, two-car shelter. This villa combines comfort, modernity and tranquility, offering an idyllic living environment while being close to the center of the village of Valbonne.

Ref. : 485V3053M

AGENCE DE L'OLIVIER

VALBONNE1 690 000 €

House for sale garden valbonne - 7 rooms - 177 m²

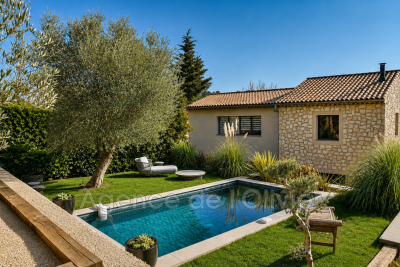
UNIQUE! IN THE VILLAGE - CHARMING HOUSE WITH GARDEN AND POOL. In the heart of the highly sought-after village of Valbonne, this stunning village house, built in 2025 over 2 levels plus a crawl space, combines beautiful materials that blend charm and modern comfort. It enjoys a unique setting with a commanding position, absolute tranquility, and nestled within a lovely garden of 816 m². It features a swimming pool and an independent stone mazet of 21 m², restored and converted into a studio. The bright and comfortable house consists of 5 main rooms: living-dining room, fitted open kitchen, all totaling around 53 m² with a beautiful ceiling height, guest toilet, a bedroom suite with shower room and WC, and a laundry room. Upstairs, a magnificent master bedroom with a superb full bathroom including bathtub, shower, and WC, two bedrooms each with shower rooms, and a separate WC. It is also fitted with an alarm system. Three parking spaces.

Ref. : 485V3092M

AGENCE DE L'OLIVIER

VALBONNE849 500 €

House for sale garden valbonne - 4 rooms - 139 m²

Modern Family Villa, walking distance to the village

SOLE AGENT. Just a short walk from the charming village of Valbonne. this elegant contemporary residence combines a prime location. a welcoming atmosphere. complete privacy. and a highly sought-after residential setting. Comfort is ensured year-round thanks to underfloor heating . double glazed windows and air conditioning in every bedroom. From the moment you step inside. the generous volumes and abundant natural light create an inviting and refined ambiance. A spacious living area features a lounge and dining room opening onto the garden through large sliding glass doors. creating a seamless connection between indoor and outdoor living. The covered terrace is perfect for enjoying outdoor dining and entertaining throughout the year. The recently renovated kitchen combines modern style with practicality. The ground floor also offers a pleasant master suite with en-suite shower room. along with a laundry room. pantry. and separate guest toilets. Upstairs. two comfortable bedrooms. a bathroom. separate WC. and a versatile additional space ideal as an office. playroom. or guest bedroom perfectly complete the property. A second terrace with open views over the hills and an attic further enhance the living and storage spaces. Outside. the flat landscaped garden features several terraces. including one shaded by a pergola. ideal for relaxing outdoors. A garage of approximately 25 sqm and several parking spaces complete the property. Possibility to install a small pool or an above-ground pool (example project shown in photo). A rare opportunity in the area. combining modern comfort. natural light. and immediate proximity to the village of Valbonne. Information on potential risks for this property is available on the Géorisques website: www.georisques.gouv.fr

Ref. : 87005535

Cote d'Azur Villas

PEYMEINADE1 990 000 €

House for sale garden valbonne - 6 rooms - 353 m²

Peymeinade – Provençal Villa – 4 Bedrooms Including Independent Guest House

Property with Panoramic Views and Guest House Located in the sought-after residential area of Peymeinade, in a peaceful setting just a few minutes from the village centre and local amenities, this property enjoys uninterrupted views over the surrounding hills and a beautifully preserved natural environment. Set within approximately 3,000 sqm of landscaped grounds, the property comprises two independent residences, offering both comfort and privacy. The main house, spanning approximately 300 sqm, features generous proportions and a seamless layout. Upon entering, the hallway leads to a spacious, light-filled reception room, extended by large terraces overlooking the surrounding landscape. The fully equipped kitchen, complemented by a utility kitchen, combines elegance and functionality. On the main level, the principal suite features a dressing room and private bathroom. On the garden level, two en-suite bedrooms, a TV lounge, laundry room, wine cellar, fitness area and workshop complete the living spaces. An independent **mazet** provides the perfect accommodation for family and guests, offering complete privacy and independence. It comprises a living room with kitchen, as well as a bedroom with its own shower room and WC. Outside, the swimming pool area blends harmoniously into the landscaped garden and features a pool house with changing room, shower and WC. Several entertaining areas, complete with a barbecue and pizza oven, a pétanque court and covered parking spaces further enhance the property. An exceptional setting offering a privileged quality of life, ideal as either a primary residence or a holiday home, close to Cannes and the charming villages of the surrounding hinterland. Energy rating: A – Climate rating: A Estimated annual energy costs for standard use: between €1.370 and €1.930 (reference year: 2023). Property located in an area subject to compulsory brush clearance. Information regarding the natural and technological risks to which this property is exposed is available on the Géorisques website: www.georisques.gouv.fr. Emilie PAUL : Consultante - Agent commerciale E.I. RSAC : 539 034 140 Agency fees payable by vendor - Montant estimé des dépenses annuelles d'énergie pour un usage standard, établi à partir des prix de l'énergie de l'année 2026 : 1400€ ~ 1900€ - Les informations sur les risques auxquels ce bien est exposé sont disponibles sur le site Géorisques : www.georisques.gouv.fr - Emilie PAUL - Agent commercial - EI - RSAC 539 034 140

Ref. : 87196082

Barnes Valbonne

VALBONNE1 980 000 €

House for sale garden valbonne - 7 rooms - 200 m²

Architect-designed contemporary Villa with breathtaking village and mountains views

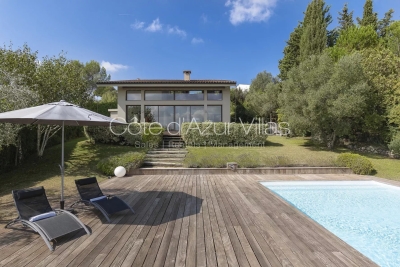
Ideally located in a prestigious residential area of Valbonne, in complete tranquility, this architect-designed contemporary villa offers breathtaking panoramic views over the village, surrounding hills, and mountains. This property combines high-end finishes with optimal energy efficiency, featuring a DPE rated B, a guarantee of performance and comfort. Just a 15-minute walk from the village and in close proximity to international schools and Sophia Antipolis, the property is perfectly situated, offering both ease of access and a prime location. Spread over two levels, the villa impresses from the moment you step inside with its vast volumes and exceptional natural light. The spacious living area, offering a living room with fireplace, dining area, and fully equipped open-plan kitchen, enjoys soaring ceilings of approximately 10 meters. Large sliding glass doors seamlessly extend the living spaces onto the terraces and garden, creating a perfect blend of indoor and outdoor living. The main level hosts three bedrooms, including one with an en-suite bathroom, as well as two mezzanine bedrooms sharing a shower room, complemented by ample custom storage, a laundry room, and guest WC. Upstairs, a bright, expansive mezzanine offers a stylish library, office, and TV lounge, along with a master bedroom with en-suite shower room. Set on a landscaped 2,017 m² plot adorned with Mediterranean vegetation, the garden provides a serene natural setting. A spacious heated saltwater swimming pool, extensive exotic wood terraces, and a secluded lounge area at the back of the garden invite a luxurious indoor-outdoor lifestyle all year round. High-end features include a heated swimming pool, recessed reversible air conditioning, smart home system, and expansive sliding glass doors with double glazing. A large garage, and parking spaces complete this exceptional home. Just 25 minutes from Nice international airports, this property perfectly combines tranquillity, comfort, and accessibility. Information on the risks to which this property is exposed is available on the Géorisques website : www.georisques.gouv.fr

Ref. : 86648935

Cote d'Azur Villas