OK
More than Less than
€  ok

Key-words : garden valbonne

Houses and Apartments, your real estate specialist magazine offers a selection of ads that match with the keyword garden valbonne. You can refine your search by specifying the area or price range in the navigation bar link Search for a House/Apartment.

VALBONNE4 680 000 €

House for sale garden valbonne - 7 rooms - 450 m²

Modern villa, quiet and secure environment

Located in absolute calm, and close to the renowned medieval village of Biot and Valbonne, modern villa in a calm safe neighbourhood. It consists of 4 en-suite bedrooms, a large living/dining room, open plan kitchen, a gym, a cinema, an office /5th bedroom, a wine cellar, numerous dressing rooms, a large closed garage, a large swimming pool accompanied by its pool house, and numerous relaxation areas. This bright property, well designed for space and comfort, with heated and refrigerated floor and home automation. Large plot 4500sqm with pétanque ground and vegetable garden.

Ref. : V3410VA

JOHN TAYLOR VALBONNE

VALBONNE1 950 000 €

House for sale garden valbonne - 9 rooms - 275 m²

For Sale near Valbonne - 3-Dwelling Estate

This property made up of 3 independent units is situated just 2.5km from the historic centre of Valbonne, It offers a unique blend of privacy and flexibility across a 4,047m² plot. Whether envisioned as a multi-generational family compound or a high-yield investment opportunity, the property provides a rare level of adaptability in a serene countryside setting. MAIN RESIDENCE The open-plan kitchen, dining, and living areas serve as the heart of the home, featuring large sliding glass doors that merge the interior with the covered terrace and surrounding gardens. The sleeping quarters consist of three well-proportioned bedrooms, including a primary suite with a private shower and a separate full family bathroom. A dedicated study completes the layout, offering an ideal space for an office. GARDEN DUPLEX The second residence is a two-story property. The upper garden level is defined by high ceilings and dual-aspect windows that bathe the open-plan living and kitchen space in natural light. This floor also includes a shower room. On the lower level, two quiet bedrooms provide a cool retreat from the summer heat, accompanied by a large storage room that could easily function as a private wine cellar. APARTMENT Located on the second floor of the main house this self-contained one-bedroom apartment is an ideal solution for hosting staff, extended family, or long-term guests. It features its own open-plan kitchen and living area along with a private shower room, ensuring total autonomy from the other residences on the grounds. GROUNDS, POOL & AMENITIES The exterior of the property is a private parkland of over 4,000m², offering immense space for recreation and seclusion. At the centre sits an expansive swimming pool with its own covered terrace, framed by terraces designed for outdoor entertaining and sunbathing. For car enthusiasts or those requiring extensive storage, the property includes a substantial garage.

Ref. : 87380579

WRETMAN ESTATE & CONSULTING

MOUGINS5 300 000 €

House for sale garden valbonne - 7 rooms - 280 m²

MOUGINS - Panoramic views walking distance to the old village

Set in one of Mougins' most desirable residential areas, this charming villa of approximately 280 sqm enjoys a privileged location just a short walk from the historic village, while offering panoramic views across the surrounding hills. Arranged over two levels, the property features bright and spacious living areas that open onto expansive terraces designed to take full advantage of the exceptional setting. A fully equipped independent kitchen complements the reception spaces, creating an ideal environment for both everyday living and entertaining. The villa offers five bedrooms in total, including a generous primary suite with dressing room, en-suite bathroom, and direct access to the garden. Four additional guest bedrooms, each with their own shower room, provide comfortable accommodation for family and visitors. A versatile additional room can easily be adapted as a home office, cinema room, gym, or wellness space. Set within beautifully landscaped grounds of approximately 1,554 sqm, the outdoor spaces are centered around a heated swimming pool, generous terraces, and a barbecue area, creating the perfect setting for enjoying the Côte d'Azur lifestyle throughout the year. A double garage and wine cellar complete the property. Ideally located close to international schools, renowned golf courses, Cannes, and Nice International Airport, this villa offers an exceptional combination of privacy, convenience, and Provençal charm.

Ref. : 11546

DOUGLAS ELLIMAN MOUGINS-VALBONNE

VALBONNE1 350 000 €

House for sale garden valbonne - 6 rooms - 220 m²

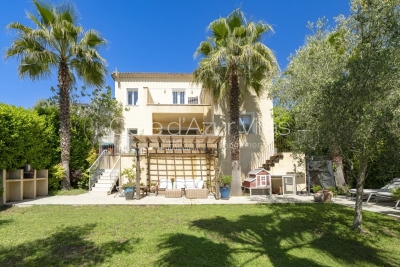
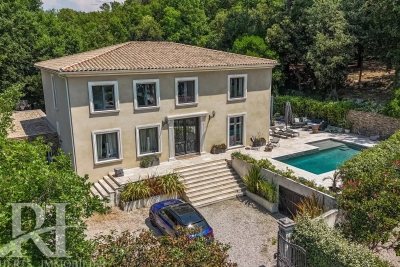
OPIO, just a few minutes' walk from the highly sought-after village of Valbonne, this villa enjoys a prime location in the heart of a peaceful and desirable residential area. The property benefits from beautiful natural light throughout the day as well as unobstructed views of the surrounding nature and the Castellaras castle. The villa impresses with its generous spaces and significant potential for value enhancement after renovation. The warm living room, featuring a fireplace, opens onto a veranda that extends to a pleasant terrace overlooking the garden. The open-plan kitchen is complemented by an adjacent pantry. The ground floor offers several reception areas as well as an office, perfectly suited for remote work or running an independent business. The sleeping area includes four bedrooms and three bathrooms, along with a laundry room. The property also includes two garages, currently converted, and a cellar. Outside, the swimming pool fits harmoniously into the landscaped garden of approximately 2,400 m² and its lush surroundings. Renovation work will reveal the full potential of this property, allowing for the creation of a fully personalized villa in one of the most sought-after areas of Valbonne. A rare opportunity, ideal as a main residence or secondary home, combining immediate proximity to the village, tranquility, spacious rooms, and great potential.

Ref. : 485V807M

AGENCE DE L'OLIVIER

MOUANS-SARTOUX1 590 000 €

House for sale garden valbonne - 9 rooms - 205 m²

CASTELLARAS HILLS - PROVENCAL VILLA - GARDEN AND POOL

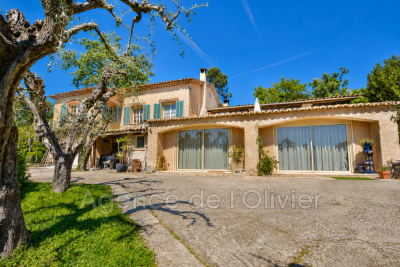
Just a stone's throw from Castellaras Hill, on the border between Plascassier and Valbonne, nestled on a south-facing hillside is this beautiful family home, blending Provençal charm with contemporary design. The spacious 2,500 sqm lot includes both an area planted with Mediterranean flora and a very picturesque wooded section that could still be developed with a bocce court and a large shaded playground. The house itself is very well designed; it runs north to south, offering a magnificent view of Plascassier Hill from the living room and direct access to a south-facing terrace with a swimming pool and jacuzzi, completely secluded from view. The ground floor thus comprises an entryway, a very bright living room with a gas fireplace, a large family kitchen with a pantry, an office area, two en-suite bedrooms each with large closets and a shower room, a guest restroom, a walk-in closet, and a master bedroom featuring a large walk-in closet and a bathroom with a shower and separate toilet. On the garden level, there is a large room with a closet, converted into a gym opening onto the garden, a fourth en-suite bedroom with its own shower room and toilet, a fully equipped laundry room, a wine cellar, and a pantry. A garage and another pantry with exterior access complete this property. A magnificent paved driveway lined with cypress trees leads to an outdoor parking area that can accommodate 5 to 6 cars. The pool and hot tub are heated. The house is equipped with a reversible hot/cold air conditioning system and gas heating. It requires no repairs and is tastefully and elegantly decorated. The setting is beautiful, completely peaceful, and completely private. Ideal for a family with children, as it is close to all elementary, middle, and high schools, as well as shops; also ideal as a second home to enjoy the Provençal setting in complete peace and quiet!

Ref. : 87073996

LILAMAND REAL ESTATE SAS

VALBONNE3 500 000 €

House for sale garden valbonne - 6 rooms - 350 m²

Magnificent house close to Valbonne

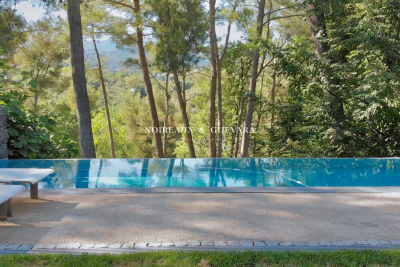
Discover this stunning architect-designed home, boasting exceptional spaces, including a breathtaking cathedral ceiling living room and a spacious, fully equipped open kitchen. The home seamlessly extends to an enchanting garden with several areas and an infinity pool, offering a serene, exotic oasis with unobstructed views of lush greenery—complete tranquility with absolute privacy. This exceptional property features three luxurious bedrooms, each with its own en-suite bathroom, and an additional studio. With multiple garages and a charming guest house, there's ample space to welcome family and friends in style. Located just minutes from the picturesque village of Valbonne, this home is a true gem for those seeking a modern property with unique character. Fall in love with this one-of-a-kind property, where every detail has been meticulously designed. Including fees of 12.9% TTC to be paid by of the purchaser. Price excluding fees 3 100 000 €. Energy class C, Climate class C Estimated amount of annual energy expenditure for standard use: between 1803.00 € and 2401.00 € for the years 2021, 2022, and 2023 (including subscriptions). Information on the risks to which this property is exposed is available on the Geohazards website: www.georisques.gouv.fr.

Ref. : VM357-NGREALESTATE

NOIREAUX & GUEVARA

MOUGINS5 290 000 €

House for sale garden valbonne - 5 rooms - 385 m²

MOUGINS - Exceptional Provençal Villa with Panoramic Views

Combining an enviable location, breathtaking panoramic views, and beautifully appointed living spaces, this exceptional south-facing villa presents a rare opportunity to experience the very best of life in Mougins. Nestled within one of Mougins' most prestigious residential addresses, the property enjoys a commanding position overlooking the historic village, the rolling hills of the Côte d'Azur, and the Mediterranean Sea beyond. Set within approximately 2,800 sq m of beautifully landscaped Mediterranean gardens, the villa has been thoughtfully designed to embrace the quintessential Riviera lifestyle. Expansive terraces flow seamlessly from the principal reception rooms to a superb fully equipped pool house, complete with a summer lounge and outdoor dining area, creating an exceptional setting for both relaxed family living and elegant entertaining beside the swimming pool. Offering approximately 385 sq m of beautifully presented accommodation, the villa combines authentic Provençal charm with generous proportions and a seamless connection between indoor and outdoor living. The main floor centres around an elegant, light-filled living room opening directly onto the terraces, alongside a spacious family kitchen designed for both everyday living and entertaining. This level also features a luxurious principal suite with a dressing room and en-suite bathroom, together with a second bedroom benefiting from its own private shower room. The upper floor comprises two further en-suite bedrooms, each opening onto a sun-drenched terrace where the spectacular views can be enjoyed throughout the day. Designed to accommodate family and guests in complete comfort and privacy, the property also benefits from a self-contained guest apartment comprising a bedroom, kitchenette, and shower room. Additional amenities include a temperature-controlled wine cellar with capacity for approximately 500 bottles and a garage accommodating three vehicles. Beautifully combining timeless Provençal architecture, exceptional outdoor living, and

Ref. : 11645

DOUGLAS ELLIMAN MOUGINS-VALBONNE

VALBONNE2 250 000 €

House for sale garden valbonne - 6 rooms - 311 m²

Valbonne property with swimming pool

EXCEPTIONAL PROPERTY Elegance, Prestige and the Art of Living Nestled in a quiet, sought-after setting, this sumptuous 263 m² residence offers high-quality fittings and finishes on a 1,980 m² plot overlooking wooded countryside. KEY FEATURES: - Large living room with floor-to-ceiling windows overlooking the garden - Fully fitted kitchen opening onto the living room and terrace - A ground-floor bedroom with en-suite shower room - A master bedroom with en-suite bathroom, bath and walk-in wardrobe - Three further bedrooms and a shower room and bath - Utility room - Three toilets OUTDOORS - Secure, fenced plot of 1,980 m² - Saltwater swimming pool - Terrace with pergola - Lock-up garage for two cars and additional parking spaces ADDITIONAL FEATURES - Security system - Underfloor heating and air conditioning - Fibre optic broadband For further information or to arrange a viewing, please contact me. Translated with (free version)

Ref. : 86947543

REICHERTS IMMOBILIER

OPIO3 490 000 €

House for sale garden valbonne - 6 rooms - 322 m²

MODERN HOUSE FOR SALE IN OPIO

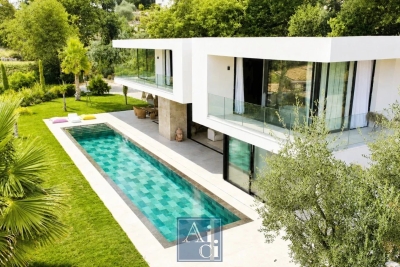
Just minutes from the charming village of Valbonne, within a prestigious private gated estate, this elegant contemporary villa of approximately 320 sq.m, completed in 2023, enjoys an exceptional residential setting. Set on beautifully landscaped grounds of approximately 2,600 sq.m, the property offers expansive, light-filled reception areas, a high-end open-plan kitchen, five luxurious en-suite bedrooms, a TV lounge, a wine cellar, and a laundry room. The contemporary architecture celebrates natural light and generous volumes, with impressive floor-to-ceiling windows that create a seamless connection with the landscaped gardens and offer beautifully open views. The living areas extend effortlessly onto spacious terraces, a stunning mirror swimming pool, a jacuzzi, and multiple outdoor lounge areas, ensuring perfect indoor-outdoor living. Additional features include a double garage, ample parking, premium finishes throughout, and absolute peace and privacy. Ideally located close to renowned golf courses, international schools, Sophia Antipolis, and less than 20 minutes from Cannes. A refined contemporary residence with clean architectural lines, equally suited as a primary home or an exceptional holiday retreat. AICI Agence de Cannes +33 0493392060 -

Ref. : 87259371

AGENCE A.I.C.I.

VALBONNE800 000 €

House for sale garden valbonne - 4 rooms - 88 m²

Contemporary loft with landscaped garden and pool. Immediately next to the village of valbonne. Just a few minutes from the charming village of valbonne, discover this stunning 88 m² contemporary loft that combines elegance, spaciousness, and natural light in a privileged setting. From the moment you enter, you'll be captivated by a bright living area featuring a fully equipped open-plan kitchen that flows into a cozy living and dining room. Large bay windows seamlessly connect the interior spaces to a landscaped garden with a pool, creating the perfect environment to enjoy the mediterranean climate. Upstairs, the sleeping area is thoughtfully designed with a master bedroom ensuite, plus two additional bedrooms sharing a shower room. A separate toilet completes this level. This rare property charms with its loft spirit, brightness, high-quality finishes, and immediate proximity to amenities, schools, and the village of valbonne.

Ref. : 485V3108M

AGENCE DE L'OLIVIER

PLASCASSIER2 790 000 €

House for sale garden valbonne - 8 rooms - 317 m²

Plascassier, renovated villa with pool and extensive grounds near Valbonne

In Plascassier, close to Valbonne, this fully renovated 318 sqm villa offers a contemporary interpretation of Provençal living, surrounded by 4,926 sqm of grounds planted with 32 olive trees and enjoying open views across the hills and countryside. The renovation has been designed around a natural palette of travertine, stone, wood and warm neutral tones, creating a coherent connection between the interiors and their Mediterranean surroundings. At the heart of the villa, the main living room is characterised by its generous ceiling height and distinctive curved lines. Numerous openings introduce natural light while creating perspectives towards the garden and outdoor spaces. A separate dining room provides a dedicated setting for entertaining. An additional reception area can be used as a reading lounge, home office or games room, offering flexibility according to the needs of its occupants. The separate kitchen is arranged around a central island and incorporates its own dining area. A back kitchen and utility room provide additional practical space. The sleeping accommodation comprises five bedrooms, including four suites. Three suites are located on the ground floor, including the principal suite with dressing room. Upstairs, the fourth suite benefits from its own dressing room and a private solarium terrace overlooking the surrounding landscape. The garden level can also be accessed through an independent entrance and accommodates the fifth bedroom together with a separate full bathroom. A private cinema room and wine cellar complete this level. Outside, the property reveals the full scale of its 4,926 sqm Mediterranean grounds. Thirty two olive trees contribute to the character of the setting, while the swimming pool, shaded terraces and outdoor dining areas create a variety of spaces for enjoying the Riviera climate. A garage accommodating two cars, additional parking and air conditioning complete the property. The location in Plascassier, close to Valbonne and the international schools in the surrounding area, makes the property equally suitable as a substantial family residence or a second home on the Côte d'Azur. Nice Côte d'Azur International Airport is approximately 30 minutes away. Positioned within the French Riviera hinterland and within easy reach of Valbonne and Mougins, Plascassier offers a residential environment shaped by countryside, space and proximity to the principal destinations of the area. Combining 318 sqm, five bedrooms including four suites, 4,926 sqm of grounds, 32 olive trees, a swimming pool, private cinema room, wine cellar and two car garage, this renovated villa offers a particularly complete family property close to Valbonne. Presented by Côte d'Azur Sotheby's International Realty, your specialist in luxury real estate in Plascassier, Valbonne and the French Riviera hinterland. Contact our Mougins agency to receive the full presentation or arrange a private viewing.

Ref. : CA15-422

COTE D'AZUR SOTHEBY'S INTERNATIONAL REALTY

OPIO890 000 €

House for sale garden valbonne - 5 rooms - 140 m²

OPIO

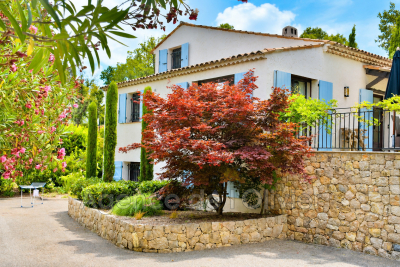
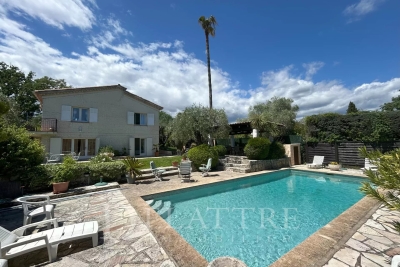
In the immediate vicinity of Valbonne, in a quiet setting, in the heart of a flat Mediterranean garden of approximately 1,300 m², not overlooked and well-oriented, this beautiful detached villa comprises a living room opening onto a sunny terrace, two ground-level bedrooms, a fully equipped kitchen, a bathroom, and a toilet. On the garden level, with a separate entrance, you will find a living room opening onto the garden, a bedroom with a bathroom, a cellar, and the possibility of creating two separate apartments. This beautiful space includes a summer kitchen and a traditional swimming pool, a carport, and numerous parking spaces. Nursery and primary school nearby Agents are payable by the seller. Information on the risks to which this property is exposed is available on the Géorisques website: www.georisques.gouv.fr

Ref. : 85950818

DELATTRE IMMOBILIER SARL REUSSITE 06

OPIO1 900 000 €

House for sale garden valbonne - 7 rooms - 300 m²

Opio, tranquil Setting – Walking Distance to Valbonne

Nestled in a beautifully landscaped, tranquil west-facing garden, this spacious villa is well located close to the village of Valbonne and within easy access of Sophia Antipolis. A bright and inviting glazed terrace welcomes you, creating a seamless flow between indoor and outdoor living. This space connects effortlessly to a modern, fully-equipped kitchen. The open-plan design leads into the dining area and a spacious living room enjoying views over the pool and garden. The ground floor boasts a master suite with en-suite bathroom, dressing room and access to the garden and pool. There is a second en-suite bedroom on this level. Upstairs, two additional en-suite bedrooms provide privacy, including one with access to a spacious rooftop terrace that captures west-facing views and the evening sun. A large loft storage space adds extra practicality. The lower ground floor offers versatility with, a fifth bedroom, and a laundry room. A paved driveway leads to a spacious three-car garage, which also houses a wine cellar and a private gym. Impeccably maintained throughout, this property is perfectly suited as a full-time family home or a relaxing holiday retreat.

Ref. : V3420VA

JOHN TAYLOR VALBONNE

ROQUEFORT-LES-PINS2 190 000 €

House for sale garden valbonne - 7 rooms - 427 m²

Turn-Key Villa Near Valbonne, Quiet Location, Close to International Schools

This superb property with great charm in a dominant and quiet location in Roquefort Les Pins, just 8 min from the picturesque village of Valbonne and 15min from Mougins offers complete privacy and 5 various outdoor entertaining terraces to enjoy. Recently renovated and very well maintained house with stone features, wooden beams and a beautifully mature garden of 3000m2. This fantastic home is ideal for large families or as a second home. The main house offers 4 bedrooms with 2 ensuite bathrooms and a family bathroom. Open plan kitchen, living and dining flows onto a south facing dining terrace overlooking the pool. In the winter, the living room enjoys a large crackling fireplace. In the summer, you will be delighted to sit in the charming stone pool house with fitted kitchen and ceiling fan. There is a fully independent studio with equipped kitchen and bathroom offering a fifth bedroom. In addition, there is an independent office in the garden, where you can work in the peace and quiet with underfloor heating when needed. Comfortably serviced with economical reverse cycle air-conditioning and water softener, heated pool and sun shades. Plenty of parking, 2 garden sheds and plenty of flat garden for the kids to play.

Ref. : V3858VA

JOHN TAYLOR VALBONNE

GRASSE1 950 000 €

House for sale garden valbonne - 7 rooms - 295 m²

Grasse – Saint-François – Bastide with Panoramic Views – 4 Bedrooms

Located in the highly sought-after Saint-François district of Grasse, this magnificent Provençal bastide has been meticulously renovated, seamlessly combining the authentic charm of Provence with the comfort of contemporary living. Nestled within beautifully landscaped gardens adorned with Mediterranean plants and majestic century-old olive trees, the property offers an exceptional living environment. Its elegant swimming pool area with pool house enjoys breathtaking panoramic views stretching all the way to the sea. From the moment you enter, the home welcomes you into a warm and inviting atmosphere. A spacious, light-filled living room, enhanced by a working fireplace, forms the heart of the house. The fully equipped kitchen opens onto a charming covered terrace, perfect for al fresco dining. This level also features a study that can easily be converted into an additional bedroom, as well as a ground-floor suite with its own bathroom and separate WC. Upstairs, the landing leads to a second suite, followed by a superb principal bedroom with its own independent access via an external staircase. It features a generous shower room and a bespoke walk-in dressing room. An additional bedroom, ideal as a child's room, completes this level and could also be converted into a dressing room, home office or any other space to suit your needs. A garage for one car and ample outdoor parking complete the property. Ideally located just a few minutes from the shops of Peymeinade, local schools and only 30 minutes from Nice International Airport, this exceptional home perfectly combines tranquillity, elegance and the Provençal art of living. Energy class : C – Climat class : C / estimated annual costs for standard use : between €3,181 and €4,304 (ref year 2023) Information on the risks to which this property is exposed is available on the Geohazards website : www.georisques.gouv.fr Property located in an area subject to compulsory brush clearance. Camille CHARLES: Consultant – Independent Commercial Agent RSAC: 977 664 762 Agency fees payable by vendor - Montant estimé des dépenses annuelles d'énergie pour un usage standard, établi à partir des prix de l'énergie de l'année 2023 : 3181€ ~ 4304€ - Les informations sur les risques auxquels ce bien est exposé sont disponibles sur le site Géorisques : www.georisques.gouv.fr - Emilie PAUL - Agent commercial - EI - RSAC 539 034 140

Ref. : 86363293

Barnes Valbonne