OK
More than Less than
  ok

Key-words : garden pool

Houses and Apartments, your real estate specialist magazine offers a selection of ads that match with the keyword garden pool. You can refine your search by specifying the area or price range in the navigation bar link Search for a House/Apartment.

MOUGINS1 000 000 €

House for sale garden pool - 7 rooms - 200

Great opportunity: Provencal villa in sought-after estate

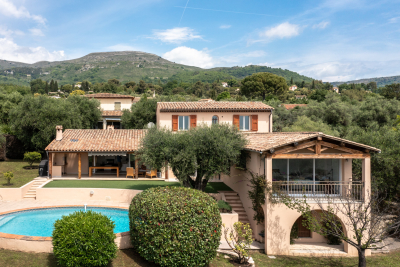
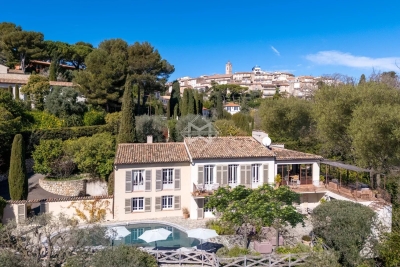
In a highly sought-after gated estate with swimming pool and tennis court, this 199 m² west-facing Provencal villa offers a magnificent view of the village. On one level, the spacious entrance opens onto a large, bright living room, a kitchen, a guest toilet, a bedroom/study with shower room, as well as a bedroom with dressing room and bathroom en suite. Upstairs, you'll find a bedroom, a bedroom with balcony, a large dressing room, a bathroom, and a master bedroom with balcony and en suite bathroom. The villa also features a storeroom, cellar, double carport and single carport. The front garden is beautifully landscaped and complemented by a covered swimming pool, while the lower terraced garden offers further potential for development. A great opportunity to discover without delay!

Ref. : V1624MGS

JOHN TAYLOR MOUGINS

VALBONNE729 000 €

House for sale garden pool - 6 rooms - 92

Valbonne – Charming Detached Villa with Beautiful Open Countryside Views

Just a few minutes from the charming village of Valbonne and Sophia Antipolis, this delightful detached villa is tucked away at the end of a quiet cul-de-sac, in a highly sought-after residential setting where peace and tranquility prevail. Set on a 918 m² elevated plot, the property enjoys beautiful open views over the surrounding countryside and exceptional natural light throughout the day. From the moment you enter, the generous volumes are immediately appealing. The impressive cathedral-style living room, enhanced by a fireplace with insert, creates a warm and inviting atmosphere. It flows seamlessly into a spacious family kitchen and opens onto a spectacular 138 m² terrace, a true outdoor living space complete with a pergola and barbecue area, ideal for entertaining family and friends. Upstairs, the sleeping quarters comprise three comfortable bedrooms and a bathroom with WC. On the ground floor, an additional room of approximately 20 m² with existing water connections and sanitary facilities offers a wide range of possibilities to suit your needs: a fourth bedroom, a home office, a private space for a teenager, or the creation of a self-contained studio with its own independent access. Outside, the garden provides a wonderful green setting in which to relax and offers the possibility of installing an above-ground swimming pool. An independent workshop of approximately 38 m² further enhances the property, providing the perfect space for DIY enthusiasts, artists, or additional storage. Four private parking spaces complete the property. Ideally located close to schools, including Niki de Saint Phalle Middle School and Simone Veil High School, this villa represents a rare opportunity for families seeking a peaceful lifestyle while remaining within easy reach of local amenities and the region's main transport routes. A property offering exceptional versatility, combining comfort, potential, and quality of life in one of the most desirable areas of the French Riviera hinterland.

Ref. : 149

Agence Hamilton SelectionMed

LA CELLE ST CLOUD1 620 000 €

House for sale garden pool - 9 rooms - 177

BARNES - Exclusive listing - La Celle-Saint-Cloud - Close to Station - Peace and quiet

Barnes has the exclusive listing of this 170m² (1,830 sq ft) house plus basement, featuring timber cladding that gives it the look of a custom-built house, set on a 1,545m² (16,630 sq ft) plot. It benefits from a prime location, in quiet surroundings, with no overlook, in the Les Gressets neighbourhood of La Celle-Saint-Cloud, 400m (440 yards) from Bougival station (78380) and shops. Electrical and plumbing work carried out in 2010, Roof in 2019. Extension permitted within a "UG" urban zone under the Local Urban Development Plan and a protected "ABF" zone, plot ratio: 18% and swimming pool possible (to be confirmed with the town hall depending on the project) Ground floor: equipped kitchen and dining area with access to the terraces, living room with fireplace (insert), bedroom with good-sized wardrobe and bath/shower room. Upstairs: four bedrooms, a bath/shower room. Basement level: studio apartment (bedroom, shower room: could be self-contained) cellar, garage. Automatic sprinkler system and lighting for the landscaped garden. Carport for two cars and two additional parking spaces. EPC rating: "D". Quick access to the A13 and A86 motorways, easy access to Paris and Saint-Germain-en-Laye, Rueil-Malmaison. 7 minutes from the EIB school in Celle-Saint-Cloud - Bougival, 7 minutes from Blanche de Castille in Le Chesnay (78150) and 18 minutes from the Lycée International de Saint-Germain-en-Laye (78100). 5% fees incl. tax payable by the buyers, i.e. €77,000 incl. VAT and €1,843,000 net seller price. Your BARNES contact: Alexandre Charlet +33 (0)6 68 08 88 99 Information on the risks to which this property is exposed is available on the Géorisques website: www.georisques.gouv.fr €1,543,000 Agency fees not included - Agency fees: 4.99% incl. tax Fees payable by the buyer - Estimated amount of annual energy costs for standard use based on 2021 energy costs: €2,350 ~ €3,200 1,543,000 € Agency fees not included - Agency commission: 4.99%VAT included Agency fees payable by buyer - Montant estimé des dépenses annuelles d'énergie pour un usage standard, établi à partir des prix de l'énergie de l'année 2021 : 2350€ ~ 3200€

Ref. : 86831505

BARNES YVELINES

MANDELIEU-LA-NAPOULE1 990 000 €

House for sale garden pool - 7 rooms - 307

MANDELIEU LA NAPOULE - PANORAMIC SEA VIEW - VILLA 5 BEDROOM

Mandelieu-La Napoule: Just 10 minutes from the beaches and the Port of La Napoule, this villa offers high-quality features in a privileged setting. The property unfolds harmoniously as follows: The ground floor welcomes you with an entrance hall opening onto bright living areas — a living room, dining room, TV lounge, and a fully equipped kitchen with pantry. Two bedrooms and a shower room complete this level. The upper floor is entirely dedicated to the master suite, featuring a spacious bedroom, dressing room, bathroom, and a private Tropezian terrace. The garden level offers several additional assets: a study, a wine cellar for enthusiasts, a laundry room, a home cinema, and an en-suite bedroom with its own shower room. The villa also includes a garage and multiple parking spaces. Set on a 2,147 m² plot, the property features a swimming pool, generous terraces, and a charming outdoor living area with barbecue creating a true haven of peace. Energy Class: C — Climate Class: A Estimated annual energy costs for standard use: between €2,729 and €3,693 (reference years 2021–2023). Information on potential risks for this property is available on the Géorisques website: www.georisques.gouv.fr Agency fees payable by vendor - Montant estimé des dépenses annuelles d'énergie pour un usage standard, établi à partir des prix de l'énergie de l'année 2023 : 2729€ ~ 3693€ - Christophe GOURNAY - Agent commercial - EI - RSAC 501 162 648

Ref. : 84055516

BARNES THÉOULE-SUR-MER

BEAUSOLEIL6 500 000 €

House for sale garden pool - - 255

New villa near Monaco

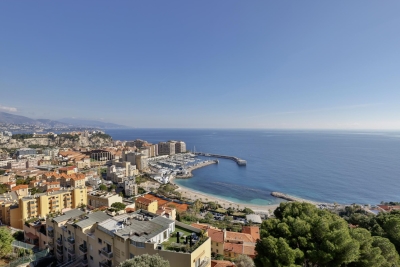
Just a few minutes from the Principality of Monaco, in a sought-after residential area, this remarkable contemporary villa boasts exceptional panoramic sea views, offering a constant vista of the Mediterranean and the iconic skyline of Monaco. Built in a resolutely modern style, this exceptional property captivates with the elegance of its architecture, the quality of its fittings and its generous, light-filled spaces. The spacious reception area features a large living room extending into a high-end open-plan kitchen, the whole opening out onto the terraces through majestic floor-to-ceiling windows, bringing the panorama inside. The villa offers five sumptuous en-suite bedrooms, each with its own private shower room or bathroom, ensuring comfort, privacy and independence for its occupants and their guests. Particularly practical, the property benefits from two separate entrances, one on the ground floor and the other at garden level. This rare layout offers great flexibility of use, ideal for entertaining family and guests in complete privacy, creating separate living areas or meeting the needs of a demanding family. Outside, the spacious terraces allow you to fully enjoy a unique living environment overlooking the sea. A swimming pool is planned to enhance this property and provide a true haven of relaxation in the heart of the French Riviera. Several parking spaces complete the amenities of this rare property. A perfect blend of contemporary refinement, exceptional views and close proximity to Monaco, this villa embodies an exclusive lifestyle in one of the most sought-after areas of the Riviera. A discreet address for clients seeking excellence.

Ref. : MZISJ2398

MICHAËL ZINGRAF CHRISTIE'S INTERNATIONAL REAL ESTATE SAINT-JEAN CAP FERRAT

EZE1 150 000 €

Apartment for sale garden pool - 4 rooms - 92

ÈZE – ELEGANT 4-ROOM PENTHOUSE IN A CONTEMPORARY RESIDENCE - SEA VIEWS

Nestled within an intimate residence in the highly sought-after Aighetta district, just below the Col d'Èze, this magnificent 92 sqm penthouse offers an exceptional living environment between sea and nature. Bathed in natural light thanks to its south-east exposure, the property stands out for its elegance and harmonious layout. The residence, designed as a true green haven, features landscaped gardens with Mediterranean plants, bringing freshness and serenity. A superb swimming pool with sun deck invites relaxation facing the Mediterranean, while underground parking ensures peace and privacy. The spacious living area seamlessly integrates with an elegant and functional kitchen, creating a modern and welcoming space. Large bay windows extend the interior onto a beautiful terrace, offering a smooth transition between indoor and outdoor living. From this terrace, a spectacular 66 sqm rooftop terrace unfolds, a true open-air sanctuary ideal for enjoying the view and savoring privileged moments under the Riviera sun. The apartment comprises three refined bedrooms, one shower room and one bathroom, as well as direct outdoor access from one of the bedrooms. The layout has been carefully designed to combine comfort, aesthetics, and functionality. For ultimate comfort, residents benefit from high-end amenities including a communal swimming pool, secure underground parking, and a bicycle storage room, all designed for a modern lifestyle. Located just a few minutes from the charming medieval village of Èze and its shops, the residence enjoys a strategic location between Monaco and Nice, combining residential tranquility, accessibility, and an exceptional lifestyle. Two underground parking spaces as well as a laundry room complete this rare penthouse on the market. A rare opportunity not to be missed. Please feel free to contact us for further information. Agency fees payable by vendor - Montant moyen de la quote-part de charges courantes 4,404 €/yearly - Eliza TORBICZ - Agent commercial - EI - RSAC 790 569 107

Ref. : 85655614

BARNES Beaulieu | Cap-Ferrat

OPIO2 580 000 €

House for sale garden pool - 5 rooms - 203

EXCLUSIVE. OPIO - Bordering Valbonne. Nestled in a private, discreet estate, within one of the most sought-after neighborhoods of Opio and just a stone's throw from Valbonne, this stunning contemporary villa captivates with its absolute tranquility, perfect orientation, and exceptional quality of features. Boasting generous proportions, the property offers elegant living spaces bathed in natural light. The spacious living room, extended by large openings, seamlessly flows onto a magnificent terrace. It is complemented by a refined dining room and a high-end kitchen; all totaling around 80 m² A ground-floor suite. The sleeping area includes 4 bedrooms, with 3 beautiful suites featuring private bathrooms Pleasant mezzanine relaxation area. Set within a 2500 m² landscaped garden filled with Mediterranean plants, the villa includes a heated infinity pool made of Bali stone ? a true hallmark of elegance ? and a summer lounge designed as an extension of the covered terrace. Double garage for two cars A home that perfectly combines modernity, privacy, and the unique French Riviera lifestyle

Ref. : 485V2829M

AGENCE DE L'OLIVIER

MANDELIEU-LA-NAPOULE675 000 €

House for sale garden pool - 4 rooms - 150

MANDELIEU LA NAPOULE - VILLA 3 BEDROOM

Mandelieu-la-Napoule – Provençal Villa with Swimming Pool Ideally located near the Riviera Golf de Barbossi, this charming semi-detached Provençal villa enjoys a peaceful, green setting in one of the most sought-after residential areas of Mandelieu-la-Napoule. Built in the early 1980s, the private estate is composed of elegant Provençal-style villas with landscaped gardens, offering an exceptional lifestyle just minutes from the beaches, the Port of La Napoule, and the main transport links of the French Riviera. Set on a 698 sqm landscaped plot, the property features beautifully designed outdoor spaces, including an ornamental pond and a swimming pool, creating a peaceful setting for outdoor living. The interior offers bright and welcoming living areas, comprising a lounge and dining room, complemented by a separate fully equipped kitchen. The villa has been thoughtfully designed with two en-suite bedrooms on the main level, while the upper floor hosts a third bedroom with its own shower room. Located in the highly desirable Minelle district, the property benefits from immediate access to shops, schools, and everyday amenities, all within minutes, providing the perfect balance of comfort, tranquillity, and convenience in one of the French Riviera's most sought-after residential locations. Agency fees payable by vendor - Montant moyen de la quote-part de charges courantes 1,600 €/yearly - Montant estimé des dépenses annuelles d'énergie pour un usage standard, établi à partir des prix de l'énergie de l'année 2021 : 1930€ ~ 2620€ - Les informations sur les risques auxquels ce bien est exposé sont disponibles sur le site Géorisques : www.georisques.gouv.fr - Christophe GOURNAY - Agent commercial - EI - RSAC 501 162 648

Ref. : 87181539

BARNES THÉOULE-SUR-MER

GRIMAUD2 990 000 €

House for sale garden pool - 9 rooms - 326

Villa with Stunning Sea Views in Grimaud – Domaine Beauvallon Bartole

Located in the prestigious and secure private estate of Beauvallon Bartole in Grimaud, we exclusively offer this exceptional property for sale: a luxurious, very bright villa with panoramic sea views, a generous plot of 2,640 m², a separate guest house of 60 m², a separate studio, and a double garage. A unique combination of space, privacy, and comfort in one of the most beautiful locations on the Gulf of Saint-Tropez. This solidly built and well-maintained villa of approximately 270 m² (excluding guest house) is exceptionally bright thanks to large windows and an ideal orientation. The ground floor includes a spacious living and dining room, a fully equipped kitchen with utility room, a study, a large master bedroom, a separate large bathroom, a second bedroom, and a guest toilet. On the upper floor are three bedrooms, including a children's bedroom with its own shower room, a separate bathroom, and an additional shower room – perfect for families or hosting guests. Outdoor living at its best The beautifully landscaped garden offers fantastic sea views, a double swimming pool, several sun terraces, and a spacious poolhouse with the possibility of an outdoor kitchen. In the evenings, enjoy the lights of Saint-Tropez and the boats in the bay. A special feature of this property is the independent guest house of 60 m², with various layout options, its own terrace, and garage – ideal for family, friends, or as a multifunctional space. There is also a separate studio with shower room, perfectly suited for extra guests or staff. Finally, the villa includes a double garage at the main house and ample parking space on the grounds. A rare offering on the Gulf of Saint-Tropez – perfect as a spacious family home or an elegant main residence to comfortably host guests. Contact us for more information or to arrange a viewing. We offer this unique property exclusively for sale.

Ref. : 86080807

MED-ESTATES

PARADOU1 450 000 €

House for sale garden pool - 6 rooms - 270

Le Paradou -A delightful 18th century property

This charming property dating from 1771 is set in an enclosed landscaped garden in the heart of Paradou village. Featuring exposed beams and stone, it includes an over 110 sqm living/reception room, a kitchen/dining room, a sitting room/library, and a bedroom with a shower room. Two further bedrooms and a bathroom are upstairs. The perfectly maintained 1815 sqm garden is planted with cypress and fruit trees, and benefits from a 10x5 metre swimming pool and a pool house.

Ref. : 87109090

Daniel Feau Provence / Lourmarin

RUEIL MALMAISON1 690 000 €

House for sale garden pool - 11 rooms - 271

RUEIL - MONT VALÉRIEN - 247m² (2,659 sq ft) HOUSE - 6 BEDROOMS

At the heart of the highly sought-after Mont-Valérien area, on the edge of Suresnes, this elegant 247m² (2,659 sq ft) family home was renovated throughout in 2022 using high-quality materials and is set on a magnificent landscaped plot spanning 825m² (8,880 sq ft), free from overlook and with the possibility of installing a swimming pool. Built around a light-drenched central patio, the house boasts generous volumes and a family oriented floor plan. The main level has a vast reception room totalling 60m² (646 sq ft) with an open kitchen and dining room, a lounge with a stove, an office below, ample cupboard space and a guest toilet. The master suite on the garden level has custom-made wardrobes, a bathroom with shower, and a separate toilet. A second bedroom, currently fitted out as a living room, rounds off this level. Both bedrooms open onto the terrace and garden without steps. Upstairs are three large bedrooms with cupboards, two of which have a mezzanine and access to a terrace overlooking the garden. The bedrooms share a spacious bathroom with shower, triple washbasin and separate toilet. The semi-sunken basement level contains a home gym, a bedroom, a large games room or home cinema, a laundry room, a shower room with toilet, and plenty of storage space. The landscaped garden, complete with terrace and two sheds, creates a peaceful setting guaranteeing privacy. Two parking spaces, including a carport, round off the amenities. Dual-aspect property bathed in light thanks to its southwest/northeast orientation. VIP location close to shops, Caron marketplace, public transport services (tramway T2, overground lines L and U) and Passy Buzenval and Daniélou schools, as well as the Arsenal eco-district and the future Grand Paris Express rail network. Barnes contact - Valérie Prigent - +33 (0)6 83 94 66 29 Fees payable by the seller - Estimated amount of annual energy costs for standard use based on 2021 energy costs: €4,070 ~ €5,520 - Information on the risks to which this property is exposed is available on the Géorisques website: www.georisques.gouv.fr Agency fees payable by vendor - Montant estimé des dépenses annuelles d'énergie pour un usage standard, établi à partir des prix de l'énergie de l'année 2021 : 4070€ ~ 5520€ - Les informations sur les risques auxquels ce bien est exposé sont disponibles sur le site Géorisques : www.georisques.gouv.fr

Ref. : 87155745

BARNES HAUTS DE SEINE NORD

ROQUEBRUNE-CAP-MARTIN3 100 000 €

House for sale garden pool - 6 rooms - 400

Roquebrune cap Martin - villa 400 m2 panoramic sea view

Facing south and located just fifteen minutes from Monaco, this property offers an exceptional living environment between sea and mountains in a privileged environment on the heights On a landscaped plot of about 2,065 m² with double access, the property offers a living area of about 400 m² spread over three levels. Nestled on a landscaped plot facing south and in a dominant position, the villa benefits from optimal sunshine throughout the day. This elegant Provencal residence is spread over three levels, offering a sea view from every room. Entrance level: two suites, one with bathroom and dressing room, the other with shower room, both opening onto private terraces. Reception level: a large living room of 55 m² with stone fireplace opening onto large terraces, an adjoining dining room, an independent kitchen, an office, a TV area, two bedrooms with shared bathroom, a laundry room and a guest toilet. Pool level: a living room of 58 m² with fireplace, a second fully equipped kitchen, a bedroom with bathroom and toilet. On the upper level a master with large dressing room and bathroom The outdoors are arranged around a swimming pool and a garden. It has many parking spaces The fees are the responsibility of the seller Estimated amount of annual energy expenditure for standard use: between €3,120 and €4,222. Average energy prices indexed in 2023. The property is not subject to the co-ownership regime. Property subject to a state of natural risks and pollution available on the Géorisques website:

Ref. : 86884514

LIMANDAT REAL ESTATE

TOURRETTES780 000 €

House for sale garden pool - 5 rooms - 110

Renovated Stone House - Tourrettes

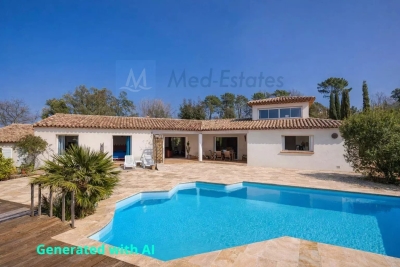
Nestled in a peaceful setting between Fayence and Tourrettes, this beautifully renovated stone house perfectly captures the charm of Provence. Redesigned by an architect, it blends authentic character with tasteful contemporary finishes, creating a warm and elegant home surrounded by nature. The area is renowned for its walking trails and tranquil countryside, while remaining close to the villages and their amenities. The house offers bright and inviting living spaces, where exposed stone walls, natural materials and carefully chosen details create a welcoming atmosphere. The spacious kitchen opens onto the living area, making it the heart of the home, while the light-filled office provides an ideal space for working from home or quiet reading. The property features three comfortable bedrooms and two beautifully appointed bathrooms, designed with both style and practicality in mind. Every room reflects the care taken during the renovation, preserving the soul of the original stone house while offering modern comfort. Outside, the landscaped garden is an invitation to enjoy the Provençal lifestyle. Mature trees provide welcome shade, a charming pergola is perfect for long summer lunches, and the large swimming pool offers a peaceful place to relax. Private and quiet, this is a home where every season can be enjoyed. A rare property full of character, ideal as a permanent residence or a holiday retreat for those seeking authenticity, comfort, and the timeless beauty of Provence.

Ref. : 87175080

WRETMAN ESTATE & CONSULTING

CANNES849 000 €

House for sale garden pool - 5 rooms - 114

Villa Top

Favorite for this exceptional property!\n\nIn a quiet environment, at the end of a dead-end street and away from prying eyes, discover this superb top villa offering all the advantages of a house, without the constraints of co-ownership.\n\nIdeally located close to the beaches, this property charms with its elegant and warm atmosphere.\n\nOutside, you will enjoy a beautiful tropical garden complemented by a swimming pool and a hot tub, a true invitation to relaxation.\n\nInside, the villa offers: \n\n* Four bedrooms\n* A bright living room opening onto a large south-facing terrace with sea view\n* Two private parking spaces\n\nA rare property on the market, ideal for fully enjoying the gentle life on the French Riviera.

Ref. : 87218245

AGENCIA

CAP D'ANTIBES12 950 000 €

House for sale garden pool - - 630

CAP D'ANTIBES

"An extraordinary estate where Provençal heritage meets the Mediterranean art of living." In the heart of the legendary Cap d'Antibes, where the deep blue of the Mediterranean blends seamlessly with the scent of umbrella pines and the golden light of the French Riviera, lies a truly exceptional estate of remarkable rarity. Nestled within approximately 4,873 m² of beautifully landscaped grounds, sheltered from the outside world and offering complete privacy, this Provençal residence embodies the essence of an extraordinary lifestyle. The Main Residence, spanning approximately 400 m², strikes a perfect balance between the timeless charm of Provence and the refined comfort of contemporary living. Its generous living spaces - including a light-filled lounge, an inviting living room, kitchen and an elegant dining room designed for entertaining - open onto a sun-drenched terrace. Upstairs, a magnificent principal suite with a walk-in dressing room and en-suite bathroom is complemented by four additional bedrooms, creating a private sanctuary of understated elegance. The Stone Guest House, approximately 230 m², is among the oldest residences on Cap d'Antibes, endowing the estate with an exceptional historical legacy. It brings a unique sense of heritage-a rare soul and authentic character that few properties can rival. Offering three en-suite bedrooms, a spacious living room, a kitchen, and an independent caretaker's apartment, it provides refined and comfortable accommodation for family and guests alike. The beautifully landscaped grounds present the ultimate Mediterranean lifestyle: a swimming pool, a 27.55 m² pool house, lush mature gardens, and a double garage. Every detail has been thoughtfully designed to combine authenticity, elegance, and complete tranquillity. This exceptional estate is more than a property - it is an invitation. An invitation to embrace life at its finest. **The stated living areas are provided for indicative purposes only and may be subject to revision. The official floor area certificate is currently being prepared. Only the certified measurements shall be deemed authoritative.**

Ref. : 86827674

Modus Vivendi Luxury Real Estate