OK
More than Less than
€  ok

Key-words : garden pool

Houses and Apartments, your real estate specialist magazine offers a selection of ads that match with the keyword garden pool. You can refine your search by specifying the area or price range in the navigation bar link Search for a House/Apartment.

MENTON2 500 000 €

House for sale garden pool - 10 rooms - 302 m²

Exceptional Villa in the Serres de la Madone with Panoramic Sea Views

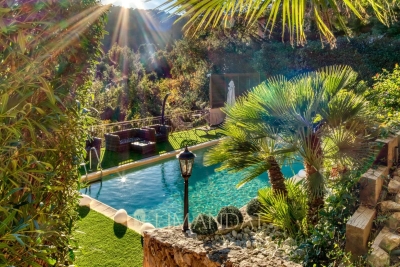
In the highly sought-after Serres de la Madone district, this 300 m² villa with high-quality finishes is set on a beautifully landscaped 1,859 m² plot, nestled between the sea and the mountains and only a few minutes from Monaco. Designed for a Mediterranean lifestyle combining comfort, privacy, and elegance, the property offers generous, light-filled living spaces extending onto wide panoramic terraces with sea and hillside views. Moments of relaxation revolve around the sunlit swimming pool and beautifully maintained Mediterranean gardens. Inside, the atmosphere is both refined and inviting: a bright living room opening onto the outdoors, a fully equipped contemporary kitchen, a primary suite, a bathroom with jacuzzi, and comfortable additional bedrooms. A private cinema room, a home gym and a wine cellar with tasting area complete the home, making it ideal for elegant and enjoyable entertaining. The fully secured property also provides ample parking, offering convenience for family and guests. With a golf course in immediate proximity and the beaches just minutes away, this villa offers a truly privileged lifestyle where discreet luxury, nature, and Mediterranean serenity come together. Agency fees are payable by the seller. Information regarding the risks this property may be exposed to is available on the Géorisques website: www.georisques.gouv.fr.

Ref. : 85296443

LIMANDAT REAL ESTATE

ROQUEBRUNE-CAP-MARTIN3 200 000 €

House for sale garden pool - 5 rooms - 200 m²

A Setting of Exception Facing the Blue and Monaco!

In Roquebrune-Cap-Martin, just minutes from Monaco, this superb contemporary Californian-style villa built in 2018 offers around 200 sqm of living space, arranged over several levels and served by an elevator. The property includes an independent studio on the lower level and magnificent outdoor areas totalling approximately 1,100 sqm (garden, land, terraces and a rooftop solarium). A modern swimming pool with its pool house completes the outdoor spaces, perfectly integrated into the relaxation areas and ideal for enjoying the Mediterranean climate. Lower level: independent studio, perfect for guests, staff or rental income. Second level: spacious and bright living room with open kitchen, guest toilet, and a bedroom with en-suite bathroom. Upper level: two additional bedrooms, a bathroom and a toilet. The villa also features two enclosed garages with electric doors accommodating up to five vehicles, plus two outdoor parking spaces. The panoramic sea view and the stunning outlook over Monaco create a truly exceptional setting. An ideal address for a primary residence, a second home, or a highly sought-after rental investment (strong demand during the Grand Prix and summer season). A rare property combining elegance, comfort and an exceptional panorama at the gates of Monaco.

Ref. : Villa Vista Bella

ITALGEST GROUP INTERNATIONAL REAL ESTATE

THÉOULE-SUR-MER1 320 000 €

Apartment for sale garden pool - 3 rooms - 115 m²

Spacious apartment with sea view in Théoule-sur-Mer

Discover this 115 sqm apartment, located in a sought-after residence in Théoule-sur-Mer, offering an breathtaking panoramic view of the Mediterranean. The living space, bright and spacious, opens onto a large terrace and a private garden, ideal for enjoying the exceptional climate of the French Riviera. The wide sliding glass doors allow for a full outdoor connection and let in abundant natural light. This apartment consists of 2 large bedrooms, a spacious living room, and a modern fully equipped kitchen. You will benefit from high-quality amenities: air conditioning, electric blinds, elevator with direct access to the underground garage. The secure residence is just a few minutes from shops and beaches. Enjoy a quality residence with a swimming pool, green spaces, a fitness room, and easy access to the sea.

Ref. : 87155207

SOLARI PROPERTIES

MARRAKECH1 750 000 €

House for sale garden pool - - 1360 m²

Lots of two titled villas with VNA - Route d'Amizmiz

Located on the highly sought-after Route d'Amizmiz, just minutes from the center of Marrakech, this exceptional real estate complex includes two sumptuous independent villas, combining architectural elegance, generous volumes, and high-end features. Sold with land title and VNA (Non-Agricultural Use), these rare properties offer a privileged setting in the heart of a green and preserved environment, ideal for a prestigious private residence, an exclusive hotel project, or a large-scale heritage investment. Each villa offers approximately 680m² of living space on a private plot of 5,000m², providing a remarkable sense of space and privacy. The elegant architectural lines, large reception areas, and carefully designed layouts create a refined living environment where comfort, serenity, and art of living blend harmoniously. The tree-lined gardens invite relaxation and naturally extend the interior spaces in a peaceful atmosphere sheltered from urban bustle. On the ground floor, each villa features two generously sized reception lounges, a dining room, and a kitchen, creating convivial spaces perfectly suited for hosting and lifestyle. Four bedrooms, each with its own private bathroom, complete this level and guarantee comfort and privacy for residents and their guests alike. Upstairs, a vast master suite offers a privileged space, while three terraces reveal beautiful open views and allow full enjoyment of the mild Marrakchi climate. Designed as a true wellness space, the basement includes highly sought-after amenities with an indoor pool featuring a jacuzzi, a hammam, a massage room, and a gym. This area dedicated to relaxation gives each villa an exclusive dimension, reminiscent of a prestigious establishment. A professional kitchen, accessible through an English courtyard, and a staff bedroom complement these facilities and provide practical functionality for private use or a high-end operational project. Thanks to their generous sizes, wellness facilities, and large outdoor areas, these two properties offer great versatility of use. They are perfectly suited for clients seeking an exceptional family residence, investors wishing to develop an exclusive accommodation concept, or buyers looking to build a quality real estate heritage in one of Morocco's most sought-after destinations. The presence of the land title and VNA is also an important factor in the consideration of this real estate project. Rare for their configuration, area, and potential, this real estate complex represents a unique opportunity in the Marrakech market, combining privacy, comfort, reception spaces, and wellness amenities in a privileged environment. A prime address to realize an ambitious real estate project and fully enjoy the art of living in Marrakech. For any further information or to arrange a private visit, Polo Properties supports you discreetly, professionally, and with an in-depth knowledge of the Marrakech real estate market, to help you discover the full potential of this exceptional property complex.

Ref. : 87499750

Polo Properties

MOUGINS2 900 000 €

House for sale garden pool - 8 rooms - 410 m²

Provençal property close to the old village of 410m2

Villa Provençale with sea view - Southern charm, space and privacy Nestling in the heart of an ultra-private setting, this sumptuous villa boasts 410 m² of living space set in landscaped grounds of over 4,100 m², with sea views from several rooms in the house. As soon as you enter, you'll be seduced by the generous volumes and timeless elegance of the property. Ground floor: Large, bright living room with fireplace, opening onto a large terrace with outdoor dining area. Fully equipped kitchen Refrigerated wine cellar. Refined dining room. Office with sea view, ideal for teleworking. Guest area with toilet and cloakroom, with plenty of built-in storage space. Superb master suite with bathroom, dressing room and sea view. Second bedroom en suite. First floor Elegant en suite bedroom with sea views and terrace. Garden level : Direct access to the lower terrace and swimming pool. 1 en suite bedroom, 2 additional bedrooms, a separate bathroom and toilet. 1 multi-purpose room (bedroom, cinema room, sports room). 1 small storage room, 1 utility room, numerous cupboards. Outside : Magnificent 12x6 m saltwater swimming pool with summer shower, toilet and large terrace with pool house. Fully equipped 32 m² summer kitchen. Mature Mediterranean garden with fruit trees. Two large parking areas and double garage (possibility of additional conversion). Technical and security features : Motorised gate with video intercom and remote control via app. Unifi video surveillance system with recording and remote control. Automatic exterior lighting, connected alarm. City gas heating, remote control. Double glazing. Mains drainage.

Ref. : 62-9325VFF

AMANDA PROPERTIES

MOUGINS5 950 000 €

House for sale garden pool - 12 rooms - 545 m²

Exceptional Estate – Historic 16th-Century Mill by the River

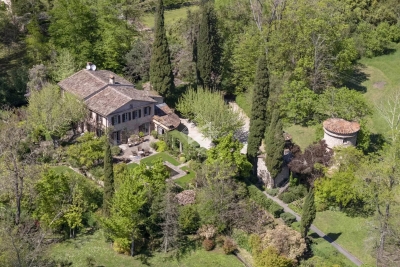
Set along the tranquil banks of the Mourachonne river, this remarkable 16th-century mill was transformed in the early 20th century by renowned architect Barry Diercks. Surrounded by nearly three hectares of lush, landscaped gardens, the estate enjoys an idyllic setting just moments from national parks and forested trails. Completely restored from the ground up between 2005 and 2008, the main residence beautifully blends timeless character with modern comforts. Behind its historic façade, the home reveals elegant living spaces filled with natural light, featuring inviting bedrooms, refined lounges, a river-facing kitchen, a study/TV room, and a laundry area. Outdoors, a swimming pool and adjoining pool house create a serene haven for relaxation. Across the river, two charming chalets—built in 2003 and linked to the main property by a picturesque footbridge—offer complete independence and the potential to be expanded into two-bedroom family guest houses, ideal for hosting in privacy. Additional outbuildings scattered across the estate present exciting opportunities for transformation, whether as staff accommodation, guest suites, office space, or a wellness area. The main house itself also offers extension potential, with a double garage, adjoining storage spaces, and a turret ready for development. Rich in history, immersed in nature, and brimming with possibility, this rare property is perfect for those seeking a peaceful retreat with easy access to the glamour and amenities of the French Riviera.

Ref. : 3586

MAGREY & SONS MOUGINS

CANNES375 000 €

Apartment for sale garden pool - 2 rooms - 32 m²

Exclusive Listing – 1-Bedroom Apartment 32 sqm– Panoramic Sea View

Located in the prestigious Californie / Cannes Eden area, within a high-end residence set in a magnificent 3-hectare landscaped park featuring a swimming pool, tennis court, caretaker service, and private access to a beach along the coastline. Discover this beautiful one-bedroom apartment on a high floor, in good condition, benefiting from a deep terrace opening onto a breathtaking panoramic sea view. The apartment comprises: A living room with fully fitted and equipped open-plan kitchen, One bedroom, One shower room with toilet. Private parking space and cellar included. Highlights: South-East facing terrace with stunning views over Cap d'Antibes, the Bay of Cap d'Antibes, the tip of the Lérins Islands and the residence gardens. Aluminium sliding double-glazed windows. Secure residence with collective parking spaces, video surveillance, caretaker, reception area and electric gate.

Ref. : 2891

EXCLUSIVE AGENCY

MARSEILLE 8EME970 000 €

House for sale garden pool - 6 rooms - 218 m²

FOR SALE – MARSEILLE 8 – FAMILY HOME – 218 SQM – HOUSE TO RENOVATE – 571 SQM PLOT – 4 BEDROOMS – GARAGE – INDEPENDENT STUDIO

BARNES presents: Located in a sought-after area of Marseille's 8th arrondissement, this house offers approximately 218 sqm of total floor area, including 163 sqm of living space, and presents excellent renovation potential. Set on a 571 sqm plot, the property currently comprises a living room, a semi-open-plan kitchen, four bedrooms, a veranda and a pleasant rooftop terrace. The house is semi-detached on one side, with an important distinction: the two properties are separated by two separate and independent walls, forming a double-wall structure. This configuration significantly limits noise disturbance and provides a good level of privacy and independence between the two homes. Outside, the garden offers the possibility of creating a swimming pool, making it possible to design a peaceful Mediterranean-style outdoor living area while remaining in the heart of Marseille, with all amenities close at hand. The property also includes an independent studio, ideal for accommodating guests or generating additional rental income, as well as a garage of approximately 50 sqm. A generously proportioned family home offering considerable potential, ready to be fully redesigned and renovated according to the future owner's wishes, in one of Marseille's most desirable residential areas. Presented by Ms Valentine DUMIN Tel.: +33 (0)6 66 18 89 04 Email: Independent sales agent – EI – RSAC 898 307 921 Information on the risks to which this property is exposed is available on the Géorisques website: www.georisques.gouv.fr Agency fees payable by vendor - Montant moyen de la quote-part de charges courantes 300 €/yearly - Montant estimé des dépenses annuelles d'énergie pour un usage standard, établi à partir des prix de l'énergie de l'année 2026 : 3140€ ~ 4260€ - Valentine DUMIN - Agent commercial - EI - RSAC Toulon 898307921

Ref. : 87300378

BARNES MARSEILLE CASSIS LITTORAL

CANNES2 280 000 €

House for sale garden pool - 6 rooms - 230 m²

100% Autonomous, Connected Smart Home in Le Cannet

Amanda Properties is pleased to present an exceptional contemporary villa with a total floor area of 313 m² (232 m² of living space), located at the end of a cul-de-sac in the residential hills of Le Cannet. It offers absolute tranquility just a short walk from the center and within easy reach of Cannes’ amenities. Designed to combine comfort, privacy, and technology, this property offers spacious rooms, a layout ideal for family life or entertaining, as well as rare features: energy self-sufficiency, fully integrated home automation, a south-facing pool, a guest apartment, a garage measuring over 50 m², and an electric vehicle charging station. The villa opens onto an elegant entryway leading to a spacious, bright, and inviting reception area, which extends onto several terraces. The fully equipped, separate kitchen connects to the living room through a contemporary glass wall, adding both character and a sense of flow to the living spaces. On the same floor, the main sleeping area features a stunning master suite with a bedroom, a large open walk-in closet, a bathroom with a tub and shower, and a dressing area. A laundry room and a guest restroom complete this floor. Upstairs, two comfortable bedrooms are bathed in natural light and open onto a southwestern-facing “Tropézienne” terrace with a glimpse of the sea. A modern bathroom and a separate toilet complete this sleeping area. The lower level offers significant additional potential, featuring several recreational areas, multiple playrooms, storage space, and a separate guest apartment comprising a living area with a kitchen, a bedroom, and a bathroom. This space is ideal for hosting family and friends, accommodating staff, or generating additional rental income. A locked, secure garage measuring over 50 m² provides space to park several vehicles or set up a workshop. A private covered parking space equipped with an electric car charging station rounds out the parking amenities. Outside, the villa offers a particularly pleasant living environment: a landscaped garden, four century-old olive trees, a south-facing pool, a pool house, an outdoor shower, inviting terraces, intimate relaxation areas, and a secluded spot to enjoy the sunsets. Technology is everywhere, ensuring optimal everyday comfort: a fully integrated home automation system controllable via smartphone, Wi-Fi boosted by seven repeaters, an immersive Sonos audio system in every room, and a video surveillance system with 16 cameras. The villa is located in the residential hills of Le Cannet, in a quiet area, yet close to the town center, shops, schools, major roads, and the amenities of Cannes. Less than 10 minutes from the Croisette. Highlights of the property: - Renovated contemporary villa, no renovations needed - Quiet setting at the end of a cul-de-sac, secluded from prying eyes - South-facing pool, pool house, and landscaped garden with century-old olive trees - Separate guest apartment - Enclosed garage of over 50 m² + covered parking with an electric charging station - Full home automation, enhanced Wi-Fi, Sonos system, and video surveillance - Energy self-sufficiency thanks to built-in solar panels - Option to sell furnished - Very strong rental potential, both for long-term and seasonal rentals Please note: - Property condition: renovated, no work needed - Property tax: €3,490/year - Heating: individual electric - Hot water: individual electric - Conventional energy consumption: 80 kWhEP/m²/year — Class B - Estimated emissions: 3 kg CO2/m²/year — Class A - Estimated annual energy costs: approximately €720

Ref. : 62-9968VFF

AMANDA PROPERTIES

ST-AYGULF2 590 000 €

House for sale garden pool - 8 rooms - 325 m²

Sea view hacienda-style villa between Les Issambres and Saint-Raphaël

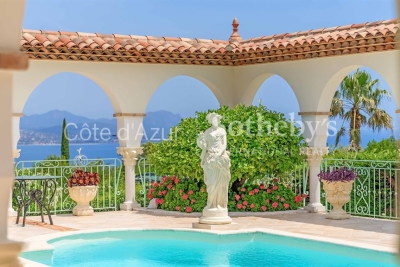
Hacienda-style villa with panoramic sea views in Sainte-Aygulf Located in Saint-Aygulf between Les Issambres and Saint-Raphaël, this distinctive hacienda-style property offers approximately 325 sqm of living space set within more than 2,000 sqm of landscaped grounds. The villa enjoys a peaceful residential environment while remaining within easy reach of beaches, coastal amenities and the natural hills surrounding the area. The reception areas include an impressive double living room of more than 87 sqm opening onto a covered terrace overlooking the swimming pool and gardens. The architecture is characterised by elegant arches that create a seamless connection between indoor and outdoor living spaces. The property benefits from panoramic views across the Mediterranean Sea, the Esterel mountains and, in favourable weather conditions, the Alps. Accommodation comprises five bedrooms, four bathrooms or shower rooms, numerous dressing areas and extensive storage facilities. The landscaped grounds include a swimming pool, several outdoor relaxation areas and multiple parking spaces. A further highlight is the attic level, which offers significant development potential with sufficient ceiling height to create additional bedrooms, leisure areas or a private suite enjoying outstanding sea views. Ideally positioned close to the beaches, golf courses, marinas and key destinations of the Gulf of Saint-Tropez, the property is equally suited as a primary residence or a luxury holiday home on the French Riviera. Côte d'Azur Sotheby's International Realty Complete brochure, floor plans and private viewings are available upon request. Contact Côte d'Azur Sotheby's International Realty, your trusted luxury real estate specialist in the Gulf of Saint-Tropez and across the French Riviera.

Ref. : CA9-1111

COTE D'AZUR SOTHEBY'S INTERNATIONAL REALTY

CANNES699 000 €

House for sale garden pool - 4 rooms - 82 m²

Charming renovated house with garden, terrace, and swimming pool in residence – Cannes La Bocca.

Located in the sought-after area of L'Abadie, in Cannes La Bocca, this charming 82 m² house fully renovated offers a peaceful, comfortable, and green living environment. On the ground floor, you will find a new kitchen open to a pleasant living room and dining area, as well as a bedroom with its own shower room and toilet. Upstairs, the house has two additional bedrooms with dressing areas, one of which has a private balcony, as well as a second shower room and separate toilets. Outside, a superb approximately 150 m² terrace surrounds the house and opens onto a well-maintained garden equipped with automatic watering. This space is ideal for enjoying the Mediterranean climate, hosting guests, or relaxing in complete tranquility. The house features modern and well-maintained amenities: reversible air conditioning, thermodynamic water heater, double glazing, PVC windows, renovated electrical installation, new equipped kitchen, and renewed facades. The property also includes a closed garage, two outdoor parking spaces, and a cellar. The residence offers a secure and pleasant environment with landscaped park, condominium swimming pool, communal laundry room, concierge, caretaker, and video surveillance. A rare opportunity in Cannes, ideal for a primary residence, holiday home, or investment on the French Riviera.

Ref. : SAND004 B

NICE PROPERTIES Cannes

CANNES1 575 000 €

House for sale garden pool - 7 rooms - 229 m²

Villa near Cannes center for sale

Located in a peaceful residential area just 10 minutes from Cannes city centre and the Croisette, this charming Provençal villa offers an exceptional lifestyle close to all amenities. The property offers 228 sqm of living space set on a 1,135 sqm plot, comprising 7 rooms, 5 bedrooms and 3 bathrooms. A beautiful veranda extends the living area, overlooking the landscaped garden and offering a pleasant glimpse of the sea. Outside, the property features a heated swimming pool, several terraces and a spacious garden. Two additional outbuildings provide valuable storage space and could also be converted to suit various needs. An ideal property as either a main residence or second home, offering a privileged setting just minutes from Cannes, the Croisette and the French Riviera's many attractions.

Ref. : 2322 AH

Agence IMPACT

MARSEILLE 7EME1 960 000 €

House for sale garden pool - 5 rooms - 216 m²

For sale - Villa - Vallon des Auffes - Sea view - Pool - Garden - Rooftop terrace - Double garage

BARNES is delighted to present, exclusively, this contemporary villa offering 216 sqm of living space, set on a 565 sqm plot in the highly sought-after Vallon des Auffes district. Ideally located just a three-minute walk from the picturesque harbour and only 30 metres from the sea, this exceptional property enjoys a peaceful setting with open views over the Mediterranean, the village, and the port. Its triple East, West and South exposure ensures abundant natural light throughout the day. Arranged over three levels, the villa features a spectacular light-filled living area enhanced by a glass roof and expansive floor-to-ceiling windows opening onto the outdoor spaces. The reception area extends seamlessly onto a terrace with a decorative plunge pool and leads, via an elegant staircase, to an impressive serviced rooftop terrace offering breathtaking panoramic views over the Mediterranean and the surrounding landscape. The main residence comprises two beautifully appointed en-suite bedrooms, each opening onto its own private terrace. The property also includes a fully independent apartment featuring a living room with an open-plan kitchen, one bedroom, and a shower room, providing exceptional flexibility for guests, extended family, or independent living. Outide, the landscaped garden offers several peaceful relaxation areas surrounded by Mediterranean vegetation. The villa is further complemented by a double garage and a full range of modern amenities, including air conditioning, a heat pump, sliding aluminium windows, fibre-optic internet, and a stylish plunge pool integrated into the main terrace. Built and fully renovated in 2026, the property is presented in immaculate, like-new condition. Its contemporary architecture, generous volumes, abundant natural light, and high-quality finishes create an exceptional living environment just moments from shops, public transport, schools, local amenities, and the seafront. Combining panoramic sea views, an outstanding rooftop terrace, landscaped gardens, a plunge pool, an independent apartment, a double garage, and a prime location in one of Marseille's most desirable neighbourhoods, this villa represents a rare opportunity in the Marseille luxury property market. A true favourite and a unique opportunity not to be missed. Contact : Maureen BERNARD Tél : +33 (0)6 27 33 31 27 Mail : Agent commercial EI (RSAC 912409299) Information regarding the potential risks to which this property is exposed is available on the Géorisques website: www.georisques.gouv.fr Agency fees payable by vendor - Montant estimé des dépenses annuelles d'énergie pour un usage standard, établi à partir des prix de l'énergie de l'année 2021 : 2090€ ~ 2840€ - Maureen BERNARD - Agent commercial - EI - RSAC 912 409 299

Ref. : 87058619

BARNES MARSEILLE CASSIS LITTORAL

MANDELIEU-LA-NAPOULE1 350 000 €

Apartment for sale garden pool - 4 rooms - 110 m²

Mandelieu-la-Napoule Exceptional penthouse with panoramic

In a high-end residence with manager, swimming pool and landscaped gardens, discover this superb 110 m2 penthouse offering an exceptional panoramic sea view , from the port of La Napoule to the Estérel massif. Just a short walk from the village, beaches, port and shops, this apartment impresses with its spacious 46 m2 living room, bathed in light and opening onto magnificent terraces. The outdoor spaces are remarkable with a 110 m2 terrace extended by a 65 m2 circular balcony , creating a veritable hanging garden facing the Mediterranean. The sleeping area comprises two suites with private bathrooms , a dressing room, and a guest toilet. A separate, fully equipped kitchen, a large double garage, and a cellar complete this exceptional property. The pros: Panoramic sea view 175 m2 of outdoor space Two suites Large double garage and cellar Secure residence with swimming pool and caretaker Everything within walking distance: village, port, beaches and shops A rare property offering a unique lifestyle, between sky and sea, in one of the most beautiful addresses in Mandelieu-la-Napoule.

Ref. : 2702

Orion immobilier

STE-MAXIME7 980 000 €

House for sale garden pool - 9 rooms - 710 m²

SAINTE-MAXIME – PRESTIGIOUS VILLA WITH PANORAMIC SEA VIEWS OVER SAINT-TROPEZ

Just a stone's throw from the town centre of Sainte-Maxime, discover this magnificent neo-Provençal luxury villa, built in 2021 using the finest quality materials, offering exceptional panoramic sea views over the Gulf of Saint-Tropez and the charming village of Saint-Tropez. With a total living and usable area of 710 sqm, this prestigious property boasts high-end finishes and is arranged over three levels, all served by a lift. On the ground floor, the villa features an entrance hall, a spacious living room with a fireplace, a dining room, a fully equipped kitchen with a separate utility kitchen and cold room, as well as a superb master suite with a walk-in dressing room, a luxurious en-suite bathroom, and a study. On the garden level, a second lounge with a kitchenette leads to four beautifully appointed bedrooms, each with its own en-suite bathroom and toilet. An extensive 204 sqm basement completes the property, featuring a garage accommodating up to 7 or 8 vehicles, a large wine cellar, a billiards room, ample storage areas, a technical room, and a laundry room. The villa is fully air-conditioned through a concealed ducted system and offers a range of refined features, including wooden flooring in the bedrooms, ceiling fans, video surveillance, an alarm system, and a private borehole for garden irrigation. Outside, the beautifully landscaped garden features an 11 x 4.3 m traditional swimming pool, which can be heated or cooled and is equipped with an automatic cover, all set in an idyllic environment overlooking the Mediterranean Sea. Ample outdoor parking further enhances the property. An exceptional villa combining timeless elegance, contemporary comfort, and a highly sought-after location, just a short stroll from the heart of Sainte-Maxime, with breathtaking views of Saint-Tropez. Agency fees payable by vendor

Ref. : 87432335

BARNES Sainte-Maxime