OK
More than Less than
€  ok

Key-words : garden pool

Houses and Apartments, your real estate specialist magazine offers a selection of ads that match with the keyword garden pool. You can refine your search by specifying the area or price range in the navigation bar link Search for a House/Apartment.

BOZEL1 390 000 €

House for sale garden pool - 7 rooms - 226 m²

For sale - Luxury chalet - Bozel area

Close to Bozel and the 3 Valleys, discover this spacious 226 sq m chalet with pool set on a plot of approximately 800 sqm, enjoying a south-west facing aspect and unobstructed mountain views. Built in 2009, the property offers generous living spaces and a layout ideally suited to a main residence, second home or rental investment. The main chalet features a spacious, living area with an open-plan kitchen, dining area and sitting room with fireplace, all opening onto terraces and balconies. It also comprises four bedrooms, an office, two shower rooms and several storage areas. On the garden level, an independent apartment with a bedroom, living room, shower room with WC and private terrace provides an ideal space for accommodating family or friends, or for generating additional rental income. The property also benefits from a double garage, basement, cellar, swimming pool and garden. The chalet is equipped with underfloor heating, a fireplace, mechanical ventilation with a Canadian well system, photovoltaic panels, double-glazed wooden windows and a C-rated energy report. Exceptional property close to Bozel and the major ski areas.

Ref. : 1510

AGENCE RMP IMMOBILIER

CALLIAN630 000 €

House for sale garden pool - 5 rooms - 136 m²

Callian – 4-bedroom single-storey villa with swimming pool, in a peaceful setting

- The property is currently under contract - Nestled on the edge of a forest in a peaceful and preserved setting, this charming single-storey home enjoys a beautiful south-facing landscaped garden of over 2,000 sqm. The property features a bright living room with a wood-burning stove, four bedrooms, including one with an en-suite bathroom, and a warm, comfortable atmosphere throughout. Outside, the swimming pool and pétanque court provide the perfect setting to enjoy sunny days in complete privacy. A garage and several parking spaces complete this property, ideally located close to the prestigious Terre Blanche Golf Resort, the motorway, and the beaches of Mandelieu-La Napoule. A true haven of peace for nature lovers seeking comfort and authenticity. Contactez Mélanie GUGLIELMELLI au +33698819753

Ref. : 86775441

LG PRESTIGE IMMOBILIER

SEILLANS745 000 €

House for sale garden pool - 7 rooms - 180 m²

SEILLANS – CHARMING PROVENÇAL VILLA, SWIMMING POOL, AND ABSOLUTE PEACE AND QUIET

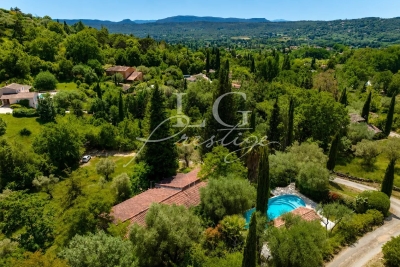
Just a few minutes from the village of Seillans, this elegant villa of approximately 180 sqm charms with its character, quality materials, and warm, inviting atmosphere. Nestled in a peaceful and unspoilt setting with complete privacy, the property offers generous, light-filled interiors and a seamless connection with the outdoors. The living area, enhanced by a fireplace and large openings, flows naturally onto the terrace and swimming pool. The villa features five bedrooms, including a beautiful principal suite with a dressing room and private shower room, providing a comfortable setting for family and guests. Outside, the 1,875 sqm Provençal garden offers a true haven of tranquillity, with a beautiful swimming pool, spacious terrace, and summer kitchen complete with barbecue and pizza oven, perfect for making the most of long summer days. An authentic property full of character, where quality materials, tranquillity, and the Provençal art of living come together. A home to be experienced as much as discovered. Contactez Mélanie GUGLIELMELLI au +33698819753

Ref. : 87305691

LG PRESTIGE IMMOBILIER

LAMORLAYE1 690 000 €

House for sale garden pool - 7 rooms - 566 m²

Contemporary home within a private estate.

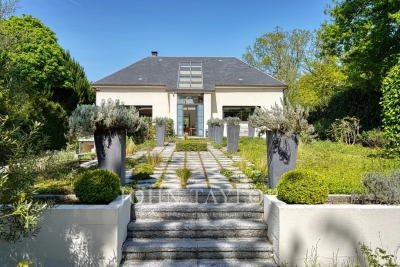
Voici une traduction élégante et fluide, avec un ton haut de gamme : --- Just 45 minutes from Paris and 25 minutes from CDG Airport, nestled within the private and golf estate of Le Lys, this early 2000s architect-designed home enjoys a preserved setting, entirely sheltered from view. The architecture emphasizes open volumes and natural light, with expansive floor-to-ceiling windows overlooking the garden. The property offers an intimate atmosphere, in perfect harmony with its surroundings. The entrance opens onto a vast living area featuring a central fireplace and a cathedral ceiling, extending onto a spacious terrace. A beautifully appointed kitchen, complemented by a back kitchen, completes this living space. A ground-floor master suite includes a bedroom, dressing room, and bathroom. Upstairs, a mezzanine arranged as a lounge leads to a double bedroom with its own bathroom. The garden level is dedicated to wellness and leisure, offering an indoor swimming pool, hammam, fitness room, and home cinema, as well as a garage for two vehicles. The garden, in its first section, features a refined layout inspired by both French and English styles, elegantly structuring the surroundings of the property. In addition, a 90 sqm outbuilding has been converted into office spaces as well as two bedrooms with en-suite facilities, ideal as a guest house. A truly distinctive property, offering privacy and serenity, completely out of sight.

Ref. : V0033APA

JOHN TAYLOR AROUND PARIS

FAYENCE499 000 €

House for sale garden pool - 6 rooms - 145 m²

Charming Provençal Villa within Walking Distance of Fayence Village

Just a few minutes' walk from the heart of the village of Fayence, this Provençal villa welcomes you in a peaceful, lush setting with absolute tranquility. Set on a beautifully landscaped 3,200 m² terraced plot, it offers a living space of approximately 140 m², ideal for a family or as a second home. The main level features a bright and spacious living area with a fireplace, opening onto a large terrace partially covered by an awning — perfect for enjoying sunny days. The semi-open kitchen is fully equipped. On the night side, you'll find two bedrooms with built-in storage and a renovated bathroom with a walk-in shower. On the garden level, two additional bedrooms open to the outside, along with a second bathroom (bath + shower), a laundry area, a cellar, and a large storage room. Outdoors, you'll enjoy a freeform swimming pool with a wide deck, a shelter, and a beautiful, private garden with no overlooking neighbors. Some refreshing work is to be expected, but the property holds great potential. A rare find just steps from the village and its amenities — not to be missed! Contactez Mélanie GUGLIELMELLI au +33698819753

Ref. : 85822669

LG PRESTIGE IMMOBILIER

SPÉRACÈDES1 390 000 €

House for sale garden pool - 5 rooms - 205 m²

A FANTASTIC GARDEN FOR A SPLENDID VILLA

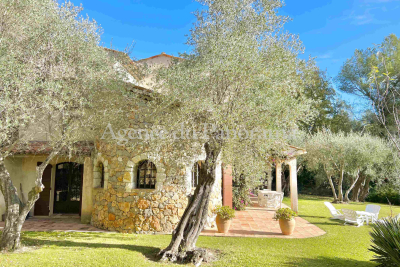
Splendid location dominating the countryside for this superb provençale house in perfect condition, organized around 6/7 main rooms (205 sqm) treated with old materials (natural stone, beams, salerne tales ...). The property opens toward an astonishing garden (3849 sqm) very well kept with an attractive pool area (11 x 4.5). Extremely peaceful (dead end). Close from the village. Deserve to be seen.

Ref. : V10002976

AGENCE DU PANORAMA

ROQUEFORT-LES-PINS570 000 €

House for sale garden pool - 4 rooms - 90 m²

EXCLUSIVITY - RARE in Roquefort les Pins, come and discover this charming 90m² house. Ideally located close to schools, shops and amenities (school buses and lines 650 and 6650). It comprises three bedrooms, one of which is on the ground floor with its own shower room. This house is ideal for families looking for a welcoming, functional living space within walking distance of the town center. Individual electric heating with pellet stove and electric radiators, as well as double-glazed insulation, guarantee optimum comfort all year round. The septic tank was redone in 2023. The house is equipped with photovoltaic panels (3 kWp) for self-consumption with resale of the surplus. The flat garden and above-ground pool offer a practical and pleasant living environment. Don't miss this unique opportunity to acquire a family home in a privileged environment. Translated with (free version)

Ref. : 5348

CENTURY 21 Visa Immobilier

LES LOGES EN JOSAS1 200 000 €

House for sale garden pool - 8 rooms - 317 m²

LES LOGES-EN-JOSAS - HISTORIC OLD TOWN - House at the far end of a no-through road, greenery and full basement - 5 bedrooms

A Barnes Versailles listing: At the heart of the historic old town of Les Loges-en-Josas, this 201m² (2,163 sq ft) house (317m² - 3,412 sq ft in total) is set at the far end of a quiet no-through road, surrounded by vegetation. The garden (1,200m² - 12,917 sq ft plot) affords a fabulous view over the valley. Built around 1984 and still in good condition, the house is bright thanks to its east/west orientation, which fills it with light from morning to evening. It spans four levels from the full basement to the attic, with the 100m² (1,076 sq ft) basement providing an additional usable space. All set in an unspoilt village with shops nearby. The ground floor entrance hall leads to a conservatory living room and dining room. These rooms open onto a terrace on each side, to the west, on the pool side, and to the east. The equipped kitchen has a utility room and a dining area. This level is air conditioned and a lift serves the upper floors. On the first floor, the landing leads to two bedrooms, one of which has a shower room, a home office, a dressing room, and a bathroom. Two further bedrooms are found on the second floor under the eaves, along with a shower room. The layout has been divided into separate sleeping spaces and reception spaces. The full basement comprises a double garage, a wine cellar, a laundry room and a workshop space. The recently built swimming pool faces west, while the garden surrounds the house. The garden itself affords views over the valley, and is free from direct overlook from the no-through road. The nearby village centre provides access to shops, schools and forest paths. Your BARNES contact: Nicolas Moirignot: +33 (0)6 63 26 32 32 or by email at “Information on the risks to which this property is exposed is available on the Géorisques website: www.georisques.gouv.fr” €1,160,000 Agency fees not included - Agency fees: 3.45% incl. tax Fees payable by the buyer - Estimated amount of annual energy costs for standard use based on 2026 energy costs: €3,730 ~ €5,050 - Information on the risks to which this property is exposed is available on the Géorisques website: www.georisques.gouv.fr 1,160,000 € Agency fees not included - Agency commission: 3.45%VAT included Agency fees payable by buyer - Montant estimé des dépenses annuelles d'énergie pour un usage standard, établi à partir des prix de l'énergie de l'année 2026 : 3730€ ~ 5050€ - Les informations sur les risques auxquels ce bien est exposé sont disponibles sur le site Géorisques : www.georisques.gouv.fr

Ref. : 87314189

BARNES YVELINES

FRÉJUS655 000 €

House for sale garden pool - 4 rooms - 94 m²

TOUR DE MARE DISTRICT - ABSOLUTELY QUIET - SINGLE-STOREY VILLA - 93sqm

Located in a sought-after area of La Tour de Mare in Fréjus, in a completely peaceful setting, this charming single-story villa comprises an entrance hall with storage, a living room with a wood-burning stove, an open-plan kitchen/living room, three bedrooms with built-in wardrobes, a bathroom, and a separate WC. All this is set on a 900sqm plot of land landscaped with a swimming pool and several terraces. A garage and a garden shed are also included. Parking for four vehicles is available on the property. Don't hesitate to contact the Immogolf agency at 33 4 94 82 48 38.

Ref. : 9888

IMMOGOLF

MARSEILLE 8EME970 000 €

House for sale garden pool - 6 rooms - 218 m²

FOR SALE – MARSEILLE 8 – FAMILY HOME – 218 SQM – HOUSE TO RENOVATE – 571 SQM PLOT – 4 BEDROOMS – GARAGE – INDEPENDENT STUDIO

BARNES presents: Located in a sought-after area of Marseille's 8th arrondissement, this house offers approximately 218 sqm of total floor area, including 163 sqm of living space, and presents excellent renovation potential. Set on a 571 sqm plot, the property currently comprises a living room, a semi-open-plan kitchen, four bedrooms, a veranda and a pleasant rooftop terrace. The house is semi-detached on one side, with an important distinction: the two properties are separated by two separate and independent walls, forming a double-wall structure. This configuration significantly limits noise disturbance and provides a good level of privacy and independence between the two homes. Outside, the garden offers the possibility of creating a swimming pool, making it possible to design a peaceful Mediterranean-style outdoor living area while remaining in the heart of Marseille, with all amenities close at hand. The property also includes an independent studio, ideal for accommodating guests or generating additional rental income, as well as a garage of approximately 50 sqm. A generously proportioned family home offering considerable potential, ready to be fully redesigned and renovated according to the future owner's wishes, in one of Marseille's most desirable residential areas. Presented by Ms Valentine DUMIN Tel.: +33 (0)6 66 18 89 04 Email: Independent sales agent – EI – RSAC 898 307 921 Information on the risks to which this property is exposed is available on the Géorisques website: www.georisques.gouv.fr Agency fees payable by vendor - Montant moyen de la quote-part de charges courantes 300 €/yearly - Montant estimé des dépenses annuelles d'énergie pour un usage standard, établi à partir des prix de l'énergie de l'année 2026 : 3140€ ~ 4260€ - Valentine DUMIN - Agent commercial - EI - RSAC Toulon 898307921

Ref. : 87300378

BARNES MARSEILLE CASSIS LITTORAL

LA GARENNE COLOMBES2 490 000 €

House for sale garden pool - 8 rooms - 385 m²

LA GARENNE COLOMBES FAMILY HOUSE WITH GARDEN

La Garenne Colombes, Superb 380m² (4,090 sq ft) family home, sheltered from prying eyes and with no overlook, located in a residential neighbourhood close to transport services and shops. It comprises a 120m² (1,292 sq ft) open-plan ground floor featuring an entrance hall, an eat-in kitchen, a laundry room, a living room with fireplace and a dining room. Large picture windows open on the same level onto the terrace and south/west facing, landscaped garden planted with trees. 1st floor: master suite with walk-in wardrobe and bathroom, bedroom with shower room, and office or bedroom. 2nd floor: two bedrooms, each of which has a walk-in wardrobe, and a shower room. These two bedrooms open onto a 12m² (129 sq ft), south-facing shared terrace. A 115m² (1,238 sq ft) basement level is accessible from both inside and outside the house on the garden side. It features a lounge, cinema or playroom, wardrobes, a shower room, a gym, an indoor swimming pool, a sauna-hammam, a cellar or storage room, and a garage for two cars. Exceptional and rare volumes, fantastic ceiling height, fully renovated in 2016, this house has many qualities and high-end amenities. This contemporary dual-aspect house, redesigned by an architect, in immaculate condition and offering a refined décor and plenty of natural light, is sure to delight. Space to park two additional cars in the interior courtyard situated in front of the house. Contact: +33 (0)6 03 84 60 34 Fees payable by the seller - Estimated amount of annual energy costs for standard use based on 2021 energy costs: €2,010 ~ €2,730 Agency fees payable by vendor - Montant estimé des dépenses annuelles d'énergie pour un usage standard, établi à partir des prix de l'énergie de l'année 2021 : 2010€ ~ 2730€

Ref. : 86916587

BARNES HAUTS DE SEINE NORD

AIX-EN-PROVENCE2 490 000 €

House for sale garden pool - 11 rooms - 626 m²

Aix en Provence - An ideal family home

Pey Blanc neighbourhood, five minutes from the historic centre of Aix en Provence. This recent property set in 4000 sqm of peaceful grounds commanding an open view of the surrounding countryside offers about 626 sqm of floor space in total and 310 sqm of living space. It includes a near 50 sqm dual-aspect living/reception room opening onto a sunny terrace, a bespoke equipped open-plan kitchen with a pantry and utility room, a south-facing dining room, a master suite with a shower room and dressing room, three further bedrooms, a bathroom and three shower rooms. A mezzanine is fitted as a study. With a self-contained studio apartment ideal to welcome family and friends. The lower floor could create a fitness room, a well-being area or a home cinema. The garden features a 13 x 5 metre swimming pool. A rare opportunity in the immediate vicinity of the international schools, the trunk roads and the Set Club.

Ref. : 87371385

DANIEL FÉAU PROVENCE

AIX-EN-PROVENCE2 950 000 €

House for sale garden pool - 12 rooms - 550 m²

Aix en Provence - A magnificent listed « bastide »

This listed 18th century property set in nearly two hectares is located two km from Aix en Provence. Offering about 400 sqm of living space in total, it includes a main house boasting superb architectural features and with spacious living/reception rooms, a kitchen, and seven bedrooms. With a vaulted cellar. An independent near 150 sqm annex could be used as a guest house, a caretaker's accommodation or a possible gite. The magnificent formal gardens enjoy open views and feature a 15 x 5 metre swimming pool. An exceptional property a convenient distance from the centre of Aix, the shops and the amenities.

Ref. : 87049399

DANIEL FÉAU PROVENCE

FORCALQUIER2 190 000 €

House for sale garden pool - 12 rooms - 425 m²

Between the Luberon and the Lure Mountain – A renovated period farmhouse

This 16th century property oozing with character is set in an unspoilt environment on the edge of the Luberon area. Meticulously renovated, it offers about 425 sqm of living space including spacious and bright living/reception rooms, and six bedrooms. Set in over 20 hectares with a landscaped garden, five springs, a 17.50 x 7 metre swimming pool, a caretaker's lodge and several garages. An exceptional and authentic property.

Ref. : 86915301

Daniel Feau Provence / Lourmarin

CAVAILLON1 640 000 €

House for sale garden pool - 12 rooms - 360 m²

Exclusive - Stunning stone farmhouse with a pool and tennis court between L'Isle-sur-la-Sorgue and Cavaillon

Exclusive Listing - Located between L'Isle-sur-la-Sorgue and Cavaillon, on a spacious, secluded lot adorned with gardens and orchards, this remarkable stone farmhouse—with approximately 360 m² of living space—charms with its authentic character, generous proportions, and the quality of its outdoor spaces. Inside, the ground floor features a kitchen that opens onto a beautiful, spacious dining room, two living rooms (one with a fireplace), a laundry room, and a guest restroom. A separate studio with a kitchenette and a shower room completes this level, offering an ideal space for entertaining family and friends or running a guesthouse. The first floor is dedicated to the sleeping quarters, featuring a magnificent master suite, four additional bedrooms, two bathrooms, and a separate half-bath. On the second floor, two additional bedrooms and a shower room provide ample space to comfortably accommodate numerous guests. Outside, the property extends over a magnificent, enclosed, and landscaped lot of approximately 5,000 m², surrounded by about 2 hectares of apple orchards. A 12 x 5-meter swimming pool with its spacious pool house, a tennis court, and a pétanque court invite you to fully enjoy the gentle Provençal lifestyle and represent significant assets for a potential rental business. A carport, a bike shed, and a locked garage round out the property. A charming family home offering spacious rooms, a full range of recreational amenities, and proven potential for tourist operations, located near the iconic villages of the Luberon and the Pays des Sorgues, as well as local amenities.

Ref. : MZIGO3480

Michaël Zingraf Christies International Real Estate GORDES