OK
More than Less than
€  ok

Key-words : garden paris

Houses and Apartments, your real estate specialist magazine offers a selection of ads that match with the keyword garden paris. You can refine your search by specifying the area or price range in the navigation bar link Search for a House/Apartment.

PARIS 15EME997 000 €

Apartment for sale garden paris - 4 rooms - 94 m²

15th Paris - Cambronne - Four-room apartment with balcony

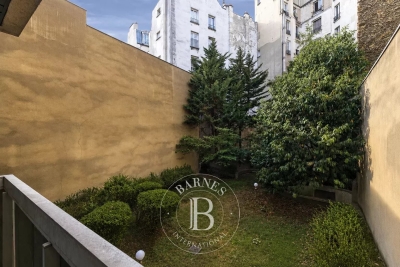
Ideally located at the foot of the Cambronne metro station, in a 1979 building, we are pleased to present this four-room apartment of 91.34m² Loi Carrez with 9.85m² of balcony (for a weighted area of 94.62m²). This apartment, to renovate, has a layout without wasted space and consists of: an entrance, a double living room opening onto a balcony (possibility of creating a third bedroom), a separate kitchen with the possibility of opening onto the living room, two pleasant bedrooms overlooking quiet gardens, a bathroom, a shower room, a dressing room, and a separate WC. Quiet, crossing, and bright apartment with great potential for development. A cellar completes this property and it is possible to purchase a parking space for an additional cost.

Ref. : 86891272

VANEAU SÈVRES-LECOURBE

VIROFLAY790 000 €

House for sale garden paris - 6 rooms - 191 m²

Viroflay Rive-Droite Edge of Versailles - 130m² (1,399 sq ft) house - 4 to 6 bedrooms - Garden - Terraces - Garage.

Exclusive listing. Your Barnes consultant - Damien Portail - has the listing of this contemporary house built in 1994 with a garden in Viroflay Rive-Droite, on the edge of Versailles, less than a 10-minute walk from shops and Viroflay Rive-Droite (line L to La Défense, Paris Saint Lazare) and Porchefontaine (RER C) stations. Spanning 130m² (1,399 sq ft) of living space (162m² or 1,744 sq ft of floor surface excluding the garage) with the added bonus of a small garden, 2 terraces and a garage. The house was created by joining 2 apartments previously rented out. To be viewed without delay! This quiet family home in excellent condition is laid out as follows: - garden level: entrance hall, living space comprising a lounge and dining room, both with direct access to the garden without steps, equipped kitchen, bathroom with toilet, and cupboards. - 1st floor: landing, living room with kitchen opening onto the terrace (easily converted to 2 bedrooms each with their own shower room), bedroom, and shower room with toilet. - 2nd floor: 3 bedrooms under the eaves, bathroom, and separate toilet. Ample built-in cupboard space under the eaves. In addition to these spaces is a full basement with a utility room, storage space and garage with electric gate. EPC rating: D/B. Double glazing. Electric heating and hot water tank. Property tax 2025: €2,712. Fees at 5% payable by the buyers (800.000 net seller price). Your BARNES contact: Damien Portail +33 (0)6 60 42 72 23 “Information on the risks to which this property is exposed is available on the Géorisques website: www.georisques.gouv.fr” €800,000 Agency fees not included - Agency fees: 5% incl. tax Fees payable by the buyer - Estimated amount of annual energy costs for standard use based on 2022 energy costs: €3,140 ~ €4,280 - Information on the risks to which this property is exposed is available on the Géorisques website: www.georisques.gouv.fr - Damien Portail - Sales agent - EI - RSAC 892 234 196 752,400 € Agency fees not included - Agency commission: 5%VAT included Agency fees payable by buyer - Montant estimé des dépenses annuelles d'énergie pour un usage standard, établi à partir des prix de l'énergie de l'année 2022 : 3140€ ~ 4280€ - Les informations sur les risques auxquels ce bien est exposé sont disponibles sur le site Géorisques : www.georisques.gouv.fr - Damien PORTAIL - Agent commercial - EI - RSAC 892 234 196

Ref. : 86664918

BARNES YVELINES

PARIS 16EME1 500 000 €

Apartment for sale garden paris - 4 rooms - 92 m²

Paris 16 – Pompe/Tour – Upper floor – Period charm – 2 bedrooms

This 93m² (1,001 sq ft) apartment is situated on the 4th floor of a magnificent Haussmann-style building dating from 1880, with lift access, located in the heart of the sought-after Muette neighbourhood. Currently fitted out with an entrance, a spacious double-sized living room opening onto a balcony with an Eiffel Tower view, a fitted and equipped separate kitchen, two bedrooms overlooking a quiet garden, a bathroom, and a separate toilet. This apartment will delight with its period charm: parquet flooring, mouldings, fireplace and fantastic ceiling height. Sought-after location close to transport services, shops and good schools. A maid's room with a Carrez Law surface of 7.83m² or 84 sq ft (21.06m3 or 744 cu ft) situated on the 5th floor, with lift access, is included in the price. 17m² (183 sq ft) double cellar also included. Property subject to shared ownership status. Fees payable by the seller - Number of lots in the building: 52 - Average amount of the share of charges €3,600/year - Estimated amount of annual energy costs for standard use based on 2026 energy costs: €1,320 ~ €1,800 - Information on the risks to which this property is exposed is available on the Géorisques website: www.georisques.gouv.fr Agency fees payable by vendor - Nombre de lots dans la copropriété: 52 - Montant moyen de la quote-part de charges courantes 3,600 €/yearly - Montant estimé des dépenses annuelles d'énergie pour un usage standard, établi à partir des prix de l'énergie de l'année 2026 : 1320€ ~ 1800€ - Les informations sur les risques auxquels ce bien est exposé sont disponibles sur le site Géorisques : www.georisques.gouv.fr

Ref. : 87354248

BARNES PIED-A-TERRE PASSY-LA MUETTE

PARIS 16EME8 350 000 €

Apartment for sale garden paris - 5 rooms - 169 m²

Paris 16 - La Muette - Top floor terrace - Panoramic views - 3 bedrooms

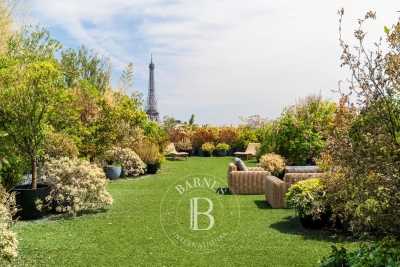
Situated on the top floor of a luxury 1970s block, this 170 m² flat offers panoramic views across Paris from east to west. It is laid out around an entrance hall, a living room and a dining room, as well as a separate kitchen. Three bedrooms, each with its own en-suite bathroom, complete the sleeping area, along with a utility room and a walk-in wardrobe. A private terrace of 593 m², entirely landscaped with a variety of plants, provides access to all the rooms and offers spectacular views over the capital, particularly of the Eiffel Tower, which appears to be perched atop this hanging garden. This extremely rare property offers an idyllic living environment: the countryside in Paris, whilst being a stone's throw from La Muette and all the local shops and schools. A cellar and a parking space complete this property. Agency fees of €321,154 (including VAT), payable by the buyer (4 per cent), resulting in a net seller's price of €8,028,846. In addition, a second parking space may be available, and two studio flats measuring 12.55 m² and 13.30 m² are on offer at €208,000 (agency fees: 4% including VAT, payable by the buyer), representing a net sale price of €200,000 per studio. The property is subject to the co-ownership regime. 8,028,846 € Agency fees not included - Agency commission: 4%VAT included Agency fees payable by buyer - Nombre de lots dans la copropriété: 320 - Montant moyen de la quote-part de charges courantes 24,823.98 €/yearly - Montant estimé des dépenses annuelles d'énergie pour un usage standard, établi à partir des prix de l'énergie de l'année 2021 : 4030€ ~ 5500€

Ref. : 87180005

BARNES PASSY-LA MUETTE

PARIS 16EME780 000 €

Apartment for sale garden paris - 2 rooms - 41 m²

Exclusive. Paris XVIth. Eiffel Tower view. 2-room apartment.

Ideally located in a secure high-end building, two rooms of 41m² located on the sixth floor. It consists of: - An entrance leading to a living room with an open kitchen opening onto a balcony - A bedroom - A bathroom with toilet Rare property in the heart of Passy with a view of the Eiffel Tower and a pleasant view of the condominium gardens. A cellar completes this property.

Ref. : V4307PA

JOHN TAYLOR PARIS

SCEAUX2 600 000 €

House for sale garden paris - 9 rooms - 293 m²

SCEAUX, contemporary family home with garden and rooftop terrace

Behind a discreet perimeter wall, this property built in 2024 reveals a family home with contemporary amenities, a rare find on the Sceaux market. It combines generous proportions, high build quality, and all the comfort of a newly built home in a town where recent constructions remain particularly scarce. Set on a 516 sqm plot, it features 293 sqm of living space (excluding the double garage and utility rooms), including an independent 18 sqm street-side studio apartment. Located less than a ten-minute walk from the pedestrian town center, Rue Houdan, and the Sceaux RER B train station, the house enjoys a highly sought-after location, offering a rare balance between vibrant neighborhood life, fast access to Paris, and a residential environment. Upon entering, a spacious foyer of around 13 sqm with a cloakroom and guest restroom leads to the garden level, designed to adapt to its future occupants' needs. This space is ideal for creating a home gym, a wellness area, a home theater, or additional rooms. Provisions have also been made for an elevator serving all three floors as well as the rooftop terrace. The ground floor features a reception area of approximately 70 sqm, opening widely onto the south-west-facing garden. Large floor-to-ceiling windows seamlessly extend the living space onto the terrace, providing abundant natural light throughout the day. An independent 13 sqm kitchen and a home office with direct garden access complete this level. Upstairs, the sleeping quarters consist of four bedrooms, including a master suite of over 32 sqm with a walk-in closet and en-suite bathroom. A second bedroom has its own private bathroom, while the other two bedrooms share a shower room, offering a functional and comfortable layout for a family. The beautifully landscaped garden also features a large greenhouse, providing an extra space for gardening, growing plants, or entertaining. The top floor hosts a 94 sqm rooftop terrace, designed as a true floating garden. Overlooking the surrounding rooftops, it provides a rare outdoor living space right by the town center. Built to the latest standards, the house offers high-end specifications: excellent energy efficiency (EPC rating A), heat pump, underfloor heating (except in the basement), reversible air conditioning, aluminum window frames, and electric rolling shutters. Decennial liability insurance and structural damage insurance give future owners full peace of mind for this recent construction. With its recent completion date, generous volumes, flexible layout, and prime location, this property represents a rare opportunity for a family looking to settle in Sceaux in a turn-key, modern home that combines comfort, functionality, and lasting value. Agency fees payable by vendor - Montant estimé des dépenses annuelles d'énergie pour un usage standard, établi à partir des prix de l'énergie de l'année 2026 : 1910€ ~ 2600€ - Les informations sur les risques auxquels ce bien est exposé sont disponibles sur le site Géorisques : www.georisques.gouv.fr - Priscilla TCHEN - Agent commercial - EI - RSAC 952 922 821

Ref. : 87169526

BARNES HAUTS DE SEINE SUD/OUEST

PARIS 17EME369 000 €

Apartment for sale garden paris - Studio - 28 m²

PARIS 17TH – TERNES – Studio Apartment Overlooking a Garden

Located on Rue du Débarcadère, close to Porte Maillot and its numerous transport links, this studio apartment is situated on the first floor of a well-maintained 1980s building with lift access. Set in a quiet environment and overlooking the condominium's garden, the property comprises an entrance hall with built-in storage, a kitchen, a bathroom with toilet, and a living area featuring a large south-east-facing bay window. Agency fees payable by vendor - Nombre de lots dans la copropriété: 32 - Montant moyen de la quote-part de charges courantes 2,496 €/yearly - Montant estimé des dépenses annuelles d'énergie pour un usage standard, établi à partir des prix de l'énergie de l'année 2026 : 730€ ~ 1000€ - Les informations sur les risques auxquels ce bien est exposé sont disponibles sur le site Géorisques : www.georisques.gouv.fr - Renan GIRAUD - Agent commercial - EI - RSAC 953 749 249

Ref. : 87213598

BARNES PIED-A-TERRE SAINT-HONORE

PARIS 18EME1 050 000 €

Apartment for sale garden paris - 3 rooms - 74 m²

Life annuity sale - BEAR-OWNERSHIP - Montmartre - Apartment with

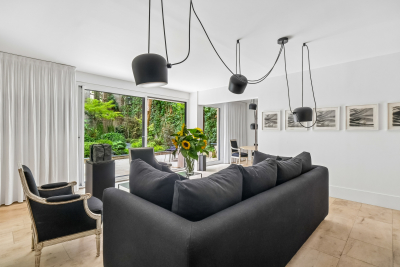
BOUQUET HAI: €1,050,000 Discover this property sold as bare ownership by a 79-year-old man, who will continue to live there for the rest of his life or until he leaves earlier. The purchaser becomes the full owner on the date of sale. The sellers retain a lifetime Right of Use and Habitation. In the heart of a sought-after residential area, at the foot of Montmartre Hill and in the immediate vicinity of Rue Lamarck, this 74.82 m² bare-ownership apartment stands out for the quality of its renovation and its private 123 m² garden, a true haven of greenery in the heart of Paris. Completely redesigned by an interior architect, it offers generous proportions, fluid circulation and high-end features. The living room, dining room and kitchen open widely onto the garden, extending the living space outdoors through elegant Burgundy stone flooring, which continues onto the terrace to create a harmonious indoor-outdoor effect. The presence of a balcony adjoining the bedroom, the absence of overlooking properties and the possibility of creating a second bedroom make this a rare property, combining contemporary comfort with timeless charm. A rare address for an exceptional heritage investment. Energy Rating: D/210 Greenhouse Gas Emissions : D/36 Estimated annual housing energy costs: €1 400 - €1 930 Average annual charges €3,308 per year Joint ownership of 34 lots Ongoing proceedings: YES Transaction fees incl. VAT payable by the seller Information on the risks to which this property is exposed is available on the Géorisques website: www.georisques.gouv.fr On a quiet residential street at the foot of Montmartre, this address offers an especially privileged living environment. Away from the bustle of Paris, it combines neighborhood charm, proximity to shops and a gentle way of life, with Rue Ramey, Rue Custine and the historic heart of Montmartre just minutes away.

Ref. : W-02XG6Y

ENGEL & VÖLKERS

LES LOGES EN JOSAS4 700 000 €

House for sale garden paris - 30 rooms - 1200 m²

Les Loges-en-Josas - Ferme de l'Hôpital - 1,200m² (12,917 sq ft) period property - Several dwellings

Barnes Versailles is listing a period property offering 1,200m² (12,917 sq ft) of living space and set on a 6,500m² (69,965 sq ft) plot, in the historic estate of the Ferme de l'Hôpital, in the heart of the village of Les Loges-en-Josas. The property is a well-known iconic feature of the village and part of the local history. The Ferme de l'Hôpital once belonged to the Knights Hospitaller of Saint John of Jerusalem, a religious order dedicated to welcoming and caring for travellers. Over the centuries, it has retained its layout surrounding an inner courtyard and its architectural features, and nowadays comprises several buhrstone buildings forming a small hamlet. The ground floor of the 500m² (5,382 sq ft) main house opens with a large entrance hall complete with cathedral ceiling and a period staircase from the former Halles de Paris. This level also has a well-proportioned living room, an office, a kitchen, a laundry room, three bedrooms and a bathroom. Upstairs, you will find a master suite with bathroom and wardrobe, and several further bedrooms. The converted attic space has been converted to two more bedrooms, a bathroom, and an office or rec room. A full basement level rounds off this main area. The adjoining ‘longère' house comprises several separate dwellings including a 250m² (2,691 sq ft) house featuring a living room, a kitchen, five bedrooms and two shower rooms, as well as several studio or 1-bed apartments. The property is rounded off by two further houses at the entrance, one spanning 153m² (1,647 sq ft) with a private garden, and the other comprising an apartment and a duplex. The outdoor areas are laid out around a large courtyard and a 3,500m² (37,674 sq ft) wooded garden featuring a swimming pool and a former tennis court. Several outhouses, covered areas and parking spaces are also included. This historic property with great character now requires significant renovation work, offering the opportunity to restore an estate with a rich past to its former glory. The property is located approximately 8km (5 miles) from Versailles and 20km (12 miles) from Paris. Shops and schools can be found in the village and in the neighbouring towns of Buc and Jouy-en-Josas. Petit-Jouy-Les-Loges RER C station, just a few minutes away, provides easy access to Versailles and central Paris. Your BARNES contact: Nicolas Moirignot: +33 (0)6 63 26 32 32 or by email: “Information on the risks to which this property is exposed is available on the Géorisques website: www.georisques.gouv.fr” Fees payable by the seller Agency fees payable by vendor

Ref. : 84200187

BARNES YVELINES

PARIS 1ER4 490 000 €

Apartment for sale garden paris - 5 rooms - 162 m²

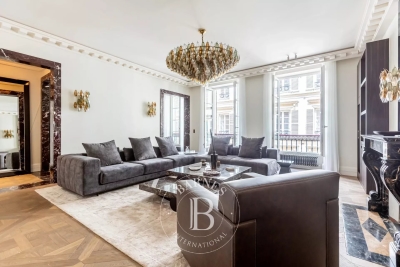
Paris 8th district - Rivoli / Place Vendôme - Renovated and furnished apartment - 3 suites

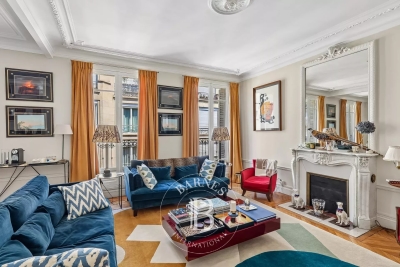
Paris 1st district - Rivoli / Place Vendôme - Renovated and furnished apartment - 3 suites Just steps from the legendary Place Vendôme and the Tuileries Garden, on the second floor (with elevator) of an elegant 19th-century building, this 1,630-square-foot reception apartment combines the prestige of the past with the refinement of an exceptional contemporary renovation with rare elegance. Fully air-conditioned, furnished, and enhanced by fine materials, this property features remarkable spaciousness and a distinctly Parisian atmosphere. The entryway opens onto a vast reception room, adorned with a fireplace and superb decorative elements. A custom-built, fully equipped kitchen with a dining area, designed with meticulous attention to detail. A laundry room and a guest bathroom complete the layout. The sleeping area features three magnificent suites, each with its own walk-in closet and private bathroom and toilet. The master suite offers generous space with a custom-built walk-in closet and a light-filled bathroom featuring a bathtub, shower, and toilet. Beautiful finishes: herringbone parquet flooring with Versailles-style inlays, marble, moldings, a fireplace, and three-meter-high ceilings. A rare find, an exceptional renovation, and a unique lifestyle in the heart of one of Paris's most sought-after neighborhoods. Agency fees payable by vendor - Montant moyen de la quote-part de charges courantes 2,972 €/yearly - Montant estimé des dépenses annuelles d'énergie pour un usage standard, établi à partir des prix de l'énergie de l'année 2021 : 2170€ ~ 2950€ - Cynthia GABORIAU COHEN - Agent commercial - EI - RSAC 833 535 008

Ref. : 87030791

BARNES SAINT-HONORE

PARIS 7EME1 187 000 €

Apartment for sale garden paris - 3 rooms - 70 m²

Paris 7th - Champs de Mars - 2-bedroom apartment with 33 m² terr

Engel & Völkers is offering this beautiful apartment for sale, located on a quiet and sought-after street, between the shops of the Gros Caillou district and the Champ de Mars. In an elegant building with recently renovated common areas, a live-in caretaker and surveillance cameras, this dual-aspect east–west apartment offers a peaceful, bucolic living environment thanks to the condominium's garden, as well as the apartment's private garden/terrace. The layout is fluid and well balanced, comprising: a 26 sq m double living room (extended by the outdoor area), a separate fitted kitchen, two bedrooms, two bathrooms (one en suite) and two toilets. Total area: 69.50 sq m under the Carrez Law. High ceilings and period fireplaces lend the property a certain elegance. The flower-filled, sunny 33 sq m terrace is equipped with automatic watering and lighting, making it possible to enjoy peaceful moments with family or friends. The apartment is sound and in very good condition, with understated, high-quality materials. The apartment has been acoustically and thermally insulated, ensuring year-round comfort. Energy rating: D. A 15 sq m concreted and fitted cellar provides additional storage space that is quickly accessible. Parking available in the immediate vicinity. Energy performance diagnosis (DPE): D/229; greenhouse gas emissions (GES): D/49 Estimated annual energy costs for the property: €1,120–€1,570 Condominium comprising 510 lots; average annual charges: €2,144 Ongoing proceedings: none Transaction fees, including VAT, payable by the seller Information about the risks to which this property is exposed is available on the Géorisques website: www.georisques.gouv.fr W-04B1VA The Gros Caillou district is renowned for its village-like atmosphere and the quality of its local shops, particularly on Rue Cler and Rue Saint-Dominique. The proximity of the Champ de Mars park and the Seine near the Alma Bridge enhances the area's appeal and quality of life. The 7th arrondissement offers outstanding schools, as well as a rich cultural and gastronomic scene.

Ref. : W-04B1VA

ENGEL & VÖLKERS

NOISY LE GRAND1 890 000 €

House for sale garden paris - 10 rooms - 551 m²

Exceptional family house - Banks of the Marne - VIP area

Magnificent family home offering 310m² (3,337 sq ft) of living space, built in 2022 and set on a 2,400m² (25,833 sq ft) plot, offering a rare and VIP setting in Noisy. As soon as you step inside, you will be delighted by the generous volumes and high-end amenities of this property, designed to combine comfort, warmth and elegance. The ground floor comprises a good-sized entrance hall with closet, a wine cellar, access to a 200m² (2,153 sq ft) garage, and a self-contained 35m² (377 sq ft) apartment with loggia (kitchen, living room, bedroom, shower room with toilet). On the garden level, a majestic living room opens onto the garden composed of a fully equipped kitchen, a dining room, a living room and an adjoining kitchen. The top floor has a master suite (walk-in wardrobe, shower/bathroom and toilet), three other bedrooms with shower rooms and cupboards, and a separate toilet. This house offers exceptional potential and plenty of space for the ideal family life. A rare property in the sector. Contact: Florian Bou +33 (0)7 62 67 22 42 Fees payable by the seller - Estimated amount of annual energy costs for standard use based on 2021 energy costs: €1,870 ~ €2,600 - Information on the risks to which this property is exposed is available on the Géorisques website: www.georisques.gouv.fr Agency fees payable by vendor - Montant estimé des dépenses annuelles d'énergie pour un usage standard, établi à partir des prix de l'énergie de l'année 2021 : 1870€ ~ 2600€ - Les informations sur les risques auxquels ce bien est exposé sont disponibles sur le site Géorisques : www.georisques.gouv.fr

Ref. : 87143800

BARNES PARIS 10/19

VINCENNES4 650 000 €

House for sale garden paris - 12 rooms - 603 m²

Vincennes - Family house opposite the Bois de Vincennes

Facing the Bois de Vincennes, in one of the most sought-after neighborhoods in eastern Paris, just a few minutes from the city center, this remarkable family home combines timeless charm of the old with rare amenities. Spanning 408 m² of living space (602 m² in total) on a landscaped plot of 930 m², the property, air-conditioned, offers very spacious reception areas and an ideal layout for a large family. From the entrance, period elements set the tone: herringbone parquet flooring, original cement tiles, moldings, old doors, high ceilings... Every detail contributes to the unique character of this residence. The ground floor features a large vestibule, an office, an elegant dining room, a bright reception lounge, a large family kitchen open to a spectacular 70 m² veranda, a true living space oriented towards the outdoors and the terrace. The upper floors are entirely dedicated to the sleeping area. The first floor offers 4 bedrooms, 3 of which have private bathrooms, and an additional bathroom. One of the bedrooms has a large terrace. The second floor consists of a large master suite with dressing room, bathroom, and storage spaces, offering remarkable living comfort. The basement, especially complete, constitutes a true leisure and wellness area with: an indoor swimming pool, a gym, a cellar, a laundry room, technical rooms, and many storage spaces. Outside, the landscaped garden, perfectly protected from view, provides a privileged living environment just minutes from Paris. A converted outbuilding into an independent apartment completes the ensemble and will accommodate family, guests, or staff. An exceptional property combining the charm of old houses, generous volumes, and a particularly sought-after location opposite the Bois de Vincennes, close to shops, reputed schools, and transportation.

Ref. : V0040APA

JOHN TAYLOR AROUND PARIS

PARIS 6EME2 300 000 €

Apartment for sale garden paris - 6 rooms - 125 m²

Paris 6 - St. Placide Vaugirard - 1345 sqft apartment - 3 or 4 bedrooms overlooking the garden

Located in a highly sought-after luxury residence—meticulously maintained and secured by a 7-day-a-week security service—this 1345 sqft family apartment offers an exceptional living environment in the tranquility of a magnificent, protected garden. This apartment stands out for its well-designed layout and absolute tranquility. The living room with open kitchen, approximately 538,196 sqft, serves as the centerpiece of the home. It opens onto two terraces that function as additional living spaces, perfect for peaceful outdoor dining surrounded by greenery. The apartment also features four bedrooms, three bathrooms, and two half-baths. The entire property is in excellent overall condition, with no renovations needed. This property is ideal for families seeking a functional and peaceful living environment right in the heart of the 6th arrondissement. A storage unit and an underground parking space round out this property. The property is subject to condominium regulations. 2,200,000 € Agency fees not included - Agency commission: 4.55%VAT included Agency fees payable by buyer - Nombre de lots dans la copropriété: 75 - Montant moyen de la quote-part de charges courantes 11,120 €/yearly - Montant estimé des dépenses annuelles d'énergie pour un usage standard, établi à partir des prix de l'énergie de l'année 2021 : 990€ ~ 1350€

Ref. : 87173436

BARNES SAINT-GERMAIN-DES-PRES

SIX-FOURS-LES-PLAGES898 000 €

House for sale garden paris - 5 rooms - 185 m²

House with Garden, Swimming Pool, and Parking for Sale in Six-Fours-les-Plages (83140)

Abriculteurs is pleased to present this house with a swimming pool and garden for sale, located in Six-Fours-les-Plages (83140). Ideally situated in Six-Fours-les-Plages, in the highly sought-after Brusc area, discover this contemporary villa nestled on the heights, just a 5-minute drive from the port. It enjoys a privileged setting with beautiful unobstructed views of the sea and surrounding hills. Offering a total area of 185 m², including 140 m² of living space plus an independent apartment of 45 m², this property impresses with its architecture designed to fully benefit from the light and panorama. Upstairs, the main living room has been cleverly positioned to maximize the views. It features a stunning ceiling with exposed beams and two openings providing complementary perspectives: one overlooking a large terrace, perfect for enjoying the sunsets, and the other opening onto a pleasant loggia arranged as a winter garden. The layout is very well thought out: - Upstairs, the Reception area: an entrance leading to a spacious living room with an open kitchen under a cathedral ceiling, extended by a terrace with partial sea view and a winter garden. A guest WC. - On the ground floor, the Private area: three beautiful bedrooms opening onto a wide sheltered terrace/loggia, an office, a bathroom with one bathtub and one shower, and a separate WC. - On the garden level, the independent 45 m² apartment with bedroom, kitchen, shower room and separate WC, opening onto a large terrace, ideal for hosting relatives independently, running a profession from home, or generating rental income. Outside, the 1,180 m² plot is carefully planted and arranged with a swimming pool, a summer kitchen, and a pétanque court -- a true invitation to enjoy the summer. A spacious 60 m² garage and 19 m² of cellars complete this property. Property highlights: - Elevated position with sea view and sunsets - Cathedral ceiling and volumes bathed in light - Independent 45 m² apartment offering great flexibility - Large 60 m² garage and 4 parking spaces - Beautiful swimming pool with summer kitchen - Reversible air conditioning and excellent energy performance (DPE B / GES A) Additional information: - Condition: Very good condition - Year built: 2000 - Property tax 2025: €3,274 / year - Heating: Individual electric heating / Reversible air conditioning / Fireplace - Sanitation: Connected to main sewer with a lift pump Energy consumption: - Conventional consumption: 98 kWh/m²/year (B) - Estimated emissions: 3 kg CO2/m²/year (A) Sale price: €960,000 (excluding agency fees) Fees charged to the buyer of €38,000 representing a total of €998,000 (Agency Fees Included), equivalent to 3.96% of the sale price. Listing prepared under the editorial responsibility of Mr. Mathieu HERROU, EI, commercial agent, registered with the Nice RSAC under number 520 322 926, without holding funds, acting on behalf of SARL Abriculteurs immobilier, with a capital of €5,000, registered under SIREN no. 837 704 584, holder of professional card no. CPI 7501 2018 000 025 842 issued by the Paris Île-de-France Chamber of Commerce, whose legal representative is Mr. Adrien Piot, with head office at 12 rue des Halles, 75001 Paris.

Ref. : ITEB3119_MH_3108_4

abriculteurs