OK
More than Less than
€  ok

Key-words : garden paris

Houses and Apartments, your real estate specialist magazine offers a selection of ads that match with the keyword garden paris. You can refine your search by specifying the area or price range in the navigation bar link Search for a House/Apartment.

PARIS 6EME5 700 000 €

Apartment for sale garden paris - 6 rooms - 145 m²

For Sale - Top Floor with Terrace - 4 Bedrooms - Luxembourg

Located on Rue de Vaugirard, right next to the Luxembourg Garden, in a modern, high-end building with an elevator and private access. The apartment is on the 7th floor, with a surface area of 145m² and over 80m² of terrace. The property includes an entrance, a large reception living room opening onto the terrace, an independent kitchen, a large master suite with bedroom, dressing room, bathroom, and toilet, 2 bedrooms, a bathroom, and a toilet. A small independent studio acts as a 4th bedroom and opens onto the terrace. The apartment is full of light with views of Paris rooftops and the Pantheon. The property comes with a parking space and 2 cellars. No ongoing legal proceedings. Number of units: 68

Ref. : MZIPARG265

MICHAEL ZINGRAF REAL ESTATE PARIS RIVE GAUCHE

PARIS 8EME2 815 000 €

Apartment for sale garden paris - 3 rooms - 107 m²

Exclusive - Paris 8th - Golden Triangle - Prestigious furnished and air-conditioned apartment - Balcony with views of the Seine and the Eiffel Tower - Parking

Exclusive - Paris 8th - Golden Triangle - Prestigious furnished and air-conditioned apartment - Balcony with views of the Seine and the Eiffel Tower - Parking In the heart of the prestigious Golden Triangle, near Avenue Montaigne and the Champs-Élysées, this 107 m² Carrez apartment, located on the 3rd floor of a luxury building with a concierge, has been completely renovated by an architect. Elegantly furnished, air-conditioned, and equipped with underfloor heating, it captivates with its high-end materials and top-of-the-line amenities. An entryway leads to a dining room with a Boffi-designed open-concept kitchen, a separate laundry room, and a living room with a bar area opening onto a balcony offering a remarkable view of the Seine and the Eiffel Tower. A suite with a walk-in closet, shower room, and half-bath, as well as a separate half-bath, round out this rare property. A parking space within the building and two storage units complete its amenities. Just a few minutes' walk away, Avenue Montaigne and the Champs-Élysées are home to haute couture houses, luxury boutiques, art galleries, and gourmet restaurants. The neighborhood is well-connected thanks to the nearby Alma-Marceau (Metro Line 9) and Franklin D. Roosevelt (Lines 1 and 9) stations, as well as the RER C line. The promenades along the Seine, the Champs-Élysées gardens, the Grand Palais, the Petit Palais, and the Théâtre des Champs-Élysées offer a unique setting that blends nature, culture, and heritage. The Cours Albert 1er is steeped in Parisian history: once an extension of the Cours la Reine—a promenade created during the reign of Marie de Médicis—it now runs alongside the Seine through a tree-lined setting. Renamed in 1918 in honor of the King of the Belgians, it still features several commemorative monuments that bear witness to its history. An exceptional Parisian pied-à-terre, combining architectural renovation, contemporary comfort, an iconic view, and a prestigious address in the heart of the Golden Triangle. Agency fees payable by vendor - Nombre de lots dans la copropriété: 25 - Montant moyen de la quote-part de charges courantes 4,200 €/yearly - Cynthia GABORIAU COHEN - Agent commercial - EI - RSAC 833 535 008

Ref. : 87542488

BARNES SAINT-HONORE

PARIS 16EME620 000 €

Apartment for sale garden paris - 2 rooms - 52 m²

Paris 16 - Jasmin - Bright 1-bed apartment - Balcony - Unobstructed view

In the sought-after Jasmin neighbourhood, a quiet 53m² (570 sq ft) apartment with an unobstructed view over the garden, on the 5th floor of a secure 1964 building with concierge. It comprises an entrance hall, a living room opening onto a balcony, a separate kitchen, a bedroom with bathroom and separate toilet. Its natural light and floor plan with no wasted space make it a high-quality property, whether as a main residence, a pied-à-terre, or rental investment. It also has plenty of storage space. The neighbourhood has retained the residential character of the former village of Auteuil. Jasmin (line 9) and Michel-Ange – Auteuil (lines 9 and 10) stations provide easy access to central Paris. Nearby Rue d'Auteuil is home to food shops, boutiques and restaurants, and the market on Place Jean-Lorrain is held on Wednesday and Saturday mornings. Also nearby are the Church of Notre-Dame-d'Auteuil, Bois de Boulogne, and the sports facilities at Porte d'Auteuil. Cellar also included. Property subject to shared ownership status. Located in the sought-after Jasmin district, on the 5th floor of a secure 1964 building with a caretaker, this quiet 53m² (570 sq ft) apartment enjoys an open view over a garden. It comprises an entrance hall, a living room opening onto a balcony, a separate kitchen, a bedroom with its own bathroom and a separate guest toilet. Its brightness and efficient layout, with no wasted space, make it a quality property, whether as a main residence, a pied-à-terre or a rental investment. It also offers ample storage space. The neighbourhood has retained the residential character of the former village of Auteuil. Jasmin (line 9) and Michel-Ange - Auteuil (lines 9 and 10) metro stations provide easy access to central Paris. The nearby rue d'Auteuil is lined with food shops, boutiques and restaurants, and the Place Jean-Lorrain market is held on Wednesday and Saturday mornings. The Notre-Dame-d'Auteuil church, the Bois de Boulogne and the sports venues of the Porte d'Auteuil are also close by. A cellar completes the property. The property is subject to the French co-ownership (copropriété) regime. Fees payable by the seller - Number of lots in the building: 44 - Average amount of the share of charges €4,008/year - Estimated amount of annual energy costs for standard use based on 2021 energy costs: €1,040 ~ €1,450 - Carla GRELIER - Sales agent - EI - RSAC 823888466 Agency fees payable by vendor - Nombre de lots dans la copropriété: 44 - Montant moyen de la quote-part de charges courantes 4,008 €/yearly - Montant estimé des dépenses annuelles d'énergie pour un usage standard, établi à partir des prix de l'énergie de l'année 2021 : 1040€ ~ 1450€ - Carla GRELIER - Agent commercial - EI - RSAC 823888466

Ref. : 87544552

BARNES PIED-A-TERRE AUTEUIL

PARIS 16EME8 350 000 €

Apartment for sale garden paris - 5 rooms - 169 m²

Paris 16 - La Muette - Top floor terrace - Panoramic views - 3 bedrooms

Situated on the top floor of a luxury 1970s block, this 170 m² flat offers panoramic views across Paris from east to west. It is laid out around an entrance hall, a living room and a dining room, as well as a separate kitchen. Three bedrooms, each with its own en-suite bathroom, complete the sleeping area, along with a utility room and a walk-in wardrobe. A private terrace of 593 m², entirely landscaped with a variety of plants, provides access to all the rooms and offers spectacular views over the capital, particularly of the Eiffel Tower, which appears to be perched atop this hanging garden. This extremely rare property offers an idyllic living environment: the countryside in Paris, whilst being a stone's throw from La Muette and all the local shops and schools. A cellar and a parking space complete this property. Agency fees of €321,154 (including VAT), payable by the buyer (4 per cent), resulting in a net seller's price of €8,028,846. In addition, a second parking space may be available, and two studio flats measuring 12.55 m² and 13.30 m² are on offer at €208,000 (agency fees: 4% including VAT, payable by the buyer), representing a net sale price of €200,000 per studio. The property is subject to the co-ownership regime. 8,028,846 € Agency fees not included - Agency commission: 4%VAT included Agency fees payable by buyer - Nombre de lots dans la copropriété: 320 - Montant moyen de la quote-part de charges courantes 24,823.98 €/yearly - Montant estimé des dépenses annuelles d'énergie pour un usage standard, établi à partir des prix de l'énergie de l'année 2021 : 4030€ ~ 5500€

Ref. : 87180005

BARNES PASSY-LA MUETTE

PARIS 16EME1 395 000 €

Apartment for sale garden paris - 4 rooms - 125 m²

Paris 16th – La Muette / Jasmin – Family Apartment – 3 Bedrooms – Balcony – Parking

Located on Boulevard de Montmorency, close to Jasmin metro station, on the first floor of a prestigious residence with a concierge and a 24-hour security team, this dual-aspect apartment of approximately 125 sqm, in excellent condition, enjoys a peaceful setting, abundant natural light and unobstructed views with no overlooking neighbours. The apartment comprises an entrance hall, a spacious reception room opening onto a balcony, a dining room that could be converted into a third bedroom, a fully fitted and equipped open-plan kitchen, two bedrooms overlooking a garden, a bathroom, a fully renovated shower room and ample storage space. Offering a functional and flexible layout, the apartment also provides the possibility of creating a double reception room and two bedrooms, depending on individual needs. Its peaceful atmosphere, natural light, privacy and the residence's high level of security make it an ideal family home or an elegant pied-à-terre in a sought-after residential neighbourhood of Paris's 16th arrondissement. A cellar completes this property. A parking space within the residence is available at an additional cost. Property subject to co-ownership regulations. Agency fees payable by vendor - Montant moyen de la quote-part de charges courantes 11,500 €/yearly - Montant estimé des dépenses annuelles d'énergie pour un usage standard, établi à partir des prix de l'énergie de l'année 2021 : 1988€ ~ 2690€

Ref. : 87500373

BARNES AUTEUIL

PARIS 7EME450 000 €

Apartment for sale garden paris - Studio - 30 m²

Paris 7th – Carré Vauban – High Floor – Lift – Generous Proportions

In one of the capital's most sought-after neighbourhoods, just steps from Les Invalides, discover this elegant studio offering 30.49 m² of Carrez-law floor area. Located in the Vauban building, an iconic address in Paris's 7th arrondissement, it combines generous proportions with the character of a prestigious architectural setting. Access to the condominium is through the main entrance hall, which reveals a tree-lined garden at the heart of the building. Carefully maintained communal areas with a 1930s aesthetic contribute to the distinctive appeal of the address. The apartment is located on the fifth floor, served by a lift, and is accessed via the service communal areas. Inside, a ceiling height of 3.40 metres creates an impressive sense of space and enhances the proportions of the main room. The entrance leads to a living and sleeping area with an open outlook over the courtyard. This welcoming space offers scope for arranging areas to relax, entertain or enjoy regular stays in Paris, making the most of the studio's generous volume. Separate from the main room, the kitchen is fully fitted and equipped, providing a dedicated space for preparing meals. A shower room with a toilet completes the layout. A 7 m² cellar also comes with the property, offering valuable additional storage space. The proximity to Les Invalides places the apartment in an exceptional Parisian setting, surrounded by the architectural character and atmosphere of the 7th arrondissement. This prestigious address provides an appealing base from which to enjoy the neighbourhood and experience life in the capital. Ideal as a Parisian pied-à-terre or a long-term property investment, this rare studio brings together period architectural charm and practical features. Its ceiling height, upper-floor position with lift access and additional cellar storage enhance the appeal of this distinctive property. Property subject to condominium ownership regulations. Legal proceedings are ongoing. Agency fees payable by vendor - Nombre de lots dans la copropriété: 167 - Montant moyen de la quote-part de charges courantes 1,616 €/yearly - Montant estimé des dépenses annuelles d'énergie pour un usage standard : 990€ ~ 1370€ - Les informations sur les risques auxquels ce bien est exposé sont disponibles sur le site Géorisques : www.georisques.gouv.fr

Ref. : 87075967

BARNES Pied-à-terre Bac-Varenne

PARIS 16EME9 300 000 €

House for sale garden paris - 10 rooms - 426 m²

Villa Montmorency - Private mansion

Located Villa Montmorency,a private secure and gated community, superb late 19th-century mansion. In a setting of absolute tranquility, this elegant Anglo-Norman-inspired residence offers an intimate and secure environment. With a total living area of 426 m², the property consists of a main mansion and an separate building with double garage and studio. A lovely garden and two terraces complement the property. This West facing villa currently comprises: On the ground floor: - An entrance, - A main living room with a bow window, - A second living room with a fireplace, - A dining room adjoining a large kitchen, - A guest restroom. On the first floor: - A suite with a shower room and access to a large balcony, - A second suite with a walk-in closet and a bathroom (with toilets), - Separate toilets. On the second floor: - A suite with a shower room, - Two bedrooms, - A bathroom, - Separate toilets. On the third floor: - A large 76m² space currently used as an office and home cinema, - Toilets. An 86-square-meter basement comprises: - A gym area, - Toilets, - A laundry/boiler room, - Two cellars, - Storage space. Rare on the market, 24h/7 security.

Ref. : V4322PA

JOHN TAYLOR PARIS

BORDEAUX299 500 €

Apartment for sale garden paris - 3 rooms - 59 m²

Oasis in Les Chartrons: Apartment with Garden for Sale (Bordeaux 33300)

Abriculteurs invites you to discover this charming 59 m² apartment, located on the garden level in a peaceful and sought-after setting, in the heart of Bordeaux's highly desirable Les Chartrons neighborhood. As soon as you enter, you'll discover a pleasant living area filled with light thanks to its south-east exposure. It comprises a welcoming lounge area and a fully fitted and equipped open-plan kitchen. Extending from the living room, the 45 m² private garden is sure to be a favorite. Featuring a jacuzzi, this secluded outdoor space is a true place to unwind, ideal for enjoying sunny days or sharing special moments with friends and family. The sleeping area includes a comfortable 9.7 m² bedroom and a second 7 m² room fitted with a wall bed. Flexible to suit your needs, it can easily serve as a guest bedroom, office, or dedicated work-from-home space. The shower room, fully renovated in 2020, offers contemporary features, including an elegant walk-in shower. A closed garage (box) in the building is available for an additional €35,000. The apartment's location means you can reach the Jardin Public and Place des Chartrons in just a few minutes on foot. Public transport is easily accessible, with tram line C (Camille Godard stop approximately 300 m away) and bus lines close by. Local shops, schools, doctors, and supermarkets are all within easy reach in the neighborhood. Property highlights: - Quiet 45 m² private garden - Single-level, light-filled apartment (south-east facing) - Reversible air conditioning - Very low service charges (approximately €45/month) - Shower room renovated in 2020 Ideal for a first-time purchase, a young couple, or a pied-à-terre with outdoor space Please note: - Property tax: €1,061/year - Annual service charges: €538/year (heating not included) - Property condition: good; no work required has been reported - The property is part of a co-ownership - 8 lots - Connected to the mains sewer system - No ongoing legal proceedings Standard energy consumption (kWhEP/m²/year): 168 (D) Estimated emissions (kg CO2/m²/year): 31 (D) Estimated energy costs: min. / max. €1,080-€1,510/year Sale price: €299,000 incl. tax (Abriculteurs' fees payable by the seller) Listing prepared under the editorial responsibility of Mr Laurent CALANDO, commercial agent (EI), registered with the Bordeaux City RSAC under no. 843 984 808, not authorized to hold funds, acting on behalf of SARL Abriculteurs immobilier, with share capital of €5,000, registered under SIREN no. 837 704 584, holder of professional license no. CPI 7501 2018 000 025 842 issued by the Paris Île-de-France Chamber of Commerce and Industry, whose legal representative is Mr Adrien Piot, with registered office at 12 rue des Halles, 75001 Paris.

Ref. : QTFO5420_LC_0211_5

abriculteurs

FRÉJUS259 000 €

Apartment for sale garden paris - 2 rooms - 48 m²

2-Room Apartment with an 80 m² Garden for Sale in Fréjus 83600

Abriculteurs is pleased to present this apartment for sale, located in the Lambert district, in the hospital area of Fréjus (83600). On the first floor of a residence built in 2021, with elevator access, this 48 m² south-facing apartment comprises a living room with a fitted open-plan kitchen, one bedroom, a shower room and a separate toilet. The living room opens onto a terrace that extends into an 80 m² private garden, with an unobstructed view of the greenery and no overlooking neighbors. The apartment also has air conditioning, double-glazed windows and fiber-optic internet. Access is suitable for people with reduced mobility. In addition, a secure, enclosed garage in the basement is also available for purchase at an additional cost to the apartment's sale price. Property highlights: - 80 m² private garden and terrace - Parking space around the residence - Energy rating A; individual electric heating via an air-to-air heat pump - Individual hot water production via a thermodynamic water heater - Air conditioning - South-facing Please note: - Property tax: €1,117 / year - Annual service charges: €960 / year - Individual electric heating, not included in the service charges - Residence built in 2021 - Available from October 27, 2026 - Property subject to co-ownership status - 33 units - No ongoing proceedings - Apartment, unit no. 27 / 43/1000 ownership share Standard energy consumption (kWhEP/m²/year): 36 (A) Estimated emissions (kg CO2/m²/year): 1 (A) Annual energy cost: between €221 and €299 Reference year for prices: 2021 Sale price: €259,000 including VAT (Abriculteurs' fees payable by the seller) Listing prepared under the editorial responsibility of Ms. Chloé Fauvergue, registered with the Draguignan Trade and Companies Register (RSAC) under no. 528 391 683, with registered office at 500 chemin des garous, 83440 Callian, holding no funds, acting on behalf of SARL Abriculteurs Immobilier, registered under SIREN no. 528 391 683, holder of professional license no. CPI 7501 2018 000 025 842, issued by the Paris Île-de-France Chamber of Commerce and Industry.

Ref. : SYWJ1096_CF_0110_1

abriculteurs

MONTREUIL2 495 000 €

House for sale garden paris - 11 rooms - 370 m²

Exceptional contemporary house – Bas-Montreuil

Exclusive listing – Discover this recent property designed by an architect-designer, in Bas-Montreuil, just a stone's throw from Paris. The house, laid out over five levels (with a lift), stands out from the street with its Japanese-inspired façade featuring ribbed metal. A landscaped forecourt leads to the entrance hall and a large garage. On the ground floor, the hall opens on a 49m² (527 sq ft) workshop with a 3.60m (11.8ft) ceiling height, which can be fitted out as required (artist's studio, self-employed practice, showroom, etc.). Its large picture window opens onto a surprising 63m² (678 sq ft) landscaped garden, sheltered from prying eyes. The first floor comprises two separate 42m² (452 sq ft) and 48m² (517 sq ft) spaces, which could be used for letting, hosting family and friends, or as workspace. On the second floor, the house has a more intimate feel, revealing a large master suite with shower room, a walk-in wardrobe and separate toilet. Two additional bedrooms (each of which has a shower room), a laundry room, a closet and a second toilet complete this level with its cosy, understated design. The highlight of the property is the third floor, which offers an 85m² (915 sq ft) open-plan space bathed in light, which plays with the volumes and ceiling height to create a sense of space and comfort rarely found in an urban setting. A large sliding glass wall opens the façade onto a terrace, offering unobstructed views over the city. At the very top of the building, the attic features a fourth bedroom with shower room and toilet. This ‘Observatory' provides access to a hanging vegetable garden as well as planted roof terraces. Located a stone's throw from Robespierre metro station (line 9), close to schools, restaurants, markets, parks, shops, cultural and sporting venues (including an Olympic swimming pool). EPC rating: A – air-to-water heat pump – Electric car charging point Contact: Florian BOU +33 (0)7 62 67 22 42 Fees payable by the seller - Estimated amount of annual energy costs for standard use based on 2021 energy costs: €1,260 ~ €1,760 - Information on the risks to which this property is exposed is available on the Géorisques website: www.georisques.gouv.fr Agency fees payable by vendor - Montant estimé des dépenses annuelles d'énergie pour un usage standard, établi à partir des prix de l'énergie de l'année 2021 : 1260€ ~ 1760€ - Les informations sur les risques auxquels ce bien est exposé sont disponibles sur le site Géorisques : www.georisques.gouv.fr

Ref. : 87316957

BARNES PARIS 10/19

VERSAILLES2 990 000 €

House for sale garden paris - 10 rooms - 334 m²

VERSAILLES – NOTRE-DAME – Townhouse in the very heart of the city centre yet set back from the main street, on a 540m² (5,813 sq ft) plot - 6 bedrooms

Exceptional property In the heart of the Notre-Dame district, a stone's throw from the market and its shops, this late 19th-century townhouse offers a prime city-centre location, set back from the street. Set at the end of a no-through road, away from the hustle and bustle of the square. The 540m² (5,813 sq ft) plot, unusually spacious for this location, consists of a garden filled with trees and flowers. The house spans 334m² (3,595 sq ft) of floor space, of which 228m² (2,454 sq ft) of living space spread over three levels, with a full basement. The ground floor has an entrance hall leading to a small sitting room, a double-sized south-facing reception room with fireplaces, and a large kitchen with a dining area. Cement tiles, solid wood flooring, mouldings and picture rails create a period-style décor, enhanced by the ceiling height in each of the rooms including the upper floors. Upstairs, six bedrooms are spread over two levels, four of which are generously sized, with three bathrooms and a shower room. A linen room on the top floor could provide a separate living space. The basement level comprises a cellar, a wine cellar, a laundry room and the mains gas boiler; potential for a large playroom or family room. In the garden, a heated outbuilding (former stable) provides an additional 32m² (344 sq ft) room, in addition to a bicycle storage area. The main façade faces south, with windows to the east and north. Designated parking space in the adjoining shared ownership building, plus two parking spaces in the garden behind a motorised gate. The roof, external cladding, window and door frames, electrical wiring and plumbing were all renovated around ten years ago. Versailles Rive-Droite station, on Line L to Paris La Défense and Paris Saint-Lazare, is a five-minute walk away. Bus routes nearby; A86 and A13 motorways a ten-minute drive away. Price: €2,990,000 including agency fees, i.e. €2,875,000 net seller, plus €115,000 incl. tax fees (4% net seller price) payable by the buyer. EPC rating: D (226 kWh/m²/year). GHG: class D (48 kg CO2/m²/year) Informations on the property's environmental risks: . €2,875,000 Agency fees not included - Agency fees: 4% incl. tax Fees payable by the buyer - Estimated amount of annual energy costs for standard use based on 2026 energy costs: €4,470 ~ €6,060 2,875,000 € Agency fees not included - Agency commission: 4%VAT included Agency fees payable by buyer - Montant estimé des dépenses annuelles d'énergie pour un usage standard, établi à partir des prix de l'énergie de l'année 2026 : 4470€ ~ 6060€

Ref. : 83177573

BARNES YVELINES

PARIS 8EME3 248 000 €

Apartment for sale garden paris - 4 rooms - 124 m²

Paris 8th - George V – 3rd-floor apartment – 2 or 3 bedrooms.

Paris 8th - George V – 3rd-floor apartment – 2 or 3 bedrooms. Located in a high-end renovated building, ideally situated in the "Golden Triangle" near the Pont de l'Alma and Avenue George V, this apartment offers 124.90 m² ("Carrez" law area) of living space on the third floor. With its high ceilings (3.24 m), it includes an entryway, a living room, a dining room with a loggia (convertible into a third bedroom), a kitchen, two bedrooms, a bathroom, a shower room and two toilets. It features beautiful original details, including a fireplace, moldings, and herringbone parquet flooring. The property also includes a cellar. The building has a resident caretaker. Between Avenue Montaigne and the Champs-Élysées, this part of the Golden Triangle offers an elegant address in the heart of Paris's haute couture scene. Developed in the 19th century, the neighborhood attracted artists and celebrities. It is served by the Alma-Marceau (line 9) and Franklin D. Roosevelt (lines 1 and 9) metro stations. The area boasts remarkable heritage: the Théâtre des Champs-Élysées, inaugurated in 1913 and listed as a historical monument; the Plaza Athénée hotel; and the Church of Saint-Pierre-de-Chaillot, built in the 1930s and also a listed historical monument. The grand luxury boutiques of Avenue Montaigne and the Champs-Élysées are just steps away, as are the banks of the Seine and the gardens of the Champs-Élysées. Families will find the Saint-Pierre de Chaillot school and a bilingual Montessori school on Avenue George V nearby. Agency fees payable by vendor - Montant moyen de la quote-part de charges courantes 5,760 €/yearly - Montant estimé des dépenses annuelles d'énergie pour un usage standard, établi à partir des prix de l'énergie de l'année 2023 : 1450€ ~ 1970€ - Les informations sur les risques auxquels ce bien est exposé sont disponibles sur le site Géorisques : www.georisques.gouv.fr

Ref. : 87177279

BARNES SAINT-HONORE

PARIS 8EME995 000 €

Apartment for sale garden paris - 2 rooms - 55 m²

Miromesnil - 56 sq.m (602 sq ft) - renovated - 5th floor - lift - garden view

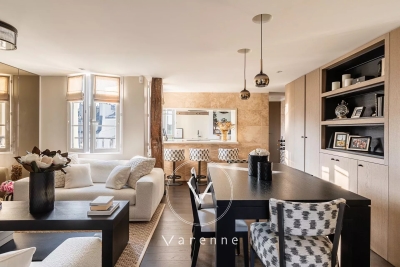
In a lovely condominium building surrounded by trees and set back from the street, this 55 sq.m (592 sq ft) apartment on the 5th floor has plenty of windows and has been renovated throughout. Featuring a semi-open kitchen, a lounge/dining room, a bedroom with adjoining bathroom and toilet, lots of cupboard space, and a guest toilet. Quiet and sunny, the apartment offers clear views on three sides and overlooks pretty gardens. Renovated to perfection and sold furnished. Large cellar.

Ref. : 6250

AGENCE VARENNE PARIS 6E

PARIS 15EME2 800 000 €

Apartment for sale garden paris - 5 rooms - 136 m²

Paris 15 - Breteuil - 3 Bedroom Family Apartment - Unobstructed View of the Eiffel Tower

On the border of the 7th arrondissement, the Breteuil neighborhood charms with its Parisian lifestyle and timeless character. Located on the 5th floor of an elegant cut-stone building with luxurious common areas, this approximately 137 m²* apartment is ideally situated. Fully east-west facing and bathed in light, this charming property offers completely unobstructed views of Avenue de Breteuil and its gardens. It features elegant finishes, including fireplaces, moldings, and high ceilings. It features a particularly well-designed layout: an entryway, a double living room, two balconies, a master bedroom, two children's bedrooms, a bathroom, and ample storage space. This family apartment, in very good condition, is located just a short walk from public transportation and shops. A basement completes this property. The building's courtyard features a bike rack. A rare family apartment in this attractive neighborhood, notable for its spaciousness, natural light, and view. (*) Subject to inspection reports, currently being prepared

Ref. : 87486116

DROUOT Propriétés

PARIS 16EME240 000 €

Apartment for sale garden paris - Studio - 23 m²

Paris 16 - Auteuil - Spacious Studio with balcony to Renovate

Ideally located on Rue d'Auteuil, just steps away from Michel-Ange Auteuil metro station, this spacious 23 sqm studio apartment is situated on the 5th floor of a well-maintained 1970s residential building with a lift. The apartment comprises an entrance hall with a built-in wardrobe, a bright and spacious living area opening onto a balcony, a separate kitchen, and a shower room with WC. A cellar is included with the property. The apartment is also sold with a parking space in a secure underground car park, priced at an additional €50,000 on top of the apartment's asking price. Overlooking a large landscaped garden with mature trees, the balcony offers a peaceful, green and sunny setting, particularly appealing in the heart of Paris's prestigious 16th arrondissement. Renovation work will allow the property to reach its full potential, making it an ideal Parisian pied-à-terre or an attractive investment opportunity. Communal heating. Property subject to co-ownership regulations. Contact BARNES : Julie Morel-Bonnard +33 6 83 60 87 20 Agency fees payable by vendor - Nombre de lots dans la copropriété: 160 - Montant moyen de la quote-part de charges courantes 1,000 €/yearly - Montant estimé des dépenses annuelles d'énergie pour un usage standard : 790€ ~ 1120€ - Les informations sur les risques auxquels ce bien est exposé sont disponibles sur le site Géorisques : www.georisques.gouv.fr

Ref. : 87493145

BARNES PIED-A-TERRE PASSY-LA MUETTE