OK
More than Less than
  ok

Key-words : garden paris

Houses and Apartments, your real estate specialist magazine offers a selection of ads that match with the keyword garden paris. You can refine your search by specifying the area or price range in the navigation bar link Search for a House/Apartment.

BOUGIVAL2 390 000 €

House for sale garden paris - 10 rooms - 409

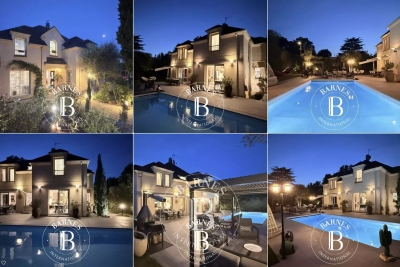
BARNES - Quiet location in the upper reaches of Bougival 5-6 Bedrooms - Swimming pool, 1,500m² (16,146 sq ft) plot – Energy rating B

Barnes is listing this superb contemporary property built in 2004, in a prime location in a sought-after residential area, in the hills above Bougival, offering 258.58m² (2,783 sq ft) of living space and featuring a 150.96m² (1,625 sq ft) converted full basement, namely a total of 409.54m² (4,408 sq ft) of floor space. Close to transport services (Bougival and Louveciennes stations, Line L and RER A access) and free from any disturbance. 11m x 4m (36x13ft) swimming pool resurfaced in June 2021 and fitted with a heat pump in April 2023. Large 170m² (1,830 sq ft) terrace, set on a quiet 1,513m² (16,286 sq ft) plot with landscaped garden. House with reversible air conditioning, three good-sized garages (two of which were built in 2024) and three outdoor parking spaces. Extensive work carried out between 2018 and 2020. EPC rating ‘B' and Sanitation Certificate ‘pending', outdoor lighting with lampposts and automatic sprinkler system, central vacuum system, RJ45 socket, video surveillance system. Laid out over two levels, it comprises a 14m² (151 sq ft) office, a 25m² (269 sq ft) library or bedroom, a living room with fireplace – dining area and kitchen (all totalling 80m² or 861 sq ft) opening onto the large terrace and swimming pool: SOUTH-WEST facing, five bedrooms including a master bedroom, a bathroom and two shower rooms. Full basement with a 15m² (161 sq ft) laundry room, cellar, 35m² (377 sq ft) TV room, 60m² (646 sq ft) gym/music room with access to the terrace and swimming pool, and bathroom with large shower and spa bath. A13 – A86 motorways (less than 15 mins away) – Ring Road (less than 20 mins away) 11 minutes from EIB de la Jonchère (78170 La Celle-St-Cloud), 19 minutes from Blanche de Castille in Le Chesnay (78150), 20 minutes from the Lycée international de Saint-Germain-en-Laye (78100), and 13 minutes from The British School of Paris in Croissy (78290). Fees payable by the buyer: 3.95% incl. VAT of the sale price: €2,300,000 net seller price, i.e. €90,000 incl. VAT agency fees Your BARNES contact: Alexandre CHARLET +33 (0)6 68 08 88 99 Information on the risks to which this property is exposed is available on the Géorisques website: www.georisques.gouv.fr €2,300,000 Agency fees not included - Agency fees: 3.91% incl. VAT Fees payable by the buyer - Estimated amount of annual energy costs for standard use based on 2021 energy costs: €3,300 ~ €4,540 2,300,000 € Agency fees not included - Agency commission: 3.91%VAT included Agency fees payable by buyer - Montant estimé des dépenses annuelles d'énergie pour un usage standard, établi à partir des prix de l'énergie de l'année 2021 : 3300€ ~ 4540€

Ref. : 86990348

BARNES YVELINES

LES LOGES EN JOSAS1 190 000 €

House for sale garden paris - 14 rooms - 500

Les Loges-en-Josas - Ferme de l'Hôpital - 500m² (5,382 sq ft) period house - 7 bedrooms

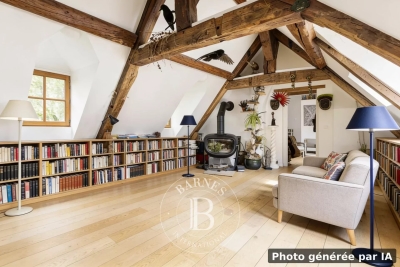
Barnes Versailles is listing the main house of an iconic estate, within the historic Ferme de l'Hôpital district in the heart of the village of Les Loges-en-Josas. Part of a property subdivision project, this house offers 500m² (5,382 sq ft) of living space and is set on a 2,500m² (26,910 sq ft) plot. A well-known address in the village, this property was part of the former Ferme de l'Hôpital, an estate once linked to the Knights Hospitaller of Saint John of Jerusalem. This historic property still retains its original layout centred around a courtyard, as well as its traditional rural architecture, making it one of the most distinctive heritage sites in the municipality. Properties of this kind, with a rich past, space and historical character, are particularly rare on the Yvelines property market. On the ground floor, the house opens onto an entrance hall with a cathedral ceiling featuring a period staircase that comes from the former Halles de Paris. The main reception room boasts extraordinary dimensions. The vast living room with an exceptional ceiling height, is laid out around a magnificent medieval-inspired stone fireplace, reminiscent of the atmosphere of a grand hall in an old mansion. This level also includes an office, a kitchen, a laundry room, three bedrooms and a bathroom. The first floor features a particularly spacious master bedroom with a bathroom and walk-in wardrobe, as well as several additional bedrooms. On the second floor, the comfortable attic space offers the option of another two or three bedrooms, or other rooms to suit your needs. Outside, the house boasts a 2,500m² (26,910 sq ft) garden planted with trees and a complete with a swimming pool. A nearby outbuilding houses various storage areas as well as the swimming pool's plant room. This historic property currently requires significant renovation work, offering the opportunity to restore a house with a rich past to its former glory and to realise its full architectural potential. The property is located approximately 8km (5 miles) from Versailles and 20km (12 miles) from Paris. Shops and schools can be found in the village and in the neighbouring towns of Buc and Jouy-en-Josas. Petit-Jouy-Les-Loges RER C station, just a few minutes away, provides easy access to Versailles and central Paris. Your BARNES contact: Nicolas Moirignot: +33 (0)6 63 26 32 32 or by email at “Information on the risks to which this property is exposed is available on the Géorisques website: www.georisques.gouv.fr” €1,144,000 Agency fees not included - Agency fees: 4.02% incl. tax Fees payable by the buyer 1,144,000 € Agency fees not included - Agency commission: 4.02%VAT included Agency fees payable by buyer

Ref. : 86837753

BARNES YVELINES

PARIS 7EME2 380 000 €

Apartment for sale garden paris - 5 rooms - 133

Paris 7th – Sainte-Clotilde – House-Like Apartment – 3 Bedrooms

Set within a charming late 19th-century condominium on one of the area's most sought-after streets, just moments from Sainte-Clotilde Church, this delightful property enjoys open views over a picturesque courtyard and garden. Offering approximately 130 sq m (1,399 sq ft) of living space, this apartment has a true "country house in Paris" atmosphere, combining elegance, tranquility, and abundant natural light. The layout includes a spacious living and dining room, a primary suite with dressing room and en-suite bathroom/shower room with WC, a study/library area, a fitted kitchen, a guest toilet, a laundry area, two children's bedrooms, and a shower room. The apartment benefits from an excellent floor plan and impressive 3-metre (9.8 ft) ceiling heights in the reception rooms, enhancing the sense of volume and light. Sheltered from view and bathed in sunshine throughout the day, this unique property exudes warmth, charm, and a wonderfully peaceful atmosphere. A cellar completes this property. Agency fees payable by vendor - Nombre de lots dans la copropriété: 57 - Montant moyen de la quote-part de charges courantes 7,752 €/yearly - Montant estimé des dépenses annuelles d'énergie pour un usage standard, établi à partir des prix de l'énergie de l'année 2021 : 6460€ ~ 8750€ - Les informations sur les risques auxquels ce bien est exposé sont disponibles sur le site Géorisques : www.georisques.gouv.fr

Ref. : 87089671

BARNES BAC-VARENNE

PARIS 15EME1 595 000 €

Apartment for sale garden paris - 5 rooms - 107

PARIS 15 - FAMILY APARTMENT - TERRACE - GARDEN - LOCK-UP GARAGE

Paris 15: SQUARE SAINT-LAMBERT - 3-BED APARTMENT - GARDEN - TERRACE - LOCK-UP GARAGE Barnes is listing a family apartment in a prime location, on the garden level of a building dating from 2019, a stone's throw from Square Saint-Lambert and Place Adolphe Chérioux, close to shops and transport services. The apartment comprises an entrance hall, a bright double-sized living room opening onto a 14m² (151 sq ft) terrace and a 178m² (1,916 sq ft) garden planted with trees, a fitted kitchen (possibility of opening it onto the living room), three comfortable bedrooms, a shower room, a bathroom with toilet, and a guest toilet. Optimised and functional floor plan. Great amenities. A lock-up garage and cellar unit in the building round off the property. Fees payable by the seller - Number of lots in the building: 20 - Average amount of the share of charges €4,080/year - Estimated amount of annual energy costs for standard use: €786 ~ €1,064 - Stéphanie Faurisson - Sales agent - EI - RSAC 900 028 739 Agency fees payable by vendor - Nombre de lots dans la copropriété: 20 - Montant moyen de la quote-part de charges courantes 4,080 €/yearly - Montant estimé des dépenses annuelles d'énergie pour un usage standard : 786€ ~ 1064€ - Stéphanie FAURISSON - Agent commercial - EI - RSAC 900 028 739

Ref. : 86837532

BARNES CHAMP DE MARS

COURBEVOIE2 150 000 €

House for sale garden paris - 10 rooms - 361

BECON LES BRUYERES - PRIVATE MANSION WITH LARGE GARDEN

This elegant “Mansart”-style house is located in a highly coveted part of Courbevoie, in Becon les Bruyères, near Parc des Couronnes and Pont de Levallois. This old-build house with character totals 286m² (3,078 sq ft), built on a ground floor plus two upper floors and a full entresol level, and set on a 661m² (7,115 sq ft) plot in a very residential area. Ideally located in a highly coveted neighbourhood, this spacious family house has a large entrance hall, an office on the street side, a good-sized, dual-aspect reception room, a dining room, an old-build veranda overlooking the garden, an eat-in kitchen, a pantry, a toilet, and a vestibule all on the ground floor. The vast first-floor landing leads to a spacious master bedroom with shower room and terrace, as well as two communicating bedrooms with a shower room and toilet. Four bedrooms, a shower room and a separate toilet on the second floor. The large basement on the garden level contains a wine cellar, a workshops, various storage rooms and a boiler room. The house is accessed via a small garden off the street and a period porch. A large, sunny garden free from overlook from the street affords an unobstructed view of Paris. Driveway and large garage at the far end of the garden, providing space to park several vehicles. This exceptional house boasts fantastic reception volumes (parquet flooring, mouldings, original stained glass and fireplaces) and tremendous development potential. Works required. Close to coveted local schools, shops and train stations. €2,222,222 agency fees not included - Agency fees: 3.5% incl. tax Fees payable by the buyer - Estimated amount of annual energy costs for standard use based on 2021, 2022, 2023 energy costs: €7,110 ~ €9,670 - Information on the risks to which this property is exposed is available on the Géorisques website: www.georisques.gouv.fr 2,077,295 € Agency fees not included - Agency commission: 3.5%VAT included Agency fees payable by buyer - Montant estimé des dépenses annuelles d'énergie pour un usage standard, établi à partir des prix de l'énergie de l'année 2021, 2022, 2023 : 7110€ ~ 9670€ - Les informations sur les risques auxquels ce bien est exposé sont disponibles sur le site Géorisques : www.georisques.gouv.fr

Ref. : 86792597

BARNES HAUTS DE SEINE NORD

PARIS 19EME1 550 000 €

House for sale garden paris - - 212

Superb plot of building land in the heart of Paris. Spectacular views.

At the top of the bucolic and highly sought-after Butte Bergeyre, an exceptional site of rare beauty, a building plot entirely overlooking gardens and Paris, with spectacular views of landmarks. This plot, totalling 212m² (2,282 sq ft), offers a unique opportunity to create a good-sized custom-built home with a pretty garden in the heart of Paris, affording some of the most beautiful views in the capital over Sacré-Coeur and the Eiffel Tower Complete peace and quiet. Mains connections on the edge of the property, to be connected to the future structure. Soil survey already completed. A sought-after area for its village atmosphere and picturesque, confidential character, which attracts many celebrities seeking tranquillity. Close to Parc des Buttes Chaumont, Edouard Pailleron Art Deco swimming pool, food shops and transport services. Close to cinemas, restaurants, Cité de la Musique and Philharmonie de Paris. Great potential. RARE OPPORTUNITY. Fees payable by the seller - Information on the risks to which this property is exposed is available on the Géorisques website: www.georisques.gouv.fr - Claire VERNET - Sales agent - EI - RSAC 831 846 134 Agency fees payable by vendor - Les informations sur les risques auxquels ce bien est exposé sont disponibles sur le site Géorisques : www.georisques.gouv.fr - Claire VERNET - Agent commercial - EI - RSAC 831 846 134

Ref. : 86736396

BARNES PARIS 10/19

PARIS 16EME3 800 000 €

Apartment for sale garden paris - 7 rooms - 256

Paris 16. AVENUE RAPHAEL. BEAUTIFUL VOLUMES FOR THIS FAMILY APARTMENT - PARKING+SERVICES.

Paris 16 - Ranelagh Opposite the elegant gardens of Ranelagh, we offer you a family and reception apartment of 238.21 m², located on the 3rd floor of a 1912 Haussmannian building of good standing, with elevator and caretaker. Only on the landing, this crossing apartment benefits from an unobstructed view and absolute calm, in the heart of a sought-after residential environment. Equipped with a good layout without wasted space, it consists of: - An entrance hall with a guest wardrobe - A triple reception of 83.31 m² reveals three living spaces with generous volumes (3.30 m ceiling height): two lounges and a dining room, open and communicating, with no vis-à-vis, offering an ideal setting for entertaining - A large independent dining kitchen, fully equipped, combines functionality and conviviality. The sleeping area has been designed to preserve everyone's privacy. - The independent master suite offers a large bedroom, a custom dressing room, a bathroom with a walk-in shower, and separate toilets - Three spacious bedrooms - A bathroom - A shower room - A dressing room - Guest toilets. Two large cellars, two service rooms (9.26m² and 8.92m²), a storage room, and two parking spaces complete this property, combining all the hallmarks of Haussmannian elegance: majestic volumes, brightness, a sought-after address, and comprehensive amenities.

Ref. : V4186PA

JOHN TAYLOR PARIS

LE PERREUX SUR MARNE700 000 €

House for sale garden paris - 6 rooms - 127

Charming 5-Bedroom House with Solar Panels in Le Perreux-sur-Marne

Discover this delightful 127 m² house located in the sought-after area of Le Perreux-sur-Marne, offering five spacious bedrooms and six well-appointed rooms. The property boasts a lovely outdoor area with plenty of greenery, perfect for relaxing or entertaining guests. Its modern double glazing and PVC windows ensure peace and energy efficiency throughout the year. Inside, you'll find a warm atmosphere enhanced by a beautiful fireplace, ideal for cozy evenings with family or friends. The living and dining areas feature exposed wooden beams, adding character and charm to the space. The house is bathed in natural light, thanks to large windows overlooking the serene courtyard and garden. Eco-conscious buyers will appreciate the solar panels, contributing to lower energy costs and a reduced environmental footprint. This home combines comfortable living with sustainability, making it an excellent choice for families seeking both convenience and character close to Paris.

Ref. : AV-3538

Maison BONAPARTE

PARIS 6EME3 275 000 €

Apartment for sale garden paris - 5 rooms - 169

Paris 6 - Rue Jacob - Top floor - charm - 4 bedrooms

This rare apartment on the top floor of a remarkable shared ownership building with a lift, located in the heart of Saint-Germain-des-Prés, offers exceptional potential. The apartment is laid out around a vast, light-filled living room reminiscent of an upturned boat hull. This dual-aspect space, overlooking the main courtyard on Rue Jacob and a private garden accessible only to residents, exudes a unique atmosphere of peace and tranquillity in the heart of Paris. On the 4th floor, you'll find three bedrooms, each of which has a shower room, as well as an open kitchen. On the 3rd floor, with a separate entrance and access via the apartment, a fully equipped and fitted studio apartment completes the property. Ready to be redesigned to suit your tastes, this apartment with its numerous layout possibilities will delight anyone who appreciates unique properties, charm, light and an exceptional location. €3,269,200 agency fees not included - Agency fees: 4% incl. tax Fees payable by the buyer - Estimated amount of annual energy costs for standard use based on 2021 energy costs: €1,370 ~ €1,870 - Information on the risks to which this property is exposed is available on the Géorisques website: www.georisques.gouv.fr 3,150,000 € Agency fees not included - Agency commission: 3.97%VAT included Agency fees payable by buyer - Nombre de lots dans la copropriété: 35 - Montant estimé des dépenses annuelles d'énergie pour un usage standard, établi à partir des prix de l'énergie de l'année 2021 : 1370€ ~ 1870€ - Les informations sur les risques auxquels ce bien est exposé sont disponibles sur le site Géorisques : www.georisques.gouv.fr

Ref. : 86962188

BARNES SAINT-GERMAIN-DES-PRES

PARIS 16EME1 020 000 €

Apartment for sale garden paris - 3 rooms - 114

EXCLUSIVE LISTING - Paris 16 - South Auteuil - Ground floor - Period charm - 1/2 bedrooms

Delightful apartment, fully renovated by an architect, situated on the garden level of a secure high-end Art Deco building with concierge, in a quiet setting. The apartment comprises an entrance hall, a large 45m² (484 sq ft) living area opening onto a 28m² (301 sq ft) south-west facing furnished terrace, a fitted and equipped open kitchen, a bedroom with a custom-built wardrobe leading to a charming furnished and heated veranda, a bathroom with shower and bath, and a separate toilet. The spacious living room easily allows for the creation of a second bedroom, in line with the original floor plan. This apartment has benefited from a high-quality renovation and features a 3.10m (10ft) ceiling height and peaceful surroundings, while also being within easy reach of shops and transport services. Option to acquire a parking space at an additional cost. Cellar also included. Property subject to the co-ownership regime. Fees payable by the seller - Number of lots in the building: 71 - Average amount of the share of charges €3,456/year - Estimated amount of annual energy costs for standard use: €1,320 ~ €1,840 - Carla GRELIER - Sales agent - EI -RSAC - Carla Grelier - Sales agent - EI - RSAC 823888466 Agency fees payable by vendor - Nombre de lots dans la copropriété: 71 - Montant moyen de la quote-part de charges courantes 3,456 €/yearly - Montant estimé des dépenses annuelles d'énergie pour un usage standard : 1320€ ~ 1840€ - Carla GRELIER - Agent commercial - EI - RSAC 823888466

Ref. : 87040235

BARNES PIED-A-TERRE AUTEUIL

GARCHES4 500 000 €

House for sale garden paris - 15 rooms - 776

Exceptional Art Deco residence designed by Auguste Perret

A listed property, built in 1931 and emblematic of the Art Deco movement, bearing the signature of Auguste Perret. In a prime location in a highly sought-after neighbourhood, a stone's throw from Saint-Cloud Golf Course and just 10 minutes from Paris, it is set within a fully enclosed, 2,100m² (22,604 sq ft) landscaped park, which also features a caretaker's house. The architect's final and most remarkable private residence, this property is laid out over three levels, including a sumptuous main floor dedicated to entertaining, offering vast spaces with majestic volumes. Garden planted with trees, terraces, and lock-up garage complete this exceptional property. Close to the area's most prestigious international and private schools (American School of Paris, Deutsche Schule Paris, Passy Buzenval, Daniélou). Barnes contact Marta Perez-Embid: +33 (0)6 42 07 58 37 Fees payable by the seller - Estimated amount of annual energy costs for standard use based on 2021 energy costs: €16,870 ~ €22,840 Agency fees payable by vendor - Montant estimé des dépenses annuelles d'énergie pour un usage standard, établi à partir des prix de l'énergie de l'année 2021 : 16870€ ~ 22840€

Ref. : 86701553

BARNES HAUTS DE SEINE SUD/OUEST

MERE1 195 000 €

House for sale garden paris - 6 rooms - 240

Contemporary 240 sqm house with indoor swimming pool – Méré / Montfort-l'Amaury

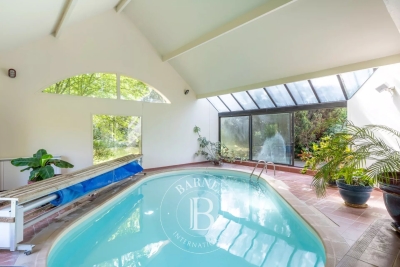
Located in the heart of a discreet and highly sought-after residential setting, this elegant contemporary home of approximately 240 sqm opens onto a beautifully landscaped 2,000 sqm plot, bordering unspoiled countryside. Nestled in absolute tranquility and completely private, the property enjoys unobstructed views over gardens and nature, in the highly desirable Mauldre Valley. The light-filled interiors, benefiting from dual east-west exposure, feature generous reception areas complemented by five bedrooms, two bathrooms, one shower room, and ample storage space, ensuring comfortable family living. Built in the 1990s and meticulously maintained, the property is presented in very good overall condition and offers contemporary features suited to modern lifestyles. A true signature feature of the home, the indoor swimming pool creates a year-round wellness space, complemented by a large, flat, tree-lined garden—ideal for family life and outdoor entertaining. The 2,000 sqm plot, free from noise disturbances, enhances the feeling of a chic country home less than an hour from Paris. The location offers an exceptional lifestyle environment, combining woodland, greenery, and an upscale residential setting, while being just 3 km from Montfort-l'Amaury, a charming village with shops, restaurants, and services. Schools are easily accessible (nearby nursery and primary schools), and the SNCF train station, just a five-minute drive away, provides direct access to Paris Montparnasse in approximately 55 minutes—offering a perfect balance between remote working and city life. This rare property will appeal to buyers seeking peace, security, and privacy, in search of a contemporary home with an indoor pool in a privileged countryside setting on the western edge of Paris. Your BARNES contact: Laurence Ameur +33 6 67 46 24 66 1,150,000 € Agency fees not included - Agency commission: 3.91%VAT included Agency fees payable by buyer - Montant estimé des dépenses annuelles d'énergie pour un usage standard, établi à partir des prix de l'énergie de l'année 2023 : 2160€ ~ 2980€

Ref. : 87042757

BARNES YVELINES

PARIS 17EME3 980 000 €

Apartment for sale garden paris - 5 rooms - 167

Paris 17th arrondissement - Martin Luther King Garden - Terrace - Panoramic view - 4 bedrooms

Paris 17th arrondissement - Martin Luther King Garden - Terrace - Panoramic view - 4 bedrooms Ideally located in the heart of the new Batignolles district, on the 9th floor of a contemporary luxury building with elevator, this exceptional apartment offers breathtaking views of Paris and its monuments. It comprises an entrance hall with wardrobe, a large living/dining room extending onto a spectacular green terrace of approximately 245 sq. ft., a veritable oasis of greenery suspended above the city. The fully equipped kitchen opens onto the living room. The sleeping area comprises a master suite with dressing room and shower room, a study, and two bedrooms, each with its own bathroom or shower room. There is also a laundry room. All rooms open onto the terrace. Two parking spaces and a cellar complete this rare property. Agency fees payable by vendor - Montant moyen de la quote-part de charges courantes 9,360 €/yearly - Montant estimé des dépenses annuelles d'énergie pour un usage standard, établi à partir des prix de l'énergie de l'année 2023 : 990€ ~ 1380€ - Les informations sur les risques auxquels ce bien est exposé sont disponibles sur le site Géorisques : www.georisques.gouv.fr - Claire BARY DUMON - Agent commercial - EI - RSAC 533 412 706

Ref. : 86351319

BARNES SAINT-HONORE

PARIS 16EME3 330 000 €

Apartment for sale garden paris - 6 rooms - 292

Paris XVI - Walter Buildings - Family and Reception Apartment - four bedrooms.

Ideally located just a few steps from the Ranelagh Gardens, within the prestigious Walter building complex built in 1930 by the architect of the same name, this magnificent 292 m² apartment according to the Carrez law is located on the first floor by elevator. Perfectly quiet and private, it consists on the reception side of an entrance leading to a majestic living room with fireplace, a large dining room, and a semi-professional fully equipped large kitchen. On the night side, it features three beautiful en-suite bedrooms each with its own bathroom and a master bedroom with a spacious bathroom with bathtub and shower as well as a large fitted dressing room. This through property benefits from impressive volumes with its large reception room of 94 m² and its 37 m² kitchen, inviting hosting family and friends. The same applies to the four bedrooms. It combines modernity, splendor, and the charm of the 30s while retaining some period attributes: mosaic in the entryway, Art Deco motifs, fireplace, marble, and Hungarian point parquet. The upscale, secure building, which was recently renovated, offers very good amenities in the well-maintained common areas. On-site caretaker. It is complemented by a double basement cellar and the possibility to purchase a service room. LOI ALUR: 85 lots in the co-ownership. Annual quota of the estimated budget of about €. Simple mandate No. 22 184. Agency fee payable by the buyer 4% including VAT, i.e., €135,000 - sale price €3,485,000 excluding fees - DPE: (E). No ongoing procedures based on Articles 29-1 A and 29-1 of Law No. 65.557 of July 10, 1965, and Article L. 615-6 of the CCH. Information on the risks to which this property is exposed is available on the Georisques website: www.georisques.gouv.fr Details of our pricing at

Ref. : 86909503

VANEAU AUTEUIL - PASSY

MONTREUIL892 500 €

House for sale garden paris - 5 rooms - 115

Architect's House with Garden - Montreuil

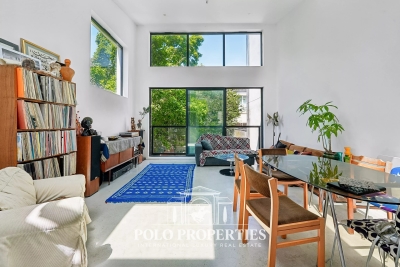
Only 5 minutes from Paris and a 5-minute walk from Croix de Chavaux metro (line 9), discover this remarkable 113 m² architect's house, ideally located in the heart of the city, close to shops, schools, a college, market, and restaurants. Built and entirely redesigned in 2024 with quality contemporary materials, this house benefits from excellent energy performance thanks to its exterior insulation and ten-year guarantee. A true haven of peace away from urban hustle and bustle, it charms with its volumes, exceptional brightness, and generous outdoor spaces: a 20 m² welcoming courtyard at the front and a beautiful 60 m² garden at the back, offering a rare living environment at the gates of the capital. On the ground floor, an entrance, two bedrooms, an office (or additional bedroom), a bathroom, a separate WC, and a laundry room. A superb concrete staircase, inspired by the universe of Mexican architect Luis Barragán, elegantly connects the two levels. On the upper floor, a beautiful living room of about 35m², a large skylight opening onto the garden and providing a soothing view of a magnificent magnolia, a master suite with private bathroom and a separate WC. A private garden of 60m² to landscape. A 14m² cellar. A rare property, combining contemporary architecture, brightness, and outdoor spaces, ideal for a family seeking a privileged living environment at the gates of Paris or for a quality heritage investment. DAP: C (148 kWh/m²/year) Greenhouse gas emissions: A (5 kg CO2/m²/year) Estimated annual energy costs of the home: between €1,500 and €1,800 per year. Information on the risks associated with this property is available on the Géorisques website: www.georisques.gouv.fr. Total transaction fees borne by the seller.

Ref. : 87113048

Polo Properties