OK
More than Less than
€  ok

Key-words : garages

Houses and Apartments, your real estate specialist magazine offers a selection of ads that match with the keyword garages. You can refine your search by specifying the area or price range in the navigation bar link Search for a House/Apartment.

ST-MARTIN-DE-SEIGNANX995 000 €

House for sale garages - 5 rooms - 272 m²

Architect-Designed Villa, Peaceful Setting, Swimming Pool and Tree-Lined Park.

Set in the heart of a 3,000 m² landscaped garden with no overlooking neighbours, this 272 m² family home enjoys a lovely south-west exposure, extended by a 12 × 4 metre swimming pool. On the ground floor, a single-level master suite comprises a bedroom, a bathroom and a separate dressing room. The heart of the home unfolds around a vast cathedral-ceiling living room, enhanced by a fireplace, whose exceptional openings provide generous light. A large mezzanine open onto the living room serves two bedrooms, each with its own private shower room, as well as a fourth, very large bedroom that can be adapted to suit your needs: an additional master suite, a games room or a spacious study.The property also features a closed garage. Ideally located, the house benefits from a privileged setting between ocean and countryside. The Landes beaches are just a few minutes away, Bayonne about ten minutes away and Biarritz around twenty minutes away. Within less than 20 km, this perfectly positioned area opens onto both the Landes and the Basque Country: Bayonne, Biarritz, Hossegor, Capbreton, as well as the nearby Spanish border. Outdoor enthusiasts will appreciate a green environment of pine forests, trails and cycle paths, ideal for walks and bike rides.All around, this peaceful setting combines the calm of the countryside, the proximity of shops and the appeal of the Atlantic coast. PRESTANT Luxury Realty - SARAH GIL - 06 25 90 25 45 - For more information about this property : (Item 640254247). Information on the risks to which this property is exposed is available on the Géorisques website: www.georisques.gouv.fr.

Ref. : 1973

PRESTANT Luxury Realty

LES GETS466 667 €

Apartment for sale garages - 2 rooms - 50 m²

KEYSTONE B103 - 1 bedroom + cabin

EXCLUSIVITY REGENT ALPS – CHRISTIE'S INTERNATIONAL REAL ESTATE New 2-room apartment of 50.67 m² – KEYSTONE Residence – Center of Les Gets Discover this superb new 2-room apartment with a surface area of 50.67 m², located on the first floor of the prestigious KEYSTONE residence, a new real estate development ideally located in the heart of the village of Les Gets, in Haute-Savoie. Offered at the price of €466,667 excluding tax, this high-end apartment benefits from a northeast exposure and a view of the surrounding mountains. Its central location, in close proximity to ski slopes, shops and restaurants, makes it a great opportunity for new real estate investment in Les Gets. KEYSTONE – A prestigious new residence in the heart of Les Gets Located in one of the most sought-after resorts in the French Alps, the KEYSTONE residence consists of 39 high-end new apartments with underground garages, within the famous Portes du Soleil ski area. Developed by BIOTOPE IMMOBILIER and ASPEN IMMOBILIER, this development combines traditional alpine architecture, contemporary elegance, and high-end amenities. The facades stand out through the use of noble and authentic materials: cladding in old wood, local natural stone, and copper gutters. This architectural blend gives KEYSTONE the charm of the finest Savoyard chalets while meeting the comfort requirements of a new build. A new apartment with high-end features Designed to offer an elegant and comfortable living environment, this apartment benefits from careful finishes and quality materials, in a warm atmosphere inspired by mountain architecture. The KEYSTONE residence offers modern equipment and quality features, including: - Underfloor heating for optimal thermal comfort - Centralized electrical equipment - Electronic locks - Fully equipped kitchen and bathroom - Fitted wardrobes with mirrored doors - Interior finishes in old wood - Wooden outdoor spaces depending on the apartments - Private cellars and underground parking - Equipped kitchen included in the price The whole has been designed to offer a balance between alpine authenticity, modern comfort, and architectural refinement. A privileged location in the center of the village of Les Gets Buying a new apartment in the KEYSTONE residence means benefiting from a sought-after address in the center of Les Gets, allowing easy access to shops, restaurants, services, and many activities of the resort. The village is part of the prestigious Franco-Swiss Portes du Soleil ski area, which offers about 600 km of slopes linking notably Les Gets, Morzine, Avoriaz, and several Swiss resorts. This location allows you to fully enjoy mountain pleasures in all seasons, in an authentic and dynamic alpine environment. Les Gets – An attractive resort both summer and winter An emblematic destination of Haute-Savoie, Les Gets charms with its Savoyard character, friendly atmosphere, and year-round tourism appeal. In winter, the resort offers access to a vast ski domain, with slopes suited to all levels and numerous winter activities. In summer, Les Gets becomes a must-visit destination for mountain biking, hiking, and golf enthusiasts, with notably its 18-hole course, the Lac des Écoles, and many mountain trails. A real estate opportunity in the heart of the French Alps With its 50.67 m², its location on the first floor, northeast exposure, and mountain view, this new 2-room apartment is an investment opportunity in Les Gets within a tourist residence combining alpine charm, contemporary comfort, and central location. Well located within a tourist residence. Price shown excluding taxes (excl. VAT). Information on risks to which this property is exposed is available on the Géorisques website: www.georisques.gouv.fr.

Ref. : KEYB103

REGENT ALPS - Christie's International Real Estate

MOUGINS599 000 €

Apartment for sale garages - 4 rooms - 90 m²

Saint-Basile, close to the Mougins International School and the Cannes - Mougins Golf. Beautiful 4-room apartment with a living area of 105 m², currently arranged as 3 rooms. Located on the first and top floor, it features high-quality finishes and is in perfect condition. Reversible air conditioning in every room, fitted and equipped kitchen. Superb double garage of 30 m² in the basement with an automatic door, cellar. Pleasant sunny veranda offering a picturesque view of the village of Mougins. Small secure and quiet residence at the gates of Sophia-Antipolis and close to main roads.

Ref. : 403V472A

AZUR CONTACT IMMOBILIER

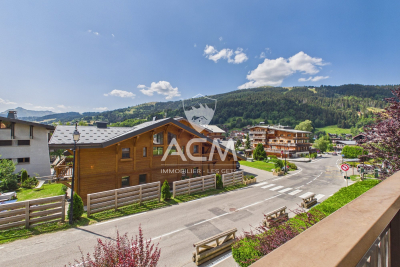
LES GETS310 000 €

Apartment for sale garages - 2 rooms - 39 m²

2 pièces proche pistes de ski et centre station des Gets à vendre

Just a short walk from the Chavannes ski slopes and the resort center, discover this spacious one-bedroom apartment, which offers unobstructed views of the surrounding mountains. This apartment, which is in need of some updating, features a bright living room with a fully equipped kitchen and access to a balcony, a comfortable bedroom with built-in closets, a bathroom, and a separate toilet. The residence's location allows you to quickly reach all amenities on foot, without having to use your car, which will remain parked in your private indoor garage. This property also includes a storage room and a ski locker. More information and viewings available upon request. Fees to be paid by the seller. In a condominium of 23 lots. No ongoing proceedings. Property with excessive energy consumption : Energy class G, Climate class G Estimated amount of annual energy expenditure for standard use: between 1990.00 € and 2730.00 € for the years 2021, 2022, and 2023 (including subscriptions). Information on the risks to which this property is exposed is available on the Geohazards website: www.georisques.gouv.fr.

Ref. : 1075-ACMIMMO

ACM IMMOBILIER

RAYOL-CANADEL-SUR-MER2 580 000 €

House for sale garages - 6 rooms - 200 m²

RAYOL-CANADEL - CHARMING 200 SQM HOUSE - SEA VIEW - SWIMMING POOL- GARAGE

Only 4 minutes walking distance from the beach and completely renovated, this typical Rayol-style house of approximately 200 m² enjoys a south-facing aspect and sea views. The ground floor comprises a spacious living-dining room opening onto a terrace, a fitted kitchen with a central island, and a pantry/laundry room. Upstairs, there are three bedrooms, each with its own en-suite bathroom, two of which have sea views. On the garden level, a self-contained flat comprises a kitchen, a bedroom, a bathroom and a living room opening onto the terrace and the swimming pool. A landscaped garden with a boules court, a garage and two parking spaces complete the property. This property is located in an area subject to mandatory brush-clearing regulations. Information regarding the risks to which this property is exposed is available on the Géorisques website: www.georisques.gouv.fr Agency fees payable by vendor - Montant estimé des dépenses annuelles d'énergie pour un usage standard, établi à partir des prix de l'énergie de l'année 2026 : 2040€ ~ 2780€ - Carl DUVERGER - Agent commercial - EI - RSAC Toulon 888783834

Ref. : 87494729

BARNES SANARY LUXURY REALTY

TOURRETTES6 500 000 €

House for sale garages - - 491 m²

An Exceptional Tuscan Retreat in the Heart of Terre Blanche

Set within one of the most exclusive residential environments on the French Riviera, this distinctive villa enjoys an exceptional landscaped setting in the prestigious Terre Blanche estate. Set on over 4,200 sqm of grounds, the property offers approximately 491 sqm of living space and stands out for its Tuscan-inspired architecture, warm atmosphere and generous proportions. The reception areas form the heart of the home. The living spaces are centred around a spacious sitting room with a fireplace, flowing into a dining area opening onto the outdoor terraces. A separate fully equipped kitchen, study and bar area complete this welcoming living space. The principal suite enjoys a particularly privileged setting, featuring its own fireplace, dressing room and bathroom. A three-car garage completes this level. Upstairs, the sleeping quarters comprise four bedrooms, two bathrooms and a television room, providing comfort and privacy for family and guests alike. The lower level is dedicated to wellbeing and leisure, with a sauna, fitness room and climate-controlled wine cellar creating a private retreat designed for relaxation. A laundry room and technical areas complete this level. Outside, the enclosed grounds form a beautifully landscaped setting. An infinity pool is complemented by a jacuzzi and a separate children's pool. Flower-filled terraces, fountains and a lily pond inhabited by fish create a succession of picturesque garden scenes, further enhancing the property's unique character. A rare villa conceived as an exceptional holiday residence, where architecture, privacy and the Mediterranean art of living come together in an outstanding setting.

Ref. : VAL260200

Savills Valbonne

MANDELIEU-LA-NAPOULE1 295 000 €

House for sale garages - 7 rooms - 175 m²

Villa with swimming pool close to amenities

Located in a sought-after residential area of Mandelieu-la-Napoule, in the quiet of a cul-de-sac, this 4-bedroom villa with swimming pool/jacuzzi offers unobstructed views of the sea, hills, and mountains. Its privileged location allows walking to shops, schools, and transport, while enjoying a peaceful and green environment. Bathed in sunlight and surrounded by numerous terraces, the villa extends over two levels offering comfortable and flexible living spaces. The main level features a bright living room with open kitchen and dining area. The sleeping area includes two bedrooms, one of which is spacious, as well as a bathroom and guest toilet. The lower level offers a second living space with kitchen, ideal for setting up a playroom, TV lounge, or an independent space to host family and friends. It also includes two bedrooms and a shower room with toilet. Outside, a large west-facing terrace allows full enjoyment of panoramic views and sunsets. A relaxation area features a swimming pool equipped with a counter-current swimming system and jets, which can be covered to create a generous teak terrace. The landscaped garden and its charming orangery give this property a bucolic atmosphere, offering a true countryside spirit in the heart of the city. A garage and a cellar complete this villa. The villa has A/C throughout. Finally, a pedestrian access via stairs provides direct access to main routes and shops, a true advantage to enjoy a peaceful living environment without sacrificing proximity to amenities. A family villa with sea view and swimming pool in Mandelieu-la-Napoule, ideal as a main residence or a secondary residence on the French Riviera.

Ref. : 87486037

SOLARI PROPERTIES

BEAULIEU-SUR-MER545 000 €

Apartment for sale garages - 2 rooms

Charming one bedroom apartment - Terrace and garage

Pleasant 47.01 m² flat located in a sought-after residential area of Beaulieu-Sur-Mer, close to shops and amenities. Located on the top floor, it offers a lovely view of the sea on one side and the hills on the other. Comprising an entrance hall, separate kitchen, spacious, bright living room, bedroom, bathroom and separate toilet. The flat also features a pleasant terrace. It is sold with a garage in the basement.

Ref. : 85852024

AZUR LIFE

LES GETS561 667 €

Apartment for sale garages - 3 rooms - 53 m²

KEYSTONE B104 - 2 bedrooms

EXCLUSIVITY REGENT ALPS – CHRISTIE'S INTERNATIONAL REAL ESTATE New 3-room apartment of 53.23 m² – KEYSTONE Residence – Centre of Les Gets Discover this superb new 3-room apartment with a surface area of 53.23 m², located on the first floor of the prestigious KEYSTONE residence, a new real estate development ideally situated in the heart of the village of Les Gets, in Haute-Savoie. Offered at the price of €561,667 excluding tax, this high-end apartment benefits from a northeast exposure and a glimpse of the surrounding mountains. Its central location, in close proximity to ski slopes, shops, and restaurants, makes it a great opportunity for new real estate investment in Les Gets. KEYSTONE – A prestigious new residence in the heart of Les Gets Located in one of the most sought-after resorts of the French Alps, the KEYSTONE residence consists of 39 high-end new apartments with underground garages, within the renowned Portes du Soleil ski area. Developed by BIOTOPE IMMOBILIER and ASPEN IMMOBILIER, this real estate project combines traditional alpine architecture, contemporary elegance, and high-end features. The facades stand out through the use of noble and authentic materials: old wood cladding, natural local stone, and copper gutters. This architectural combination gives KEYSTONE the charm of the finest Savoyard chalets, while meeting the comfort requirements of new construction. A new apartment with high-end features Designed to offer an elegant and comfortable living environment, this apartment benefits from carefully crafted finishes and quality materials, in a warm atmosphere inspired by mountain architecture. The KEYSTONE residence offers modern facilities and quality features, including: - Underfloor heating for optimal thermal comfort - Centralized electrical equipment - Electronic locks - Fully equipped kitchen and bathrooms - Fitted wardrobes with mirrored doors - Interior finishes in old wood - Exterior wooden spaces depending on the apartment - Private cellars and underground parking - Equipped kitchen included in the price The whole design balances alpine authenticity, modern comfort, and architectural refinement. A privileged location in the center of Les Gets village Buying a new apartment in the KEYSTONE residence means benefiting from a sought-after address in the center of Les Gets, allowing easy access to shops, restaurants, services, and numerous activities in the resort. The village is part of the prestigious Franco-Swiss Portes du Soleil ski area, which offers around 600 km of slopes linking notably Les Gets, Morzine, Avoriaz, and several Swiss resorts. This location allows full enjoyment of mountain pleasures in all seasons, in an authentic and dynamic alpine environment. Les Gets – An attractive resort in summer and winter An iconic destination in Haute-Savoie, Les Gets attracts with its Savoyard charm, friendly atmosphere, and year-round tourist appeal. In winter, the resort offers access to a vast ski domain, with slopes suitable for all levels and many winter activities. In summer, Les Gets becomes a must-visit destination for mountain biking, hiking, and golf enthusiasts, featuring notably its 18-hole course, the Écoles lake, and numerous mountain trails. A real estate opportunity in the heart of the French Alps With its 53.23 m², its first-floor location, northeast exposure, and view of the mountains, this new 3-room apartment represents a real estate investment opportunity in Les Gets, within a tourist residence combining alpine charm, contemporary comfort, and a central location. Well located in a tourist residence. Price shown excluding tax (excl. VAT). Information on the risks to which this property is exposed is available on the Géorisques website: www.georisques.gouv.fr.

Ref. : KEYB104

REGENT ALPS - Christie's International Real Estate

MANDELIEU-LA-NAPOULE875 000 €

Apartment for sale garages - 4 rooms - 110 m²

MANDELIEU-LA NAPOULE - DUPLEX APARTMENT WITH GARDEN

In the heart of the highly sought-after residential area of Minelle, this exceptionally charming duplex is situated in a quiet, intimate condominium complex with just four apartments. Bathed in light thanks to its east-south exposure, it features a beautiful living area that opens onto a terrace and a private garden of over 139 m², sheltered from prying eyes. Upstairs, the sleeping area features three bedrooms, including a suite with an en-suite bathroom, as well as a second bathroom. A two-car garage and a basement complete this property, combining privacy, comfort, and a relaxed lifestyle.

Ref. : MZIMD274

MICHAËL ZINGRAF CHRISTIE'S INTERNATIONAL REAL ESTATE ESTEREL

LA CLUSAZ390 000 €

Apartment for sale garages - 3 rooms - 37 m²

Apartment - Village Centre with Garage

In La Clusaz, close to the village centre and its amenities, this apartment enjoys a peaceful setting and a due-south orientation. Its balcony offers pleasant views of the surrounding mountains, in an ideal setting for mountain stays throughout the year. Located on the ground floor of a residence, this 37.67 sq m three-room apartment under the Carrez Law features a practical layout and a warm atmosphere, enhanced by the wood panelling that gives it a distinctive mountain character. The living area comprises an open-plan kitchen, a convivial dining space and a bright lounge. It opens onto an 8.64 sq m south-facing balcony, allowing you to enjoy the sunshine and views of the surrounding peaks. This outdoor space is ideal for taking in the scenery. The sleeping area includes a master bedroom with access to the balcony, as well as a separate mountain alcove, offering comfortable accommodation for family stays. A shower room and separate WC complete the layout. A secure 14.41 sq m garage and a ski locker provide genuine everyday convenience, particularly appreciated in a ski resort. With its location close to the village, optimised layout and well-designed spaces, this apartment is an appealing base for a second home or a buy-to-let investment project. Référence agence : 3668

Ref. : W05Z-ANN-DFR

Agence ATHERAC - Transaction

MENTON350 000 €

Apartment for sale garages - 3 rooms - 60 m²

Menton Borrigo district- Ideal main residence

Located in the Borrigo district of Menton—close to all amenities, including local shops, bus services, and schools—this three-room apartment (60.57 m² of living space, measured under the Carrez Law) is situated on the 5th floor. It comprises an entrance hall with a closet, a shower room, a separate toilet, two bedrooms, a living room, and a kitchen. A terrace extends from both the living room and one of the bedrooms. Benefiting from a triple exposure, the apartment is bright and sunny, offering an unobstructed view of the surrounding hills and the town. A garage is available as an optional extra for 35.000€ more.

Ref. : X52440

GIOTTO Riviera Real Estate

LE BEAUSSET1 590 000 €

House for sale garages - 8 rooms - 242 m²

For Sale - Contemporary Villa - Rural Setting - Le Beausset

For Sale - Contemporary Villa - Rural Setting - Le Beausset Overlooking the charming village of Le Beausset, just a few minutes from the shops and the town square, this single-story contemporary villa—an eco-friendly home built in 2021—offers 167 m² of living space. It features four bedrooms, including a master suite, a kitchen that opens onto the dining room, and a living room. An interior patio seamlessly extends the living spaces, while the terraces are arranged around a heated saltwater pool, set amidst natural terraced gardens. A 47 m² outbuilding, a laundry room, and a garage complete this property, combining contemporary comfort with the tranquility of the countryside. The villa also features a ducted air conditioning system, BSO shutters, and a home automation system. Property located in an area subject to a brush-clearing requirement. Agency fees payable by vendor - Montant estimé des dépenses annuelles d'énergie pour un usage standard, établi à partir des prix de l'énergie de l'année 2026 : 810€ ~ 1110€ - Rebecca NOBILE - Agent commercial - EI - RSAC 921 523 411

Ref. : 87438333

BARNES SANARY LUXURY REALTY

AIX-EN-PROVENCE450 000 €

Apartment for sale garages - 3 rooms - 63 m²

Aix-en-Provence - A peaceful 2-bed apartment in a prime location

Sole Agent. This peaceful 3-room apartment is on the 2nd floor of a luxurious co-ownership with a lift and boasting a listed façade located in a peaceful little street just a stone's throw from the Rotunda and Cours Mirabeau. Benefiting from an optimised floor plan with no wasted space, it offers 62 sqm of living space as defined by the Carrez Law including a bright living/reception room with a fully equipped open-plan kitchen, two bedrooms, a shower room and a separate wc. The apartment is in very good condition and enjoys an open view. A double basement lock-up garage with an electric vehicle battery charger may be rented or acquired at extra cost. Units: 105

Ref. : 86792303

DANIEL FÉAU PROVENCE

CRESPIERES1 590 000 €

House for sale garages - 8 rooms - 591 m²

CRESPIÈRES - PRIVATE ESTATE - 291m² (3,132 sq ft) family property with indoor swimming pool - 5 bedrooms

Barnes Versailles is listing a family home offering 291m² (3,132 sq ft) of living space, and 592m² (6,372 sq ft) of floor space, set on a 2,500m² (26,910 sq ft) plot, within the Résidence de la Croix-Marie in Crespières, a private estate featuring an outdoor swimming pool and tennis courts. Fully renovated in 2021 with high-end amenities, it is in immaculate condition and has an energy rating of C. Its generous volumes, south-west-facing aspect and wellness area on the basement level blend into the peaceful, leafy environment. The ground floor opens on an entrance hall with a closet. This leads to a living room with a fireplace, a dining room and a lounge beneath a glass roof, all opening onto the terrace and garden. The fitted kitchen, on the same level as the terrace, is completed by a utility room, pantry, and laundry room. This level also features a bedroom with a shower room and separate access, ideal for a parent or guest. Upstairs, a large landing with exotic hardwood flooring leads to the sleeping areas. The first suite comprises a bedroom opening onto a balcony, a full bathroom and a wardrobe. The second suite comprises a bedroom with balcony and shower room. The master suite, accessed via its own landing, features a bedroom, a full bathroom and two walk-in wardrobes, one of which opens onto a balcony and could be converted back into a fifth bedroom. The fully fitted basement level extends the house with a relaxation area, comprising an indoor swimming pool with jacuzzi and waterfall, a solarium, a shower room and a gym. It also includes a playroom, a wine cellar, a laundry room, a boiler room and technical rooms. A double garage completes the amenities. The 2,500m² (26,910 sq ft) south-west-facing plot surrounds the house and is accessed from the reception rooms via the terrace. Barnes Versailles also has a selection of VIP properties not advertised publicly, in Crespières and neighbouring towns. Please contact us to find out more. BARNES contact: Nicolas Moirignot, +33 (0)6 63 26 32 32. €1,530,000 Agency fees not included - Agency fees: 3.92% incl. tax Fees payable by the buyer - Estimated amount of annual energy costs for standard use based on 2021, 2022, 2023 energy costs: €4,420 ~ €6,060 1,530,000 € Agency fees not included - Agency commission: 3.92%VAT included Agency fees payable by buyer - Montant estimé des dépenses annuelles d'énergie pour un usage standard, établi à partir des prix de l'énergie de l'année 2021, 2022, 2023 : 4420€ ~ 6060€

Ref. : 87432708

BARNES YVELINES