OK
More than Less than
€  ok

Key-words : garages

Houses and Apartments, your real estate specialist magazine offers a selection of ads that match with the keyword garages. You can refine your search by specifying the area or price range in the navigation bar link Search for a House/Apartment.

NICE650 000 €

Apartment for sale garages - 4 rooms - 78 m²

Superb 4 room apartment - NIce Cimiez - 78m² - sea view

Superb 4-room apartment of 78m² renovated with quality materials for a high standard Fully equipped kitchen open to the living room. The apartment has 3 bedrooms, 2 shower rooms and wc. The apartment is through and has two balconies with a sea view. Possibility of closed garage in addition Charges 250€ per month Property tax 1260€ annual

Ref. : 391

AZUR LUXE PROPERTIES

VILLENEUVE-LÈS-AVIGNON860 000 €

House for sale garages - 7 rooms - 157 m²

Elegance and light define this contemporary villa in Villeneuve-lès-Avignon

A contemporary villa blending architecture with the provençal art of living nestled in one of the most sought-after areas of villeneuve-lès-avignon, this contemporary 157 sqm villa combines clean architectural lines, high-quality features and a remarkable connection to natural light and the outdoors. Designed in a distinctly contemporary style, with an elegant flat roof and generous proportions, the property is filled with natural light. Full-height, pocket-style sliding glass doors open the living spaces seamlessly onto the garden, creating a beautiful sense of continuity between indoors and out. The bright and welcoming living area opens onto a beautifully landscaped mediterranean garden, conceived as a natural extension of the home. Local plant species, sun-drenched terraces and a swimming pool create a peaceful and private setting, ideal for relaxing and enjoying life outdoors. Each bedroom benefits from its own private shower room and direct access to the garden. A spacious home office, also opening directly onto the outdoors, provides a particularly pleasant and light-filled workspace. Designed for year-round comfort, the villa features underfloor heating and cooling, ensuring a pleasant and consistent temperature throughout the home in every season. The property benefits from carefully selected features, including schüco windows and doors, budendorff home automation, a garage and a dedicated technical annex. Every detail has been thoughtfully considered to create a refined balance between aesthetics, functionality and everyday comfort. A discreet and highly desirable property for lovers of contemporary architecture, natural light and an exceptional quality of life, ideally located just minutes from the center of villeneuve-lès-avignon, the tgv high-speed train station and all amenities. A rare address where contemporary architecture meets the timeless douceur de vivre of provence.

Ref. : VP964

Von Peerc Real Estate

VILLENEUVE-LÈS-AVIGNON998 000 €

House for sale garages - 7 rooms - 169 m²

Contemporary villa - Villeneuve-les-Avignon

This contemporary 169 m² property boasts breathtaking views of the majestic Fort Saint-André and the Popes' Palace in Avignon. Ideally located in a green and peaceful setting, this sleek architect-designed villa will seduce you with its idyllic and inspiring setting. You'll find a large, light-filled living room totally open to the outdoors, offering bright, airy living spaces. 3 bedrooms, 2 bathrooms and showers, a 70 m² garage and 2 sheltered parking spaces. This contemporary villa on a 2386 m² plot offers both intimate spaces and a preserved natural environment. Its landscaped garden with swimming pool is perfect for entertaining family and friends for outdoor days and evenings. This home represents a rare opportunity on the local real estate market, combining comfort and spectacular views with an exceptional living environment. Possibility of extension. Translated with (free version)

Ref. : VP949

Von Peerc Real Estate

MOLLÉGÈS947 000 €

House for sale garages - 8 rooms - 245 m²

To sale contemporary single-storey house, 5 bedrooms with garden and swimming pool

Between Saint-Rémy-de-Provence and Eygalières, in the residential area of ??Mollégès, discover this elegant, recently built, single-story contemporary house on a landscaped 1350 sq m plot. Designed with everyday comfort in mind, the house impresses with its generous proportions, abundant natural light, and particularly functional layout. The amenities have been carefully considered to meet modern comfort standards. Its south-facing orientation provides pleasant light throughout the day. The living area is the heart of the home: open and inviting, it flows seamlessly into a fully equipped American-style kitchen, perfectly suited for family life. The sleeping quarters offer five bedrooms, four of which are en suite. Outside, the garden features a large terrace and a beautiful swimming pool, creating a true extension of the living space during the warmer months. Finally, a tiled garage, a spacious utility room, and an office complete this attractive home. An ideal property for a family in a sought-after residential area of ??Mollégès, prized for its tranquility, yet close to amenities and schools. Information on the risks to which this property is exposed is available on the Géorisques website: www.georisques.gouv.fr

Ref. : VP1001

Von Peerc Real Estate

LÈGE-CAP-FERRET3 150 000 €

House for sale garages - 7 rooms - 263 m²

Le Canon – Between Forest and Ocean, the Original Spirit of Cap Ferret

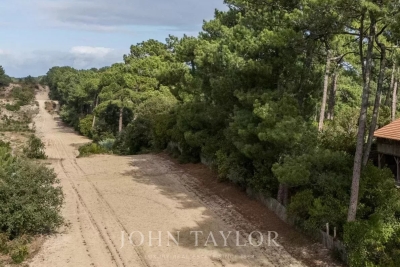
Tucked away along the forest firebreaks of Le Canon, this rare property lies in the heart of unspoiled nature, surrounded by majestic pines and strawberry trees. Here, time slows down — sunlight filters through the branches, the scent of pine fills the air, and the whisper of the ocean is never far. Set on a 1,600 sqm plot, divided into two parcels of 800 sqm each, the main residence offers around 280 sqm of living space and stands as a true architectural icon of Cap Ferret. Originally a traditional Landes barn with timber framework and brick foundations, it was dismantled in the 1980s, transported and rebuilt identically on this unique site. Fully renovated three years ago, it now blends heritage craftsmanship with contemporary comfort, remaining a source of inspiration for many of today's emblematic Cap Ferret villas. The cathedral-style living room, with its soaring 6. 5-metre ceiling, bathes in natural light and warmth. The master suite features a sculptural bathroom with a sunken bathtub, walk-in shower, and maritime washbasins salvaged from an ocean liner, all enhanced by a magnificent chandelier from the Casino d'Arcachon. Upstairs, a private cinema room and three bedrooms — including a second suite — share two bathrooms. A hidden, climate-controlled underground wine cellar with a 1,500-bottle capacity, as well as an underground garage, complete this exceptional home. The adjacent 800 sqm parcel, also constructible, offers the opportunity to build an additional 160 sqm villa, or to preserve it as a lush landscaped garden, extending the wooded atmosphere and the tranquility of the estate. The terrain is fully suitable for a swimming pool, inviting the creation of a bespoke retreat where nature, elegance, and serenity converge between forest and ocean. A truly unique property, rich in history and a timeless expression of Cap Ferret's authentic luxury — where space, light, and simplicity define refinement.

Ref. : V0021CF

JOHN TAYLOR BORDEAUX

SANARY-SUR-MER1 565 000 €

House for sale garages - 7 rooms - 170 m²

Charming villa, beaches and port on foot - 83110 SANARY SUR MER

Just steps from the beaches and a 20-minute walk from the charming port of Sanary-sur-Mer, nestled in a residential area, this lovely, fully renovated villa of approximately 170 sq m will captivate you with its warm atmosphere, its partial sea view from the ground floor, and its landscaped garden of approximately 1000 sq m. A true gem offering the convenience of having everything within walking distance. A swimming pool, a garage, a separate bedroom with en-suite shower room and toilet, a laundry room, ample parking, a pétanque court, automatic watering system, and a motorized gate complete this property in a prime location. A wonderful opportunity not to be missed. Price includes 4% agency fees payable by the buyer. For more information, please contact: Zélia MICHEL Tel: +33 6 88 06 05 41 Email:

Ref. : CP2-004

CONFIDENTIAL PROPERTIES

ARMA DI TAGGIA4 900 000 €

House for sale garages - 20 rooms - 1600 m²

VILLA ANDREA DORIA

In the heart of Arma di Taggia, just a few meters from the bike path and sandy beaches, a magnificent Art Nouveau villa from 1910, completely and recently restored with luxury finishes and meticulous attention to detail. Spread over three above-ground floors and two basements, the villa has a total surface area of approximately 2,000 square meters. It features a grand reception hall, library, several fireplaces, three kitchens on different floors, five bedrooms, five bathrooms, a study, a 10-car garage, and the largest indoor swimming pool in Liguria with an adjoining spa, sauna, Turkish bath, and gym. The floors are connected by a magnificent helical staircase and an elevator serving all levels. A small, well-maintained garden surrounds the villa, which features multiple entrances.

Ref. : VILLA ANDREA DORIA

ITALGEST GROUP INTERNATIONAL REAL ESTATE

LE CANNET1 490 000 €

Apartment for sale garages - 4 rooms - 106 m²

LE CANNET VICTORIA - TOP FLOOR SEA VIEW

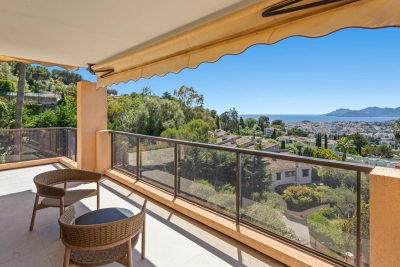
New property up for grabs Located on the most prestigious avenue in Le Cannet, this magnificent top-floor corner apartment offers a breathtaking panoramic view of the Cannes basin, the sea and Le Suquet. It comprises an entrance hall, 3 bedrooms, dressing room, shower room, spacious living room with fully-equipped open-plan kitchen, and a superb 35m2 corner terrace to take full advantage of this exceptional setting. A garage, parking space and cellar complete this property.

Ref. : 4-1457VA

MARLY PRIVILEGE CANNES CROISETTE

CANNES1 950 000 €

House for sale garages - 4 rooms - 131 m²

Cannes, Magnificent villa with enchanting patio in the heart of the Banane in Cannes

CANNES, BANANE district: On the famous Rue d'Antibes and its shops, just a few minutes from the Croisette, you'll be surprised to discover this superb 130 m² town house, very quiet, entirely and luxuriously renovated, benefiting from a 110 m² patio planted with trees, with a rare cachet and charm, and, last but not least, high ceilings. It comprises - on the garden level: a spacious living room opening onto the patio, a magnificent fitted kitchen, a dining room, a master bedroom en suite with dressing room and splendid shower room with toilet, and a guest toilet. - Upstairs: an en suite bedroom with shower room and toilet, a third bedroom with en suite shower room, toilet and laundry room. Garage in nearby residence. Fees of 5% included, payable by the vendor. Information on the risks to which this property is exposed is available on the Géorisques website: www.georisques.gouv.fr

Ref. : SB-11402 B

NICE PROPERTIES Cannes

ROQUEBRUNE-CAP-MARTIN2 200 000 €

Apartment for sale garages - 3 rooms - 128 m²

ROQUEBRUNE CAP MARTIN - 3/4 ROOMS

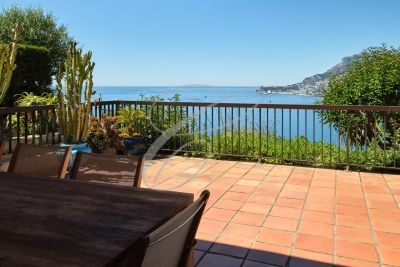
Located in a secure residence with a swimming pool, a 3/4-room apartment with garden and terrace offering panoramic sea and Monaco views. A large living room, a separate kitchen, 2 bedrooms, 2 bathrooms. 2 garages and 2 cellars complete this property. No ongoing procedures. The information on the risks to which this property is exposed is available on the Georisques website: www.georisques.gouv.fr

Ref. : 86358818

CAP MARTIN PROPERTIES

LES ISSAMBRES1 495 000 €

House for sale garages - 6 rooms - 165 m²

CO-EXCLUSIVITY – VILLA WITH POSTCARD VIEW SEA AND PARK

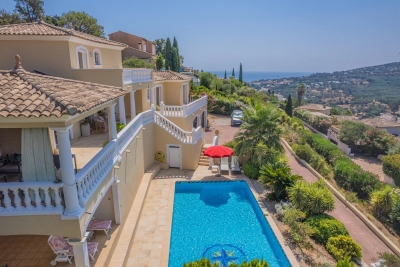
Some properties offer much more than a place to live: they evoke emotion. This elegant contemporary villa is undoubtedly one of them. Nestled in a privileged residential environment, within a private and secure residence, it benefits from an exceptional location in Issambres, just one kilometer from the first beaches and a few minutes from the center of Saint-Aygulf. Here, the tranquility is absolute, nature omnipresent, and the view extends into a spectacular panorama where the Mediterranean meets the verdant hills of the Maures massif. From the entrance, the feeling of space and light naturally asserts itself. The large glass doors erase the boundaries between indoor and outdoor, allowing the view to become the true guiding thread of the house. At any time of day, the landscape offers a permanent spectacle, between the infinite shades of blue of the sea and the Mediterranean vegetation surrounding the property. The spacious, light-filled living room opens generously onto an elegant terrace that extends the reception areas. A covered part allows for family or friends meals facing a truly remarkable panoramic sea view, while each sunset transforms this setting into a living picture. The kitchen, perfectly integrated into the living spaces, also benefits from this opening to the outside, inviting you to fully enjoy this art of living turned towards the sea. The main level's sleeping area hosts a first suite with its private bathroom, two additional bedrooms, a second bathroom, a dressing room, and independent toilets, offering a layout that is both functional and elegant. Upstairs, the master suite is a true retreat. About 28 m² in size, it has a private terrace with no overlooking, overlooking an exceptional panorama of the Mediterranean and the Maures massif. From the moment you wake up, the view is a rare privilege. A dressing room, a bathroom equipped with a bathtub and a shower, and independent toilets complete this space, entirely devoted to comfort and privacy. Outside, the landscaped garden of 1,187 m² blends harmoniously into its natural environment. The 10 x 5 meter pool seems to melt into the landscape, offering a real relaxation space facing the sea. Its approximately 25 m² pool house, equipped with independent toilets, pleasantly extends the summer days in an elegant and convivial atmosphere. The total basement of about 100 m² provides rare comfort with a large garage for up to three vehicles, a laundry room, and numerous storage spaces. Two outdoor parking spaces also complement the amenities. The secure residence offers its residents a communal swimming pool and a tennis court, further enhancing the privileged character of this address. Recently built, the villa offers quality features: excellent energy performance (DPE C), reversible air conditioning in all rooms, aluminum joinery with pocket doors and double glazing, electric shutters, automated gate, motorized garage doors, and a recently renovated facade. Rare due to its situation, environment, and especially the quality of its panorama, this property will appeal to lovers of exceptional places looking for a residence where luxury is primarily expressed through space, light, tranquility, and an absolutely breathtaking panoramic sea view. An exclusive address where each day offers the privilege of a unique spectacle, between sky, sea, and nature. A property of exceptional quality to discover without delay.

Ref. : AN004

AGENCE BIRD

CAP D'ANTIBES1 980 000 €

Apartment for sale garages - 3 rooms - 87 m²

A sublime 3 room house with terrace and private garden in a top luxury project - Cap d'Antibes

CAP D'ANTIBES / GAROUPE : In the heart of the Cap and in close proximity to the beaches, in a prestigious residence comprised of only 9 unique apartments, with park, caretaker, heated pool, and fitness gym. A sublime 3 room 87sqm single house that opens onto a deep 65sqm terrace and offers the use of a private garden of 87sqm. The architecture of the building is inspired by the constructions from Antibes from the 1920's-1930's. The apartment will be done in a modern style and with the most noble materials. The Eden Garoupe complex will be a luxury jewel placed in the a green paradise reserved for the rare privileged. Double garage available additionally. Complete file upon request. Delivery December 2023.

Ref. : ED-GAR-9 B

NICE PROPERTIES Cannes

CANNES399 000 €

Apartment for sale garages - 2 rooms - 37 m²

1-Bedroom Apartment with Breathtaking Sea View, Terrace, Garage, Cellar, and Pools – Cannes Croix des Gardes

Discover this light-filled 2-room apartment of approximately 37 m², offering panoramic ocean views in a completely peaceful setting, with a terrace of approximately 50 m², a garage, and a storage room. It is located within a lush, sought-after residential complex in La Croix des Gardes, Cannes, featuring two swimming pools. As soon as you enter, you'll be immediately captivated by the sea view that greets you. The apartment features a bright living room with a semi-open kitchen, a bedroom, a bathroom, and a separate half-bath. A large basement garage completes this property, along with a pantry located on the same level as the apartment, offering additional storage space right nearby. The residence, nestled in a lush green setting, features numerous green spaces and two swimming pools—one of which is an infinity pool—allowing you to fully enjoy this exceptional living environment.

Ref. : 87282112

WRETMAN ESTATE & CONSULTING

CANNES579 000 €

House for sale garages - 7 rooms - 164 m²

CANNES CROIX DES GARDES - EXCLUSIVE - INDIVIDUAL HOUSE 134SQM - PLOT OF LAND 1000SQM

Located in the Croix des Gardes area, in an exceptional setting within walking distance of the beaches and the town centre of Cannes-Ouest. An authentic Provençal house of 134sqm set on a terraced, landscaped plot of approximately 1,000sqm. It comprises an entrance hall, a living room with a fireplace, a veranda, a separate kitchen, 3 bedrooms and a bathroom. On the lower level, a separate two-room apartment comprising an entrance hall, a living room with an open-plan kitchen, a shower room and a bedroom. An outbuilding and a large double garage complete this property.

Ref. : 1236

Cannisimmo

COURBEVOIE2 150 000 €

House for sale garages - 10 rooms - 361 m²

BECON LES BRUYERES - PRIVATE MANSION WITH LARGE GARDEN

This elegant “Mansart”-style house is located in a highly coveted part of Courbevoie, in Becon les Bruyères, near Parc des Couronnes and Pont de Levallois. This old-build house with character totals 286m² (3,078 sq ft), built on a ground floor plus two upper floors and a full entresol level, and set on a 661m² (7,115 sq ft) plot in a very residential area. Ideally located in a highly coveted neighbourhood, this spacious family house has a large entrance hall, an office on the street side, a good-sized, dual-aspect reception room, a dining room, an old-build veranda overlooking the garden, an eat-in kitchen, a pantry, a toilet, and a vestibule all on the ground floor. The vast first-floor landing leads to a spacious master bedroom with shower room and terrace, as well as two communicating bedrooms with a shower room and toilet. Four bedrooms, a shower room and a separate toilet on the second floor. The large basement on the garden level contains a wine cellar, a workshops, various storage rooms and a boiler room. The house is accessed via a small garden off the street and a period porch. A large, sunny garden free from overlook from the street affords an unobstructed view of Paris. Driveway and large garage at the far end of the garden, providing space to park several vehicles. This exceptional house boasts fantastic reception volumes (parquet flooring, mouldings, original stained glass and fireplaces) and tremendous development potential. Works required. Close to coveted local schools, shops and train stations. €2,222,222 agency fees not included - Agency fees: 3.5% incl. tax Fees payable by the buyer - Estimated amount of annual energy costs for standard use based on 2021, 2022, 2023 energy costs: €7,110 ~ €9,670 - Information on the risks to which this property is exposed is available on the Géorisques website: www.georisques.gouv.fr 2,077,295 € Agency fees not included - Agency commission: 3.5%VAT included Agency fees payable by buyer - Montant estimé des dépenses annuelles d'énergie pour un usage standard, établi à partir des prix de l'énergie de l'année 2021, 2022, 2023 : 7110€ ~ 9670€ - Les informations sur les risques auxquels ce bien est exposé sont disponibles sur le site Géorisques : www.georisques.gouv.fr

Ref. : 86792597

BARNES HAUTS DE SEINE NORD