OK
More than Less than
€  ok

Key-words : garages

Houses and Apartments, your real estate specialist magazine offers a selection of ads that match with the keyword garages. You can refine your search by specifying the area or price range in the navigation bar link Search for a House/Apartment.

ST MAUR DES FOSSES1 165 000 €

House for sale garages - 6 rooms - 211 m²

SAINT-MAUR – PROPERTY OVERLOOKING THE MARNE – LA VARENNE ON THE BANKS OF THE MARNE

SAINT-MAUR – PROPERTY OVERLOOKING THE MARNE – LA VARENNE ON THE BANKS OF THE MARNE Situated on one of the most beautiful streets in La Varenne, with a remarkable view and a lively panorama to enjoy every day, this charming, family home is very light and extremely well maintained. A spacious entrance hall with access to the garage, a ground-floor bedroom with a shower room and access to the beautifully landscaped garden, as well as a separate toilet and a wardrobe. On the first floor, a modern kitchen with a central island and access to the terrace, a dining room and a living room with exceptional views over the Marne. On the second floor, there is a study, a utility room, a large master bedroom with a walk-in wardrobe and a balcony offering panoramic views, and a shower room with a toilet. On the third floor, there is a landing with a piano, two bedrooms, a walk-in wardrobe, a bathroom and a toilet. A garage with storage space completes this property. For further information and viewings: Olivier LHOSPIED +33(6) 07 38 84 84 Agency fees payable by vendor - Les informations sur les risques auxquels ce bien est exposé sont disponibles sur le site Géorisques : www.georisques.gouv.fr

Ref. : 87492528
BARNES VAL-DE-MARNE

VALLAURIS8 500 000 €

House for sale garages - 6 rooms - 337 m²

Villa to Renovate with Panoramic Mediterranean Views | Super Cannes

A rare property to reimagine, with an approved architectural project and exceptional 300° panoramic views over the Mediterranean. Located in the sought-after residential area of Super Cannes, on the heights above the coastline, this villa to renovate enjoys an elevated position on an exceptionally level 2,153 m² plot. Its orientation and privileged setting open onto a spectacular horizon, with views of the Mediterranean Sea, Cap d'Antibes and the Lérins Islands. With no overlooking neighbours and surrounded by lush greenery, the property offers a rare atmosphere of privacy, natural light and tranquillity. Built in 1964, the villa currently offers 318 m² of living space and comprises four bedrooms, two bathrooms, two kitchens, a study, a garage and ancillary buildings. Requiring complete renovation, it presents remarkable potential for transformation, further enhanced by an already approved building permit. The architectural project provides for a significant increase in living space to approximately 614 m² across three levels, nearly doubling the current floor area. The proposed layout includes 209 m² on the lower level, 256.60 m² on the intermediate level and 148.70 m² on the upper level, complemented by 128.20 m² of terraces. Designed to make the most of the panoramic views, the future residence will feature generous volumes, abundant natural light and a seamless connection between indoor and outdoor spaces. The uppermost level will accommodate the main reception areas — living room, dining room and summer kitchen — opening directly onto a spacious landscaped terrace. The principal suite will also enjoy sea views and include a dressing room, bathroom and study. The additional height created by the project will open up the horizon even further, offering an exceptional visual experience from the main living areas. The property therefore offers all the ingredients for the creation of a bespoke contemporary residence, where architecture, terraces and Mediterranean scenery come together in an exceptional setting. The plans and visualisations provided illustrate the architectural project and are for illustrative purposes only; they are not contractually binding. Approximately eight minutes by car from Cannes and four minutes from Vallauris, according to the property presentation, Villa Évasion combines tranquillity, accessibility and long-term investment potential. A distinctive opportunity for buyers wishing to create an exceptional home in one of the French Riviera's most sought-after locations. Villa — 300° of horizon, unlimited potential to reimagine. Agency fees payable by the seller. Property tax: €3,068 per year. Information regarding the risks to which this property is exposed is available on the official Géorisques website: www.georisques.gouv.fr.

Ref. : 87499108

Coldwell Banker Standing Realty

ROQUEBRUNE-CAP-MARTIN649 000 €

Apartment for sale garages - 3 rooms - 86 m²

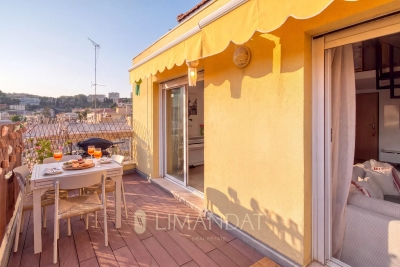
Roquebrune-Cap-Martin – Just 100 metres from the beaches Top-floor 3-room apartment offering 73.69 m² of living space, plus a 13.19 m² mezzanine, a 14.65 m² terrace,

Ideally located just 100 metres from the beaches, shops, schools and public transport, this apartment enjoys a prime location close to Monaco, with a pleasant sea glimpse. Situated on the top floor of a small, modern, high-end residence with a lift, this charming dual-aspect 3-room apartment, facing south-east and west, offers a total floor area of 86.88 m² (73.69 m² under the Carrez Law, plus a 13.19 m² mezzanine). It also benefits from a lovely terrace and a private covered parking space. In excellent condition and perfectly laid out, it comprises: Bright 42 m² living room with open-plan kitchen, featuring high ceilings and opening onto the terrace. Fully equipped kitchen. Two bedrooms, one of which is on the mezzanine, with a combined area of 24 m². Bathroom. Separate WC. 14.65 m² terrace. Covered parking space option: €30,000 additional cost, with the possibility of enclosing it to create a garage. This rare property combines charm, functionality and an exceptional location, just a short walk from the sea and Monaco.

Ref. : 87221177

LIMANDAT REAL ESTATE

MOUGINS3 900 000 €

House for sale garages - - 322 m²

Mougins – Renovated family villa in a secluded estate

Just minutes from some of the region's most renowned international schools, within an exclusive residential estate bordering a forest, this superb property, entirely renovated and extended, offers an exceptional lifestyle combining comfort, conviviality, and refined living. Set on a magnificent flat plot of approximately 4,600 sqm, the villa enjoys a lush and unspoiled environment, ideal for family life. The outdoor areas have been designed as true spaces for relaxation and entertaining, featuring a swimming pool, a jacuzzi area, a pergola, and expansive lawns perfectly suited to leisure activities and social gatherings. Offering approximately 350 sqm of living space, the property impresses with its generous volumes, abundant natural light, and seamless flow throughout. Thanks to its numerous openings and dual aspect, the living areas benefit from optimal sunshine throughout the day while enjoying peaceful views over the garden and the various outdoor living spaces. Arranged over two levels, the villa comprises a spacious double reception room, a large family kitchen designed as the true heart of the home, and five en-suite bedrooms. An additional area offers the possibility of creating an independent studio, a gym, or an extra bedroom according to individual requirements. The current layout would also easily allow for the creation of a sixth, or even a seventh bedroom. Designed to welcome family and friends in complete comfort, this property truly embodies convivial living, offering multiple areas for gathering and entertaining while preserving the privacy of each occupant. A double garage with direct access to the house completes this turnkey property, ready to welcome its new family.

Ref. : MZIMO2888

MICHAËL ZINGRAF CHRISTIE'S INTERNATIONAL REAL ESTATE MOUGINS

NICE2 490 000 €

House for sale garages - 9 rooms - 253 m²

Exceptional Contemporary Property – Panoramic Sea View – Secure Private Estate – Nice

Located in Nice, within a secure private estate, this fully renovated contemporary villa offers approximately 253 sqm of living space and enjoys a privileged environment, with a spectacular panoramic sea view. Designed for a modern lifestyle, the property stands out for its generous volumes and exceptional natural light. The main level features a reception area of over 80 sqm, combining a spacious living room and a high-end contemporary kitchen. This space opens seamlessly onto the exterior through a 9-metre-long bay window, creating a perfect flow between indoor living and the Mediterranean panorama. The villa offers four bedrooms, complemented by a study, providing comfort and flexibility for both primary and secondary residence use. The 32 sqm master suite, a true private retreat, benefits from a large terrace and a panoramic sea view, offering an intimate and refined setting. An independent apartment completes the property, ideal for hosting family, guests, or staff in complete autonomy. Outdoor areas have been carefully designed to fully enjoy the Mediterranean lifestyle, including a summer kitchen equipped with a pizza oven, perfect for entertaining and sharing convivial moments facing the sea. A large garage for two vehicles, along with a carport for two additional cars and several parking spaces, completes this rare property. A perfect blend of luxury, modernity, and prime location, this villa offers a unique lifestyle on the French Riviera, close to amenities and main access roads. Agency fees payable by the seller Property tax: €1,922 per year Information on potential risks related to this property is available on the Géorisques website: www.georisques.gouv.fr

Ref. : 86656644

Coldwell Banker Standing Realty

CARQUEIRANNE3 995 000 €

House for sale garages - 6 rooms - 254 m²

Carqueiranne - A contemporary villa enjoying a sea view

This exceptional near 250 sqm contemporary villa set in about 1500 sqm of leafy landscaped grounds on the heights of Carqueiranne was designed by architect Jean Gouzy. Beautifully appointed, it includes a bright and spacious living/reception room opening onto terraces and the overflow swimming pool, a spacious kitchen, a master suite with a bathroom, a dressing room and a study, four bedrooms and three shower rooms. With a summer kitchen, a boules pitch and a double garage. Motorized gates, alarm, home automation.

Ref. : 87196047

Daniel FEAU Marseille & Littoral

LES ISSAMBRES2 850 000 €

House for sale garages - 5 rooms - 240 m²

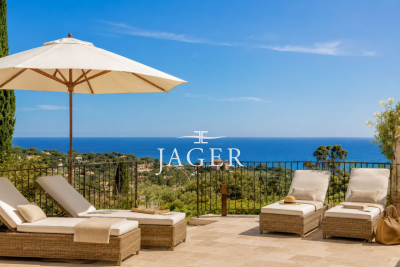
Completely renovated villa with panoramic sea view!

Stone-clad villa fully renovated with panoramic sea views, heated pool, and south-facing exposure Ideally situated in an elevated position just beside Les Issambres, this charming fully renovated stone villa of approximately 200 m² of living space enjoys exceptional panoramic sea views and a south-facing orientation, ensuring optimal sunlight throughout the day. The property is laid out over several levels: Garden level: Two independent en-suite bedrooms, perfect for hosting family and friends in complete privacy. Main level: A spacious, bright living area including a lounge with fireplace, a welcoming dining room, and an open kitchen with a pantry. The whole space opens seamlessly onto the terraces and pool area, offering a stunning unobstructed sea view. This level also features two additional bedrooms sharing a bathroom. Upper floor: A floor fully dedicated to a magnificent master suite, boasting spectacular sea views stretching to the horizon as well as a private rooftop terrace. Outdoors: The villa includes a heated pool, surrounded by expansive travertine terraces, and a fully equipped pool house with a dining area under a covered terrace-ideal for enjoying summer days. Set on a fully enclosed 1,347 m² plot landscaped with terraces, the garden is enhanced by numerous Mediterranean plants and beautifully illuminated by automatic outdoor lighting at nightfall. The property also offers a garage and a large parking area accommodating 4 to 5 vehicles with a turning space.

Ref. : 394V3171M

JAGER IMMOBILIER

CANNES1 890 000 €

Apartment for sale garages - 3 rooms - 97 m²

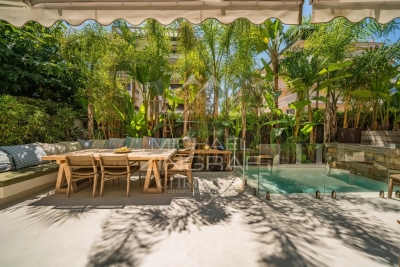
Cannes – Near the Croisette – Elegant Garden-Level Apartment with Private Pool

Just a few steps from the Croisette, within an intimate residence, this magnificent garden-level apartment of approximately 97 sqm offers a rare living environment, entirely secluded from view. The spacious reception room, bathed in natural light and enhanced by a fireplace, opens onto a superb terrace with a tropical atmosphere and a private swimming pool. A fully equipped open-plan kitchen completes this warm and refined living space. The sleeping area comprises an elegant principal suite with direct access to the terrace, a dressing room, a bathroom with shower and toilet, as well as a second en-suite bedroom. A guest toilet completes the layout. A private lock-up garage completes this rare property, a true green oasis in the heart of Cannes.

Ref. : MZIPB432

Michaël Zingraf Christies International Real Estate Cannes Palm Beach

NICE790 000 €

House for sale garages - 4 rooms - 162 m²

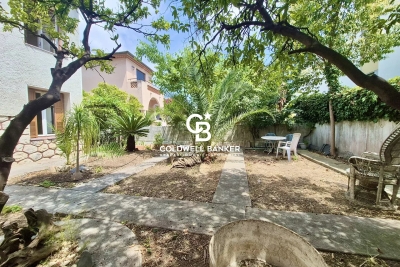
Nice – Tzaréwitch, detached townhouse with garden in an exceptionally peaceful setting, swimming pool possible

NICE CENTRE / TZAREWITCH : Located in one of Nice's most charming and historically rich residential neighborhoods, just steps away from the impressive Russian Orthodox Saint Nicholas Cathedral, within immediate reach of shops, schools, and public transport, and only a 15-minute walk from the famous Promenade des Anglais, the highly sought-after Tzaréwitch district offers a rare blend of tranquility, greenery, refined residential living, and prestigious architecture. Here, you enjoy the best of both worlds: a peaceful environment while remaining close to the heart of the city. Tucked away at the end of a quiet, leafy cul-de-sac, this charming detached 1940s townhouse offers approximately 160 sqm of living space on a flat, low-maintenance 422 sqm plot. The property combines character, privacy, and outstanding potential. Completely independent and ideally oriented East, South, and West, the home benefits from excellent natural light throughout the day. The main level features a bright 30 sqm living room opening onto a balcony overlooking the south-facing garden. The separate kitchen leads out to a beautiful shaded terrace, enhanced by a magnificent bougainvillea growing over a metal pergola, creating an authentic Mediterranean atmosphere—perfect for relaxing and entertaining. This level also includes a bathroom and separate toilet. A 16 sqm study located in the converted attic space is accessible directly from the living room, offering an ideal home office, library, or creative space. On the garden level, the property offers three bedrooms, a dressing room, a shower room, and separate toilet facilities, providing a comfortable and functional layout for family living. The approximately 350 sqm garden is divided into two distinct areas: a south-facing section with a pergola, offering space for a swimming pool, and a north-facing area ideal for a lounge zone, landscaped garden, or private relaxation space. A garage, private parking space, and an outdoor storage annex complete this rare property on the market. While renovation work is to be expected, this home presents an exceptional opportunity to create a bespoke residence in a true haven of peace, in one of Nice's most desirable and strategic locations. A rare opportunity not to be missed—contact our agency today for more information or to arrange a private viewing.

Ref. : 87359158

Coldwell Banker Standing Realty

NICE1 890 000 €

Apartment for sale garages - 4 rooms - 170 m²

Château de la Tour – 170 sq.m Neo-Gothic Duplex with Sea-View Terraces

Set within the prestigious Château de la Tour, this 176 sq.m duplex residence (170 sq.m Carrez law) seamlessly blends 19th-century Neo-Gothic romanticism with contemporary loft-style volumes. Located in a landmarked Mediterranean park, this historic palace impresses from the grand entrance with its monumental staircase, stained-glass art, and period woodwork. 65 sq.m Cathedral Living Space: A breathtaking open-plan living room and kitchen featuring soaring 5. 80-meter high ceilings bathed in natural light. It opens onto a first 80 sq.m hanging terrace, offering panoramic views of the Mediterranean Sea and the castle's striking architecture (crenellated towers, pointed arches). Mezzanine & Night Quarters: Overlooking the living area, a generous mezzanine—ideal for an executive home office or private lounge—leads to an elegant Moorish-inspired suite with a full bathroom (bathtub and shower), alongside a spacious second bedroom. Potential & Secondary Spaces: The main level features a guest room opening onto a second 47 sq.m terrace (offering great customization potential), a shower room, and a laundry room. Comfort & Amenities: Reversible air conditioning throughout. A private storage cellar and open parking spaces within the gated residence complete this exceptional property, set in absolute tranquility just steps from the iconic Promenade des Anglais and the sea. (Option to purchase a lock-up garage nearby at an additional cost). Agency fees: Paid by the seller Property tax: €3,472 Information on the risks to which this property is exposed is available on the Géorisques website: www.georisques.gouv.fr

Ref. : 87296423

Coldwell Banker Standing Realty

MARSEILLE 8EME650 000 €

Apartment for sale garages - 5 rooms - 188 m²

Marseille 8th District – A family apartment with a garage

This triple-aspect apartment is on the 6th floor of a well-maintained mid 20th century residence located between rue Paradis and the Prado in the heart of the city's Golden Triangle. Offering 155 sqm of living space as defined by the Carrez Law, it includes a 65 sqm double living/reception room opening onto a 26 sqm terrace enjoying an open view of the hillsides, a kitchen with a loggia, three bedrooms, a sunny bathroom, a shower room, a dressing room and two wc. A 4th bedroom would be possible. With a cellar and a garage. Renovation is required to exploit the full potential. In a convenient location near the schools, the shops and the metro station.

Ref. : 87288804

Daniel FEAU Marseille & Littoral

ANTIBES1 100 000 €

Apartment for sale garages - 5 rooms - 130 m²

3 bedrooms apartment in the heart of Antibes Old Town

Discover the perfect blend of old-world charm and modern luxury in the heart of Old Antibes. This remarkable duplex apartment is a rare find, featuring three spacious bedrooms—each with its own ensuite bathroom and WC—ensuring privacy and comfort for all. The expansive 40 m² open-plan living and dining area is anchored by a striking fireplace and seamlessly integrates a fully equipped kitchen, creating an inviting atmosphere for both relaxation and entertaining. Meticulously renovated in 2023 with premium materials, this residence elegantly marries timeless authenticity with contemporary flair. Exposed stone walls and original wooden beams infuse the space with unique character, while high-end finishes provide a touch of sophistication. A luminous office, a generous walk-in closet, and a sunny 17 m² terrace add to the apartment's appeal, offering an ideal retreat in the heart of the city. Additional highlights include full air conditioning throughout, a 35 m² cellar for extra storage, and the option to acquire a double garage nearby—rare in this coveted neighborhood. With excellent rental yields and a prime location, this property is an outstanding opportunity for both lifestyle buyers and savvy investors. Monthly charges: €200 Agency fees included, paid by the seller. For full details on any potential risks related to this property, visit:

Ref. : 87576522

Coldwell Banker Standing Realty

VENCE1 500 000 €

House for sale garages - 4 rooms - 221 m²

Vence – 221-square-meter villa with panoramic ocean views

Located on the hills above Vence, in a commanding position in a completely peaceful setting, this superb property boasts an exceptional panoramic sea view. Set on landscaped grounds of approximately 5,000 m², the villa offers 221 m² of living space, featuring spacious rooms and abundant natural light. On the ground floor, you will find an entryway leading to a spacious living room of approximately 70 m² with large windows, extending into a 23 m² dining room. A fully equipped separate kitchen, a master suite with an en-suite bathroom and toilet, a laundry room, and a guest restroom complete this level. Upstairs, two spacious bedrooms each feature their own bathroom with a toilet and private terraces. The basement features a wine cellar and a large storage area of approximately 55 m². Outside, a dedicated relaxation area with a swimming pool (11 x 5 m), a furnished pool house, and an outdoor kitchen with a barbecue complete the property. The property also offers ample parking with a turning area, as well as a two-car garage. Fees payable by the seller Information on the risks associated with this property is available on the Géorisques website: www.georisques.gouv.fr

Ref. : 86916769

Coldwell Banker Standing Realty

LA GAUDE1 150 000 €

House for sale garages - 4 rooms - 196 m²

LA GAUDE — ELEGANT RENOVATED VILLA IN A PEACEFUL SETTING, WITH OPEN VIEWS AND A SWIMMING POOL

Located in the Hugues Bérenguier neighbourhood of La Gaude, this villa of approximately 196 m², tastefully renovated two years ago, offers a peaceful living environment on approximately 1,500 m² of level grounds. Facing due south, it enjoys open views and outdoor spaces designed to make the most of the relaxed lifestyle of the French Riviera. Arranged over two levels, each with direct ground-level access to the outdoors, the house offers spaces suited to both family life and welcoming loved ones. On the pool level, a principal bedroom suite of over 35 m² provides a generous private retreat. A fully equipped kitchen and a spacious living and dining room with a fireplace complete the living areas. Outside, the garden, swimming pool and pétanque court invite you to share sunny days and evenings with friends. On the lower level, an apartment currently configured as two bedrooms, a bathroom and a sunroom provides additional accommodation. Connected to the villa internally, it also has its own separate entrance from outside, allowing guests to enjoy their privacy. On the same level, an enclosed double garage with a tiled floor provides convenient parking and storage space. A paved driveway and paved parking area create a well-presented approach to the property. Ample parking, including two spaces beneath a masonry-built carport, makes welcoming guests easy. A villa combining tranquillity, comfort and conviviality, perfect for enjoying the French Riviera throughout the year or during family holidays. Information on the risks to which this property is exposed is available on the Géorisques website: www.georisques.gouv.fr.

Ref. : 87415096

Coldwell Banker Standing Realty

ANTIBES3 590 000 €

House for sale garages - 6 rooms - 260 m²

Cap d'Antibes – A Haven of Serenity Just Steps from the Mediterranean

On the highly sought-after western side of Cap d'Antibes, just a short stroll from the beaches and Port Gallice, this elegant villa offers the rare privilege of combining tranquillity, privacy and the quintessential Mediterranean lifestyle. Nestled within beautifully landscaped grounds of 962 sqm, the property offers approximately 260 sqm of interior space. Its generous proportions and five bedrooms make it an ideal retreat for welcoming family and friends in an exceptional setting. The garden level features three en-suite bedrooms, each opening onto the terraces and garden. Upstairs, a bright and inviting living room with a fireplace extends into a charming enclosed veranda, offering glimpses of the Mediterranean Sea. A fully equipped kitchen and two additional bedrooms complete this level. Outside, the property reveals a true haven of relaxation: a 12-metre heated swimming pool, sun-drenched terraces, a fully equipped pool house and a separate 22 sqm fitness room. Every space has been designed to embrace the exceptional climate and effortless lifestyle of the French Riviera. A garage, additional parking spaces and an attic offering further potential for conversion complete the property. Ready to enjoy immediately, the villa also offers its future owners the opportunity to personalise the interiors to reflect their own tastes and lifestyle. Here, true luxury lies in life's simple pleasures: walking to the sea, spending long sun-filled days by the pool, and returning to the tranquillity of your private garden in one of the most prestigious locations on the French Riviera. A charming property, perfectly suited to enjoying the unique lifestyle of Cap d'Antibes throughout the seasons. Agency fees payable by the seller. Information on the risks to which this property is exposed is available on the Géorisques website: www.georisques.gouv.fr.

Ref. : 87495733

Coldwell Banker Standing Realty