OK
More than Less than
€  ok

Key-words : garages

Houses and Apartments, your real estate specialist magazine offers a selection of ads that match with the keyword garages. You can refine your search by specifying the area or price range in the navigation bar link Search for a House/Apartment.

LES ISSAMBRES995 000 €

House for sale garages - 4 rooms - 160 m²

LES ISSAMBRES VILLA WITH SEA VIEW, GREAT POTENTIAL, WALKING DISTANCE FROM THE TOWN CENTRE AND BEACHES

Ideally located in Les Issambres, in a sought-after residential area, this villa boasts lovely sea views over the Gulf of Saint-Tropez, a south-facing aspect, and a prime location within easy walking distance of the beaches and shops. The main living area offers approximately 147 sq m of living space and comprises a living room extending onto a spacious loggia, a separate kitchen with access to a terrace, two bedrooms, a bathroom, and a guest toilet. On the garden level, an independent studio of approximately 36 sq m complements the property and offers numerous possibilities: independent accommodation, an office, or rental income. At the rear of the house, a separate bedroom with an en-suite shower room also provides accommodation for family or friends. Built on a flat plot with space for a swimming pool, the property includes a large garage of approximately 40 sq m with a cellar. With its layout, southern exposure, sea views, and grounds, this villa offers significant potential for development and appreciation, including the possibility of adding a swimming pool and reconfiguring certain spaces to suit individual needs. A property with great potential for expansion, ideal as a primary or secondary residence, just a few minutes' walk from the beaches and shops of Les Issambres.

Ref. : 2911
SEA VIEW PROPERTY / GROUPE AGENCE DU CAP

MOUGINS3 535 000 €

House for sale garages - 10 rooms - 395 m²

MODERN VILLA 4BR - CLOSED ESTATE

MOUGINS: Situated in a gated estate in absolute calm, this contemporary villa with luxurious appointments offers approx. 390 sq.m. It is built on 2,189 sq.m. of landscaped grounds with heated pool and jacuzzi. On the main level: A large living room of approx. 100m² with 1 fully-equipped kitchen and 1 TV lounge. There is also 1 master bedroom with dressing room and bathroom. Upstairs: 3 bedrooms and 3 bathrooms. Additional features: 1 petanque court, 1 triple garage and numerous parking spaces inside the property. « Information on the risks to which this property is exposed is available on the Géorisques website: www.georisques.gouv.fr »

Ref. : 86150651

Luximmo

MAGAGNOSC1 395 000 €

House for sale garages - 5 rooms - 214 m²

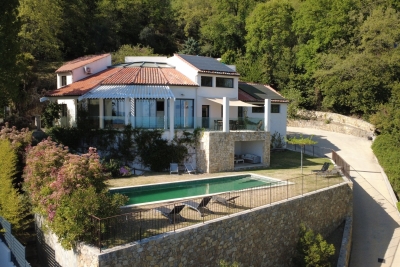
Nestled atop a hill overlooking Magagnosc, this fully renovated house offers breathtaking sea views. The living room opens onto large bay windows that bring the landscape indoors, whilst the kitchen and adjoining utility room ensure practical everyday living. Four spacious bedrooms, each with its own en-suite bathroom, offer privacy and comfort; a large study has been converted into a home cinema. The pool house, swimming pool and garden surrounding the property create an ideal outdoor space to enjoy the climate, and the separate garage perfectly complements this living environment. The property enjoys an elevated position that guarantees peace and tranquillity, whilst remaining close to shops and amenities. The location, both peaceful and close to nature, is a real asset for families seeking a privileged living environment in the Provence region.

Ref. : 757

CENTURY 21 Visa Immobilier

VELIZY VILLACOUBLAY730 000 €

House for sale garages - 6 rooms - 125 m²

125m² (1,345 sq ft) house for sale - Vélizy - 4 bedrooms

Located in a quiet residential area of Vélizy-Villacoublay (Le Clos neighbourhood) and built on a flat 210m² (2,260 sq ft) plot, Barnes is listing this approximately 125m² (1,345 sq ft) house, laid out as follows: Ground floor: entrance hall, semi-equipped kitchen, living room with a wood-burning stove opening onto a terrace and its garden (east-facing), separate toilet with hand basin. First floor: landing leading to a master suite with its shower room, two bedrooms, bathroom and separate toilet. Second floor: loft converted to a lovely bedroom, but potential use as a multi-purpose room spanning 20m² (215 sq ft) (Carrez Law surface) that can be fitted out to suit you. Full basement level: boiler room, cellar/storeroom, box room that could be converted to a games room/home gym and a single garage. Everyday shops: 2 to 5 minutes' walk (Mozart shopping centre 200m (220 yards) away, Place Louvois 450m (492 yards) away, Franprix Vélizy 200m (220 yards) away) Schools are less than 15 minutes' walk away: Roule Galette crèche: 3 minutes' walk, 200m (220 yards) René Dorme nursery: 1 minute's walk, 93m (100 yards) Fronval primary: 15 minutes' walk, 1.4km (1 mile) Saint-Exupéry lower secondary: 4 minutes' walk, 300m (330 yards) Maryse Bastié lower secondary: 15 minutes' walk, 1.2km (0.7 miles) Franco-German upper secondary n Buc, served by bus Higher education: ISTY - UVSQ Vélizy campus: 15 minutes' walk, 1.3km (0.8 miles) Transport: T6 tram (Châtillon-Viroflay): Robert Wagner station 200m (220 yards) away and Inovel Parc Nord station 474m (520 yards) away (main interchange) Buses 2 minutes away: Lines 6123, 6124, 6134, 390, 6145, 6140 Line 390: direct to Pont de Sèvres (Metro line 9) Line 6124: Versailles Chantiers (RER C/Transilien) By car: A86 motorway 2.8km (1.7 miles) away Fees payable by the sellers. BARNES contact: Sandrine Dechaux - +33 (0)6 59 81 07 17 - Information on the risks to which this property is exposed is available at: www.georisques.gouv.fr We offer a wide selection of off-market properties that cannot be viewed online. Feel free to contact me for further details of these VIP listings. Fees payable by the seller - Estimated amount of annual energy costs for standard use based on 2026 energy costs: €1,700 ~ €2,320 - Information on the risks to which this property is exposed is available on the Géorisques website: www.georisques.gouv.fr - Sandrine Dechaux - Sales agent - EI - RSAC 907 642 177 Agency fees payable by vendor - Montant estimé des dépenses annuelles d'énergie pour un usage standard, établi à partir des prix de l'énergie de l'année 2026 : 1700€ ~ 2320€ - Les informations sur les risques auxquels ce bien est exposé sont disponibles sur le site Géorisques : www.georisques.gouv.fr - Sandrine DECHAUX - Agent commercial - EI - RSAC 907 642 177

Ref. : 86592901

BARNES YVELINES

ST-LAURENT-DU-VAR589 000 €

Apartment for sale garages - 3 rooms - 68 m²

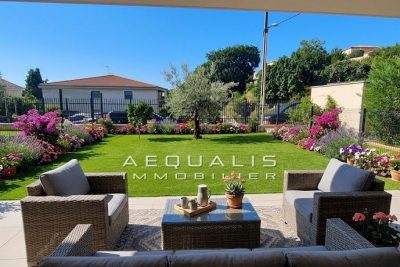
EXCEPTIONAL APARTMENT WITH A STUNNING GARDEN Residential neighborhood of the town on the heights - Quiet and sunny - Small upscale new building (2026) comprising 6 apartments Beautiful 3-room apartment featuring: an entrance hall - a shower room - two nice bedrooms - an open plan living room and kitchen of 38m² - a spacious 25m² terrace with breathtaking sea views - A 24m² terrace and an 88m² garden 1 underground parking space. Reduced notary fees: 2.5% Features: Reversible air conditioning. Equipped kitchen. Volumetric alarm - Italian-style shower 25m² terrace of garage - Electric roller shutters Separate WC with hand basin - Thermodynamic water heater. Common areas monitored by cameras. Garage door Rising barrier - Automatic garden watering system Garden lighting. Contact and visits: 06 16 30 27 91

Ref. : 378V1089A

AEQUALIS IMMOBILIER

VALLAURIS2 650 000 €

House for sale garages - 8 rooms - 330 m²

Provençal Villa with panoramic sea view 15 minutes from Cannes city center.

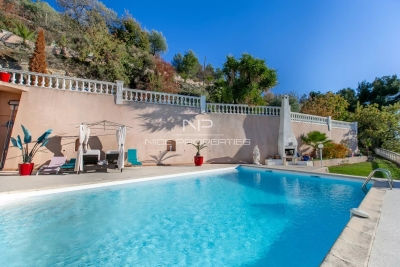
Enjoying a panoramic sea view, this Provençal villa is located 8 minutes from the beach and 15 minutes from Cannes city center. Absolute tranquility, pleasant environment, luxurious construction dating from 1954, and a terraced garden dotted with olive trees and lemon trees.For a built area of 330M2 on 2000M2 of land, the villa consists of many spacious rooms including: Entrance, living room with fireplace, dining room, kitchen, 5 bedrooms including a small studio with shower and kitchenette, 3 bathrooms and showers, 2 shower rooms, dressing room in the Master suite, and a large garage. The charm of Provence and views that will never be missed.

Ref. : XP01635

NICE PROPERTIES Cannes

ST-RAPHAËL830 000 €

House for sale garages - 5 rooms - 125 m²

SANTA LUCIA, WALKING DISTANCE FROM THE PORT, 5-room villa, 125 sqm, GARAGE

Located just 500 meters from Port Santa Lucia, this elegant 5-room villa of 125 sqm enjoys a prime location, within walking distance of the port, its restaurants, shops, and the beaches. Designed for comfort and a seamless flow of spaces, the villa offers, on the ground floor, a welcoming entrance hall, a spacious, light-filled double living room with a fully equipped open-plan kitchen, and a laundry room. The master suite, with its en-suite shower room and dressing room, provides a truly private space. The living areas open harmoniously onto two large south-facing terraces, one of which is covered, inviting you to fully enjoy the Mediterranean climate in a peaceful and convivial atmosphere. Upstairs, two bedrooms with built-in storage, a shower room, and a separate WC complete the sleeping area. An additional garage of over 45 sqm, with a workshop area and water point, meets the most demanding requirements, particularly for boating enthusiasts. Built on a meticulously maintained 800 sq m plot with space for a pool, this property offers significant landscaping potential to create a true haven of greenery. A rare opportunity in the immediate vicinity of Port Santa Lucia. Contact the Cap d'Agde agency at 33 4 94 82 48 38.

Ref. : 9819

IMMOGOLF

MENTON1 200 000 €

Apartment for sale garages - 4 rooms - 97 m²

Exceptional Apartment in a Listed Belle Époque Palace – Sea View Terrace – Menton

*** SOLE AGENT *** Nestled within a magnificent Belle Époque palace, listed as a Historic Monument and a true jewel of Menton's heritage, this exceptional property is set within a lush, secure and gated private park. Located on the first floor, this elegant 4-room apartment impresses with its generous proportions, natural light and refined charm. The living area opens onto a spacious, light-filled living room, complemented by a separate dining room with a lush botanical atmosphere, extended by a pleasant lounge area. The fully fitted contemporary independent kitchen also includes a laundry room, a pantry and a guest WC. The sleeping area offers a beautiful principal suite with a shower room, double washbasin and private WC. A mezzanine completes this space and can be used as a home office or relaxation area. Two large built-in wardrobes provide ample storage. Outside, a superb south-east-facing terrace enjoys breathtaking panoramic views over the sea, the surrounding hills and the rooftops of Menton—an ideal setting to fully embrace the relaxed lifestyle of the French Riviera. The property is enhanced by solid oak parquet flooring, high-quality finishes and a pre-installed heat pump allowing for easy installation of an air-conditioning system. A private lock-up garage and a cellar complete this rare offering. A character-filled apartment combining the prestige of Belle Époque architecture with contemporary comfort. A must-see property.

Ref. : 87145830

WRETMAN ESTATE & CONSULTING

CAVAILLON789 000 €

House for sale garages - 7 rooms - 260 m²

Cavaillon – A superb period property

This late 19th century property located 25 km from Avignon TGV station, 10 minutes from L'Isle sur la Sorgue and near the Luberon area's popular tourist attractions was meticulously restored in 1985. Set in about 1.3 hectares of leafy enclosed grounds, it offers about 260 sqm of living space including a 45 sqm living/reception room, a dining room, a kitchen with a pizza oven, a storage room and a study or possible bedroom. Two covered terraces (one 50 sqm) are ideal for al-fresco dining. Upstairs are a master suite with a shower room, a mezzanine and a fireplace, and three bedrooms sharing a bathroom. With a 2-car garage, a 30 sqm workshop/utility room, a 14 x 5 metre swimming pool, a pool-house with a summer kitchen, and technical premises. The leafy gardens are planted with fruit and olive trees, and feature a charming duck-pond. The property benefits from three separate means of entry. Character and potential…

Ref. : 86651868

Daniel Feau Provence / Lourmarin

CANNES2 330 000 €

Apartment for sale garages - 3 rooms - 70 m²

Cannes Croisette, 3 room apartment with terrace and sea

CANNES CROISETTE : On a high floor of a prestigious and luxurious residence with caretaker, near Port Canto, superb 3-room apartment with a beautiful south-facing terrace, enjoying a panoramic sea view. It consists of a living room, dining room with a fully equipped open kitchen opening onto the terrace, a master bedroom en suite with its shower room, toilet and dressing room, a second bedroom, a shower room and toilet. A large garage completes this superb apartment.

Ref. : SB-10804 B

NICE PROPERTIES Cannes

ST-TROPEZ6 460 000 €

House for sale garages - 7 rooms - 251 m²

Saint-Tropez centre

Saint-Tropez Centre – Newly Built Village House with Pool and Garage In the heart of Saint-Tropez, this superb village house, semi-detached on one side, is offered for sale. Recently built to a very high standard, the property is arranged over three levels and offers an exceptional level of comfort. On the main level, the living areas comprise an elegant living and dining room opening onto the swimming pool and outdoor spaces, together with a magnificent fully equipped kitchen. The first floor features three beautiful en-suite bedrooms, including a master bedroom with direct access to a private terrace. The lower level comprises two additional double en-suite bedrooms, a laundry room, a cellar and a storage room. The property also benefits from several parking spaces, a garage, numerous terraces and a swimming pool — highly sought-after features in the heart of Saint-Tropez. Reduced registration fees. Para-hotel structure possible.

Ref. : 83586

MAGREY&SONS SAINT-TROPEZ

NICE745 000 €

Apartment for sale garages - 3 rooms - 92 m²

Renovated apartment with two terraces and sweeping sea views in Nice, French Riviera

Enjoying an elevated position above the rooftops of Nice, this stylishly renovated 92 sqm apartment offers an inviting Mediterranean retreat, with far-reaching views across the city, the surrounding hills and the sea. Situated on Avenue Primerose in the established Parc Impérial neighbourhood, the property occupies the third floor of a secure residential building with a lift. Its bright interiors, contemporary finishes and two outdoor terraces create a comfortable setting for year-round living or extended stays on the French Riviera. The main reception area combines a generous lounge and dining space, opening onto a terrace where panoramic views provide a striking backdrop. From the cityscape below to the blue Mediterranean horizon, the scenery becomes an integral part of the living experience. Inside, the recent renovation brings together natural materials and a restrained colour palette. Parquet flooring, wood detailing and fitted storage lend warmth and character to the contemporary design, while the well-proportioned rooms provide an easy flow throughout the apartment. The independent kitchen is fully fitted and equipped, with direct access to a second terrace at the rear of the residence. This additional outdoor area offers flexibility for informal dining or simply enjoying the Riviera's mild climate. Two bedrooms and a bathroom complete the accommodation, making the property particularly well suited to a couple, a small family or international buyers looking for a manageable holiday residence in southern France. Practical features include air conditioning, double glazing, electric roller shutters and a reinforced entrance door. The apartment is also sold with a private garage and a large cellar, providing convenient parking and additional storage. The Parc Impérial district is known for its residential character and accessibility. Central Nice, shopping facilities, beaches and cultural attractions are within convenient reach, while the international airport and major transport links facilitate travel throughout the Côte d'Azur and beyond. Offering an appealing combination of contemporary design, outdoor space and panoramic coastal scenery, this apartment presents an opportunity to establish a home in one of the Mediterranean's most celebrated destinations. Enquire with Côte d'Azur Sotheby's International Realty to receive further property information or arrange a private viewing during your next visit to Nice.

Ref. : CA14-874

COTE D'AZUR SOTHEBY'S INTERNATIONAL REALTY

MONS519 000 €

House for sale garages - 9 rooms - 280 m²

Village house with view divided into two apartments - Mons

Located in a peaceful setting in the heart of Mons, this renovated village house offers generous living spaces and a particularly versatile layout. Currently divided into two apartments, each with its own independent entrance, the property can also be used as one large family home thanks to an internal connection between the two. The first apartment, measuring approximately 182 m², features an impressive 85 m² living area with high ceilings, an open-plan kitchen with a central island and a balcony offering panoramic views over the surrounding hills. This level also includes a bedroom with a large dressing room and a shower room with WC. Upstairs, a spacious mezzanine leads to a master suite with its own dressing room and private shower room with WC. The second apartment, measuring approximately 67 m², comprises a bright living room with a fully equipped kitchen, a utility room, two bedrooms, one of which has a balcony overlooking a charming little square, and a bathroom with WC. On the ground floor, an additional 25 m² space with its own independent entrance, currently used as a gym, offers various possibilities. The property also benefits from a garage and a vaulted cellar. Just a two-minute walk from the house, a separate 47 m² garden enjoys beautiful open views over the surrounding hills, a real advantage for a property located in the heart of the village. The village square, local shops and Sunday market are all within walking distance. A versatile property offering numerous possibilities, whether as a spacious family home, two independent apartments or a rental investment.

Ref. : 87495843

WRETMAN ESTATE & CONSULTING

FRÉJUS359 000 €

Apartment for sale garages - 2 rooms - 48 m²

1-BEDROOM APARTMENT - PRIVATE ROOFTOP SOLARIUM - FREJUS PLAG

Extender Immobilier presents a superb 48m2 one-bedroom apartment on the top floor, extended by a 16m2 south-facing terrace and a private 60m2 rooftop solarium in a luxury residence in Fréjus Plage, just a few minutes' walk from the sea and local shops. Exceptional... you have a private and intimate relaxation area equipped with planters, a jacuzzi and a 60m2 dining area on the roof of the residence. This perfectly appointed apartment comprises an entrance hall with a closet, a toilet with a washbasin and storage cupboard, a high-quality fitted kitchen opening onto a bright 24m2 living/dining room which extends onto a 15m2 terrace. On the night side, there is a beautiful 13m2 bedroom with a closet, then its adjoining bathroom. You will appreciate the quality of the BBC residence, the finish of the common areas, its landscaped aspect while being in the city center, the unobstructed view, the south-facing terrace and its private solarium on the roof.... This apartment benefits from a 16m2 garage in the basement. Co-ownership of 77 apartments. For any information, please contact Valérie Boutemy at 06 18 94 06 16 or

Ref. : 427

Extender immobilier

NICE998 000 €

House for sale garages - 7 rooms - 256 m²

Aspremont, 260 m² 7-room house swimming pool sea view

ASPREMONT: 25 minutes from Nice airport and city center, located between Gairaut and Aspremont, this 260 m², 7-room neo-Provencal house with swimming pool, offering sublime, unobstructed views of the sea, mountains and the village of Aspremont. A true haven of peace, this remarkable property is built on a 5,000 m² plot planted with Mediterranean trees and flowers. Permanent sunshine thanks to its main South/West exposure. The house, on two levels, offers generous volumes and is composed as follows: -on the first floor, a very large, light-filled 56 m² living/dining room overlooking the garden and pool, a vast adjoining fitted kitchen, three bedrooms and two bathrooms, one with toilet. All rooms open onto a lovely terrace. -Upstairs, an entrance hall, two bedrooms, one with balcony and bathroom, and a vast 38 m² games room. A very large basement provides ample storage space. A turnaround area for parking up to ten vehicles and a large enclosed garage complete this property. Good DPE in C, reversible air conditioning, calm and green environment, tinted concrete driveways... Just a few hundred meters from the village of Aspremont and all its shops and amenities. Agency fees included, payable by the vendor. Information on the risks to which this property is exposed is available on the georisques website http: //www.georisques.gouv.fr

Ref. : LB-11364

NICE PROPERTIES Promenade