OK
More than Less than
  ok

Key-words : garage

Houses and Apartments, your real estate specialist magazine offers a selection of ads that match with the keyword garage. You can refine your search by specifying the area or price range in the navigation bar link Search for a House/Apartment.

NISSAN-LEZ-ENSERUNE Less than 300 000 €

House for sale garage - 5 rooms - 160

Beautiful Winemaker's House in Nissan-lez-Enserune In the heart of the village, this winemaker's house has retained its original spaciousness and a simple, functional layout. On the ground floor, a wide hallway leads to a dining room, a kitchen, a living room, and a bathroom with a toilet. The rooms are separate, well-sized, and easy to arrange. Upstairs, there are three bright bedrooms, a bathroom with a toilet, and two terraces: a covered terrace of approximately 55 m² and an open terrace of about 35 m². On the second level, the attic space of around 75 m² is ready for conversion and offers various possibilities depending on your needs. On the ground floor, a large garage of 70 m² completes the property. A village house with generous space, outdoor areas, and great potential for expansion. tel +33626019845

Ref. : 944V73M

Histoire De Pierres

LACANAU649 000 €

House for sale garage - 8 rooms - 116

House on 1050 m2 located 700 m from the beach

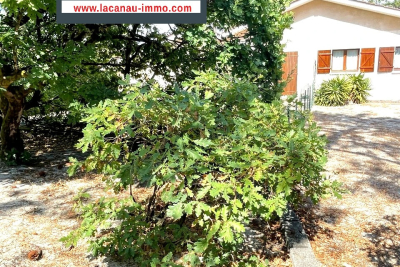
Come and discover this new house situated on a large plot of 1056 m2 offering excellent potential for expansion, just 700 m from the north beach. This house consists of 4 independent apartments of 30 m2, a garage and a 12 m2 laundry room. A unified layout is possible, requiring a redistribution of rooms according to preferences, to create a family home; the land is suitable for a swimming pool. or the whole thing can be kept as is and then rented out Please note that the interior photos have been modified by AI to give a more contemporary furniture presentation. The price is EUR624,000 for the seller and EUR25,000 commission payable by the buyer. Information on the risks to which this property is exposed is available on the Géorisques website:

Ref. : 2459

Agence immobilière Brussol immobilier Lacanau

ANTIBES499 000 €

Apartment for sale garage - 3 rooms - 62

Top-floor apartment - Panoramic sea and mountain views

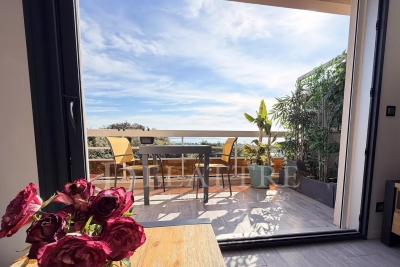
On the top floor, just steps from the sea, shops, and schools, this bright 2-bedroom apartment of 62.57 m² is a true haven of peace and tranquility. Enjoy exceptional panoramic views of the sea and mountains from every room. A turnkey property, perfectly laid out, comprising : • An entrance hall with ample storage, • An open-plan kitchen leading to a welcoming and inviting corner living room, • Two bedrooms with built-in wardrobes, • A walk-in shower, • A separate toilet, • Two terraces, Completely and meticulously renovated, it offers high-quality features: • Reversible air conditioning, • Electric shutters, • Double glazing and sliding glass doors, allowing for a seamless connection to the surrounding greenery and outdoors. A garage and a cellar complete this property for optimal comfort. Don't miss this opportunity! Information on the risks to which this property is exposed is available on the Géorisques website: www.georisques.gouv.fr Fees payable by the buyer. Property presented by Angélique DESCAMPS (EI)

Ref. : 87031936

DELATTRE IMMOBILIER SARL REUSSITE 06

VILLEFRANCHE-SUR-MER2 100 000 €

House for sale garage - 4 rooms - 107

Villa overlooking the Villefranche bay

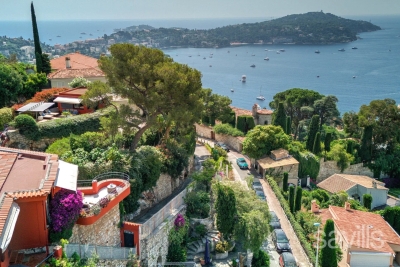
Joint-Sole agency: Contemporary style property comprising a first house with three main rooms including two en suite bedrooms surrounded by a large terrace with panoramic views over the bay. The second house includes an independent studio with a kitchenette and shower room on a separate island fitted with a summer lounge with a Jaccuzzi and summer kitchen with barbecue. A garage with adjoining cellar complete this property. Completely refurbished and easy to maintain, exceptional location with direct proximity to the old town and the beaches.

Ref. : BSM260467

Savills Beaulieu-sur-Mer

LA SEYNE-SUR-MER840 000 €

House for sale garage - 7 rooms - 173

Character house of 173m2 in Fabrégas

In the heights of the sought-after residential area of Fabrégas, in absolute peace and quiet and close to the coastal path and unspoiled beaches, discover this 171 m2 house, developed over three levels, built on a wooded and landscaped plot of 1,952 m2 with swimming pool. The ground floor offers an entrance hall, a semi-open kitchen leading to a 41 m2 living-dining room, a bathroom, a separate WC and an 11 m2 bedroom. Upstairs, two large bedrooms of 13 m2 and 19 m2 offer an unobstructed view, with even a glimpse of the sea for one of them. On the garden level, you will find a spacious master suite of over 36 m2 with a bathroom and shower, as well as an adjoining office offering a second sleeping area on a mezzanine. This level also includes a shower room, a separate WC, and a second bedroom, all opening directly onto the pool area and its sheltered terrace. A double garage and three parking spaces complete the package.

Ref. : 2_ADVMA1563

FC AGENCE

LE THORONET429 000 €

House for sale garage - 4 rooms - 95

Le Thoronet, 3 bedrooms, elevated position, swimming pool

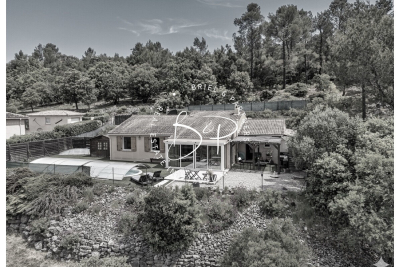
Le Thoronet, for sale. In absolute peace and quiet, in a privileged setting with superb unobstructed views of the hillside, this charming house is a real gem. It offers a beautiful, bright living space with a living room featuring a pellet stove, opening onto a veranda and an open-plan kitchen, as well as three bedrooms and a shower room. Outside, you can fully enjoy the relaxed lifestyle with terraces and an 8x4 Desjoyaux saltwater swimming pool, perfect for moments of relaxation in complete privacy. A garage completes this property. Septic tank compliant with regulations. Reversible air conditioning in the living room.

Ref. : T5360

Briel & Partners

CARRY-LE-ROUET620 000 €

House for sale garage - 3 rooms - 65

House to renovate - 770 sqm plot - close to the beach and shops

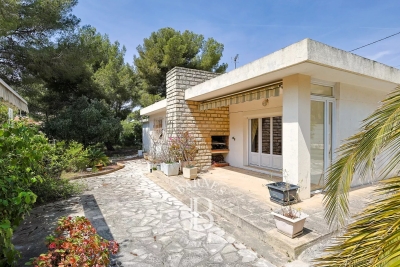
Discover this single-storey house built in the 1960s, ideally located just 200 meters from the sea and in close proximity to shops, offering a sought-after and convenient location for everyday living. Set on a plot of approximately 770 sqm with a west-facing exposure, this property benefits from a pleasant environment, with a garden surrounding the house and offering various outdoor areas. A terrace, directly accessible from the living room, provides an ideal space to enjoy the outdoors and to set up a relaxation or dining area. The house currently comprises a main living room featuring a fireplace and openings to the outside, bringing natural light into the space. This room forms the heart of the house and connects directly to the terrace. The kitchen is separate and independent from the living area. The sleeping area includes two bedrooms, one of which has a window overlooking the garden. A shower room and separate WC complete this part of the house. The interior layout is simple and functional, typical of properties from this period, with a clear distinction between living and sleeping areas. An attached garage completes the property, offering covered parking or additional storage space, directly accessible from the house. Outside, the 770 sqm plot, with its west-facing exposure, offers potential for further development. The 20% building footprint coefficient allows for the possibility of extending or redesigning the property, subject to local planning regulations. This property therefore represents an opportunity for a renovation, redevelopment, or extension project, in a sought-after location close to the sea and amenities. Schedule your visit without delay to fully appreciate the potential of this property. Contact: Pascale GONZALEZ – +33 (0)6 27 23 68 20 Commercial Agent (EI) – RSAC: 904 388 634 Information regarding potential risks affecting this property is available on the official Géorisques website: www.georisques.gouv.fr Agency fees payable by vendor - Montant estimé des dépenses annuelles d'énergie pour un usage standard : 1100€ ~ 1560€ - Pascale GONZALEZ - Agent commercial - EI - RSAC 904 388 634

Ref. : 86731633

BARNES MARSEILLE CASSIS LITTORAL

CAP D'ANTIBES3 200 000 €

House for sale garage - 7 rooms - 180

A provençal-style villa with sea views

Ideally situated on the East side of Cap d'Antibes, this Provençal-style villa enjoys stunning sea views and a privileged setting. The ground floor opens onto an entrance hall leading to a spacious reception room with dining area, a kitchen and a study, all opening onto a delightful terrace. This level also features a bedroom and a shower room. A mezzanine level accommodates a comfortable TV lounge, providing additional living space. Upstairs, the sleeping area comprises three bedrooms and two shower rooms. A large basement, a garden with a swimming pool and a garage complete this property.

Ref. : CDA260024

Savills Cap d'Antibes

NICE980 000 €

House for sale garage - 4 rooms - 146

Nice - Saint-Roman de Bellet - Recently built property with great potential for renovation

Sole agent – Situated in a quiet, leafy residential setting, this property boasts abundant natural light and generous proportions, set on a large plot of over 6,800 m². With a total floor area of ??nearly 250 m², this contemporary villa comprises approximately 146 m² of living space, complemented by a vast garage of around 100 m² that offers numerous layout possibilities. The living area, spanning approximately 64 m², features an elegant open-plan layout combining the lounge, dining room, and a fully equipped modern kitchen. Bathed in light thanks to large floor-to-ceiling windows, it flows naturally onto a spacious terrace of around 100 m² overlooking the surrounding hills, offering a pleasant, unobstructed view stretching to the sea. This seamless indoor-outdoor connection allows residents to fully enjoy the natural setting and Mediterranean climate year-round. The sleeping quarters include three comfortable bedrooms—one of which is spacious enough to serve as a master suite—along with a bathroom and a shower room. The layout prioritizes fluid circulation and a harmonious separation between the entertaining and private areas, creating a living environment that is both functional and delightful. The lower level is a major asset, providing nearly 100 m² of additional space. It can be customized to the future owners' needs—whether as an independent apartment, gym, wellness area, home cinema, workshop, or an extension of the main living area—offering significant potential for future development. The expansive grounds—a rare privilege in this area—offer a secluded, private atmosphere free from close neighbors, while presenting various possibilities for landscaping or leisure activities. This property will appeal equally to families seeking space and tranquility and to buyers looking for a modern home with strong value-appreciation potential. It is worth noting that the neighboring property is also for sale, offering a particularly rare opportunity to combine two adjoining properties for a family project, a legacy holding, or a high-quality rental investment.

Ref. : MZINC577

MICHAËL ZINGRAF CHRISTIE'S INTERNATIONAL REAL ESTATE NICE

STE-MAXIME645 000 €

House for sale garage - 5 rooms - 120

Single-storey villa with jacuzzi, in Sainte-Maxime close to shops

Charming single-story villa with a jacuzzi, ideally located close to shops and just 10 minutes from Sainte-Maxime. It offers three lovely bedrooms, a bathroom with a shower, and a bright living/dining room with a fireplace. The functional and inviting kitchen also benefits from direct access to the covered terrace, perfect for outdoor dining and relaxation. For added convenience, there are two garages, a workshop, and several parking spaces.

Ref. : 2840

SEA VIEW PROPERTY / GROUPE AGENCE DU CAP

OPIO3 750 000 €

House for sale garage - 7 rooms - 295

Contemporary villa for sale in Opio 295 m² with infinity pool and panoramic views

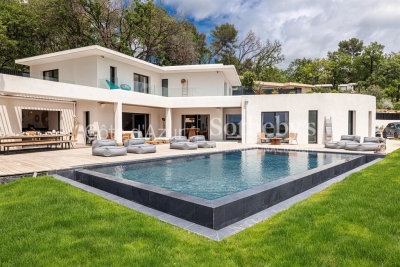
Contemporary Villa in Opio – 295 sqm on 2,998 sqm Plot Located in a secure estate in Opio, located 7 minutes from the village of Valbonne, this recent contemporary villa, built in 2023, offers 295 sqm of living space on a 2,998 m² landscaped plot, with south / southwest exposure and unobstructed views of the hills and countryside. The ground floor features a bright living room with large sliding doors opening onto the terraces, a modern fully equipped kitchen, and a master suite offering space and privacy. Upstairs, four en-suite bedrooms all have direct terrace access and private bathrooms. An independent guest house with living room, kitchen, bedroom, and bathroom completes the property. The outdoor areas include a heated infinity pool, jacuzzi, expansive panoramic terraces, pétanque court, and double garage. Ideally located near two golf courses and 30 minutes from Nice airport, this villa combines modern comfort with a privileged setting. For more information and a visit, contact Côte d'Azur Sotheby's International Realty.

Ref. : CA15-113

COTE D'AZUR SOTHEBY'S INTERNATIONAL REALTY

ANTIBES370 000 €

Apartment for sale garage - 3 rooms - 69

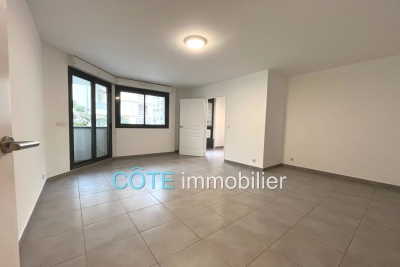
ANTIBES PORT VAUBAN close to the old town of Antibes and the beach, in a recent high-quality residence, beautiful 3-room apartment of 70m² in excellent condition! It includes an entrance with a closet, a lovely living room, a brand new fully equipped independent kitchen, and the sleeping area with a closet leading to a bathroom, a separate toilet, a shower room, as well as two nice bedrooms with closets. A beautiful turnkey property near all shops. Possibility to purchase a garage or parking space within the residence.

Ref. : 284V2804A

COTE IMMOBILIER

ROSNY SOUS BOIS650 000 €

House for sale garage - 5 rooms - 150

House with garden - To renovate - 4 bedrooms - 800m² (8,611 sq ft) plot

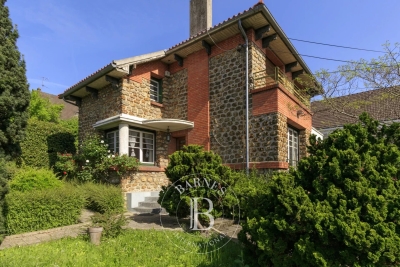
Just a 10-minute walk from RER line E (Rosny-sous-Bois) and all conveniences and very close to the future tram stop, we are listing this 140m² (1,507 sq ft) buhrstone house built on 3 levels. On the ground floor you will find a furnished and equipped kitchen with direct access to the garden, a dual-aspect double-sized living room, a lounge and a bedroom. Upstairs there are three further bedrooms, a bathroom with toilet, and access to the attic with potential for conversion. A large garden planted with trees and a basement level (comprising garage, boiler room and storeroom) round off this property. Contact - Florian Bou +33 (0)7 62 67 22 42 Fees payable by the seller - Estimated amount of annual energy costs for standard use based on 2021 energy costs: €6,700 ~ €9,200 - Florian Bou - Sales agent - EI - RSAC 823180229 Agency fees payable by vendor - Montant estimé des dépenses annuelles d'énergie pour un usage standard, établi à partir des prix de l'énergie de l'année 2021 : 6700€ ~ 9200€

Ref. : 86888680

BARNES PARIS 10/19

EZE3 500 000 €

House for sale garage - 9 rooms - 250

Exceptional Villa at the Gates of Monaco – Panoramic Sea & Cap Ferrat Views

Located in a peaceful and highly sought-after residential area of Èze, just moments from Monaco, this elegant villa of approximately 250 sqm offers a rare living environment with breathtaking panoramic views over the sea, Cap Ferrat, and the surrounding mountains. Set on a beautiful plot of approximately 1,195 sqm, the property enjoys a green and private setting, while remaining close to amenities and beaches. Built over multiple levels and served by an elevator, the villa features a well-designed layout and generous volumes, filled with natural light thanks to its full south-facing exposure. It comprises an entrance hall, a spacious reception area including a living room, dining room, and fully equipped kitchen, as well as several bedrooms including a master suite. An independent studio completes the property. The outdoor areas are particularly impressive, with expansive terraces offering stunning views, a swimming pool area with pool house, and several relaxation spaces. A double garage and multiple parking spaces complete this exceptional property. A bright, elegant, and ideally located villa, perfect as a primary or secondary residence, in immediate proximity to Monaco and Italy.

Ref. : EZE105

Sud Azur Properties

VERSAILLES3 990 000 €

House for sale garage - 13 rooms - 511

Versailles - 18th-century property with outbuilding

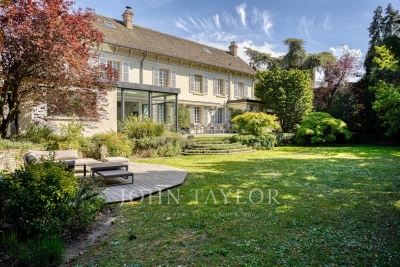
At the gates of Versailles, in Le Chesnay, this elegant 18th-century property offers a rare balance: the charm of a character house, preserved tranquility, and a south-facing garden in the city center, while remaining perfectly connected to everyday amenities and Parisian life. Its particularly sought-after location, close to major international schools and renowned establishments, just a few minutes from the Versailles market and shops, makes it an ideal living environment, combining educational excellence, neighborhood life, and quick access to the capital. Built on approximately 1,800 sqm of land, the property is set in a quiet and protected haven. The garden, south-facing and adorned with majestic trees over 20 meters tall, creates a peaceful atmosphere, sheltered from view and nuisances. The interior tranquility naturally matches that of the garden, offering a particularly rare quality of life in this sector. The house has been completely renovated, with special attention to materials, finishes, and equipment. The blend of old and modern expressions is subtle, in a simple, elegant, and timeless aesthetic. It notably benefits from reversible air conditioning for optimal comfort year-round. The reception areas, flooded with light through a west-east exposure, open generously onto the garden. The through-living room—particularly remarkable for its volume and brightness—is a central living space, ideal for entertaining. It extends to a dining area and a kitchen under a conservatory, equipped with high-end appliances, forming a smooth and convivial garden-level space. A home cinema space completes these amenities. Upstairs, several bedrooms, including three suites, structure the sleeping areas in a peaceful and comfortable atmosphere. A generous master suite with dressing rooms and garden views, along with a family room, complete this set. One of the suites also benefits from a large terrace overlooking the garden. The property also has two cellars and an approximately 40 sqm outbuilding, capable of accommodating family, guests, or an independent office, increasing the total potential to seven bedrooms. A garage and three parking spaces complete this property. Finally, the land offers additional buildability, allowing for extension possibilities or the creation of a swimming pool, with high-definition project visuals available. A rare property in the sector, combining characteristics rarely found together: historic charm, modern renovation, tranquility, south-facing garden, family volumes, and development potential.

Ref. : V0034APA

JOHN TAYLOR AROUND PARIS