OK
More than Less than
  ok

Key-words : garage

Houses and Apartments, your real estate specialist magazine offers a selection of ads that match with the keyword garage. You can refine your search by specifying the area or price range in the navigation bar link Search for a House/Apartment.

LA COLLE-SUR-LOUP1 690 000 €

House for sale garage - 4 rooms - 188

Renovated Single-Storey Villa with Village View

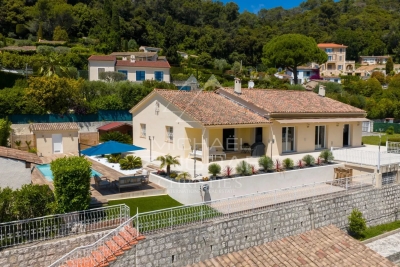
Ideally located within walking distance of the village of La Colle-sur-Loup, in a sought-after residential setting close to all amenities, this superb single-storey villa stands out for its exceptional comfort, remarkable natural light and beautiful open views over the village of Saint-Paul-de-Vence. Fully renovated with contemporary features, the property offers impressive volumes enhanced by ceilings of approximately 2.80 metres and large pocket sliding glass doors opening generously onto the outdoor spaces. The vast living area of approximately 80 sqm, featuring a fireplace and open-plan kitchen, extends seamlessly onto large sun-drenched terraces, creating a perfect indoor-outdoor lifestyle. The villa offers three ensuite bedrooms, including an elegant primary suite with a large dressing room and a full bathroom. A laundry room and an attached garage complete the interior spaces. The landscaped grounds of approximately 2,200 sqm feature a recent saltwater swimming pool, a fully equipped pool house with summer kitchen, pizza oven, shower and toilet, a pétanque court, as well as numerous parking spaces. A second independent building of approximately 80 sqm, currently used as garages, also offers great potential to be converted. A rare property combining elegance, modern comfort and a prime location on the French Riviera.

Ref. : MZISP2014

Michaël Zingraf Christies International Real Estate SAINT-PAUL DE VENCE

EZE2 990 000 €

Building plot for sale garage - - 2907

Eze bord de Mer, building plot, sea view.

Sole Agent. In Eze Bord de Mer, we are offering this very rare property, a 2907 m² building plot providing panoramic sea views. This plot is sold with a valid building permit. It allows for the construction of a villa and a pool house with a total floor area of 432 m², and a 12 m x 4 m swimming pool. Large garage with 7.5 parking spaces. Please contact us if you would like further details about the project.

Ref. : 6 VT G

CORNICHE GROUPE IMMOBILIER

MOUGINS6 150 000 €

House for sale garage - 9 rooms - 378

Elegant property at the gates of the village

Just a few steps from the village of Mougins, this exceptional property perfectly embodies the refined Provençal art of living. Offering approximately 520 sq m of living space, it comprises a main bastide of around 380 sq m and a guest house, providing a total of eight bedrooms and eight bathrooms. The main property immediately charms with its brightness, high-quality finishes and warm atmosphere. The ground floor features a spacious reception room, a dining area and a fully equipped kitchen, all opening onto a large terrace and a magnificent infinity mirror pool. Upstairs, three en suite bedrooms, including an elegant master suite, offer absolute comfort with private bathrooms, dressing rooms and separate toilets. The garden level is dedicated to relaxation, with an elegant bar, a library, a games room, a home cinema, as well as an en suite bedroom with office space, laundry room and large dressing room. The 142 sq m guest house includes a reception room with dining area, a fully equipped kitchen, a pantry and a laundry room. Upstairs, three en suite bedrooms ensure complete independence, ideal for hosting family and friends in optimal comfort. The landscaped garden of 3,025 sq m, designed by an architect, creates an enchanting setting adorned with olive trees, lemon trees and Mediterranean essences. A triple garage and several outdoor parking spaces complete this rare property, located in one of the most sought-after areas of Mougins and the Côte d'Azur.

Ref. : VAL260152

Savills Valbonne

GRASSE4 500 000 €

House for sale garage - 9 rooms - 458

Grasse Saint-Jean – Renovated Bastide with Panoramic Sea View – 4 Bedrooms

Nestled in the highly sought-after Saint-Jean area of Grasse, 5min from Châteauneuf-Grasse, this elegant bastide of approximately 460 sqm has been entirely redesigned, offering the perfect balance between Provençal authenticity and contemporary elegance. Enjoying breathtaking panoramic views over the surrounding hills stretching all the way to the sea, the property provides a bright and refined living environment. The reception areas feature generous volumes, including a vast living room opening onto a south-facing terrace, a bespoke modern kitchen with a welcoming dining area, as well as a TV lounge. Upstairs, the property offers a beautiful master suite with dressing room, office and bathroom, one additional en-suite bedroom, and two further bedrooms sharing a shower room. On the pool level, and connected to the main house, a gym area with sauna, along with a lounge space and a summer kitchen area to be fitted out, have been thoughtfully designed. A cellar, numerous storage spaces and a garage complete the property. The bastide is set on magnificent landscaped grounds of approximately 5,000 sqm with a swimming pool, enhanced by a large olive grove, offering complete privacy and absolute tranquillity. Energy class : A – Climat class : A / estimated annual costs for standard use : between €1,709 and €2,313 (ref year 2023) Information on the risks to which this property is exposed is available on the Geohazards website : www.georisques.gouv.fr Property located in an area subject to compulsory brush clearance. Camille CHARLES : Consultante - Agent commerciale E.I. RSAC : 977 664 762 Agency fees payable by vendor - Montant estimé des dépenses annuelles d'énergie pour un usage standard, établi à partir des prix de l'énergie de l'année 2023 : 1709€ ~ 2313€ - Camille CHARLES - Agent commercial - EI - RSAC 977 664 762

Ref. : 86942659

Barnes Valbonne

GASSIN1 290 000 €

House for sale garage - 8 rooms - 160

Gassin: your private oasis with swimming pool and large garden Nestled a few steps from Saint-Tropez, this 7-room villa offers you an exceptional living environment. At the heart of the villa: A generous living space: A living room bathed in natural light thanks to its cathedral ceiling invites you to relax. The American kitchen, open to the living room, facilitates convivial moments. Peaceful nights: On the same level, two spacious bedrooms, including a master suite, ensure optimal comfort. An enchanting exterior: The vast terrace, extended by the swimming pool, is ideal for enjoying the Provençal sun. On the ground floor: A fun space: A games room will delight young and old alike. Comfortable rooms: Four additional rooms, each with its own shower room, welcome your loved ones in a peaceful environment. The advantages of the villa: Ideal for everyone: Whether you are a large family, a group of friends or an investor looking for seasonal rental profitability, this villa will meet all your expectations. Absolute comfort: Beautiful volumes, southern exposure, efficient air conditioning... Everything comes together to offer you unparalleled comfort, summer and winter. Easy maintenance: The perfectly maintained land requires little attention. A creative space: The old garage, converted into a workshop, will stimulate your creativity. To discover this haven of peace, contact us on 07 85 54 35 96.

Ref. : VGVIN

SHOWROOM IMMOBILIER DE SAINT-TROPEZ

CANNES4 990 000 €

Apartment for sale garage - 5 rooms - 207

5-ROOM APARTMENNT CANNES CHAMPFLEURI

Fully renovated 210m² apartment with top-of-the-range finishes and panoramic sea views. Located on the 4th floor of a luxury residence in the Californie district, it comprises an entrance hall, a very spacious and bright living/dining room with a lovely 40m² terrace, an open-plan fitted kitchen, four bedrooms with four respective bathrooms and a laundry room. A cellar and two garages complete this property. Property sold subject to co-ownership status. Information on the risks to which this property is exposed is available on the Géorisques website: www.georisques.gouv.fr. N'hésitez pas à nous contacter pour tout complément d'information ou pour toute visite David PARENT +33613147483

Ref. : 3039V

CROISETTE PROPERTIES

NICE1 290 000 €

Apartment for sale garage - 3 rooms - 94

Nice - Mont Boron : Exceptional apartment - Top floor - Luxury residence on Mont Boron

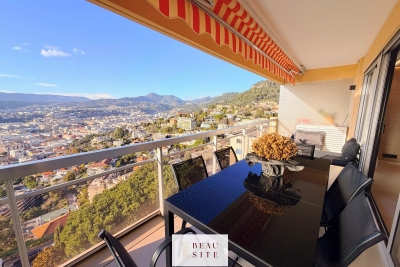
Located in the heart of the highly sought-after Mont Boron, within a luxury residence, this sumptuous 83.03 m² 3-room apartment on the 8ème and top floor, offers a rare living environment, combining elegance, brightness and tranquility. As soon as you enter, you'll be seduced by a vast living room with open kitchen of almost 40 m², with generous volumes and meticulous fittings, extended by a magnificent 12 m² southwest-facing terrace, ideal for enjoying optimal sunshine throughout the day. The sleeping area comprises two bedrooms, each with its own shower room and toilet, guaranteeing comfort and privacy. A closed garage and cellar complete this rare property, a real asset in this sought-after area. An elegant apartment in a prestigious residential environment, ideal for a high-end primary or secondary residence. Information on the risks to which this property is exposed is available on the Géorisques website: www.georisques.gouv.fr

Ref. : 86732765

Beau Site Estate

ST-RAPHAËL1 370 000 €

House for sale garage - 8 rooms - 297

CLEAR VIEW VERY BEAUTIFUL BRIGHT VILLA WITH 7 ROOMS 5 BEDROOMS SWIMMING POOL TWO GARAGES NEAR GOLF COURSES

Located in a highly sought-after area of Valescure, enjoying a superb unobstructed view of the Esterel and the golf courses, this very bright villa offers beautiful interior volumes with high-end services plus an elevator serving all floors. It has 5 bedrooms including a large single-storey suite with bathroom with shower and bathtub, dressing room, a beautiful living room with fully equipped American kitchen, opening onto a large terrace, an office, a gym and a large double garage. All perfectly quiet and on a plot of land of more than 1500sqm fitted out with a heated infinity pool and its beaches. To see quickly.

Ref. : 9899

IMMOGOLF

LES ISSAMBRES1 365 000 €

House for sale garage - 8 rooms - 191

FOR SALE: 6-BEDROOM VILLA with STUDIO and 3 INDEPENDENT ROOMS, SEA VIEW, SOUTH-WEST FACING, SWIMMING POOL, GARAGE, PARKING, LES ISSAMBRES

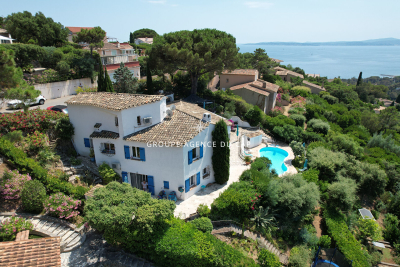
Discover this villa for sale in Les Issambres, boasting stunning southwest-facing sea views over the Gulf of Saint-Tropez. With 191 sq m of living space, this property features 8 rooms, including 6 bedrooms, perfect for accommodating your family. You'll appreciate the comfort of a fully fitted and equipped open-plan kitchen, as well as a spacious 50 sq m southwest-facing living room offering breathtaking sea views. The villa is equipped with reversible air conditioning and a fireplace for cozy evenings. Outside, you'll find large terraces, a secure heated swimming pool, a garage, and parking spaces. The property also includes two independent apartments: a 30 sq m studio and a 69 sq m two-bedroom apartment, ideal for rental income, which connect to the main part of the villa. A lovely and comfortable property! A must-see!

Ref. : 2652

SEA VIEW PROPERTY / GROUPE AGENCE DU CAP

BIOT1 885 000 €

House for sale garage - 5 rooms - 205

Sought after Domaine de Chevre d'Or Biot

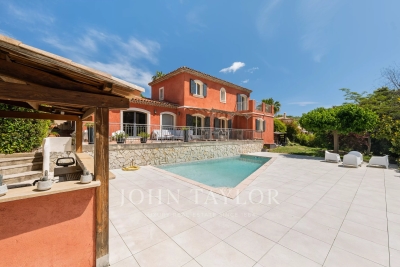
This charming property situated in the highly sought after domaine de Chevre d'Or, offers refined finishes in a completely calm setting with forested views. Garde floor : Large open plan double living room, dining room and fully equipped kitchen with island and pantry. 3 bedrooms with beautiful wooden flooring and a family bathroom. Large terrace. First floor: Master bedroom with his and hers walk-in wardrobes, ensuite bathroom and independent offic. Large terrace. The garden is flat and home to a wonderful poolhouse and pool. Double garage, cave, laundry and plenty of parking complete this well constructed property that will suit both families and second home owners alike.

Ref. : V3763VA

JOHN TAYLOR VALBONNE

LE ROURET2 040 000 €

House for sale garage - 7 rooms - 337

Beautiful Provençal villa in a closed estate

Nestled within a private and secure estate in Le Rouret, this beautiful Provençal villa, perfectly oriented south / south-west, enjoys a privileged residential setting, offering peace, security, and exceptional natural light throughout the day. From the moment you enter, the generous proportions and bright living spaces immediately impress. The spacious living room, flooded with light through large sliding glass doors, opens seamlessly onto the terraces and garden. The kitchen with dining area is both practical and welcoming, complemented by a utility room. In continuation, the dining room flows into a winter lounge that enjoys magnificent open views over the surrounding hills. On the ground floor, there are two bedrooms, including a beautiful master suite with dressing room and direct access to the garden. Each bedroom benefits from its own shower room with WC and built-in storage. Upstairs, two additional bedrooms share a bathroom. This level also enjoys lovely sea views and opens onto a discreet solarium, perfect for relaxing in complete privacy. The full basement offers excellent amenities, including a garage for two vehicles, several storage rooms including a wine cellar, a laundry room, a games room, a workshop, and additional storage spaces. A significant added feature is the fully independent apartment with private access and parking, comprising a living room with kitchenette, one bedroom, and a bathroom with WC. Ideal for hosting family and friends, accommodating staff, or generating rental income. Set on a flat, fully enclosed plot of 2,515 m², the property is surrounded by beautiful terraces with a barbecue area, a free-form swimming pool, and a superb landscaped garden planted with Mediterranean species, mature trees, and vibrant flowering plants. Ideally located just minutes from the picturesque village of Valbonne, close to some of the region's most renowned golf courses and international schools, and only 35 minutes from Nice Airport, this property offers all the sought-after qualities: tranquility, security, and the relaxed lifestyle of the French Riviera.

Ref. : V3716VA

JOHN TAYLOR VALBONNE

BOULOGNE BILLANCOURT2 886 000 €

House for sale garage - 9 rooms - 262

RARE - BOULOGNE NORTH - FAMILY HOME -

DUPANLOUP/ROBERT SCHUMAN SOLE AGENT - House with a surface area of 211m²/2,271 sq ft (262m²/2,820 sq ft in total) with a garden to the south spanning approximately 70m² (753 sq ft), 2 small upstairs terraces and a garage. This rare family house requires renovation and is fully modular. It offers wonderful potential in a prime, sought-after location. Peace and quiet and good natural light, lovely high ceilings, with the charm and cachet of a family house. Listed with BARNES BOULOGNE Fees payable by the seller Agency fees payable by vendor

Ref. : 87044470

BARNES BOULOGNE

VENCE1 500 000 €

House for sale garage - 4 rooms - 221

Vence – 221-square-meter villa with panoramic ocean views

Located on the hills above Vence, in a commanding position in a completely peaceful setting, this superb property boasts an exceptional panoramic sea view. Set on landscaped grounds of approximately 5,000 m², the villa offers 221 m² of living space, featuring spacious rooms and abundant natural light. On the ground floor, you will find an entryway leading to a spacious living room of approximately 70 m² with large windows, extending into a 23 m² dining room. A fully equipped separate kitchen, a master suite with an en-suite bathroom and toilet, a laundry room, and a guest restroom complete this level. Upstairs, two spacious bedrooms each feature their own bathroom with a toilet and private terraces. The basement features a wine cellar and a large storage area of approximately 55 m². Outside, a dedicated relaxation area with a swimming pool (11 x 5 m), a furnished pool house, and an outdoor kitchen with a barbecue complete the property. The property also offers ample parking with a turning area, as well as a two-car garage. Fees payable by the seller Information on the risks associated with this property is available on the Géorisques website: www.georisques.gouv.fr

Ref. : 86916769

Coldwell Banker Standing Realty

VILLEFRANCHE-SUR-MER3 200 000 €

House for sale garage - 8 rooms - 314

Villefranche-sur-Mer — Exceptional Villa with Pool, 200 sqm Solarium & Spectacular Mediterranean Sea Views

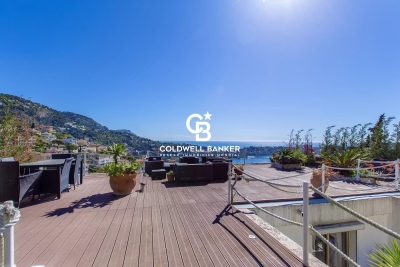
VILLEFRANCHE-SUR-MER : Ideally located near the Col de Villefranche, between the middle and lower corniche, just steps from local amenities and only 1 km from the port and the sea, this contemporary 272 sqm villa is nestled in a beautifully landscaped 1,100 sqm terraced garden. The property enjoys stunning, uninterrupted views over the Bay of Villefranche and Saint-Jean-Cap-Ferrat, and is arranged over two main levels plus a magnificent 200 sqm rooftop solarium. The garden level, accessed through the entrance hall, offers a bright 60 sqm reception area, an independent kitchen, a bedroom, a bathroom, and guest toilets. All rooms open onto a terrace and part of the garden. The first floor features a 26 sqm master suite with its own bathroom, opening onto a beautiful terrace with jacuzzi and sea views. A second bedroom, a bathroom with toilet, a study, and a walk-in wardrobe complete this level. The true highlight of the villa is its extraordinary 200 sqm rooftop terrace, offering breathtaking sea and bay views, a dining area, an infinity pool, and access to the upper Mediterranean garden. An independent 35 sqm one-bedroom apartment—perfect for a teenager, guests, or a live-in caretaker—a 42 sqm double garage, and a sauna, all connected by a private lift, complete this exceptional property. Agency fees are payable by the seller. Property tax : 4.800 €

Ref. : 86507406

Coldwell Banker Standing Realty

SURESNES1 450 000 €

House for sale garage - 6 rooms - 226

RUEIL-MALMAISON - MONT VALÉRIEN - 216m² (2,325 sq ft) CUSTOM-BUILT HOUSE

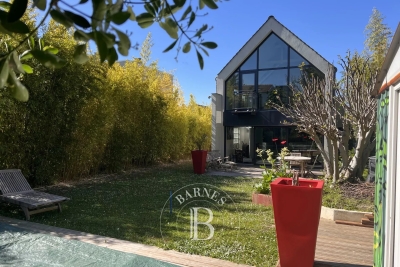
RUEIL-MALMAISON - MONT VALÉRIEN This contemporary detached house, set on a 539m² (5,802 sq ft) plot, offers a privileged living environment, just a 15-minute walk from the T2, U and L lines, and 2 minutes from Mont-Valérien. Future metro station for line 15 less than a 10-minute walk away. Laid out over three floors, the ground floor comprises a large 65m² (700 sq ft) reception room with open kitchen, underfloor heating and fireplace, leading directly onto the garden. A master bedroom with wardrobe and shower room, as well as a laundry room and separate toilet, complete this level. On the first floor you'll find two bedrooms overlooking the street, a bathroom with shower and separate toilet, plenty of built-in storage space, and a small guest bedroom with shower room. A mezzanine overlooking the living room provides space for an office or reading area. The lower level, with separate access, comprises a 30m² (323 sq ft) studio apartment with kitchenette, shower room and toilet, a boiler room, and a garage for one car with storage space. Outside is a 7m (23ft) swim spa at the far end of the garden, in addition to two outdoor parking spaces. Surveys in progress Contact: Patricia PORQUET - +33 (0)6 61 85 65 93 Fees payable by the seller Honoraires partagés - Les informations sur les risques auxquels ce bien est exposé sont disponibles sur le site Géorisques : www.georisques.gouv.fr

Ref. : 86275126

BARNES HAUTS DE SEINE NORD