OK
More than Less than
  ok

Key-words : garage

Houses and Apartments, your real estate specialist magazine offers a selection of ads that match with the keyword garage. You can refine your search by specifying the area or price range in the navigation bar link Search for a House/Apartment.

NICE1 850 000 €

House for sale garage - 7 rooms - 295

Art Deco villa with panoramic sea view in Nice

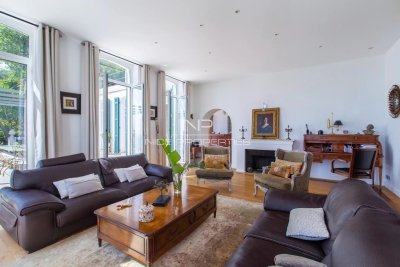
NICE PESSICART : SOLE AGENT. In a dominant position, this superb Art Deco villa 295sqm (262 m² Carrez law) offers beautiful volumes, refined services and pleasant terraces. The main part of 203sqm, accessible by lift, is a duplex apartment opening onto a 110sqm South/Est facing terrace. Stunning sea and city views from all rooms. Living/dining room with marble fireplace, a fully equipped semi-open kitchen with utility room, three bedrooms, two bathrooms, dressing room and two separate toilets. An independent duplex apartment of 59sqm opening onto a small terrace, is located on the 1st floor and ground floor and includes a living room, an equipped kitchen, a bedroom, a dressing room, a bathroom and a toilet. Spa, gym, solarium, garage and parkings complete this property in perfect condition. Agency fees 5% included at the expense of the seller.

Ref. : LF-11456

NICE PROPERTIES Promenade

GRIMAUD5 950 000 €

House for sale garage - 10 rooms - 350

Exceptional villa with panoramic sea view

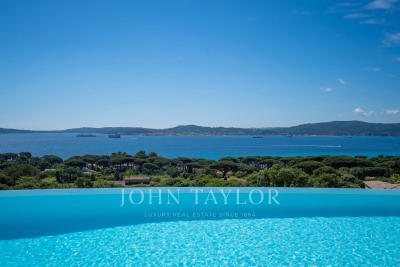
Ideally located on landscaped grounds of approximately 2,100 m², just 500 meters from the seafront, this magnificent property benefits from a quiet and green environment, with a spectacular view over the entire Gulf and a privileged panorama facing the village of Saint-Tropez. The villa offers spacious living areas bathed in natural light: a large living room with fireplace, a dining room as well as an open kitchen with a back kitchen. The whole opens harmoniously onto a large terrace extended by a heated infinity pool, offering an unobstructed view of the sea. On the garden level, the property has five suites, including a master suite of about 50 m² with a sea view, as well as a private cinema room. Two vehicle entrances, a double garage, and several outdoor parking spaces complete this rare property on the market.

Ref. : V2240ST

JOHN TAYLOR SAINT TROPEZ

LES ISSAMBRES425 000 €

Apartment for sale garage - 3 rooms - 54

Appartement 3 pièces en duplex proche mer et commerces

Les Issambres, in a small residential complex with a swimming pool, 300 metres from the beaches, the harbour and local shops, a three-room duplex flat offering beautiful views of the sea and the hills. Entrance hall with built-in cupboards, living room with fitted kitchen, terrace (8 m²), one bedroom with cupboard and walk-in wardrobe, a shower room, a separate toilet; upstairs, a second bedroom with cupboards and storage space. Living area: 55 m² (Carrez Law), floor area: 65 m². Situated on the first and top floor, the flat has been fully renovated to a high standard. Reversible air conditioning. A garage and a parking space. Quiet location close to beaches, water sports and shops, all within walking distance! Fees to be paid by the seller. In a condominium of 10 lots. Average share of the estimated budget 2 667 €/year. No ongoing proceedings. Energy class C, Climate class A Estimated average amount of annual energy expenditure for standard use, based on the year's energy prices 2021: between 740.00 and 1080.00 €. Information on the risks to which this property is exposed is available on the Geohazards website: www.georisques.gouv.fr.

Ref. : 26034-AD

SAN PEIRE IMMOBILIER

LES ISSAMBRES1 490 000 €

House for sale garage - 6 rooms - 232

FOR SALE 6-ROOM VILLA 4 BEDROOMS SWIMMING POOL GARAGE SEA VIEW SOUTH FACING SHOPS AND SEA ON FOOT

EXCLUSIVE!!! BEAUTIFUL SEA VIEW ON THE GULF OF SAINT-TROPEZ Located in a quality environment, walking distance from the sea and shops, this elegant villa of approx. 250sqm will seduce you with its generous volumes, its brightness and its services. Built in the 2000s, on a wooded plot with orchard, this south-facing property offers an ideal quality of life close to amenities and the sea. Its qualities: large living room with fireplace, opening onto a vast covered terrace, dining room open to the outside, equipped kitchen scullery. 4 bedrooms including a beautiful master suite on one level with dressing room and shower room. Master bedroom upstairs with SEA VIEW, full bathroom, dressing room, Tropezian terrace. Office space, laundry room and numerous storage rooms. 3 bathrooms, 4 toilets, New 8*5 chlorine swimming pool with direct access from the rooms on the ground floor. Garage, parking for 3 vehicles. A separate sleeping area on the ground floor with exterior access, ideal for entertaining or creating a rental space. An ideal family or second home, combining modern comfort, spaciousness, and potential for development. A visit is a must!

Ref. : 3689vp

SEA VIEW PROPERTY / GROUPE AGENCE DU CAP

ARCACHON2 835 000 €

House for sale garage - 7 rooms - 202

Arcachon - Pereire

Michael Zingraf Real Estate – Bassin d'Arcachon presents: Located in the highly sought-after Pereire district, just moments from the beaches and within a prime residential environment, this elegant fully renovated villa offers a refined and private lifestyle. Set on approximately 1,000 sqm of landscaped grounds, the property offers around 202 sqm of living space, designed with generous volumes ideally suited for both family living and entertaining. From the moment you enter, the living areas reveal a warm and contemporary atmosphere. The main living room, approximately 55 sqm, opens widely onto the outdoors and extends onto a terrace and balcony totaling over 30 sqm, creating a seamless connection between indoor and outdoor spaces. The separate kitchen, spacious and functional, completes this living area. The villa features 5 bedrooms, including an upstairs suite with dressing room and shower room, as well as a total of 3 bathrooms/shower rooms, ensuring optimal comfort for family and guests. Additional spaces (utility rooms, storage) have been carefully designed for practical everyday living. Outside, the landscaped garden hosts a swimming pool with a sun deck, complemented by a pool house with summer kitchen, a true additional living space ideal for enjoying the long sunny days of the Bassin d'Arcachon. A garage and additional parking spaces complete this property. Recently renovated, the villa offers modern features and a coherent architectural style, blending the charm of the original structure with a contemporary design.

Ref. : MZIBA1402

MICHAEL ZINGRAF BASSIN ARCACHON

MENTON860 000 €

Apartment for sale garage - 3 rooms - 60

Menton Garavan seaside

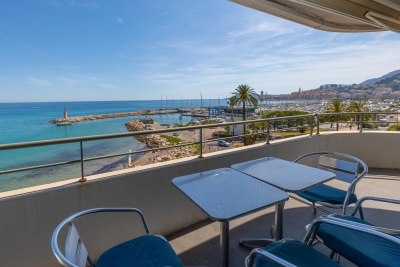
SOLE AGENT - In a modern, high-end residence with a concierge, fitness room, jacuzzi, hammam, and spa, a 61 sq m (657 sq ft) two-bedroom apartment comprising an entrance hall with built-in wardrobe, a high-end fitted kitchen opening onto a 30 sq m (323 sq ft) living room leading to a terrace with panoramic sea views, a master bedroom with built-in wardrobe and access to the south-facing terrace, and a second bedroom also opening onto the west-facing terrace. Two bathrooms with showers and wall-hung toilets. The south and southwest-facing terrace is accessible from all rooms. A cellar is included. A double parking space is available in the residence's underground garage for an additional €60,000.

Ref. : X52359

GIOTTO Riviera Real Estate

LES GETS1 480 000 €

House for sale garage - 6 rooms - 165

Fabulous detached chalet in PRIME area of Chavannes, LES GETS

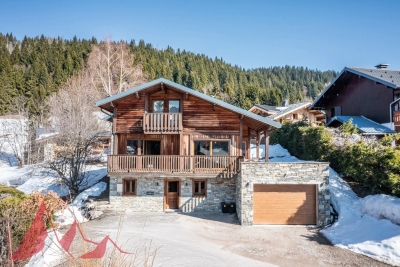
A delightful refurbished detached chalet in the Prime area of Chavannes. Situated on an impressive plot of 900sqm the chalet has panoramic views over Les Gets and the surrounding mountains. The chalet is sat back off the road providing further tranquility from the large terrace and South to West exposition. The chalet is situated 400m from the nearest chairlift, Foillets du Golf allowing easy skiing to and from the chalet. During the summer months it has easy access on to the surrounding walking and cycling tracks giving direct access into the mountains. There is also a free bus that serves the Route des Chavannes providing swift access to the centre of Les Gets or the top of the Chavannes road with further ski lifts. The chalet is presented in fantastic order. It is built over 3 levels and provides a large open plan living area with 4 ensuite bedrooms. The habitable area of the chalet is approximately 165sqm. The layout is as follows Entry level -Entrance hallway -2 double bedrooms with ensuite bathrooms -Utility room -Large secure garage providing a wet entrance to the ski boot room and changing area. This area then leads into the chalet. First floor -Large open plan kitchen, dining and living room. -Fabulous terraces around the living area. -Small independent office Second floor -2 double bedrooms with ensuite bathrooms and balcony This is a great family chalet which has also rented very well. The outside space sets it apart with plenty of space to relax and take in the view. A superb chalet for winters and summers. There is the possibility to building a further building on the plot or extending the chalet. Please contact us for more information or to arrange a visit. Information on the natural risks to which the property is exposed is available on the website www.georisques.gouv.fr

Ref. : 4189

MORZINE IMMOBILIER

RUEIL MALMAISON1 295 000 €

Apartment for sale garage - 7 rooms - 158

RUEIL-MALMAISON - BANKS OF THE SEINE

This apartment, in a prime location, in a highly sought-after area on the banks of the Seine, a stone's throw from the Parc des Impressionnistes and within easy reach of shops, schools and transport services, benefits from a quiet, leafy residential setting that is particularly popular with families. Situated on the 2nd floor of a modern residence built in 1993 with concierge and lift, this beautiful 158m² (1,701 sq ft) family apartment delights with its generous volumes, natural light and high-quality layout. Its perfectly optimised floor plan and good-sized reception areas make it an ideal property for a pleasant and sociable family life. It opens onto an entrance hall leading to a large living area comprising a double-sized reception room, a dining room and an open kitchen, totalling nearly 90m² (969 sq ft) of living space, extended by two balconies on the same level offering unobstructed views. The sleeping area features four good-sized bedrooms, including a master suite with wardrobe, a shower room and a separate toilet. A second shower room, a laundry room, and a guest toilet complete this property. A double lock-up garage and two large cellars also included. Shared ownership building comprising 252 main lots (no ongoing proceedings). Property comprising 6 lots, i.e. 296/10,000. Annual charges €7,300. Fees payable by the sellers. Your Barnes contact: Patricia Porquet: + 33 (0)6 61 85 65 93 Fees payable by the seller - Number of lots in the building: 73 - Average amount of the share of charges €7,300/year - Estimated amount of annual energy costs for standard use based on 2021 energy costs: €1,480 ~ €2,040 Agency fees payable by vendor - Nombre de lots dans la copropriété: 73 - Montant moyen de la quote-part de charges courantes 7,300 €/yearly - Montant estimé des dépenses annuelles d'énergie pour un usage standard, établi à partir des prix de l'énergie de l'année 2021 : 1480€ ~ 2040€

Ref. : 86904120

BARNES HAUTS DE SEINE NORD

LA COLLE-SUR-LOUP1 950 000 €

House for sale garage - 7 rooms - 240

Close to Saint Paul de Vence - Architect villa

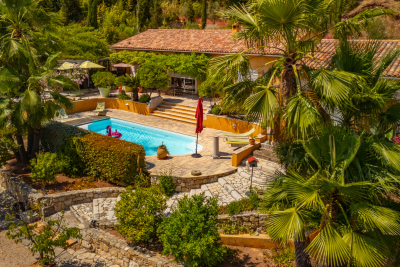
Just moments from the village of Saint-Paul-de-Vence, this charming villa designed by the renowned architect Robert Dallas is set in a particularly peaceful and verdant residential environment. Impeccably maintained, the property offers a warm atmosphere, generous volumes, and abundant natural light. The living areas open widely onto the terraces and swimming pool area, creating the perfect setting to enjoy the Mediterranean lifestyle. A separate eat-in kitchen and a spacious summer kitchen complete the living spaces beautifully. The villa features four bedrooms, including three elegant en-suite bedrooms, as well as an independent area offering multiple possibilities for use. Set within beautifully landscaped grounds of approximately 3,300 m², the property benefits from an inviting swimming pool area, a summer lounge/kitchen, a pétanque court, a double garage, and ample parking spaces. A magnificent and private setting, sheltered from view.

Ref. : MZISP2018

Michaël Zingraf Christies International Real Estate SAINT-PAUL DE VENCE

FRÉJUS370 000 €

Apartment for sale garage - 2 rooms - 47

Charming 1-Bedroom Apartment for Sale in Port Frejus

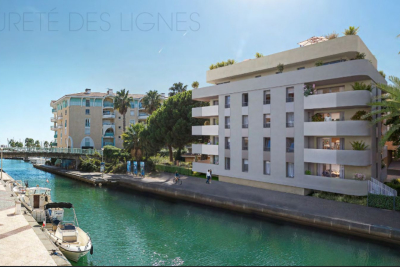
Discover this stunning 2-room apartment located on the 2nd floor of a modern 4-story building in the prestigious Port Frejus area. Priced at €370,000, this 47 m² property features a spacious living room of 24 m² with a west-south exposure, ensuring plenty of natural light. The open kitchen is perfect for entertaining, and the apartment includes one comfortable bedroom and a well-appointed bathroom. Enjoy the convenience of air conditioning, electric heating, and an electric water heater. Step outside to your private terrace of 11 m², ideal for soaking up the sun. This property is situated just 0.50 km from the beach and offers a beautiful view of the port and canal. With reduced fees and high-end finishes, this contemporary apartment is a rare find. The building is equipped with double-glazed windows, electric shutters, and is connected to fiber optics. Parking is available in the underground garage. Located near essential amenities such as schools, bakeries, pharmacies, and numerous restaurants, this apartment offers both comfort and convenience. Don't miss out on this exceptional opportunity in a prime seaside location!

Ref. : 9772i

IMMOGOLF

PYLA-SUR-MER725 000 €

House for sale garage - 3 rooms - 62

PYLA-SUR-MER ON THE EDGE OF THE WOODS – A 3-BEDROOM HOUSE IN THE GAUME REGION

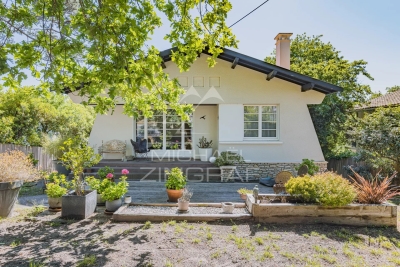
Michael Zingraf Real Estate is pleased to present this authentic three-room Gaume-style house, situated on the edge of the forest and enjoying a privileged setting. With a living area of approximately 62 m², it features a cosy living room with a fireplace, a separate kitchen, two bedrooms, as well as a shower room and a separate toilet. The ground floor comprises a utility room and a garage. Set on an enclosed plot of approximately 800 m², in a quiet location bordering the forest, the property features several areas dedicated to relaxation as well as a parking space.

Ref. : MZIBA1420

MICHAEL ZINGRAF BASSIN ARCACHON

MORZINE590 000 €

Apartment for sale garage - 3 rooms - 61

PRIME 2 bedroom apartment in Morzine with stunning views

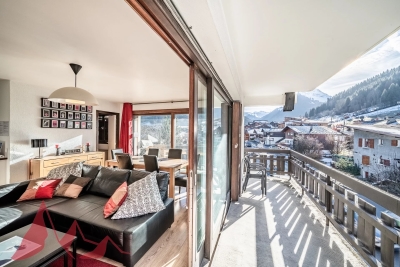
PRIME 2 bedroom apartment in Morzine with stunning views An amazing opportunity to purchase a prime apartment with envious views and sun all day. Apartments in Le Schuss are rare to the market and we are pleased to present one of the best located apartments within the residence. Le Schuss residence is in the heart of Morzine centre. All restaurants, bars and shops are on your doorstep. The apartment in on the South facing corner of the second floor and offers exquisite views of the Pleney slopes. You can sit back in the comfort of your apartment, fireplace lit and enjoy the fireworks and torchlit descent without having to venture out in the cold! The apartment is well presented and has a strong rental history. Salient points -Open plan living area with fireplace -Wrap around terrace with views of Avoriaz, Nyon, Pleney ski slope and sunset in West. -Well equipped kitchen -2 well proportioned double bedrooms -Bathroom -WC -SECURE garage (only a few in the residence) -Additional communal parking -Large cave (storage area) and ski locker This is a great investment. One which you will enjoy coming back to time and time again. The ample storage areas that come with the apartment mean that this is perfect for Winter and Summer. Secure storage for bikes and mountain equipment that is now required. For more information please contact us at Morzine Immobilier. Information on the risks to which this property is exposed is available on the Géorisques website

Ref. : 4169

MORZINE IMMOBILIER

LE CANNET176 000 €

Commercial real estate for sale garage - 2 rooms - 52

COMMERCIAL SPACE FOR SALE – CAMPELIERES-ROCHEVILLE AREA

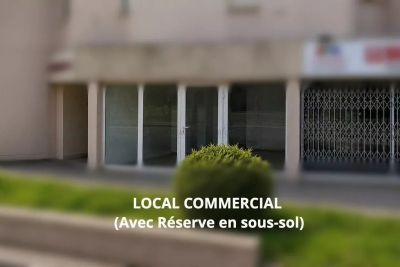
Located in the sought-after Campelières neighborhood of Le Cannet (Rocheville), this approximately 30-square-meter ground-floor commercial space enjoys excellent visibility thanks to its street-facing location. The space is in very good overall condition and requires no work. It features comfortable and secure amenities: air conditioning, SP55 security double-glazed windows, easy access, and plenty of natural light. The property also includes a cellar and two basement garages, currently converted and used as storage space (25 m²). Ground floor area: approximately 30 m² Basement: approximately 25 m² Total usable area: approximately 52 m² This property is perfectly suited for a professional or service-based business seeking a functional space with additional storage. Ideal for: • Real estate agency • Insurance or brokerage firm • Professional office / independent practitioner • Construction company (plumbing, HVAC, electrical, renovation, etc.) with storage space • Showroom with backroom • Any other administrative or commercial activity that does not cause a nuisance Accessible and sought-after area, in close proximity to major thoroughfares and amenities.

Ref. : 87020591

Arthaud immobilier

VALLAURIS2 200 000 €

House for sale garage - 6 rooms - 230

Super Cannes – Renovation Villa with Sea View in an Exceptional Setting

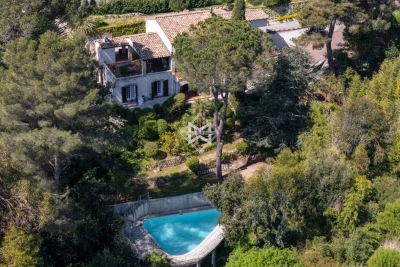
Nestled in the highly sought-after Super Cannes area, within a peaceful and purely residential environment, this property offers a rare and privileged lifestyle on the French Riviera. Built in 1970 and offering approximately 230 sqm over two levels, this villa to renovate stands out for its remarkable potential and its prime location. Set on a generous plot of approximately 2,465 sqm, the property enjoys a rare sense of space and privacy. Flooded with natural light thanks to its East and South-East exposure, it benefits from an open outlook with a glimpse of the sea, creating a serene and luminous atmosphere throughout the day. The ground floor features an entrance hall, a spacious living room, an independent kitchen, two bedrooms, and a bathroom with toilet. On the garden level, a second living area composed of a lounge, two additional bedrooms, a shower room, and separate toilets offers the possibility to create an independent guest space. Outdoors, the property is set in a private and preserved environment, enhanced by a swimming pool and well-appointed exterior spaces. A garage completes the property. A rare opportunity for discerning buyers seeking to create a bespoke luxury residence in one of the most exclusive areas of the region.

Ref. : 2975

MAGREY AND SONS

LA MOTTE1 150 000 €

House for sale garage - 6 rooms - 240

MAS PROVENCAL- 5 ROOMS- 240 m2- LAND 8000 m2- LA MOTTE

Extender Immobilier offers you this magnificent single-story Provencal family farmhouse, with a surface area of 240 m2, composed of 4 bedrooms and facing south, located in a natural park of more than 8000 m2. This property is distinguished by its volumes where from the entrance, a magnificent living room with its Marseille-style framework and bathed in light, reveals all its potential, its fitted and equipped kitchen typically Provencal, its pantry with a large linen room as well as its office. Night side a master suite with bathroom and shower as well as toilet giving access to the outdoor terrace as well as the swimming pool, a hall also serves 3 other bedrooms with also access to the exterior and the winter garden. The services are of quality, the house offers underfloor heating and cooling by heat pump, air conditioning, a fireplace, double glazing, sliding bay window, centralized electric shutters on part of the farmhouse and shutters in the spirit of Provence. Regarding the outdoor spaces, a swimming pool with curtain, fits into a magnificent environment, a car port accommodating 3 vehicles and 2 garages, one of which is 60 m2, will appeal to vehicle enthusiasts and storage space. A superb veranda allows you to enjoy the view of the Roquebrune massif as well as the plain of the Massif Des Maures. No work is required. DPE in progress For any inquiries, please contact Sandrine CESARINI at 06 20 94 83 10 or

Ref. : 420

Extender immobilier