OK
More than Less than
€  ok

Key-words : garage var

Houses and Apartments, your real estate specialist magazine offers a selection of ads that match with the keyword garage var. You can refine your search by specifying the area or price range in the navigation bar link Search for a House/Apartment.

ST-RAPHAËL790 000 €

House for sale garage var - 7 rooms - 188 m²

VILLA 7 ROOMS WITH POOL CLOSE TO THE SEA AT SAINT RAPHAEL SOUTH OF FRANCE

SAINT RAPHAEL - Santa Lucia district, within walking distance of the coves with clear waters, the port and the shops, this bright villa is quietly located. Facing south, it benefits from plenty of sunshine. On one level, you will discover a living room with fireplace opening onto loggia, a second living room/office/dining room under heated veranda, independent equipped kitchen, 3 bedrooms, 1 bathroom/shower, toilet. On the garden level, a fourth bedroom, bathroom, toilet, laundry room, as well as an independent studio with open kitchen, shower room + toilet. 2 cellars, garage. Swimming pool bordered by terraces, and at the back of the house, a shaded outdoor dining area. Enclosed and landscaped land of 550m² with easy maintenance.

Ref. : 01990

AGENCE BIRD

STE-MAXIME549 900 €

House for sale garage var - 4 rooms - 91 m²

Sainte-Maxime - Within walking distance of the center, charmin

Located in a quiet neighborhood within walking distance of the town center, charming 4-room house of 91 m² on a 300 m² plot. On the ground floor, it offers an entrance hall, a living room with high ceilings, a separate kitchen, a bedroom, and a toilet. Large 26 m² veranda facing west. Spacious garage with a storage mezzanine. Upstairs: mezzanine used as an office, 2 bedrooms sharing a bathroom with toilet.

Ref. : 394V3247M

JAGER IMMOBILIER

GRIMAUD1 155 000 €

House for sale garage var - 8 rooms - 294 m²

GRIMAUD – 4-BEDROOM HOUSE WITH SWIMMING POOL AND GARAGE

In Grimaud, this charming, history-rich house, built in 1772, offers a living area of 236.6 m² (Carrez law). The ground floor comprises a living room with fireplace, a dining room, a kitchen, plenty of storage space and a bedroom. Upstairs, the sleeping area consists of two bedrooms, each with its own bathroom, as well as a master suite with bathroom and dressing room. Outside, the property sits a swimming pool, a pool house, generous terraces and a spacious garage that can accommodate several vehicles. Two apartments of approximately 35 m² each may be purchased in addition and combined with the house to increase its living space. Property subject to co-ownership regulations Number of units: 11 Annual charges: 1087 € No ongoing legal proceedings Alice GUIBAL – Sales Agent – EI – RSAC 944 771 187 “Information on the risks to which this property is exposed is available on the Géorisques website: www.georisques.gouv.fr” Located in the Gulf of Saint-Tropez, Grimaud Beauvallon captivates with its exceptional setting between the sea, rolling hills and the Beauvallon Golf Course. This peaceful area offers beautiful beaches, lush green surroundings and an atmosphere ideal for relaxation, both in summer and throughout the quieter off-season. With golf, beaches and scenic walks nearby, each day can be enjoyed at your own pace, whether swimming, practising sports or simply unwinding while taking in views of the Mediterranean. Nearby, the village of Grimaud charms visitors with its picturesque narrow streets, traditional stone houses and castle overlooking the rooftops, while Port Grimaud invites leisurely strolls along its charming canals. Saint-Tropez and Sainte-Maxime are also accessible via a cycle path, offering the perfect opportunity to enjoy the beautiful coastal scenery on foot or by bike, embracing a relaxed lifestyle surrounded by nature and the great outdoors. A specialist in luxury real estate, BARNES supports its clients in all their projects through a network of 159 agencies across 21 countries and 75 destinations. For any further information, the BARNES International Saint-Tropez team is at your disposal on +33 4 94 43 32 47.

Ref. : 87508885

BARNES SAINT-TROPEZ

ST-RAPHAËL410 000 €

Apartment for sale garage var - 4 rooms - 95 m²

VALESCURE LES GOLFS BEAUTIFUL 4-ROOM APARTMENT OF 95 m2 ON THE TOP FLOOR WITH GARAGE

Located in a small, quiet residence bordering a golf course, this beautiful and comfortable 3-bedroom apartment features a living room with a cathedral ceiling, a separate kitchen, and two bedrooms, one of which is a double on the ground floor and could be converted into two bedrooms. There are two bathrooms and two toilets. The living room opens onto a terrace with lovely views of the golf course. A garage and two cellars are included. An ideal pied-à-terre for golfers or nature lovers. Don't hesitate to contact the IMMOGOLF agency at 33 4 94 82 48 38.

Ref. : 9712

IMMOGOLF

GRIMAUD1 100 000 €

Building plot for sale garage var - Studio

Grimaud – 3,301 m² building plot with planning permission for a

The plot benefits from a granted building permit for a contemporary villa of approximately 450 m² of floor area. The villa is set over two levels: 236 m² on the ground floor and 214 m² upstairs. The project includes a 97 m² garage, a swimming pool and 7 parking spaces, 4 of them in the garage. The upper floor enjoys sea views. The project preserves the natural character of the site: 70% of the land remains planted ground, and twelve existing trees are retained, including cork oaks. Ten additional Mediterranean trees are planned. A rare opportunity to build a turnkey contemporary residence in one of the most prestigious areas of the Gulf of Saint-Tropez. Full technical file available on request. Building permit cleared of all appeals and valid until February 2029. No works started to date. The permit will be transferred to the buyer; the seller's notary can explain the arrangements. Key features - Plot: 3,301 m² - Zoning: UCb - Building permit: villa of approx. 450 m² floor area (236 m² ground floor + 214 m² first floor) - Planned extras: 97 m² garage, swimming pool, 7 parking spaces - Footprint: 548 m², i.e. 16.6% of the plot (18% maximum allowed) - Green space: 70% planted ground - View: sea view from the upper floor In a sought-after area of Grimaud, close to Beauvallon Golf Club and minutes from the beaches of the Gulf of Saint-Tropez, Engel & Völkers Saint-Tropez presents a 3,301 m² building plot (zone UCb). Nearby: Beauvallon Golf, Gulf beaches, Saint-Tropez approx. 15 min. Agency fees payable by the seller. Information on the risks to which this property is exposed is available on the Géorisques website: www.georisques.gouv.fr

Ref. : W-04C9JR

ENGEL & VÖLKERS

GRIMAUD1 550 000 €

House for sale garage var - - 162 m²

VILLA - GRIMAUD - SWIMMING POOL

Located in Grimaud, this home enjoys a peaceful setting. Its spacious layout and abundant natural light give the entire home a warm and contemporary feel. The ground floor is centered around a bright living room that flows into an open, fully equipped kitchen. A separate laundry room complements this living space and makes daily life easier. A bedroom with an en suite shower room is also located on the ground floor. Upstairs, three bedrooms each feature their own en suite shower room, providing a private and functional space. One of them opens onto a terrace. An office area completes this floor. Outside, the house features a swimming pool and a closed garage, ensuring convenience and security for vehicles. The landscaped, lush setting, completely secluded from neighbors, adds greatly to the charm of this property. Translated with (free version) Agency fees payable by vendor - Montant estimé des dépenses annuelles d'énergie pour un usage standard : 950€ ~ 1360€ - Franck RENAUX-MOULY - Agent commercial - EI - RSAC PARIS 527573133

Ref. : 87245317

BARNES Sainte-Maxime

GRIMAUD5 630 000 €

House for sale garage var - 6 rooms - 382 m²

GRIMAUD BEAUVALLON ¦ NEW LUXURY VILLA PANORAMIC SEA VIEW &

Grimaud beauvallon ¦ exceptional new luxury villa panoramic sea views exclusive gated estate eur5,630,000 382.71 sqm living space 6,172 sqm private plot 5 en-suite bedrooms swimming pool 100 sqm garage located in the prestigious residential area of beauvallon, grimaud, this exceptional contemporary villa is set within an exclusive, secure gated estate comprising just eight luxury properties. Occupying an elevated position, the property enjoys breathtaking panoramic views over the gulf of saint-tropez. Its desirable south-west-facing aspect provides beautiful afternoon sunshine and spectacular sunsets over the mediterranean landscape. Set within an outstanding 6,172 sqm private plot, the villa offers nearly 383 sqm of living space across two levels, combining elegant contemporary architecture with generous interiors and seamless indoor-outdoor living. The ground floor features an impressive double reception room with dining area opening onto the terraces, a separate kitchen, wine cellar, pantry, utility room and a first en-suite bedroom. Upstairs, four additional en-suite bedrooms provide comfort and privacy for family and guests. A magnificent panoramic terrace of approximately 84 sqm offers an exceptional setting to admire the sea views and enjoy the mediterranean lifestyle. The outdoor areas include a private swimming pool, spacious terraces and landscaped gardens, creating a peaceful and secluded environment. High-end contemporary features include reversible heat pump air conditioning, smart home automation, aluminium joinery, double glazing, electric shutters, adjustable sunshades and an electric vehicle charging point. An exceptional garage of approximately 100 sqm completes this prestigious property. An outstanding opportunity to acquire an exclusive family residence, luxury holiday retreat or long-term property asset in one of the most desirable locations on the french riviera. Expected completion: 2nd quarter 2028. Reduced french notary fees, subject to applicable conditions. Asking price: eur5,630,000 agency fees payable by the seller. New-build property currently under construction. French energy performance certificate (dpe) not yet available; to be issued upon completion. Information regarding risks affecting this property is available on the french government website: www. Georisques. Gouv. Fr. Showroom immobilier de saint-tropez private clients advisory private collection tel.: +33 7 85 54 35 96 asking price: eur5,630,000 agency fees payable by the seller. New-build villa currently under construction. Expected completion: 2nd quarter 2028. French energy performance certificate (dpe): not yet available, property under construction. Information on the risks to which this property is exposed is available on the french government website: www. Georisques. Gouv. Fr.

Ref. : SVVI10001363

SHOWROOM IMMOBILIER DE SAINT-TROPEZ

FRÉJUS218 000 €

Apartment for sale garage var - 3 rooms

VERY NICE APARTMENT - 2 BEDROOMS - FREJUS CENTRE

Extender Immobilier presents a real cozy nest, a very beautiful 2-bedroom apartment of 64m2, in a privileged setting a few minutes' walk from schools, amenities and the very centre of Fréjus. This secure, well-maintained, and landscaped residence offers absolute tranquility. The apartment is located on the 2nd floor, with no overlooking neighbors. It comprises an entrance hall, a living/dining room, an open-plan fitted kitchen which extends onto a small loggia. A large mirrored wardrobe is integrated into the hallway leading to the sleeping area which includes two lovely, cozy bedrooms of 11m2 each, then a shower room and a toilet. The fully renovated and perfectly maintained apartment boasts high-quality features including premium joinery, remote-controlled mosquito nets, a reinforced and insulated front door, a Mobalpa kitchen, high-end appliances, air conditioning in the living room, an Acova radiator, a dropped ceiling in the living room, and a travertine shower room and toilet. Regarding parking, communal parking spaces are available to co-owners. A private garage will be available as an additional cost of EUR15,000. For any information regarding this comfortable apartment, which is quiet and close to amenities, please contact Valérie Boutemy at 06 18 94 06 16 or The property is located in a condominium of 51 apartments spread over 2 entrances (the average annual condominium charges are 1200// ?. Information on the risks to which this property is exposed is available on the Géorisques website: www.georisques.gouv.fr

Ref. : 484

Extender immobilier

ST-CYR-SUR-MER2 480 000 €

House for sale garage var - 10 rooms - 447 m²

Saint-Cyr-sur-Mer - An ensemble set in a hectare of grounds with swimming pools

This ensemble comprising two houses, one contemporary, one older, is set at the end of a little track surrounded by fields and vineyards just a few minutes from Saint-Cyr-sur-Mer and the beaches. La Madrague, the older property, offers 202 sqm of living space including living/reception rooms, an open-plan kitchen, four bedrooms including two suites, and a mezzanine. Les Lecques, the more recent 156 sqm property comprises a spacious living/reception room with an open-plan kitchen, and three bedrooms including a master suite. Each benefit from independent access as well as a heated swimming pool. With a 22 sqm studio apartment, a 3-car garage and other annexes. The ensemble is set in about one hectare of landscaped grounds. Great potential as a multi-generation residence, to welcome friends and family, or to create a tourist-based activity.

Ref. : 87220361

Daniel FEAU Marseille & Littoral

CAVALAIRE-SUR-MER1 350 000 €

House for sale garage var - 5 rooms - 185 m²

Cavalaire: 'New' villa with 4 en-suite bedrooms, swimming po

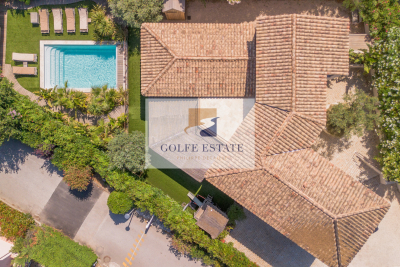
In Cavalaire, close to the centre yet in a quiet location, this villa, fully renovated and extended in 2019, offers a living environment conducive to rest and relaxation, thanks in particular to its garden/pool area in a wooded and intimate setting. A large pool house with a dining room and fully equipped kitchen is the favorite living space in summer. The outdoor living space with fitted kitchen makes it a perfect summer house. The house offers all modern comforts and consists of a large fitted kitchen, dining room and living area, a bedroom suite is also located on the ground floor as well as a guest toilet. Upstairs there is a beautiful master suite with dressing room and double shower room, two en suite bedrooms and a terrace. Attached to the house is a garage divided into a nice laundry room and storage space. The property also includes a superb pétanque court, an outdoor shower and toilet, and a large parking area that can accommodate 5 cars. Home automation, heat pump, state-of-the-art outdoor lighting, alarm with cameras, electric car charging station, quality materials! A haven of peace to visit without delay.

Ref. : V30000565

GOLFE ESTATE

STE-MAXIME6 400 000 €

House for sale garage var - 9 rooms - 760 m²

SAINTE-MAXIME – 760 SQM VILLA – CLOSE TO TOWN CENTRE – GARAGE – SWIMMING POOL

Located in the highly sought-after residential neighbourhood of Le Sémaphore in Sainte-Maxime, this magnificent contemporary villa, built in 2026, enjoys a privileged setting with open views over the Mediterranean Sea and Sainte-Maxime town centre. Set within beautifully landscaped grounds of approximately 1,650 sqm, the property offers nearly 760 sqm of total floor space, including 488 sqm of living accommodation, and stands out for its elegant architecture, impressive proportions and exceptional finishes. Inspired by the finest standards of luxury hospitality and yachting, the villa has been thoughtfully designed to provide an exclusive lifestyle combining sophistication, absolute comfort and privacy. On the upper level, an outstanding reception area of approximately 170 sqm, flooded with natural light, features a spacious living room, a fully equipped open-plan kitchen and a separate preparation kitchen. Large openings seamlessly connect the interiors to a generous terrace enjoying beautiful sea views. A luxurious master suite with an en-suite bathroom and dressing room completes this level. On the pool level, an elegant entrance leads to five beautifully appointed en-suite bedrooms, each featuring built-in wardrobes and direct access to the outdoor areas. A spacious terrace with a summer kitchen extends the living space, creating the perfect setting for enjoying the Mediterranean climate. A glass-enclosed wine cellar, additional storage areas and a secure room further enhance this level. On the lower level, the villa benefits from an impressive 90 sqm garage, a 17 sqm cellar and approximately 165 sqm of additional storage space, offering exceptional potential for a private cinema, fitness room, spa or wellness area. A separate laundry room and a seventh bedroom complete this level. Outside, the beautifully landscaped gardens are arranged around a magnificent heated swimming pool, complemented by expansive terraces, elegant lounge areas and a pétanque court. Every outdoor space has been designed to offer an atmosphere of relaxation, privacy and refined Mediterranean living. Built using reinforced concrete construction and premium-quality materials, the property offers an outstanding level of comfort and craftsmanship, including a lift serving the different floors, concealed ducted air conditioning, bespoke fittings and meticulously selected finishes. A rare opportunity in Sainte-Maxime, combining a prestigious address, beautiful sea views, remarkable volumes and exceptional amenities. An outstanding property, perfectly suited as either a luxurious primary residence or an exclusive holiday home on the French Riviera. Sale subject to recoverable VAT and reduced notary fees, provided the applicable legal requirements are met. Agency fees payable by vendor

Ref. : 87432400

BARNES Sainte-Maxime

LA CROIX-VALMER3 490 000 €

House for sale garage var - 10 rooms - 280 m²

EXCLUSIVE: 7-bedroom property with sea, vineyard and hill vi

Exclusively in La Croix-Valmer, in a sought-after area, in the immediate vicinity of the village and the beach, this spacious 7-bedroom villa (280 m2) full of charm, blending traditional and contemporary styles, sets the tone as soon as you pass through the entrance gate: A very beautiful and spacious house with a high-quality landscaped garden and an extraordinary pool house area. Built on a flat plot of over 2,200 m2, the house enjoys a stunning panoramic view of the sea, vineyards, and hills. A sauna, a jacuzzi and a large pétanque court await you for moments of rest and relaxation. The house comprises: a main residence with 4 bedrooms, a living room with a fireplace, a kitchen, and a utility room. Following an extension to the villa in 2014, it also includes two independent apartments: a one-bedroom (T2) and a two-bedroom (T3). There are a total of 6 shower rooms, 1 bathroom, and 8 toilets. Reversible air conditioning in all rooms and sound system in the living room. Friendly space: heated swimming pool of 10 x 4 m and its large pool house with summer kitchen, shower and WC (roof renovated in 2024). The property also benefits from a well, a garage and a carport. Two access gates to the property. A truly exceptional villa, perfect for families and celebrations! Excellent rental potential!

Ref. : V30000553

GOLFE ESTATE

GRIMAUD7 750 000 €

House for sale garage var - 20 rooms - 586 m²

GRIMAUD BEAUVALLON - SUMPTUOUS VILLA OF 586 M2 WITH SEA VIEW

Eur 7,750,000 4,764 sqm plot 6 bedrooms gym heated swimming pool two garages in the exclusive residential area of beauvallon bartole, grimaud, discover this exceptional contemporary villa offering 586.07 sqm of living space and breathtaking panoramic views over the gulf of saint-tropez, within a private, secure gated estate. Set on 4,764 sqm of private grounds, the property combines striking contemporary architecture with exceptionally generous interiors. At its heart lies an impressive 134.82 sqm living and dining area, opening onto expansive terraces overlooking the mediterranean. The main residence offers a separate kitchen, wine cellar, pantry, utility room and four bedrooms, including an outstanding 44.58 sqm master bedroom with a spacious bathroom and dressing rooms. A separate two-bedroom guest house provides additional accommodation and privacy for family and visitors, while a private gym of approximately 30 sqm offers a dedicated wellness space. Outside, more than 250 sqm of terraces, a heated swimming pool of approximately 54 sqm and landscaped gardens create a truly remarkable mediterranean setting. Two garages, offering over 140 sqm of enclosed space, complete this prestigious property. An outstanding family estate, combining exceptional entertaining spaces, independent guest accommodation and panoramic sea views. Expected completion: 2028. Asking price: eur7,750,000 agency fees of 4% including vat payable by the seller. French energy performance certificate (dpe) not yet available; property under construction. Risk information: www. Georisques. Gouv. Fr. Showroom immobilier de saint-tropez private clients advisory tel.: +33 7 85 54 35 96

Ref. : SVVI10001364

SHOWROOM IMMOBILIER DE SAINT-TROPEZ

GRIMAUD5 325 000 €

House for sale garage var - 6 rooms - 360 m²

New contemporary villa with sea view – Private estate

Located within a secure private residence, this approximately 360 m² contemporary villa benefits from a quiet environment and an unobstructed view of the sea and the Maures hills. The villa offers a spacious, bright living room with an open kitchen, as well as five bedrooms, each with its own bathroom. Set on landscaped land of about 4,360 m², the property features a pool extending from the living room terrace, allowing full enjoyment of the view. A laundry room, a wine cellar, and a closed garage complete the package. Future owners will be able to customize the finishes and choose certain materials to adapt the spaces to their tastes and needs. Delivery scheduled for summer 2028. Reduced notary fees.

Ref. : V2192ST

JOHN TAYLOR SAINT TROPEZ

LA CROIX-VALMER2 095 000 €

House for sale garage var - 5 rooms - 155 m²

CO-EXCLUSIVE: Brand new villa, 4 en suite bedrooms and heate

CO-EXCLUSIVE: In a sought-after residential area of La Croix-Valmer, this charming new villa is ready for completion in 2026 and comes with a full ten-year warranty. Tastefully built with high-quality materials and fixtures, it offers all the comforts of a high-end, year-round home. Built on two levels, the upper floor comprises an entrance hall opening onto a spacious living room with an open-plan kitchen and a large master suite with its own bathroom and toilet. All these rooms open onto a very large covered terrace facing west. A guest toilet and a large garage with direct access to the house complete the description of the main living area. On the garden level, the guest sleeping area includes three bedrooms, all en suite. In a completely peaceful setting, the villa boasts beautiful unobstructed views of the Pradels hills and a lovely landscaped garden. A heated swimming pool, bathed in a beautiful Balinese blue hue, is complemented by a pool house. Facing west, the villa offers breathtaking sunsets every evening. An illuminated pétanque court completes the outdoor amenities.

Ref. : V30000518

GOLFE ESTATE