OK
More than Less than
  ok

Key-words : garage var

Houses and Apartments, your real estate specialist magazine offers a selection of ads that match with the keyword garage var. You can refine your search by specifying the area or price range in the navigation bar link Search for a House/Apartment.

ST-RAPHAËL1 095 000 €

House for sale garage var - 6 rooms - 176

Beautiful 4-Bedroom Villa for Sale in Saint Raphael, France

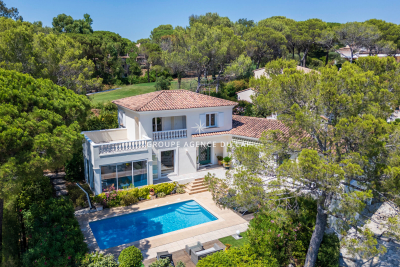
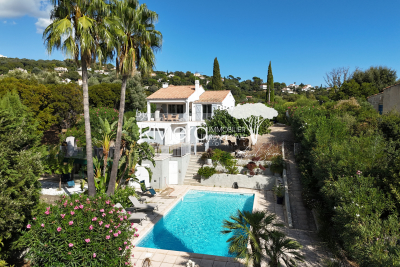
Discover this stunning 6-room villa for sale in the charming city of Saint Raphael, France. Priced at €1,095,000, this spacious 176 m² home is set on a generous 945 m² plot with a south-facing exposure, ensuring plenty of natural light throughout the day. Built in 1994 and maintained in very good condition, the villa features double-glazed windows, electric rolling shutters, and is connected to the main sewer system. Inside, enjoy a comfortable living space with 4 bedrooms, including one on the ground floor, 1 bathroom, 1 shower room, and 3 toilets. The living room faces south, creating a bright and welcoming atmosphere. Additional amenities include electric water heating, a calm environment, and quality finishes. Outside, relax on one of the two terraces totaling 60 m² or take a dip in the private swimming pool. The property also boasts a double garage of 82 m², 3 parking spaces, and an electric gate for added security. Located in a peaceful area with excellent local amenities nearby, including several schools such as Institut Stanislas, École maternelle Valescure, École maternelle l'Aspé, École primaire de l'Aspé, and École élémentaire l'Aspé, as well as kindergartens like La Crèche des Pandas. You will also find bakeries, pharmacies, supermarkets, doctors, post offices, restaurants, butchers, and seafood shops in the vicinity. This villa offers a perfect blend of comfort, convenience, and quality living. Contact Agence du Cap - Immogolf to schedule a viewing today!

Ref. : 9963
IMMOGOLF

ST-LAURENT-DU-VAR385 000 €

Apartment for sale garage var - 5 rooms - 94

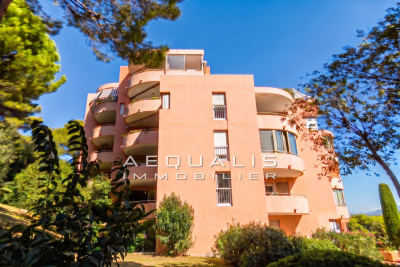
Rare opportunity on the Laurentin market!!! Saint-Laurent-Du-Var, in the Pugets area (avenue Jean Aicard), on the 2nd floor of 5 in a guarded condominium built in 1985 (130 residential units), a beautiful 5-room apartment of 94m², featuring an entrance hallway of 10.60m², a spacious living area with an open-plan fitted kitchen totaling 33m², 4 bedrooms measuring 8.20, 8.78, 9.78, and 11.15m² respectively (one with a walk-in closet), a shower room of 2.20m², a bathroom of 3.48m², and a separate toilet. The living room opens onto an 8.50m² corner terrace facing south, while one of the bedrooms has access to a 3m² balcony facing north. The property includes a 4m² basement cellar as well as a 13m² garage. Monthly condominium fees are 302 euros, covering cold water collectively, with hot water and heating individually electric. Please contact 06 66 25 71 66 to arrange a visit starting in September 2026, as tenants are still occupying the premises until 12/14/2026 at the latest.

Ref. : 378V1091A

AEQUALIS IMMOBILIER

LA CROIX-VALMER1 195 000 €

House for sale garage var - 5 rooms - 120

120m2 villa with heated swimming pool on a 1062m2 plot!

RIVIERA IMMOBILIER presents this villa for sale in LA CROIX-VALMER, located in a sought-after area within the Barbigoua estate. This pleasant villa, offering approximately 120 m2 of living space, benefits from a beautiful plot of 1,062 m2 and provides a privileged living environment. It consists of an entrance hall, a living/dining room with fireplace, opening onto a large covered terrace facing WEST, as well as an open and fully equipped kitchen, a bedroom with shower room and toilet and its private terrace. On the garden level, the sleeping area includes 2 bedrooms, an office, a full bathroom with bath, shower and toilet. Outside, several relaxation areas and vast terraces invite you to fully enjoy the sunny days around a heated swimming pool. A garage completes this property - A villa offering generous living spaces and a pleasant exterior, ideal for enjoying a calm and sought-after environment! Possibility of extension and possibility of building a swimming pool subject to obtaining planning permissions. Information on the risks to which this property is exposed is available on the Géorisques website: www.georisques.gouv.fr.

Ref. : VVI10002861

Riviera Immobilier Real Estate

LES ADRETS-DE-L'ESTÉREL950 000 €

House for sale garage var - 7 rooms - 203

Charming house within walking distance of the village

Just a short walk from the village of Les Adrets-de-l'Estérel, within a small and secure residence composed of only two villas, this detached property enjoys a particularly peaceful and private setting. The villa stands out for its abundant natural light and generous volumes, with all rooms opening onto the outdoors and benefiting from spacious terraces. With a living area of approximately 203 sqm, the villa is arranged as follows: a large reception room comprising a living area with fireplace and bar, extended by a dining area and an open-plan kitchen, the whole opening onto the terraces. The sleeping area includes two bedrooms, each with its own shower room and private terrace, as well as a third bedroom with independent access and an adjoining bathroom. Upstairs, a spacious master suite features an en-suite bathroom, dressing room, and private terrace. At the pool level, a large space that can accommodate a games room or a gym completes the villa's layout, along with a summer lounge and a fully equipped bar close to the heated infinity pool. Additional features include a tiled garage, a carport, a cellar, a large crawl space, as well as landscaped grounds of approximately 3,212 sqm with a pétanque court. Amenities: reversible air conditioning, heat pump, fireplace insert, double glazing, automatic irrigation system, heated saltwater swimming pool, electric gate, alarm system, and fiber internet.

Ref. : V7309CA

JOHN TAYLOR Cannes

STE-MAXIME498 000 €

Apartment for sale garage var - 3 rooms - 66

Apartment for sale / Mazet Sainte-Maxime. Within a secure residence with a swimming pool, located in a quiet and residential area, discover this superb 3-room mazet of 66.28 m². It offers a spacious living area with a fully equipped open-plan kitchen, opening widely onto a pleasant terrace. The sleeping area consists of two bedrooms, a bathroom, and separate toilets. Garage.

Ref. : 489V831A

STIL IMMOBILIER

TARADEAU225 000 €

House for sale garage var - 3 rooms - 79

Semi-detached house built in 2022 - 2 bedrooms - 79 m2 with

Extender Immobilier presents this beautiful semi-detached house built in 2022, in a quiet area of TARADEAU close to shops and schools. It comprises a spacious living room of over 30 m2, a separate, fully equipped kitchen of 9 m2, and two bedrooms of 12 m2 and 10 m2. A separate toilet and a shower room complete the property. On the ground floor, you will find a large garage as well as the possibility of parking one vehicle outside. The house also benefits from a lovely landscaped garden and two terraces. This lovely house is in excellent condition and well-built with poured concrete. Regarding amenities, you'll find quality materials such as LED ceiling lights with recessed lighting, electric roller shutters, and air conditioning. All you have to do is move in, as it's in perfect condition and ideal for a first-time buyer or an investment. It's part of a two-unit condominium with no fees and no ongoing legal proceedings. Climate class B (6 kg CO2/m2) and energy consumption 181 kWh/m2/year. For any inquiries, please contact Sandrine CESARINI at 06 20 94 83 10 or

Ref. : 361

Extender immobilier

CAVALAIRE-SUR-MER1 590 000 €

House for sale garage var - 3 rooms - 100

CAVALAIRE PARKS WITH SEA VIEWS from CAP LARDIER to CAVALAIRE

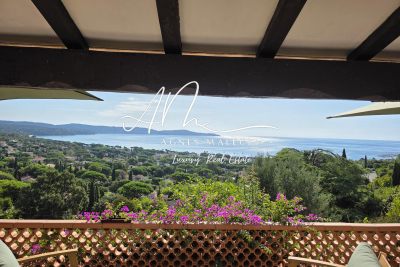
Exclusive listing with agnes malecki agency - in the cavalaire parks, very close to the beaches - prime location for this approximately 100m2 villa to renovate, facing south, with panoramic sea views from cap lardier to the port of cavalaire. It comprises a ground floor divided into an entrance hall, pantry, kitchen, living room, hallway, two bedrooms, bathroom, and toilet, as well as lovely terraces and a garage. Building permission granted for a beautiful contemporary sea-facing house...

Ref. : 1_V10008765

AGENCE AGNES MALECKI - GOLFE DE SAINT TROPEZ

LA CROIX-VALMER More than 2 300 000 €

House for sale garage var - 10 rooms - 330

Gigaro – Gated estate – Beautiful sea view in La Croix-Valmer

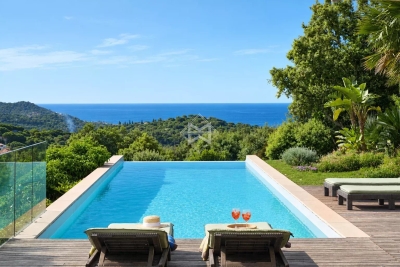
Perched on the heights of Gigaro, within a private and secure estate, this high-end property is set in lush, preserved natural surroundings. It elegantly offers sea views over Cap Lardier, revealing a delicate and bucolic landscape. Built in 2014 by a renowned architect, the property offers 340 sqm of living space in perfect harmony with its natural 7,000 sqm plot. The generous yet intimate volumes have been designed to combine modernity, ecology, comfort, and authenticity. In absolute tranquility, with no overlooking neighbors, a heated 14 x 4 m saltwater infinity pool and its fully equipped pool house create a relaxing and refreshing haven of peace. From the entrance, a striking perspective opens onto various living areas, all facing the sea through large floor-to-ceiling windows. The lightness of the architecture blends seamlessly with the precision of its lines and the strength of the selected materials. Bright interiors revolve around a patio, embodying the Mediterranean art of living. Sun and shade shift throughout the day across expansive terraces that are both open and sheltered from view and wind. The atmosphere is serene, enhanced by a refined garden showcasing carefully maintained Mediterranean plant species. In absolute calm, this elegant contemporary villa with high-end features offers spacious and light-filled living areas, including a glass-walled living room with panoramic views opening onto the stunning infinity pool overlooking the sea, a more intimate lounge with fireplace, a fully equipped kitchen with pantry. The sleeping quarters comprise 6 bedrooms, including a self-contained studio with private terrace, kitchenette, and independent access, as well as 5 shower rooms (including 2 with bathtubs) and 6 WCs. An independent art studio with water and electricity can easily be converted into a 7th bedroom, spa, or gym. Thoughtfully designed volumes provide all the comfort of a primary residence, complemented by numerous additional spaces: a large library with home cinema, a games room, an office, an outdoor storage room, and various storage areas. A secure enclosed garage for two large vehicles, equipped with a fast electric charging station, adds further convenience. Features include: surveillance cameras, alarm system, fiber optic internet, compliance certificate, ducted reversible air conditioning, smartphone-controlled home automation, outdoor lighting, irrigation system, electric gate, aluminum window frames and sliding doors, electric vehicle charging points, reinforced doors, energy rating B, accessible crawl space, and cellar.

Ref. : 83327

MAGREY&SONS SAINT-TROPEZ

LA CROIX-VALMER839 000 €

House for sale garage var - 6 rooms - 184

House of approximately 184 sqm on two levels and a plot of approximately 500 sqm with views of the Gulf of Saint Tropez, near the town center of La Croix Valmer

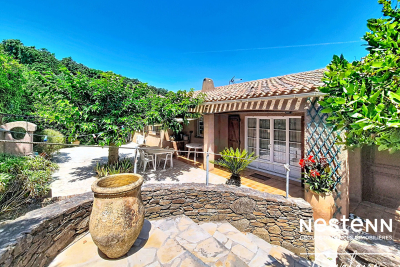
Nestenn Real Estate Agency is delighted to present this house in La Croix Valmer, approximately 184 sqm, ideally located in a quiet, residential, and leafy setting close to the town center, which is within walking distance. Whether for a family project or the creation of two independent apartments, this semi-detached house offers numerous possibilities and a beautiful unobstructed view of the hills and the Gulf of Saint-Tropez. The first floor comprises an entrance hall, a living/dining room with a fireplace opening onto a balcony, an open-plan kitchen, three bedrooms (one with an en-suite shower room), a bathroom, a laundry room, and a WC. The lower level, accessible by stairs, includes a living/dining room with an open-plan kitchen, two bedrooms (one with an en-suite shower room), a bathroom with WC, a laundry room, an office, and two large spaces totaling over 38 sqm, currently used for storage, which could be converted into additional living space. The first floor is fully air-conditioned. A garage and a parking space complete this property. Don't miss this opportunity! Contact us now for more information or to arrange a visit. Contact Olivier Bourgeois Tel: 33 6 87 57 11 57 984 219 600 (EI) RSAC Fréjus

Ref. : 643

Agence Nestenn Immobilier Cavalaire

LA MOTTE439 000 €

House for sale garage var - 3 rooms - 87

Beautiful 3-bedroom house in Domaine de St-Endréol

Stunning house with views for sale at the 4* Golf & Spa Resort Le Domaine de St-Endréol Ground floor: Hall/Landing - WC - kitchen - laundry room - living room with French doors opening onto the terrace and garden 1st floor: 2 bedrooms with A/C, 1 shower room and 1 bathroom Garage 19.60 m2 Legal status: Condominium of 69 units. Secure residence with swimming pool. Condominium fees are approximately 300 euros per month (including maintenance of the communal swimming pool, green spaces, private garden, lighting of common areas, maintenance of the access gate, security, etc.) Property tax 1,400? If you own a property in the Domaine de St-Endréol, you are entitled to several discounts: Discounts on public golf rates - 25% off the price of individual green fees, - 25% off annual packages Preferential rate on day entry and between 15 and 20% discount on Spa subscriptions. The St-Endréol Golf & Spa Resort estate is a private and secure estate. Between Provence and the French Riviera, in the heart of a region rich in history and cultural events, the Domaine de St Endréol enjoys an exceptional location. This 150-hectare haven of peace, bordered by forests opening onto breathtaking landscapes, is located less than an hour from Aix-en-Provence and Nice, 25 minutes from the Gulf of St. Tropez, and 90 minutes from ski slopes. Nice Airport is 45 minutes away, and the Les Arcs-sur-Argens TGV train station is 10 minutes away.

Ref. : PH5 22

S.E.G.S.E. LE DOMAINE DE ST-ENDRÉOL

GRIMAUD2 950 000 €

House for sale garage var - 7 rooms - 200

Single-story property amidst vineyards, within walking distanc

Exclusive! Within walking distance of the village, in a peaceful setting surrounded by vineyards and offering panoramic views of the castle, we are pleased to present this elegant single-story Provençal villa. Built on a flat plot of 2,800 m² and facing due south, the villa opens onto an entrance hall with a cloakroom and guest WC. The bright living room, featuring a fireplace insert, benefits from large sliding glass doors that flood the space with light and provide unobstructed views of the garden and castle. It extends onto a spacious covered terrace with a barbecue area, as well as a 40 m² patio. The open-plan kitchen, fully equipped, also includes a back kitchen that serves as a pantry and laundry room. The master suite features a full bathroom with shower, bathtub, and WC, along with a double dressing room. Three other bedrooms each have their own private shower room. Completely redesigned, the outdoor space includes a stunning 12 × 5.5 meter swimming pool, surrounded by generous wooden decking. A true additional living area, the pool house offers a fully equipped summer kitchen and a lounge. Fully enclosed, the garden is enhanced by palm trees, umbrella pines, and olive trees, all beautifully illuminated by automatic lighting at nightfall. An irrigation system is supplied by a well. A pétanque court and vegetable garden complete the outdoor features. The ample parking area is complemented by a carport for two vehicles, equipped with an electric charging station. A garage is also available, suitable for parking one car or several two-wheelers. A rare find, combining absolute tranquility, immediate proximity to the village, stunning views of the castle, and modern comfort in a single-story villa. Truly a wonderful place to fall in love with.

Ref. : 394V3214M

JAGER IMMOBILIER

STE-MAXIME1 090 000 €

House for sale garage var - 5 rooms - 170

Exclusively at Excellence Immobilier. A true favorite, this beautiful 5-room villa is for sale in a gated community close to the center and beaches of Sainte Maxime. This home, full of authentic charm and intimate atmosphere, will captivate those who appreciate uniqueness. It features an entrance hall, a cozy living room with fireplace, a dining area with a fully equipped open kitchen, three spacious bedrooms and an office, plus a relaxation space that serves as a reading or resting area opening onto a lovely sunlit terrace. A garage. Swimming pool with a summer kitchen. Facing due south and with no overlooking neighbors, this charming villa combines the tranquility of the countryside with the convenience of nearby beaches and the town center.

Ref. : 956V1748M

EXCELLENCE IMMOBILIER

STE-MAXIME640 000 €

Apartment for sale garage var - 5 rooms - 92

Beautiful 5-room apartment on the top floor for sale in Sainte Maxime, exclusively. Located in a lovely residence with a swimming pool and just steps from shops, it offers a spacious living area opening onto a terrace with a sea view. It features a fully equipped kitchen, four bedrooms with built-in wardrobes, two shower rooms, a bathroom, and a mezzanine serving as a cozy reading lounge and providing plenty of storage space; this well-maintained apartment, decorated in a chic Provençal style, will appeal to those seeking tranquility. In terms of extras, a garage and a cellar perfectly complement this beautiful apartment.

Ref. : 956V1506A

EXCELLENCE IMMOBILIER

RIANS1 095 000 €

House for sale garage var - 10 rooms - 361

Exceptional 1970s estate near Aix-en-Provence: Panoramic views of Sainte-Victoire mountain & 2.7 ha park

Just 35 minutes from Aix-en-Provence, in the heart of an exceptionally peaceful residential area, discover this majestic 348 sq m (361 sq m total) property, built in 1973 on an exceptional 2. 7-hectare landscaped park. Combining the charm of Provençal architecture with the clean, light-filled lines characteristic of the 1970s, this residence offers impressive volumes and windows that open onto nature. Living spaces bathed in light. From the moment you enter, the magic begins. A vast 54 sq m living room, enhanced by a monumental fireplace, an adjoining 27 sq m dining room, and large bay windows opening onto the terraces and the park. A separate, fully equipped kitchen with direct access to the outdoor dining areas completes this level, along with a first en suite bedroom. Sleeping Area & Master Suite: 1st level: Four beautiful bedrooms, each with its own bathroom/shower. 2nd level: An exceptional master suite with a dressing room and elegant bathroom. It opens onto a private terrace offering breathtaking panoramic views of the Provençal village and the majestic Sainte-Victoire Mountain. An outdoor living environment worthy of a private estate: The 27,000 m² grounds, meticulously landscaped with Mediterranean trees, include: A large 12 x 6 m swimming pool with a pool house and barbecue area, a private tennis court, and a lower area suitable for keeping horses. A large garage, a cellar, and numerous outbuildings. A rare property on the market, offering a sound architectural structure, generous living spaces, and remarkable potential for customization. Ideal for a large family, a prestigious second home, or an equestrian center/bed and breakfast project.

Ref. : MZIAX0799

Michaël Zingraf Christies International Real Estate AIX-EN-PROVENCE

GRIMAUD2 475 000 €

House for sale garage var - 9 rooms - 233

Elegant villa just some steps to the village centre

Elegant and spacious Provençal-style villa of +/- 234 m² and in total 6 bedrooms, set on a plot of 2,000 m² with heated swimming pool and double garage. The villa is impeccably maintained and offers a magnificent setting: quiet neighbourhood, ideally south-facing, on flat, landscaped grounds with Mediterranean plants and views onto the vines and the countryside. The historic village of Grimaud is only a 5-minute walk away; the marina of Port Grimaud and the beaches of Grimaud are accessible in +/- 7 minutes. St-Tropez, the white beaches of Pampelonne and the natural beaches of Gigaro are only +/- 20-30 minutes away! The villa Entrance hall; spacious living room with fireplace; dining room, TV lounge. Fully equipped kitchen. Large dining room with direct access to the kitchen; study/third bedroom; 2 bedrooms with en-suite bathrooms. All rooms open onto beautiful terraces. First floor: spacious master bedroom with dressing room, bathroom and private terrace. This room can be converted into 2 bedrooms. Separate studio with kitchenette, shower room and WC. Double garage; laundry room. Outdoor area Heated swimming pool, pool house, WC, jacuzzi. Summer kitchen. Lush garden with Mediterranean species. Ample parking space on the property. Automatic gate. Superb spacious and well-maintained villa, ideal for a large family, within walking distance of the village!

Ref. : 87358861

MED-ESTATES