OK
More than Less than
€  ok

Key-words : garage var

Houses and Apartments, your real estate specialist magazine offers a selection of ads that match with the keyword garage var. You can refine your search by specifying the area or price range in the navigation bar link Search for a House/Apartment.

LE MUY1 390 000 €

House for sale garage var - 7 rooms - 234 m²

LE MUY - PRIVATE ESTATE VILLA - 1.1 HECTARE LOT - SWIMMING POOL

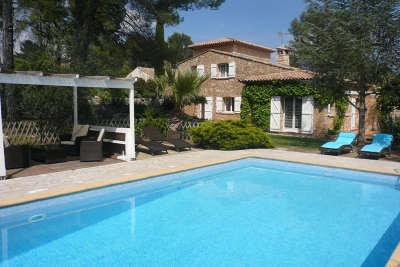
Nestled in a private, secure estate between Sainte-Maxime and the town of Le Muy, this 234 m² villa, built in 2010, is situated in the heart of nature and stands out for its spacious interior and its approximately 10,500 m² lot. With a living area of 234 m², the house features, on the ground floor, a spacious living area comprising a living room with a fireplace and a large, fully equipped kitchen-dining room. There are also two bedrooms and a half-bath. This living area extends onto a large terrace and the garden, which leads to the pool. Upstairs, there is a master bedroom with an en-suite bathroom, a walk-in closet, and a separate half-bath opening onto a balcony. There are also two additional bedrooms, one with a shower room and the other with a full bathroom, both featuring a balcony. The outdoor living areas are beautifully landscaped. The property also features an 11 m x 6 m swimming pool surrounded by greenery. At the rear of the house, there is a closed garage and a storage shed. The property is fully fenced. This villa is a peaceful haven with no neighbors directly across the way. Proposé par Franck RENAUX-MOULY Agent commercial – EI RCS 527573133 0698031971 Agency fees payable by vendor - Montant moyen de la quote-part de charges courantes 700 €/yearly - Montant estimé des dépenses annuelles d'énergie pour un usage standard, établi à partir des prix de l'énergie de l'année 2021 : 2030€ ~ 2750€ - Franck RENAUX-MOULY - Agent commercial - EI - RSAC PARIS 527573133

Ref. : 87123517

BARNES Sainte-Maxime

RAMATUELLE6 200 000 €

House for sale garage var - 11 rooms - 285 m²

Ramatuelle, neo Provençal villa with pool close to Pampelonne beaches

In Ramatuelle, just a few minutes on foot from the beaches of Pampelonne Bay, this exclusively listed neo Provençal villa enjoys a particularly desirable setting combining proximity to the Mediterranean, privacy and natural surroundings. Offering approximately 285 sqm of living space, the property stands within 4,740 sqm of flat landscaped grounds. Sheltered from view, it enjoys attractive perspectives over the vineyards and the surrounding green landscape. The villa offers generous reception areas comprising a living room and dining room, together with a separate fully equipped kitchen. Numerous shaded terraces extend the living spaces into the garden and provide a variety of settings for outdoor dining, entertaining and relaxation. The private accommodation includes five bedrooms. The principal bedroom benefits from its own private terrace and bathroom, creating an intimate space with a direct connection to the outdoors. A separate office provides an additional independent room away from the principal reception spaces. The landscaped grounds are planted with a variety of Mediterranean species and offer considerable privacy. At their heart is a heated saltwater swimming pool, surrounded by generous terraces and several areas designed for relaxation. Part of the property's land is planted with vines and is currently subject to a loan agreement. Two garages and an additional parking area provide practical vehicle accommodation. The property also benefits from a private borehole and automatic irrigation system. Air conditioning is installed in the bedrooms, while the living room is equipped with a heat pump. An alarm system and various heating installations complete the existing amenities. The villa currently offers potential for enhancement, providing future owners with the opportunity to further personalise the property according to their requirements. Its location remains one of its most compelling attributes. The beaches of Pampelonne Bay are only a few minutes away on foot, yet the property retains a peaceful and secluded atmosphere surrounded by greenery. For buyers seeking a family residence or second home in Ramatuelle, this combination of substantial grounds, privacy and walking access to Pampelonne provides a particularly attractive proposition. With approximately 285 sqm of living space, five bedrooms, a separate office, 4,740 sqm of flat landscaped grounds, a heated saltwater swimming pool, two garages and numerous shaded terraces, the property offers a rare opportunity close to one of the French Riviera's most renowned coastal settings. Exclusively presented by Côte d'Azur Sotheby's International Realty, your specialist in luxury real estate in Ramatuelle and the Gulf of Saint Tropez. Contact our Saint Tropez agency for further information or to arrange a private viewing.

Ref. : CA9-1148

COTE D'AZUR SOTHEBY'S INTERNATIONAL REALTY

LES ADRETS-DE-L'ESTÉREL1 895 000 €

House for sale garage var - 8 rooms - 304 m²

LES ADRETS-DE-L'ESTÉREL – Private estate – Characterful Provençal villa – Panoramic sea view

REF 032026 428 / :SOUS OFFRE / Nestled in the heart of one of the most sought-after private and secure estates in Les Adrets-de-l'Estérel, ideally located close to major transport routes, this elegant Provençal-style villa enjoys a remarkable dominant position and breathtaking 360° panoramic sea views, stretching from the Bay of Cannes and the Lérins Islands to the Estérel hills and the Southern Pre-Alps. Set on a magnificent flat plot of over 3,100 sqm, beautifully landscaped with Mediterranean species and perfectly secluded, the property offers a peaceful and private living environment. It boasts approximately 300 sqm of living space (nearly 400 sqm in total including annexes). From the moment you enter, a charming patio leads to a spacious entrance hall with vaulted ceilings, opening onto a stunning 72 sqm reception area with fireplace, bathed in natural light and extended by a large terrace facing the sea and the pool. The independent kitchen, fully renovated in a contemporary style, is complemented by a utility room and benefits from direct access to the outdoor areas. The villa offers an ideal family layout with two beautiful ground-floor bedrooms, each with its own bathroom or shower room. Upstairs, a unique turret office full of character as well as converted attic space complete the upper level. On the garden level, the property features two additional bedrooms, a living room, a fitted kitchen and a terrace, creating a comfortable and fully independent living area. Thoughtfully designed, the property can easily be divided into two independent apartments, each with its own entrance, kitchen, living spaces and terraces, offering great flexibility of use. Outside, the living areas invite relaxation with a traditional mosaic-tiled swimming pool, a pool house, a large sun-drenched terrace and a beautifully maintained garden. A double garage as well as numerous parking spaces complete this exceptional property. Possibility to extend the property by approximately 150 sqm. A rare property combining elegance, generous volumes, natural light and absolute tranquility, enhanced by spectacular views. Ideal as a main residence or a prestigious holiday home.

Ref. : 032026-428

FINE AND COUNTRY

CARQUEIRANNE2 000 000 €

House for sale garage var - 8 rooms - 250 m²

Sea views, swimming pool and panoramic terraces in a sought-after neighbourhood

In the residential and discreet La Californie neighbourhood, on the heights of Carqueiranne, this family villa enjoys a fine, open outlook over the sea and the Giens peninsula. Surrounded by greenery, the property also benefits from direct access to the forested massif, offering a calm and preserved setting, between sea and nature. The property extends over more than 250 sqm of living space on landscaped grounds of over 1,500 sqm. The main level welcomes a light-filled living room with a fireplace, opened wide onto the outdoors by large sliding pocket windows. It extends into a fitted kitchen and a vast covered terrace, a true living room in fine weather, making full use of the maritime panorama. A principal suite with dressing room and private bathroom completes this level. Upstairs, two bedrooms each have their own shower room and open onto a tropézienne terrace with sea views. A level designed to preserve comfort and privacy, while keeping the same open outlook over the landscape. The garden level houses a second sitting room along with two bedrooms and their own living spaces, around 70 sqm in total. This space can easily function as a self-contained apartment while remaining linked to the main house by an interior staircase. Below the property, to the front of the house, the 10 x 15 metre saltwater pool has its own terrace, shielded from view. A garage, several parking spaces, solar panels, an alarm system, and fully renewed electrics, plumbing and septic system complete the property. It was entirely renovated in 2021. This family address will appeal for its Mediterranean setting, its light and its ease of everyday living, with the sea and nature as a backdrop, just minutes from the beaches and the centre of Carqueiranne.

Ref. : 83500

MAGREY&SONS SAINT-TROPEZ

ROQUEBRUNE-SUR-ARGENS1 490 000 €

House for sale garage var - 5 rooms - 400 m²

EXCLUSIVE LISTING: 5-ROOM VILLA OF 400M2 WITH TWO OUTBUILDINGS AND VIEWS OF THE ROQUEBRUNE ROCK

Exclusive to Agence du Cap! Superb contemporary villa of over 400 sqm on a 10,200 sqm plot, offering exceptional views of the Roquebrune Rock. Spacious, bright living room with fully equipped open-plan kitchen, master bedroom with dressing room and shower room, 3 further bedrooms, bathroom and shower room. Two outbuildings with independent access, gym, heated saltwater infinity pool, large garage. Recently built villa under ten-year warranty. A rare find! Don't miss out!

Ref. : 4459

SEA VIEW PROPERTY / GROUPE AGENCE DU CAP

BANDOL1 080 000 €

House for sale garage var - 6 rooms - 186 m²

For Sale - Bandol - Rural Setting - Ocean View

Located in a prime area in the hills above Bandol, this property is set in a residential neighborhood and offers unobstructed views of the sea and the hills. It features spacious rooms, including a large living area that flows into a combined dining room and kitchen. The ground floor features two suites, while the upper floor offers two bedrooms opening onto a French terrace, a bathroom, and an additional suite. The outdoor areas are centered around the pool, several terraces, an outdoor kitchen, and a garden. A garage completes this pleasant living space. Information regarding the risks to which this property is exposed is available on the Géorisques website: www.georisques.gouv.fr Agency fees payable by vendor - Montant estimé des dépenses annuelles d'énergie pour un usage standard, établi à partir des prix de l'énergie de l'année 2021 : 1940€ ~ 2670€

Ref. : 87050027

BARNES SANARY LUXURY REALTY

BORMES-LES-MIMOSAS4 600 000 €

House for sale garage var - 7 rooms - 305 m²

CAP BÉNAT – 300 SQM VILLA - 6 BEDROOMS – PANORAMIC SEA VIEW – SWIMMING POOL – GARAGE

Located on the heights of the private Cap Bénat estate, this property of approximately 300 m² is set on a terraced plot of 3,000 m² and enjoys panoramic views of the sea and the hills. More information uppon request only. This property is located in an area subject to mandatory brush-clearing regulations. Information regarding the risks to which this property is exposed is available on the Géorisques website: www.georisques.gouv.fr Agency fees payable by vendor - Carl DUVERGER - Agent commercial - EI - RSAC Toulon 888783834

Ref. : 87306405

BARNES SANARY LUXURY REALTY

AGAY4 900 000 €

House for sale garage var - 7 rooms - 250 m²

Charming waterfront property

Exceptional waterfront location for this charming villa in the heart of the red rocks of the Esterel. Sheltered from the eyes and nuisances, in a small closed estate, this character house benefits from a direct and easy access to the sea, with a confidential cove with translucent waters. It develops a total surface of approximately 250 m2, including a beautiful living room, 4 bedrooms, a study and an independent studio. South facing, its privileged position offers a breathtaking view of the sea, to be contemplated from the large terrace and living spaces open to the outside. Reversible air conditioning, garage. Rare assets for this property, with a lot of cachet and a situation that leaves you dreaming...

Ref. : 8162

MAGREY&SONS SAINT-TROPEZ

BAGNOLS-EN-FORÊT949 000 €

House for sale garage var - 10 rooms - 300 m²

Stone bastide 30min from the beaches

In the heart of a 4200m² park, in absolute calm and bathed in sunshine, magnificent stone bastide with a living area of ??300m². Combining charm and comfort, it consists of a large cathedral living room of 70m² with fireplace, fitted kitchen, 4 bedrooms with bathroom, 1 office and 2 independent gites. Garage. Swimming pool 10x5. Ideal for a bed and breakfast activity or a large family home.

Ref. : 01892

AGENCE BIRD

ST-RAPHAËL695 000 €

House for sale garage var - 4 rooms - 95 m²

Valescure les Golfs, villa within walking distance of the shopping centre.

EXCLUSIVE TO IMMOGOLF: Located just steps from the Golfs shopping center, discover this charming, single-story villa, tastefully renovated. It features a beautiful living room with an open-plan kitchen opening onto a pleasant, private terrace. The villa offers three bedrooms, two bathrooms, and ample storage space. No work is required: you'll enjoy high-quality amenities, including air conditioning and double glazing for optimal comfort. Outside, the meticulously landscaped garden boasts a premium artificial lawn and a pleasant setting. A garage completes this property for added convenience. There is also a communal swimming pool and surrounding areas. Contact IMMOGOLF at 33 4 94 82 48 38 to discover it.

Ref. : 10050

IMMOGOLF

BAUDINARD-SUR-VERDON799 000 €

House for sale garage var - 8 rooms - 244 m²

244 m² property with tourism business potential in Baudinard-sur-Verdon

Abriculteurs is offering this villa for sale in Baudinard-sur-Verdon, in the Var, close to the Verdon Gorge and Lake Sainte-Croix. It enjoys an exceptional location in a sought-after tourist area. Discover this 244 m² property, built in 2009 and set on landscaped grounds of over 4,500 m². Filled with natural light, the main house is arranged around a spacious living room with an inset fireplace and a fully equipped open-plan kitchen, extended by two conservatories offering relaxing spaces overlooking the surrounding countryside. The layout has been thoughtfully designed to combine comfortable living with the potential for a tourism business. On the ground floor, an office--ideal for remote working or managing the business--is alongside two suites, each with a private shower room and independent entrance, making them perfect for a bed-and-breakfast project. The upper floor is dedicated to private living space, with two attractive, bright bedrooms, a dressing room and a bathroom. A fully self-contained studio completes the property, offering a turnkey solution for seasonal rentals. The local urban development plan (PLU) allows the existing property to be extended by up to 100 m². Outside, the bucolic surroundings offer absolute tranquillity, with open views of the surrounding countryside. The multiple landscaped terraces lead to a superb, elevated pool area, complemented by a 34 m² summer kitchen, ideally suited to outdoor entertaining. Property highlights: Flexible accommodation: two bedrooms, a dressing room and a bathroom upstairs; an office and two suites with independent access on the ground floor, as well as a self-contained studio. Excellent energy efficiency (DPE A / GES A): heat pump for heating and hot water, reversible air conditioning, fireplace with inset and double-glazed windows. Passive income: 30 m² of photovoltaic panels, enabling electricity to be sold. Outdoor features: pool area with panoramic views, 34 m² summer kitchen, 4,517 m² plot, carport for two vehicles and four parking spaces in total. Garage/workshop that can be converted into a studio. Please note: Property tax: €3,470 per year Individual heating via heat pump and inset fireplace Individual hot water via a thermodynamic water heater Year of construction: 2009 Wastewater treatment via a compliant septic tank Standard energy consumption: 67 kWhEP/m²/year (class A) Estimated emissions: 2 kg CO2/m²/year (class A) Estimated annual energy costs: between €970 and €1,400 per year Price reference year: 2021 Sale price: €799,000 including tax; Abriculteurs' fees payable by the seller.

Ref. : KTEB7602_1_SM_0511

abriculteurs

ST-TROPEZ1 150 000 €

Apartment for sale garage var - 5 rooms - 88 m²

Charming duplex apartment in the heart of Saint Tropez village

Ideally located just a few steps from the famous Place des Lices, this 88 m² duplex enjoys a privileged location in a private, landscaped and secure residence, complete with a communal swimming pool. On the first floor, you'll discover : A large, bright living room with lounge, dining room and fully-equipped kitchen, opening onto a pleasant terrace overlooking the garden. A bedroom with bathroom. Upstairs, a mezzanine overlooking the living room, two bedrooms and a shower room. A closed garage offers an additional asset to this rare property, ideally located in the heart of the village while preserving calm and privacy. This duplex boasts an exceptional location, plenty of natural light and a functional layout, perfect for a Tropezian pied-à-terre or a quality investment on the Côte d'Azur.

Ref. : V2196ST

JOHN TAYLOR SAINT TROPEZ

LA MOTTE1 190 000 €

House for sale garage var - 8 rooms - 238 m²

Exclusivity – High-End Villa with Views and Infinity Pool – La Motte

Exclusive – Renovated villa with views and infinity pool – La Motte In a peaceful setting with views over the vineyards and surrounding hills, and within walking distance of the village, this elegant 237 m² Provençal villa, built in 2000, was fully renovated in 2021 to a high standard. Designed by an interior architect, the home immediately impresses with its harmonious sand tones, natural materials, and warm yet contemporary atmosphere. The bright living areas include a lounge, dining room, and fully equipped kitchen, all opening onto a large terrace and a spectacular infinity pool. The ground-floor master suite also enjoys direct access to the terrace and pool area. The property also offers four additional bedrooms, including two upstairs, a shower room, and a fully fitted basement with games room, wine cellar, storage areas, and a large garage. Outside, the beautifully landscaped garden invites relaxation with its fruit trees, flowers, vegetable garden, and charming winding pathways. An elegant pool house with fully equipped summer kitchen and barbecue perfectly completes the outdoor living spaces. Comfort features include Underfloor heating in the bathrooms and toilets, reversible air conditioning via heat pump throughout the house, complemented by an elegant pellet stove creating a warm and comfortable atmosphere in every season. The property also offers ample parking, a large carport and a covered space for a camper van, as well as a video intercom, alarm system and cameras. A turnkey property, ideal for enjoying the Provençal lifestyle in an elegant and perfectly finished setting.

Ref. : 86969235

WRETMAN ESTATE & CONSULTING

RAMATUELLE4 400 000 €

House for sale garage var - 12 rooms - 425 m²

GOLFE DE SAINT-TROPEZ - RAMATUELLE - 8 BEDROOMS PROPERTY

Charming, fully renovated property set in approximately 2 hectares of grounds near the village of Ramatuelle and the beaches. The approximately 425 m² house comprises: A spacious entrance hall, a living room with a fireplace and cathedral ceiling, a TV lounge, a dining room, and a kitchen. All open onto various terraces and the swimming pool. The sleeping area includes 8 en-suite bedrooms, 2 of which are independent. A gym, a laundry room, numerous storage spaces, and a 36 m² garage for two cars complete the property. Information on the risks to which this property is exposed is available on the Géorisques website: www.georisques.gouv.fr. The property is located in an area subject to mandatory brush clearing. Nestled in the heart of the Saint-Tropez peninsula, Ramatuelle charms with its authentic Provençal character, picturesque narrow streets and unspoilt landscapes. Renowned for its iconic Pampelonne beaches, vineyards and secluded properties surrounded by nature, the village offers an exceptional lifestyle, combining Provençal charm, tranquillity and the Mediterranean way of life. The La Rouillère area stands out for its properties surrounded by vineyards and rolling hills, set within a typically Provençal landscape. Appreciated for its natural surroundings and beautiful residences, it offers a peaceful setting just a few minutes from the beaches of Pampelonne and the village of Ramatuelle. A leading name in luxury real estate and an ambassador of the French art of living, BARNES operates an integrated network of 159 agencies across 21 countries and 75 destinations, assisting its clients with every aspect of their property and lifestyle projects. For any further information, the BARNES International Saint-Tropez team remains at your disposal. Tel: +33 4 94 43 32 47

Ref. : 86077413

BARNES SAINT-TROPEZ

STE-MAXIME890 000 €

House for sale garage var - 5 rooms - 140 m²

Pleasant villa within walking distance of the center - Sainte Maxime

Located within a secure gated estate just a few minutes' walk from the center of town, this pleasant villa offers a tranquil living environment while remaining close to all amenities. Beside the entrance, you will find a covered terrace equipped with a barbecue; upon entering, you are welcomed into a bright, dual-aspect living area featuring a dining space and an open-plan kitchen—perfect for sharing wonderful moments with family or friends. The sleeping area comprises 4 bedrooms, 2 downstairs and 2 upstairs, 2 shower rooms, and 2 toilets, providing comfortable accommodation for family and guests. Outside, you can enjoy a pleasant level garden planted with various fruit trees, as well as a large 10.5m x 4m swimming pool—perfect for making the most of the beautiful, sunny days on the French Riviera. A garage and two storage rooms complete the features of this villa. An ideal house, whether as a primary residence or a holiday home!

Ref. : 87562826

WRETMAN ESTATE & CONSULTING