OK
More than Less than
  ok

Key-words : garage valbonne

Houses and Apartments, your real estate specialist magazine offers a selection of ads that match with the keyword garage valbonne. You can refine your search by specifying the area or price range in the navigation bar link Search for a House/Apartment.

VALBONNE2 550 000 €

House for sale garage valbonne - 8 rooms - 478

5 minutes from the village of Valbonne - Renovated 5-bedroom villa - In absolute peace and quiet

Located in a highly sought-after residential area, in absolute tranquility, just 5 minutes from the charming village of Valbonne and close to the Mougins School as well as the CIV, this fully renovated villa offers high-end finishes and refined decoration throughout. The property features on the ground floor an elegant entrance, a fully equipped open-plan kitchen, a spacious, light-filled living room benefiting from a full south-facing exposure, and a very large master suite with dressing room and en-suite shower room provides optimal comfort. Upstairs, there are four additional bedrooms, each with its own en-suite bathroom. A garage of 80 sq.m accommodating up to 5 cars, as well as a large versatile space that can be used as a games room, home cinema, or gym. Several cellars complete this exceptional property. A rare and unique opportunity on the market. Energy class : A – Climat class : A / estimated annual costs for standard use : between €1,387 and €1,877 (ref year 2023) Information on the risks to which this property is exposed is available on the Geohazards website : www.georisques.gouv.fr Property located in an area subject to compulsory brush clearance. Represented by Caroline Bertignon-Metout, acting in his capacity as authorized service provider, with full powers for the purposes hereof. Agency fees payable by vendor - Montant estimé des dépenses annuelles d'énergie pour un usage standard, établi à partir des prix de l'énergie de l'année 2021 : 1380€ ~ 1880€ - Les informations sur les risques auxquels ce bien est exposé sont disponibles sur le site Géorisques : www.georisques.gouv.fr

Ref. : 85492481

Barnes Valbonne

CHATEAUNEUF-GRASSE1 590 000 €

House for sale garage valbonne - 6 rooms - 281

Villa with Pool Just a Stone's Throw from Valbonne Village

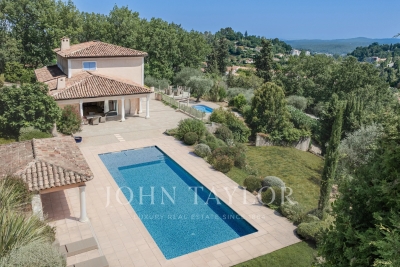
Just a stone's throw from the charming village of Valbonne, in a quiet and leafy setting, this elegant 250 m² villa offers a privileged living environment in the heart of a magnificent 2,500 m² flat, landscaped plot with a swimming pool. The villa's spaciousness and ideal layout are sure to captivate you. On the ground floor, it features an inviting entrance hall, a kitchen, a vast and bright living room, and a beautiful 26 m² master bedroom with a bathroom, toilet, and walk-in closet. A separate toilet and laundry room complete this level. Upstairs, two bedrooms, an office, a bathroom, and an additional separate toilet provide ample space for family and guests. An independent 39 m² apartment is available for entertaining guests or rental purposes. Designed for everyday comfort, the villa is equipped with underfloor heating and practical features, including a large 25 m² garage, a double carport, and 43 m² of attic space offering significant potential for expansion. A rare property that combines peace and tranquility with proximity to the village, offering an excellent quality of life in one of the most sought-after areas.

Ref. : V3337VA

JOHN TAYLOR VALBONNE

MONTAUROUX749 000 €

House for sale garage valbonne - 6 rooms - 170

House in Montauroux, 6 rooms, 170 m2

Your LAFORET agency exclusively presents this charming family villa, ideally located close to schools and amenities. Designed for everyday comfort and functionality, this property impresses with its generous proportions, abundant natural light, and numerous indoor and outdoor living spaces. On the ground floor, you'll find an entrance hall with a guest toilet, a spacious, light-filled living room with high ceilings and a fireplace, a welcoming dining room opening onto a fully equipped kitchen, complemented by a utility room/laundry room. This level also includes two bedrooms, each with its own en-suite shower room. Upstairs, two bedrooms open onto a terrace and share a bathroom with a toilet. In the basement, a cellar with access to the crawl space provides additional storage. Outside, everything is in place to fully enjoy the French Riviera climate: swimming pool, covered terrace, pétanque court, and numerous relaxation areas. The outbuildings are a real asset: a double carport, a closed garage with a mezzanine, two rooms dedicated to storage or DIY projects, as well as ample parking. Fully equipped with reversible air conditioning, this villa offers an ideal living environment for a family seeking space, comfort, and practicality. A complete and perfectly maintained property, not to be missed.

Ref. : 727

Laforêt VALBONNE Exclusive Properties

CHATEAUNEUF-GRASSE1 260 000 €

House for sale garage valbonne - 6 rooms - 189

CHATEAUNEUF de GRASSE: Cannes hinterland, 35 minutes from NICE Airport and CANNES RIVIERA. Residential location on a dead-end street. Close to amenities (schools - high school - shops - health center, etc.) while remaining quiet. The property consists of two residential buildings. Main house with paved arrival courtyard. It features 5 rooms plus an annex with 2 rooms - pool house (50 m² to be renovated). Beautiful outdoor area: large traditional swimming pool with massive stone paving, garden of 3,195 m² on small terraced slopes, fully fenced and offering a variety of local colors and scents. Landscaped by Jean MUS. South-facing with full sun from morning to evening. Two-car garage - wine cellar - well that allows complete irrigation of the garden - just minutes from the villages of OPIO and LE ROURET with their local shops. Two golf courses (Grande Bastide and OPIO VALBONNE). Information about the risks to which this property is exposed is available on the Géorisques website: www.georisques.gouv.fr. Fees payable by the buyer.

Ref. : 561V8093M

opio-rouret-immobilier

ROQUEFORT-LES-PINS4 750 000 €

House for sale garage valbonne - 10 rooms - 570

Roquefort-les-Pins - Contemporary villa with large sea views

Prestigious contemporary villa of 570 sq.m built in 2018 and located in the most beautiful residential area in the heights of Roquefort Les Pins. This magnificent villa with large sea views is built on 1.6 hectares of landscaped land, with an olive grove and fig trees. It also enjoys a beautiful view of the forests of Villeneuve Loubet. Elegant and modern, its vast interior offers you an open-plan living/dining/kitchen room of 175 sq.m, 4 bedrooms ranging from 20 sq.m to 40 sq.m, each with bathroom or shower room and private terrace. Its majestic staircase also leads to the lower ground floor where there is a 100 sq.m sports or cinema room. For your guests, there is an independent apartment of 65m2 on the garden level with a kitchenette, a living room, a bedroom, two bathrooms and a private terrace. Outside you will enjoy a 13m x 5m heated salt infinity pool, pool-house with summer kitchen, an independent covered terrace, 60 sq.m garage and parking for several vehicles. The comfort of the villa is ensured by reverse heating/cooling underfloor and ducted air-conditioning, all powered by an efficient heat pump. Water softener and centralised vacuum system. Nice airport is 20 minutes away, Mougins 20 minutes, Valbonne 10 minutes and Villeneuve-Loubet 10 minutes.

Ref. : V1715MGS

JOHN TAYLOR MOUGINS

PLASCASSIER700 000 €

House for sale garage valbonne - 8 rooms - 248

Property of 214 m² in PLASCASSIER, ideally arranged for a family reunification project

Discover a true haven of peace nestled in Plascassier, near Valbonne, Mouans-Sartoux, and Grasse. A rare address, absolute peace and a panoramic view over the countryside and the Grasse hills... immediate charm. Built on a magnificent 4,532 m² land in an agricultural zone, the property offers an exceptional natural setting, planted with fruit trees and about 40 olive trees. To complete the ensemble: a sunny pool, a basin, and a double garage of 53 m². This 1960s Provençal villa develops 203 m² of living space, divided into three independent apartments, ideal for a large family, a rental investment, or a family reunification project. Ground floor - 3 rooms – 53.54 m² (duplex) Bright living room with open kitchen, two bedrooms, dressing room, shower room, and toilet. - 2 rooms – 57.96 m² Entrance, living room, kitchen, bedroom, shower room, and toilet. First floor - 3 rooms – 92.47 m² Entrance, spacious living room with fireplace, kitchen, two bedrooms, bathroom, and toilet. Heating is provided by a communal oil-fired boiler for all three apartments. The sanitation is non-collective, via a septic tank that needs to be upgraded.

Ref. : 86160612

AGENCIA

VALBONNE1 845 000 €

House for sale garage valbonne - 8 rooms - 280

Panoramic views and complete privacy in a sought-after estate

Set in a privileged environment offering absolute peace and quiet, complete privacy, and exceptional panoramic views, this elegant villa is distinguished by its generous volumes, abundant natural light, and unique lifestyle appeal. Located within a sought-after private estate, close to schools and everyday amenities, it enjoys a particularly desirable setting. Designed for optimal comfort, the property features underfloor heating, air conditioning, a garage, and a carport. Its numerous openings to the outdoors create a bright, warm, and inviting atmosphere throughout the year. Inside, the villa is centred around a spacious living area comprising a lounge, dining room, and kitchen, enhanced by a fireplace that adds both charm and character. The property offers three spacious bedrooms, as well as a separate guest house, with a bedroom, ideal for accommodating family, friends, or staff. It also benefits from a large office/summer lounge that can easily be converted into a fourth bedroom to suit the needs of its future owners. The outdoor areas have been thoughtfully designed to embrace the Mediterranean lifestyle. The beautifully landscaped 2,600 m² garden, planted with a variety of Mediterranean species, is arranged around a superb heated saltwater swimming pool and a spacious pool house featuring a kitchen, bar, shower room, and toilet facilities. A true extension of the home, this inviting space is perfect for entertaining and relaxing with family and friends. This exceptional property elegantly combines breathtaking views, comfort, privacy, and close proximity to Valbonne, offering an outstanding quality of life . Information on potential risks for this property is available on the Géorisques website: www.georisques.gouv.fr

Ref. : 87069403

Cote d'Azur Villas

LE THORONET3 650 000 €

House for sale garage valbonne - 5 rooms - 592

Hinterland, magnificent stone Bastide

Nestled in the heart of a lush 31-hectare estate, this exceptional property features a magnificent stone bastide, fully restored with high-quality materials. Tucked away from prying eyes, let yourself be seduced by the enchanting atmosphere of summer evenings under the poplar and plane trees, an ideal setting for entertaining family and friends. The country house features a welcoming family kitchen, a cozy living room with a large fireplace, and a dining room that opens onto the outdoors. Four elegant suites, each with its own bathroom, offer absolute comfort. A fitness room with sauna adds a touch of well-being. Outside, a large swimming pool and pool house invite you to relax in style. A 60 sq m garage and a guest house complete this rare and remarkable property.

Ref. : 4029

MAGREY & SONS VALBONNE

MOUANS-SARTOUX2 250 000 €

House for sale garage valbonne - 8 rooms - 278

Vast charming property between Mougins and Valbonne

Nestled in the heart of an 8,397 m² landscaped park, this elegant property, completely hidden from view, offers a rare and preserved living environment. Ideally located, it lies just a few minutes from the sought-after villages of Mougins and Valbonne. With a surface area of 278 m², the villa impresses with its generous volumes, brightness, and warm atmosphere — perfect for welcoming family and friends. Interiors : On the garden level: a bright living room with fireplace opening onto the pool, a welcoming dining room, and a large fully equipped kitchen with terrace. Night area: 4 spacious bedrooms and 4 bathrooms, including a superb master suite with study, walk-in closet, and shower room. One bedroom enjoys independent access, complemented by a self-contained studio with bathroom and toilet. Upstairs: 2 additional bedrooms — one with a Tropezian terrace — share a bathroom and separate toilet. Exteriors : Bathed in sunshine all day long, the garden is a true haven of peace: ? a heated swimming pool (16 x 7 m) with jacuzzi, ? 58 olive trees, ? a pool house converted into a gym, ? a fountain and pétanque court to enjoy warm summer evenings. Features : Closed garage for 3 vehicles, workshop, wine cellar, large parking area for up to 10 cars. High-end technical equipment: solar panels, Sonos audio system, alarm, connected gate, automatic irrigation fed by a well. ?? A property full of authentic charm, combining comfort, privacy, and conviviality — the ideal home to entertain family and friends, in a prime location close to shops, international schools, and motorway access.

Ref. : 04172

LABEL PROPERTIES

MOUGINS6 150 000 €

House for sale garage valbonne - 9 rooms - 378

Elegant property at the gates of the village

Just a few steps from the village of Mougins, this exceptional property perfectly embodies the refined Provençal art of living. Offering approximately 520 sq m of living space, it comprises a main bastide of around 380 sq m and a guest house, providing a total of eight bedrooms and eight bathrooms. The main property immediately charms with its brightness, high-quality finishes and warm atmosphere. The ground floor features a spacious reception room, a dining area and a fully equipped kitchen, all opening onto a large terrace and a magnificent infinity mirror pool. Upstairs, three en suite bedrooms, including an elegant master suite, offer absolute comfort with private bathrooms, dressing rooms and separate toilets. The garden level is dedicated to relaxation, with an elegant bar, a library, a games room, a home cinema, as well as an en suite bedroom with office space, laundry room and large dressing room. The 142 sq m guest house includes a reception room with dining area, a fully equipped kitchen, a pantry and a laundry room. Upstairs, three en suite bedrooms ensure complete independence, ideal for hosting family and friends in optimal comfort. The landscaped garden of 3,025 sq m, designed by an architect, creates an enchanting setting adorned with olive trees, lemon trees and Mediterranean essences. A triple garage and several outdoor parking spaces complete this rare property, located in one of the most sought-after areas of Mougins and the Côte d'Azur.

Ref. : VAL260152

Savills Valbonne

GRASSE4 500 000 €

House for sale garage valbonne - 9 rooms - 458

Grasse Saint-Jean – Renovated Bastide with Panoramic Sea View – 4 Bedrooms

Nestled in the highly sought-after Saint-Jean area of Grasse, 5min from Châteauneuf-Grasse, this elegant bastide of approximately 460 sqm has been entirely redesigned, offering the perfect balance between Provençal authenticity and contemporary elegance. Enjoying breathtaking panoramic views over the surrounding hills stretching all the way to the sea, the property provides a bright and refined living environment. The reception areas feature generous volumes, including a vast living room opening onto a south-facing terrace, a bespoke modern kitchen with a welcoming dining area, as well as a TV lounge. Upstairs, the property offers a beautiful master suite with dressing room, office and bathroom, one additional en-suite bedroom, and two further bedrooms sharing a shower room. On the pool level, and connected to the main house, a gym area with sauna, along with a lounge space and a summer kitchen area to be fitted out, have been thoughtfully designed. A cellar, numerous storage spaces and a garage complete the property. The bastide is set on magnificent landscaped grounds of approximately 5,000 sqm with a swimming pool, enhanced by a large olive grove, offering complete privacy and absolute tranquillity. Energy class : A – Climat class : A / estimated annual costs for standard use : between €1,709 and €2,313 (ref year 2023) Information on the risks to which this property is exposed is available on the Geohazards website : www.georisques.gouv.fr Property located in an area subject to compulsory brush clearance. Camille CHARLES : Consultante - Agent commerciale E.I. RSAC : 977 664 762 Agency fees payable by vendor - Montant estimé des dépenses annuelles d'énergie pour un usage standard, établi à partir des prix de l'énergie de l'année 2023 : 1709€ ~ 2313€ - Camille CHARLES - Agent commercial - EI - RSAC 977 664 762

Ref. : 86942659

Barnes Valbonne

BIOT1 885 000 €

House for sale garage valbonne - 5 rooms - 205

Sought after Domaine de Chevre d'Or Biot

This charming property situated in the highly sought after domaine de Chevre d'Or, offers refined finishes in a completely calm setting with forested views. Garde floor : Large open plan double living room, dining room and fully equipped kitchen with island and pantry. 3 bedrooms with beautiful wooden flooring and a family bathroom. Large terrace. First floor: Master bedroom with his and hers walk-in wardrobes, ensuite bathroom and independent offic. Large terrace. The garden is flat and home to a wonderful poolhouse and pool. Double garage, cave, laundry and plenty of parking complete this well constructed property that will suit both families and second home owners alike.

Ref. : V3763VA

JOHN TAYLOR VALBONNE

LE ROURET2 040 000 €

House for sale garage valbonne - 7 rooms - 337

Beautiful Provençal villa in a closed estate

Nestled within a private and secure estate in Le Rouret, this beautiful Provençal villa, perfectly oriented south / south-west, enjoys a privileged residential setting, offering peace, security, and exceptional natural light throughout the day. From the moment you enter, the generous proportions and bright living spaces immediately impress. The spacious living room, flooded with light through large sliding glass doors, opens seamlessly onto the terraces and garden. The kitchen with dining area is both practical and welcoming, complemented by a utility room. In continuation, the dining room flows into a winter lounge that enjoys magnificent open views over the surrounding hills. On the ground floor, there are two bedrooms, including a beautiful master suite with dressing room and direct access to the garden. Each bedroom benefits from its own shower room with WC and built-in storage. Upstairs, two additional bedrooms share a bathroom. This level also enjoys lovely sea views and opens onto a discreet solarium, perfect for relaxing in complete privacy. The full basement offers excellent amenities, including a garage for two vehicles, several storage rooms including a wine cellar, a laundry room, a games room, a workshop, and additional storage spaces. A significant added feature is the fully independent apartment with private access and parking, comprising a living room with kitchenette, one bedroom, and a bathroom with WC. Ideal for hosting family and friends, accommodating staff, or generating rental income. Set on a flat, fully enclosed plot of 2,515 m², the property is surrounded by beautiful terraces with a barbecue area, a free-form swimming pool, and a superb landscaped garden planted with Mediterranean species, mature trees, and vibrant flowering plants. Ideally located just minutes from the picturesque village of Valbonne, close to some of the region's most renowned golf courses and international schools, and only 35 minutes from Nice Airport, this property offers all the sought-after qualities: tranquility, security, and the relaxed lifestyle of the French Riviera.

Ref. : V3716VA

JOHN TAYLOR VALBONNE

OPIO2 850 000 €

House for sale garage valbonne - 6 rooms - 309

Just a few minutes' walk from the village of Valbonne in a peaceful and green residential area, this contemporary 6-room villa plus independent 2-room apartment benefits from optimal exposure and an exceptional living environment. On the garden level: entrance leading to a bright living room, kitchen open to dining room, laundry room, master suite of approximately 37 m² with bathroom and dressing room, separate toilet. Upstairs, one bedroom with shower room and toilet, two other bedrooms with shower room, separate toilet. Magnificent 3830 m² garden, fully landscaped and featuring a swimming pool. Garage, two-car shelter. This villa combines comfort, modernity and tranquility, offering an idyllic living environment while being close to the center of the village of Valbonne.

Ref. : 485V3053M

AGENCE DE L'OLIVIER

MOUGINS7 500 000 €

House for sale garage valbonne - - 963

MOUGINS – Exceptional Contemporary Villa Project with Views

Set within a peaceful and highly sought-after residential enclave of Mougins, this remarkable contemporary villa project presents a rare opportunity to acquire and personalise a substantial luxury residence in one of the French Riviera's most desirable locations. Positioned on a beautifully landscaped plot of 3,815 m², the project combines striking contemporary architecture with the natural beauty of the surrounding Mediterranean environment. Construction has already commenced and the property is offered for sale in its current state of advancement, providing the future owner with the unique opportunity to customise finishes, materials, interior design and certain layout elements to their own taste and requirements. The sale includes the full planning permission (Permis de Construire) and all approved project documentation. For purchasers seeking a seamless completion process, the existing team of architects, consultants and contractors can remain in place to complete the remaining construction works under the new owner's direction. Once completed, the villa will offer approximately 963 m² of interior living space with spectacular views across the surrounding countryside, the historic village of Mougins and the distant mountain ranges. The approved plans provide for six luxurious master suites, a private wellness spa, fitness room, cinema room, office, independent staff apartment and a secure garage accommodating up to eight vehicles. Designed for modern Riviera living, the principal reception areas comprise expansive living and dining spaces together with a large open-plan kitchen, all opening seamlessly onto generous terraces and landscaped gardens. The outdoor areas have been conceived to create an exceptional lifestyle environment, featuring a large swimming pool, elegant pool house, extensive entertaining terraces and mature Mediterranean landscaping. A unique opportunity to acquire a substantial luxury villa project in a prime Mougins location, with construction already underway, planning permission secured and the flexibility to complete and personalise one of the area's most impressive contemporary residences. Living Area (upon completion): Approximately 963 m² Land Area: 3,815 m².

Ref. : 11584

DOUGLAS ELLIMAN MOUGINS-VALBONNE